
$425,000
15929 Golden Lakes Drive
Wimauma, FL 33598
Listing updated: August 31, 2026 at 4:03 PM ET
Listing courtesy of Compass Florida Llc · Leah Herzwurm · MLS #TB8529062 · Active · 727-380-2067Property type
Year built
Lot size
Price / sq ft
HOA dues
Days on market
Garage spaces
Flood zone
About this home
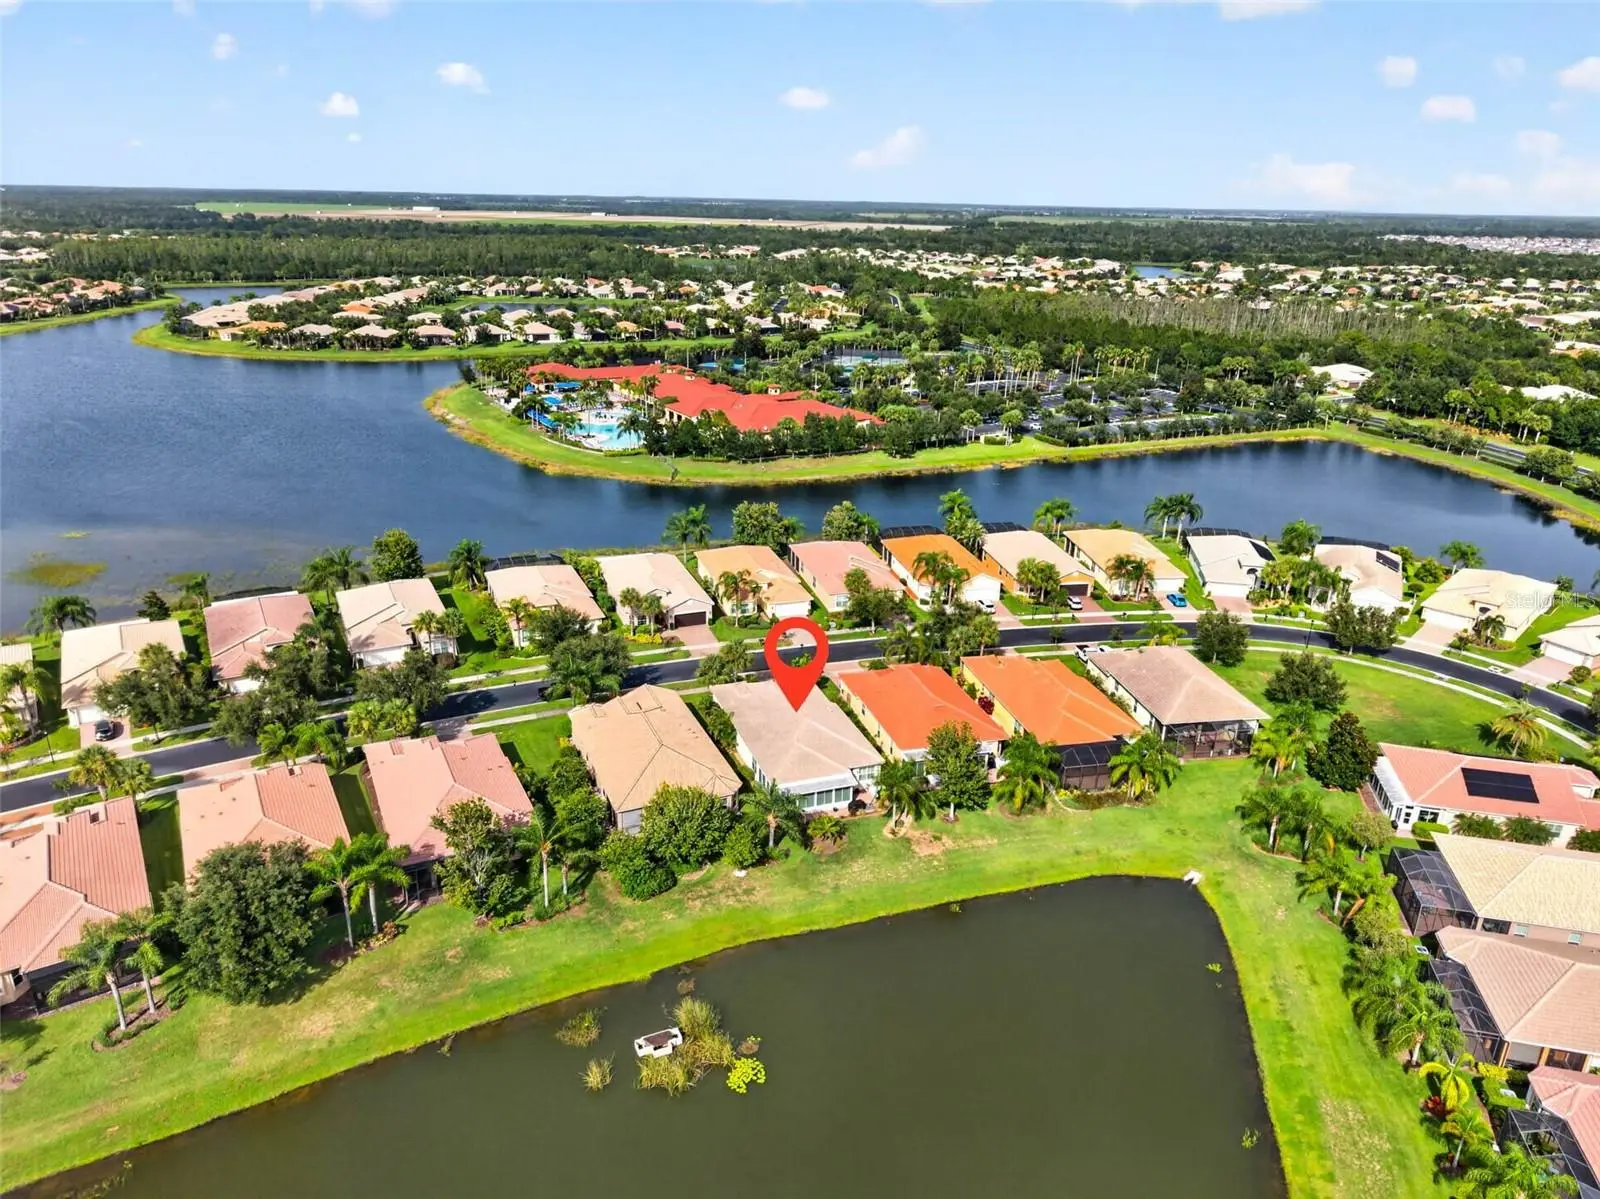
Welcome to Valencia Lakes, where every day feels a little more like vacation. Where neighbors become friends, your social calendar stays full, and your weekends are whatever you want them to be. Whether that's pickleball in the morning, lunch at the café, a fitness class, happy hour with friends, or simply enjoying the peaceful lake view from your own backyard, this is a community designed to help you make the most of every day. Perfectly positioned on a tranquil lakefront homesite, this beautifully maintained three-bedroom, two-bath home home offers the ideal combination of comfort, low-maintenance living, and one of Tampa Bay's most sought-after 55+ lifestyles, welcoming you with peaceful water views from the moment you walk through the front door. The open floor plan creates an effortless flow between the kitchen, dining, and living areas, making it equally suited for entertaining friends or enjoying a quiet evening at home. The spacious kitchen offers abundant cabinetry, stainless steel appliances, stone countertops, a marble backsplash, and a breakfast bar for casual dining. Just beyond, the four-season Florida room extends your living space and may quickly become your favorite place to unwind, offering panoramic lake views in air-conditioned comfort all year long. The primary suite is a relaxing retreat featuring high ceilings, generous closet space, and an ensuite bath with dual vanities, a soaking tub, and a separate walk-in shower. Two additional bedrooms provide flexibility for visiting family, overnight guests, or a dedicated office or hobby space. The interior was freshly painted in 2023, and the home has been well maintained. Notable dates inclue HVAC (2012) with a new fan motor and compressor motor installed in February 2024. Hot Water Heater (2020) and Tile Roof (2012). And the best part? Life here is wonderfully simple. The HOA covers lawn maintenance, irrigation, premium cable, high-speed internet, trash, and 24-hour gated entry, giving you the freedom to lock the door and spend your time doing what you love instead of maintaining a home. Valencia Lakes is one of Tampa Bay's premier 55+ communities, centered around a spectacular 40,000-square-foot clubhouse offering endless opportunities to stay active and connected. Residents enjoy resort-style and lap pools, seven pickleball courts, six Har-Tru tennis courts, bocce, shuffleboard, softball, a state-of-the-art fitness center with instructor-led classes, on-site dining at Mattison's Café, spa services, walking trails, and a full calendar of clubs, concerts, and social events. This isn't just a beautiful lakefront home. It's the beginning of your next chapter where the amenities feel like a resort and every day is yours to enjoy.
Estimated monthly payment
Estimate only. Taxes use the listing's reported amount where available; insurance is a Florida-average estimate. Your actual payment will vary — run a full calculation or talk to a lender.
Price & listing history46 days on market
- Status: ActiveJul 16, 2026
- Listed$425,000Jul 16, 2026
- Price increased$425,000
Facts & features
- Property type
- Residential
- Sub type
- Single Family Residence
- Status
- Active
- Days on market
- 46
- Subdivision
- Valencia Lakes Tr D Ph 1
- County
- Hillsborough
- Year built
- 2012
- Living area
- 2,484 sq ft
- Price/sq ft
- $171
- Building area
- 2,969 sq ft (Public Records)
- Lot size
- 6,417 sq ft
- Lot category
- 0 to less than 1/4
- Flood zone
- X (12057C0680H)
- Garage
- 2 spaces
- Annual taxes
- $7,859 (2025)
- Parcel #
- U-05-32-20-9NB-000000-00073.0
- Zoning
- PD
- MLS #
- TB8529062
Ask about this home
Have a question? Ask the broker directly.
Ryan Solberg answers personally — no call center, no spam. Your question goes straight to him.
Interior Details
- Bedrooms
- 3
- Full bathrooms
- 2
- Flooring
- Carpet, Ceramic Tile
- Appliances
- Dishwasher, Dryer, Electric Water Heater, Microwave, Range, Refrigerator, Washer
- Interior features
- Ceiling Fans(s), Eat-in Kitchen, Kitchen/Family Room Combo, Living Room/Dining Room Combo, Open Floorplan, Solid Surface Counters, Split Bedroom, Stone Counters, Walk-In Closet(s)
- Laundry
- Inside, Laundry Room
- Stories / Levels
- One
- Direction faces
- Southwest
Heating & Cooling
- Heating
- Central, Electric
- Cooling
- Central Air
Parking
- Garage spaces
- 2
- Attached garage
- Yes
- Parking features
- Driveway
HOA & Financial
- HOA fee
- $1,770 / Quarterly
- Monthly HOA
- $590/mo
- Total monthly fees
- $590/mo
- Total annual fees
- $7,080
- HOA name
- Steven Dolfi
- CDD
- No
- Homestead exemption
- Yes
- Min lease term
- 7 Months
- Listing terms
- Cash, Conventional
- Ownership
- Fee Simple
- Available for lease
- Yes
- Lease restrictions
- Yes
- Additional lease restrictions
- Reach out to the HOA for leasing rules
- Approval process
- Reach out to the HOA for leasing rules
Exterior & Construction
- Exterior features
- Lighting, Sidewalk
- Construction materials
- Cement Siding
- Roof
- Tile
- Foundation
- Slab
- Road surface
- Paved
Utilities
- Sewer
- Public Sewer
- Water source
- Public
- Utilities
- Cable Available, Electricity Available, Sewer Connected, Water Connected
Community
- Pets allowed
- Breed Restrictions, Dogs OK, Number Limit, Yes
- Senior community
- Yes
Room Details
| Room | Level | Dimensions |
|---|---|---|
| Kitchen | First | 13x12 |
| Great Room | First | 17x13 |
| Dining Room | First | 14x13 |
| Florida Room | First | 25x22 |
| Primary Bedroom | First | 20x14 |
| Bedroom 2 | First | 13x12 |
| Bedroom 3 | First |
Listing Details
- Listing date
- 2026-07-16
- On market date
- 2026-07-16
- Original list price
- $425,000
- Occupant type
- Owner
- MLS area
- 33598 - Wimauma
- Listing AOR
- Suncoast Tampa
- Status changed
- 2026-07-16
- Tax legal description
- VALENCIA LAKES TRACT D PHASE 1 & 2 LOT 73
Flood risk
Minimal-risk area outside the mapped floodplain. Flood insurance is optional and typically low-cost.
Source: FEMA flood zone reported on the listing. Confirm current designation at FEMA Flood Map Service Center.
Location
Directions
301 to Valencia Grande Avenue to Golden Lakes Drive.
More homes like this
$499,000
6255 Golden Beach Dr
Apollo Beach, FL 33572
4 bd · 3 ba · 2,250 sqft
Waterset Wolf Creek
MLS ID #TB8543898, 27NORTH REALTY.
Listing provided by Stellar MLS
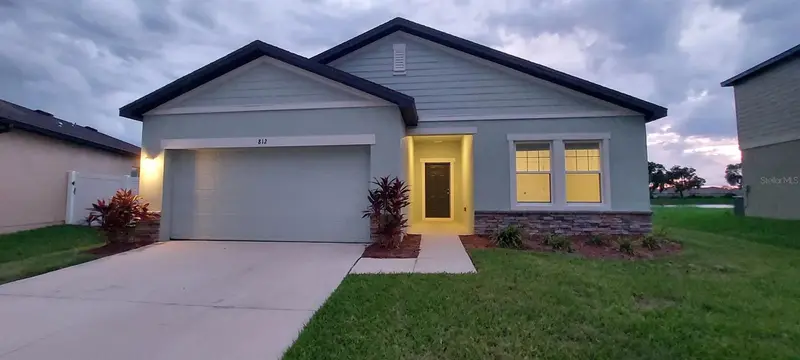
$339,900
812 Kings Pine Ct
Ruskin, FL 33570
4 bd · 2 ba · 1,926 sqft
South Haven
MLS ID #TB8532639, PEOPLE'S CHOICE REALTY SVC LLC.
Listing provided by Stellar MLS
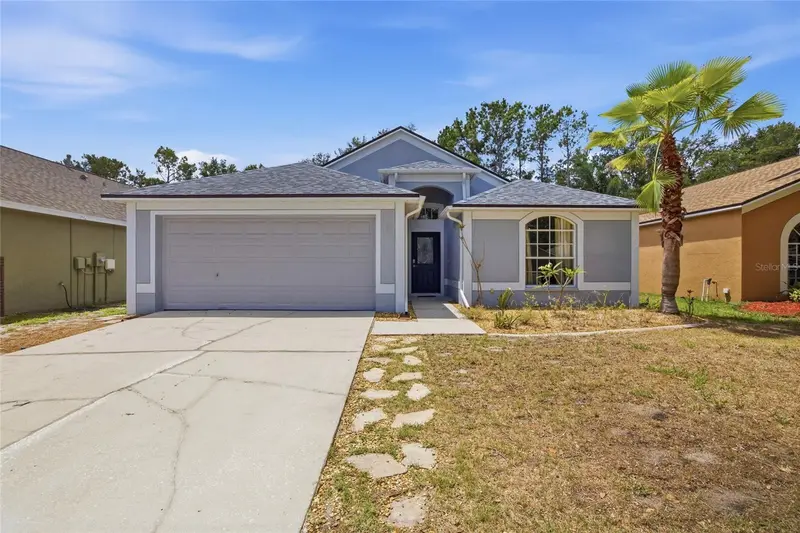
$364,999
7611 Wiltshire Park Pl
Apollo Beach, FL 33572
3 bd · 2 ba · 1,550 sqft
Covington Park Ph 2a Unit 1
MLS ID #TB8512456, PALM PARADISE REALTY GROUP.
Listing provided by Stellar MLS
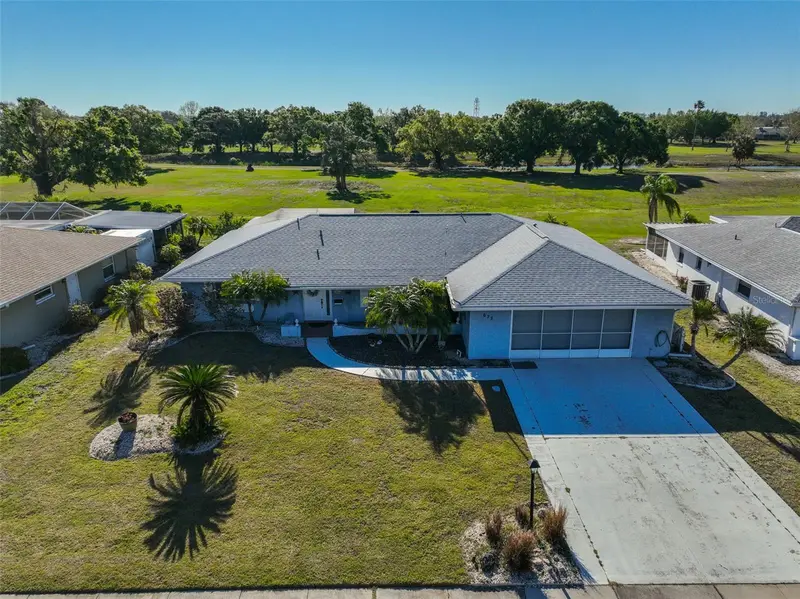
$339,000
672 Allegheny Dr
Sun City Center, FL 33573
4 bd · 3 ba · 1,684 sqft
Del Webbs Sun City Florida Un
MLS ID #TB8449362, KELLER WILLIAMS SOUTH SHORE.
Listing provided by Stellar MLS

Listings courtesy of Stellar MLS as distributed by MLS GRID
IDX information is provided exclusively for consumers’ personal, non-commercial use and may not be used for any purpose other than to identify prospective properties consumers may be interested in purchasing.
Based on information submitted to the MLS GRID as of August 31, 2026 at 4:03 PM ET. All data is obtained from various sources and may not have been verified by broker or MLS GRID. Supplied Open House Information is subject to change without notice. All information should be independently reviewed and verified for accuracy. Properties may or may not be listed by the office/agent presenting the information.
All or a portion of the multiple listing information is provided by Stellar MLS, from a copyrighted compilation of listings. The compilation of listings and each individual listing are © 2026 Stellar MLS. All rights reserved.
Ryan Solberg, Broker · MaxLife Realty LLC · FL License #BK3354351 · Equal Housing Opportunity · Full disclaimer · DMCA