
$265,500
11320 65th TerracePalmetto, FL 34221
Listing updated: September 11, 2026 at 11:19 AM ET
Listing courtesy of Leslie Wells Realty, Inc. · Pamela Spolarich · MLS #A4699897 · Active · 941-776-5571Property type
Year built
Lot size
Price / sq ft
HOA dues
Days on market
Garage space
Flood zone
About this home
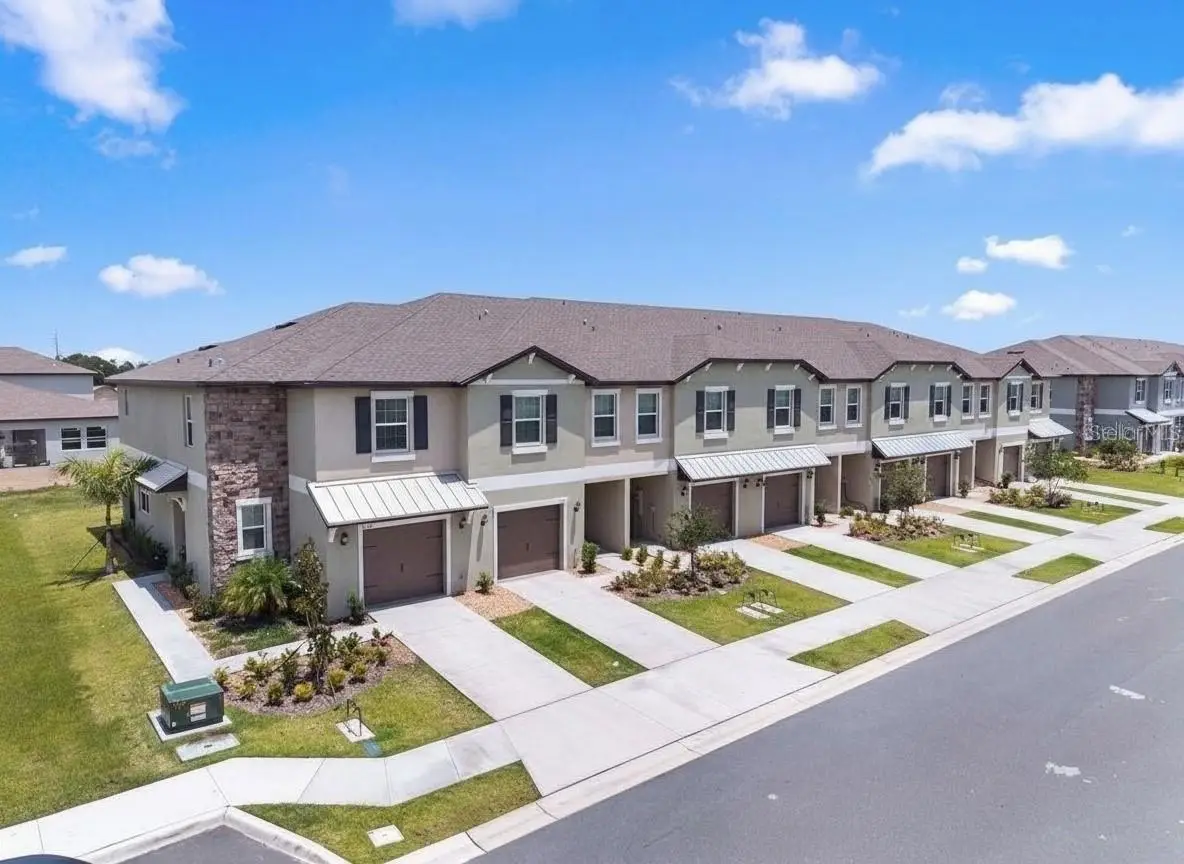
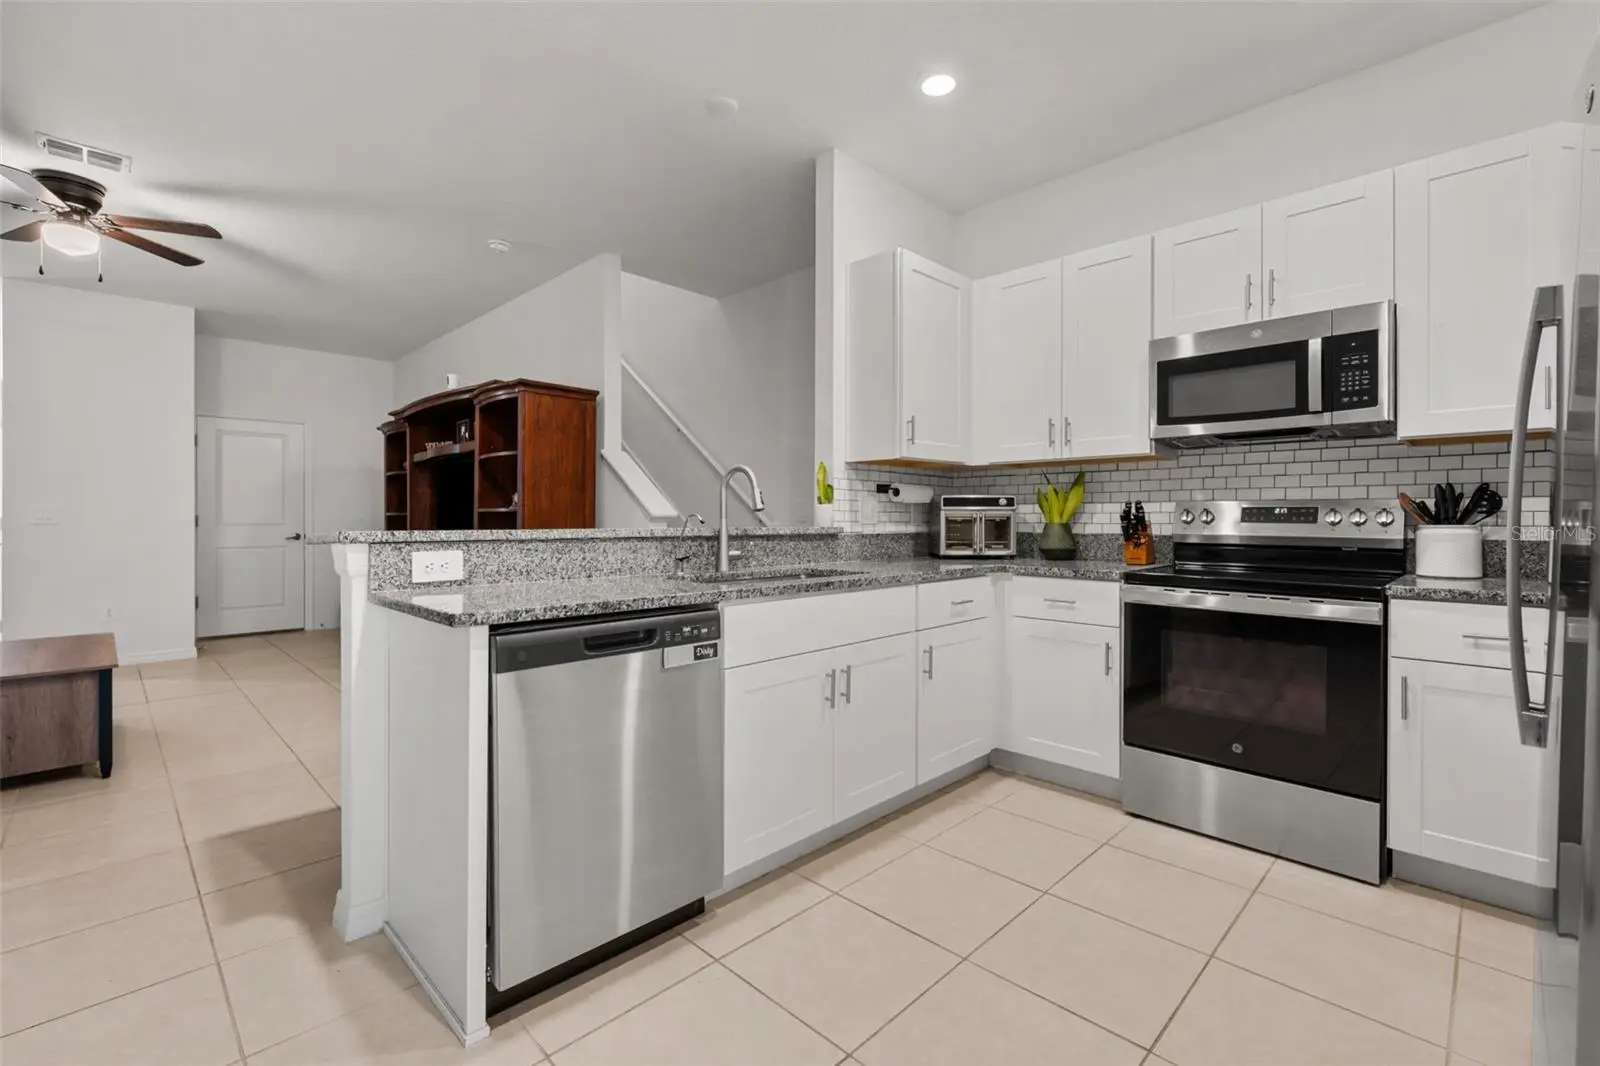
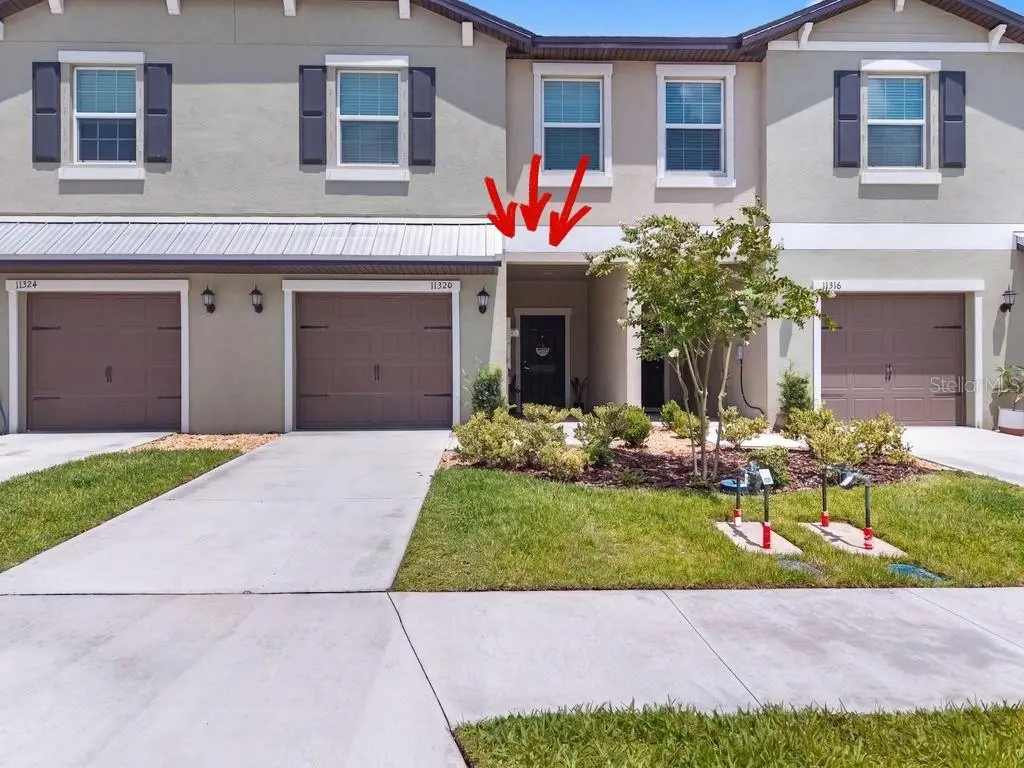
RESORT STYLE LIVING... Why wait to build when you can enjoy the benefits of a nearly new home today? This beautifully maintained 3-bedroom, 2-bath townhome in Stonegate Preserve at Artisan Lakes offers modern comfort, stylish finishes, and thoughtful upgrades without the wait. Beyond the builder's impressive interior features, the sellers added custom accent enhancements that give this home its own personality and inviting charm. Even the one-car garage has been upgraded with overhead ceiling storage, creating extra space to keep everything neatly organized and out of the way. Life here is all about enjoying more and worrying less. Experience resort-style amenities without the resort-style fees, and enjoy added peace of mind knowing this home includes hurricane shutters for Florida's storm season. Perfectly positioned for convenience, you're just minutes from I-75 and the Sunshine Skyway Bridge, making commuting, weekend escapes, and Gulf Coast adventures effortless. Shopping, restaurants, entertainment, parks, and everyday conveniences are all just around the corner. Whether you're looking for your first home, downsizing, or searching for a seasonal Florida retreat, this move-in-ready townhome offers the perfect blend of style, comfort, convenience, and carefree living. The only thing missing is you!
Estimated monthly payment
Estimate only. Taxes use the listing's reported amount where available; insurance is a Florida-average estimate. Your actual payment will vary — run a full calculation or talk to a lender.
Price & listing history58 days on market
- Status: ActiveJul 15, 2026
- Listed$269,500Jul 15, 2026
- Price reduced$265,500
Property Documents
Documents the listing agent has made public for this property. Free to view and download.
Facts & features
- Property type
- Residential
- Sub type
- Townhouse
- Status
- Active
- Days on market
- 58
- Cumulative DOM
- 83
- Subdivision
- Stonegate Preserve Ph Iii
- County
- Manatee
- Year built
- 2024
- Living area
- 1,708 sq ft
- Price/sq ft
- $155
- Building area
- 1,866 sq ft (Public Records)
- Lot size
- 1,960 sq ft
- Lot category
- 0 to less than 1/4
- Flood zone
- X (12081C0176E)
- Garage
- 1 spaces
- Annual taxes
- $6,447 (2025)
- Parcel #
- 605320009
- Zoning
- RESI
- MLS #
- A4699897
Ask about this home
Have a question? Ask the broker directly.
Ryan Solberg answers personally — no call center, no spam. Your question goes straight to him.
Interior Details
- Bedrooms
- 3
- Full bathrooms
- 2
- Half bathrooms
- 1
- Flooring
- Carpet, Ceramic Tile
- Appliances
- Dishwasher, Disposal, Dryer, Microwave, Range, Refrigerator, Washer
- Interior features
- Ceiling Fans(s), Open Floorplan, PrimaryBedroom Upstairs, Solid Surface Counters, Thermostat, Walk-In Closet(s), Window Treatments
- Laundry
- Electric Dryer Hookup, Inside, Laundry Room, Upper Level, Washer Hookup
- Stories / Levels
- Two
- Direction faces
- West
Heating & Cooling
- Heating
- Electric
- Cooling
- Central Air
Parking
- Garage spaces
- 1
- Attached garage
- Yes
HOA & Financial
- HOA fee
- $179 / Monthly
- Monthly HOA
- $179/mo
- Total monthly fees
- $281/mo
- Total annual fees
- $3,367
- HOA name
- Karen Williams / D Green
- CDD
- Yes
- Min lease term
- 6 Months
- Listing terms
- Cash, Conventional, FHA, VA Loan
- Ownership
- Fee Simple
- Available for lease
- Yes
- Lease restrictions
- Yes
- Additional lease restrictions
- Please have buyers agent verify all HOA fees, restrictions, rules and regs and leasing restrictions if any applicable
Exterior & Construction
- Construction materials
- Stucco
- Roof
- Shingle
- Foundation
- Block
- Road surface
- Asphalt
Utilities
- Sewer
- Public Sewer
- Water source
- None
- Utilities
- Cable Available, Public, Water Connected
Community
- Pets allowed
- Cats OK, Dogs OK
Room Details
| Room | Level | Dimensions |
|---|---|---|
| Primary Bedroom | Second | 13x16 |
| Bedroom 2 | Second | 9x12 |
| Bedroom 3 | Second | 9x11 |
| Kitchen | First | 10x10 |
| Dining Room | First | 9x11 |
| Living Room | First | 15x17 |
Listing Details
- Listing date
- 2026-07-15
- On market date
- 2026-07-15
- Original list price
- $269,500
- Occupant type
- Owner
- MLS area
- 34221 - Palmetto/Rubonia
- Listing AOR
- Sarasota - Manatee
- Status changed
- 2026-07-15
- Tax legal description
- LOT 785, STONEGATE PRESERVE III PI # 6053.2000/9
Flood risk
Minimal-risk area outside the mapped floodplain. Flood insurance is optional and typically low-cost.
Source: FEMA flood zone reported on the listing. Confirm current designation at FEMA Flood Map Service Center.
Location
Directions
I-75 S toward Naples, Take exit 229 toward Parrish, Continue on 97th St E/Moccasin Wallow Rd. Take Artisan Lakes Pkwy to72nd Pl E Merge onto 97th St E/Moccasin Wallow Rd, Turn right onto Artisan Lakes Pkwy, Turn right onto 114th St E/65th Ter E, Destination will be on the left.
More homes like this
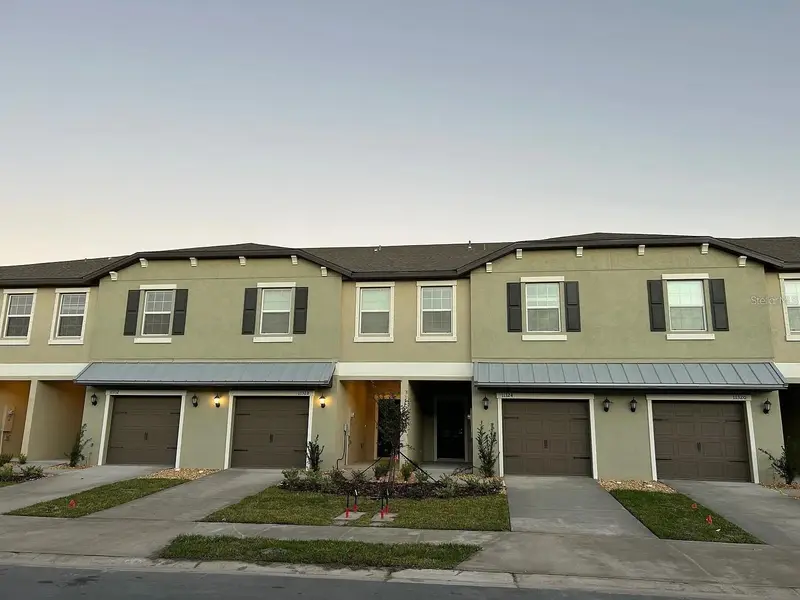
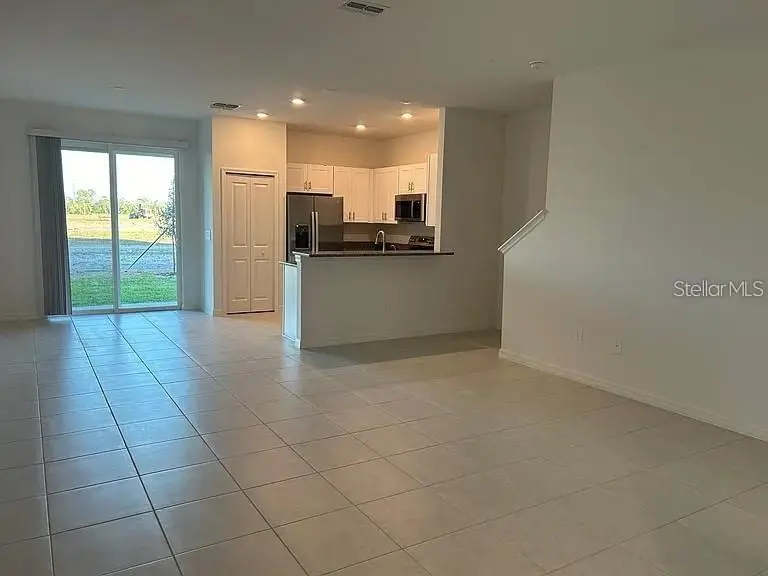
$269,900
11324 65th Ter E
Palmetto, FL 34221
3 bd · 3 ba · 1,708 sqft
Stonegate Preserve Ph Iii
MLS ID #O6401961, STIRLING INTERNATIONAL REAL ES.
Listing provided by Stellar MLS
$207,000
8470 Imperial Cir
Palmetto, FL 34221
2 bd · 2 ba · 1,344 sqft
Imperial Lakes Estates Unit Iii
MLS ID #A4709068, PREFERRED SHORE LLC.
Listing provided by Stellar MLS
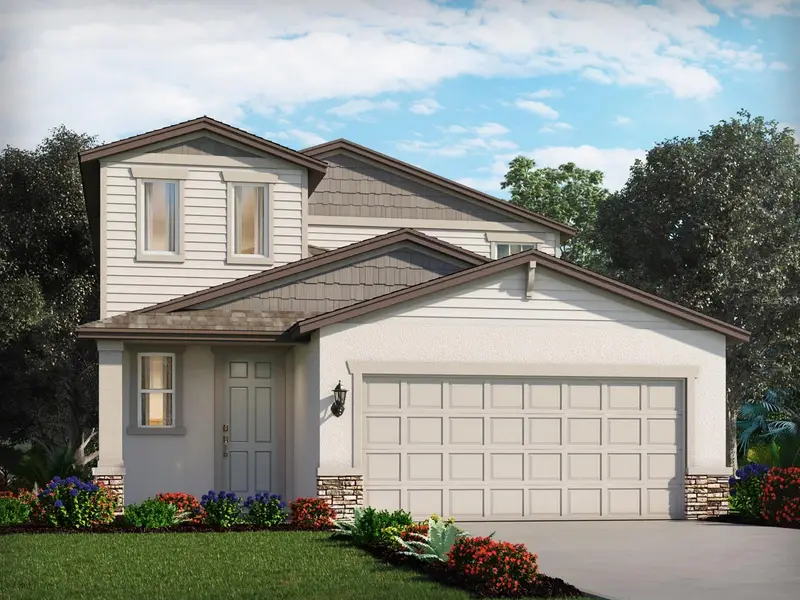
$399,810
11341 Bellewood Ter
Parrish, FL 34219
4 bd · 3 ba · 2,168 sqft
Oakfield Trails
MLS ID #TB8546427, MERITAGE HOMES OF FL REALTY.
Listing provided by Stellar MLS
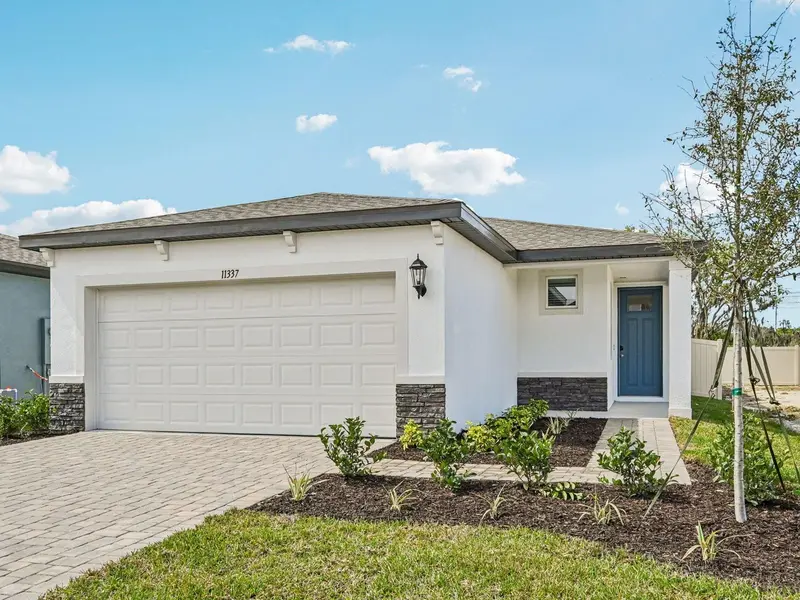
$340,860
11337 Bellewood Ter
Parrish, FL 34219
4 bd · 2 ba · 1,607 sqft
Oakfield Trails
MLS ID #TB8485818, MERITAGE HOMES OF FL REALTY.
Listing provided by Stellar MLS

Listings courtesy of Stellar MLS as distributed by MLS GRID
IDX information is provided exclusively for consumers’ personal, non-commercial use and may not be used for any purpose other than to identify prospective properties consumers may be interested in purchasing.
Based on information submitted to the MLS GRID as of September 11, 2026 at 11:19 AM ET. All data is obtained from various sources and may not have been verified by broker or MLS GRID. Supplied Open House Information is subject to change without notice. All information should be independently reviewed and verified for accuracy. Properties may or may not be listed by the office/agent presenting the information.
All or a portion of the multiple listing information is provided by Stellar MLS, from a copyrighted compilation of listings. The compilation of listings and each individual listing are © 2026 Stellar MLS. All rights reserved.
Ryan Solberg, Broker · MaxLife Realty LLC · FL License #BK3354351 · Equal Housing Opportunity · Full disclaimer · DMCA