


$349,900
2726 Summer Retreat LaneKissimmee, FL 34744
Listing updated: August 26, 2026 at 12:26 PM ET
Listing courtesy of Tmwrk Brokerage Llc · Mark Prizer, LLC · MLS #TB8528728 · Active · 727-277-9032Property type
Year built
Lot size
Price / sq ft
HOA dues
Days on market
Garage spaces
Flood zone
About this home
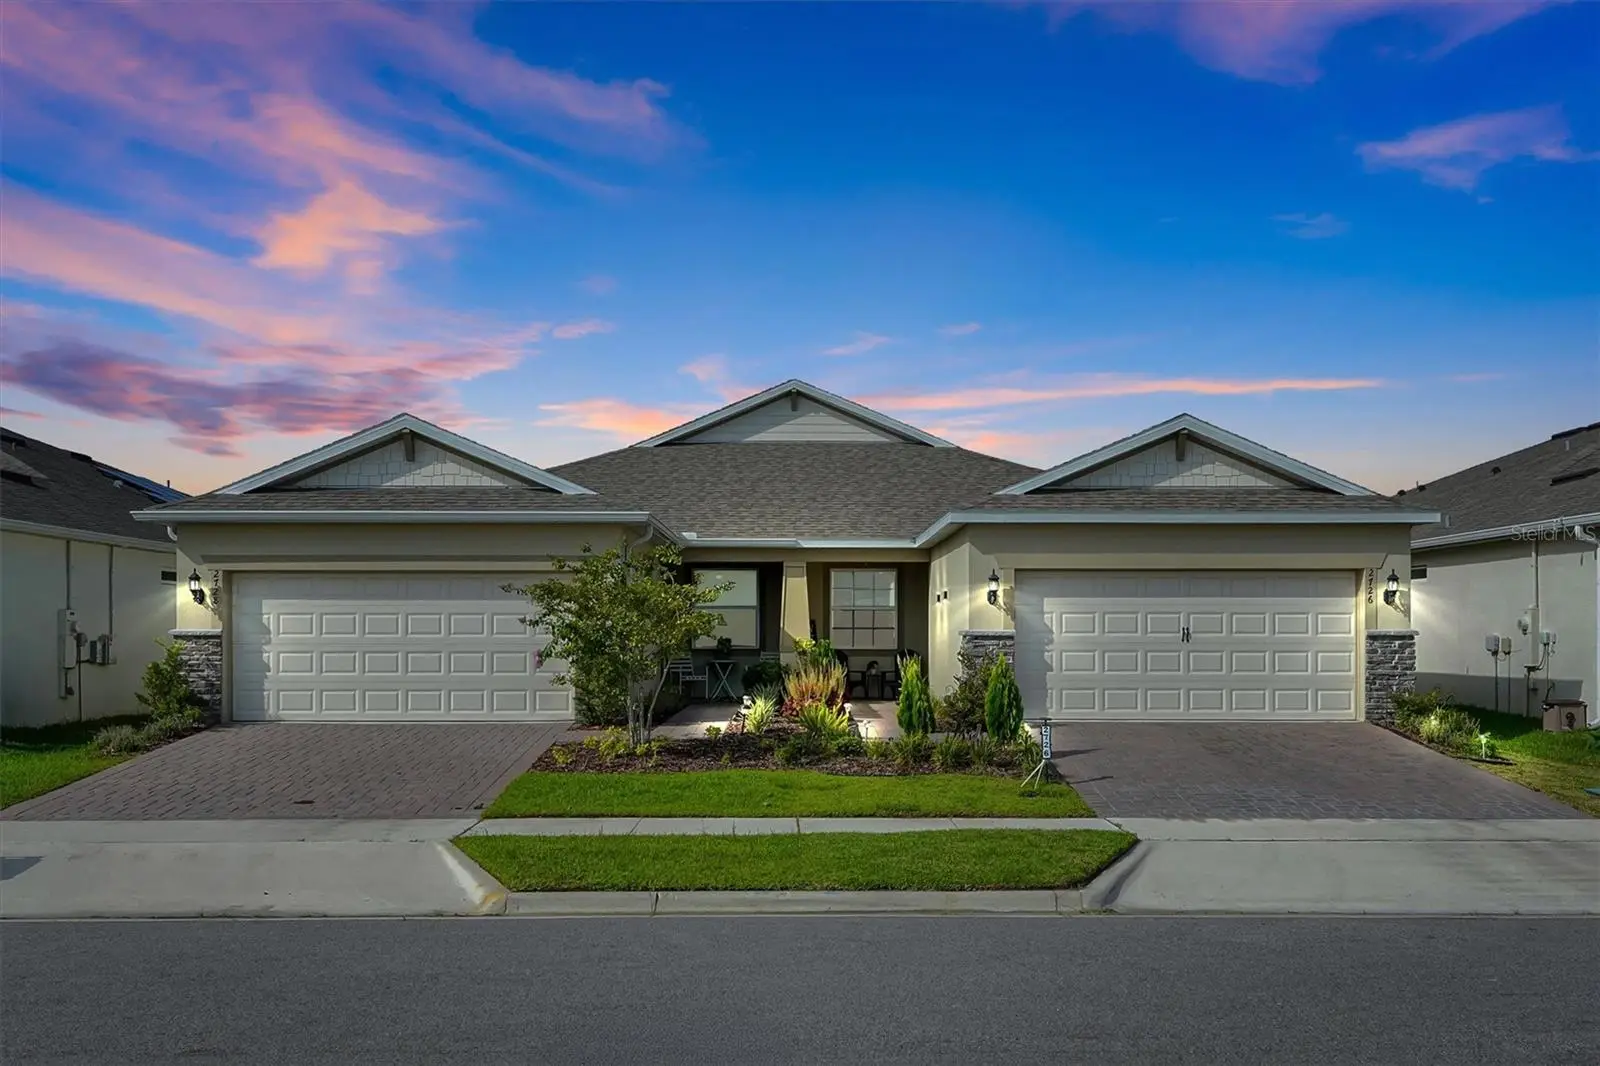
Experience low-maintenance luxury living in this beautifully upgraded 3-bedroom, 2 bath villa with a dedicated office located in one of Kissimmee's sought-after communities. Offering 1,559 square feet of thoughtfully designed open floor plan living space, this move-in-ready home blends modern style, comfort, and resort-style amenities. From the moment you arrive, the attractive paver driveway, manicured landscaping, and inviting covered entry create outstanding curb appeal. Inside, you'll find an open-concept floor plan filled with natural light, wood-look tile flooring throughout the main living areas, designer accent walls, upgraded lighting, and contemporary finishes that give the home a warm yet luxurious feel. The spacious kitchen overlooks the dining and living areas, creating the perfect setting for everyday living and entertaining. The split-bedroom layout offers privacy for both owners and guests, while the versatile office provides the ideal space for working from home, hobbies, or a reading retreat. The generously sized primary suite features a walk-in closet and a spacious en-suite bath designed for comfort and convenience. Step outside to enjoy the covered lanai with newly installed pavers, creating an inviting outdoor space for morning coffee, evening relaxation, or entertaining friends. Additional highlights include a 2-car garage, indoor laundry room, and a low-maintenance lifestyle so you can spend more time enjoying everything in the community. Conveniently located near Lake Nona, Medical City, Orlando International Airport, SR-417, Florida's Turnpike, and Osceola Parkway, you'll have easy access to shopping, dining, entertainment, world-famous attractions.
Estimated monthly payment
Estimate only. Taxes use the listing's reported amount where available; insurance is a Florida-average estimate. Your actual payment will vary — run a full calculation or talk to a lender.
Price & listing history44 days on market
- Status: ActiveJul 13, 2026
- Listed$349,900Jul 13, 2026
- Price increased$349,900
Property Documents
Documents the listing agent has made public for this property. Free to view and download.
Facts & features
- Property type
- Residential
- Sub type
- Villa
- Status
- Active
- Days on market
- 44
- Subdivision
- Tohoqua Ph 5b
- County
- Osceola
- Year built
- 2023
- Living area
- 1,559 sq ft
- Price/sq ft
- $224
- Building area
- 2,220 sq ft (Public Records)
- Lot size
- 3,920 sq ft
- Lot category
- 0 to less than 1/4
- Flood zone
- X
- Garage
- 2 spaces
- Annual taxes
- $5,075 (2025)
- Parcel #
- 05-26-30-5349-0001-1610
- Zoning
- RES
- MLS #
- TB8528728
Ask about this home
Have a question? Ask the broker directly.
Ryan Solberg answers personally — no call center, no spam. Your question goes straight to him.
Interior Details
- Bedrooms
- 3
- Full bathrooms
- 2
- Flooring
- Tile
- Appliances
- Dishwasher, Disposal, Microwave, Range, Refrigerator
- Interior features
- Crown Molding, Eat-in Kitchen, High Ceilings, Kitchen/Family Room Combo, Living Room/Dining Room Combo, Open Floorplan, Walk-In Closet(s), Window Treatments
- Laundry
- Inside, Laundry Room
- Stories / Levels
- One
- Direction faces
- South
Heating & Cooling
- Heating
- Central, Electric
- Cooling
- Central Air
Parking
- Garage spaces
- 2
- Attached garage
- Yes
HOA & Financial
- HOA fee
- $659 / Quarterly
- Monthly HOA
- $220/mo
- Total monthly fees
- $390/mo
- Total annual fees
- $4,676
- HOA name
- Community Association & Lifestyle Management LLC
- CDD
- Yes
- Homestead exemption
- Yes
- Min lease term
- 8-12 Months
- Listing terms
- Cash, Conventional, FHA, VA Loan
- Ownership
- Fee Simple
- Available for lease
- Yes
- Lease restrictions
- No
- Additional lease restrictions
- BUYER TO CONFIRM ALL INFORMATION DIRECTLY WITH THE HOA
- Approval process
- BUYER TO CONFIRM ALL INFORMATION DIRECTLY WITH THE HOA
Exterior & Construction
- Exterior features
- Private Mailbox, Private Yard, Sidewalk, Tennis Court(s)
- Construction materials
- Stucco
- Roof
- Shingle
- Foundation
- Block
- Road surface
- Paved
Utilities
- Sewer
- Public Sewer
- Water source
- Public
- Utilities
- Electricity Available, Electricity Connected
Community
- Pets allowed
- Yes
- Senior community
- Yes
Schools
Letter grades: Florida DOE 2024–25 school grades (Orange, Seminole, Lake, Osceola, Brevard). Assigned schools from the listing agent — verify enrollment with the district.
Room Details
| Room | Level | Dimensions |
|---|---|---|
| Primary Bedroom | First | |
| Kitchen | First | |
| Laundry | First | |
| Primary Bathroom | First | |
| Living Room | First |
Listing Details
- Listing date
- 2026-07-13
- On market date
- 2026-07-13
- Original list price
- $349,900
- Occupant type
- Owner
- MLS area
- 34744 - Kissimmee
- Listing AOR
- Suncoast Tampa
- Status changed
- 2026-07-13
- Tax legal description
- TOHOQUA PH 5B PB 32 PGS 139-142 LOT 161
Flood risk
Minimal-risk area outside the mapped floodplain. Flood insurance is optional and typically low-cost.
Source: FEMA flood zone reported on the listing. Confirm current designation at FEMA Flood Map Service Center.
Location
Directions
From Florida Turnpike: Take Exit 244 toward UC-192/Kissimmee Turn Right onto Shady Lane Community is 1.8 Miles Down on Left (From US 192) Turn Right onto Partin Settlemnt Road.
More homes like this
$310,000
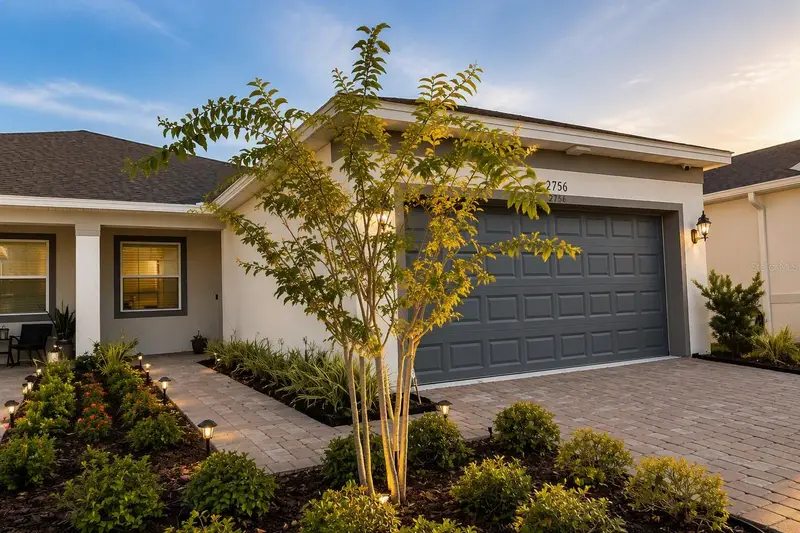
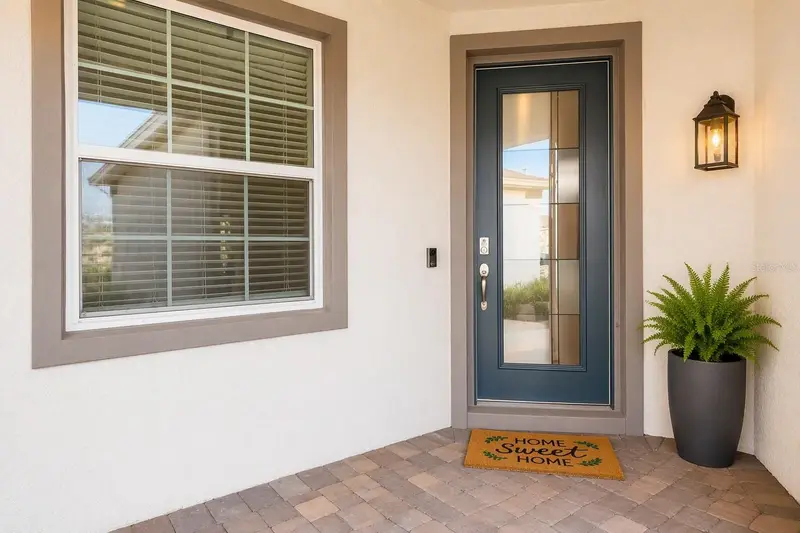
2756 Summer Retreat Ln
Kissimmee, FL 34744
3 bd · 2 ba · 1,559 sqft
Tohoqua Ph 5b
MLS ID #O6434789, KRESSLER REAL ESTATE.
Listing provided by Stellar MLS
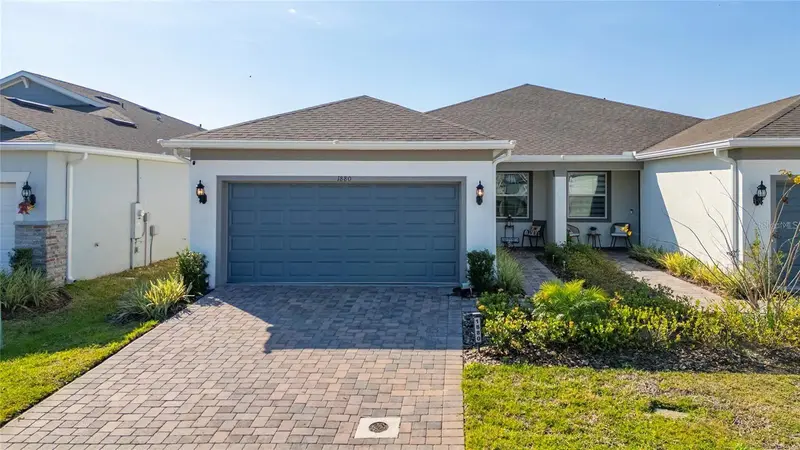
$349,990
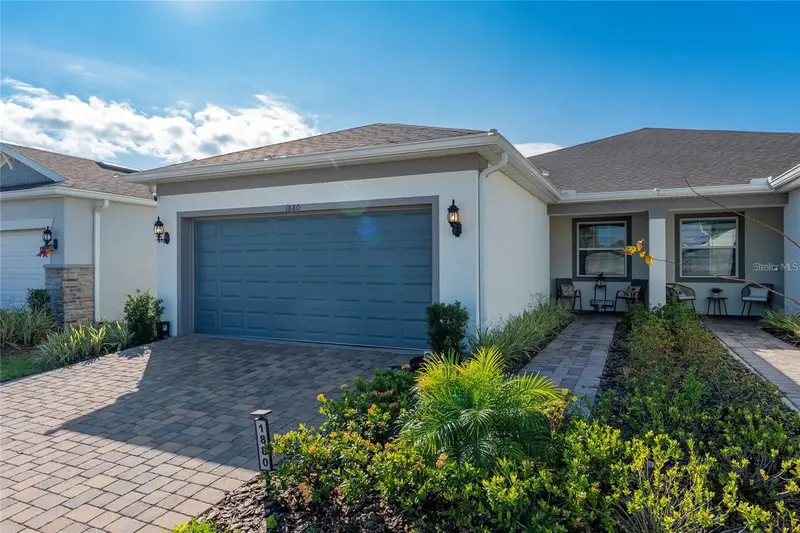
1880 Spring Shower Cir
Kissimmee, FL 34744
2 bd · 2 ba · 1,559 sqft
Tohoqua Ph 5b
MLS ID #S5156852, VP REALTY.
Listing provided by Stellar MLS
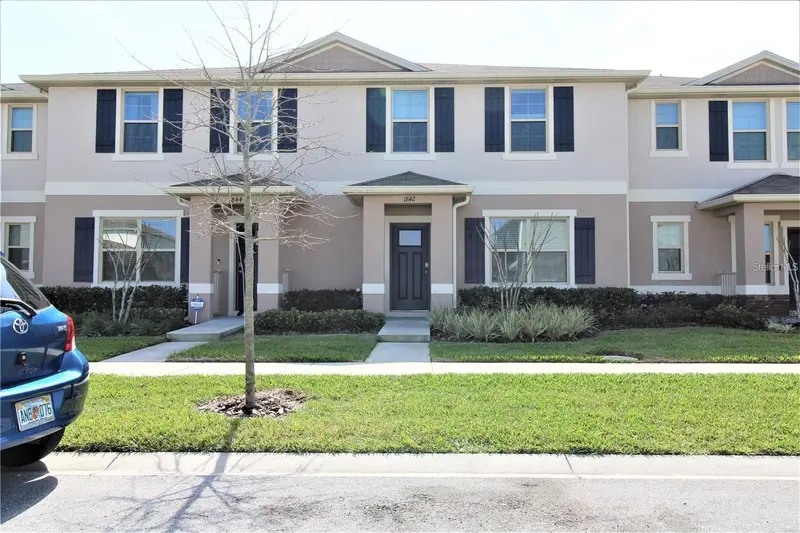
$299,000
1842 Katz Crossing Dr
Kissimmee, FL 34744
3 bd · 3 ba · 1,624 sqft
Kindred
MLS ID #O6448689, OLYMPUS EXECUTIVE REALTY INC.
Listing provided by Stellar MLS
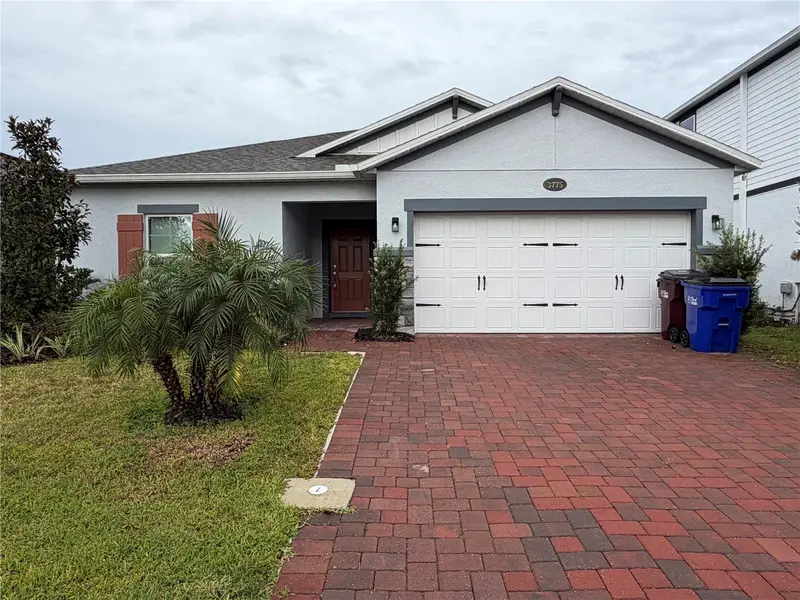
$394,900
3775 Knotty Pine St
St Cloud, FL 34772
4 bd · 2 ba · 1,734 sqft
Eden At Cross Prairie
MLS ID #TB8556711, REAL ESTATE ASSET DISPOSITION.
Listing provided by Stellar MLS

Listings courtesy of Stellar MLS as distributed by MLS GRID
IDX information is provided exclusively for consumers’ personal, non-commercial use and may not be used for any purpose other than to identify prospective properties consumers may be interested in purchasing.
Based on information submitted to the MLS GRID as of August 26, 2026 at 12:26 PM ET. All data is obtained from various sources and may not have been verified by broker or MLS GRID. Supplied Open House Information is subject to change without notice. All information should be independently reviewed and verified for accuracy. Properties may or may not be listed by the office/agent presenting the information.
All or a portion of the multiple listing information is provided by Stellar MLS, from a copyrighted compilation of listings. The compilation of listings and each individual listing are © 2026 Stellar MLS. All rights reserved.
Ryan Solberg, Broker · MaxLife Realty LLC · FL License #BK3354351 · Equal Housing Opportunity · Full disclaimer · DMCA