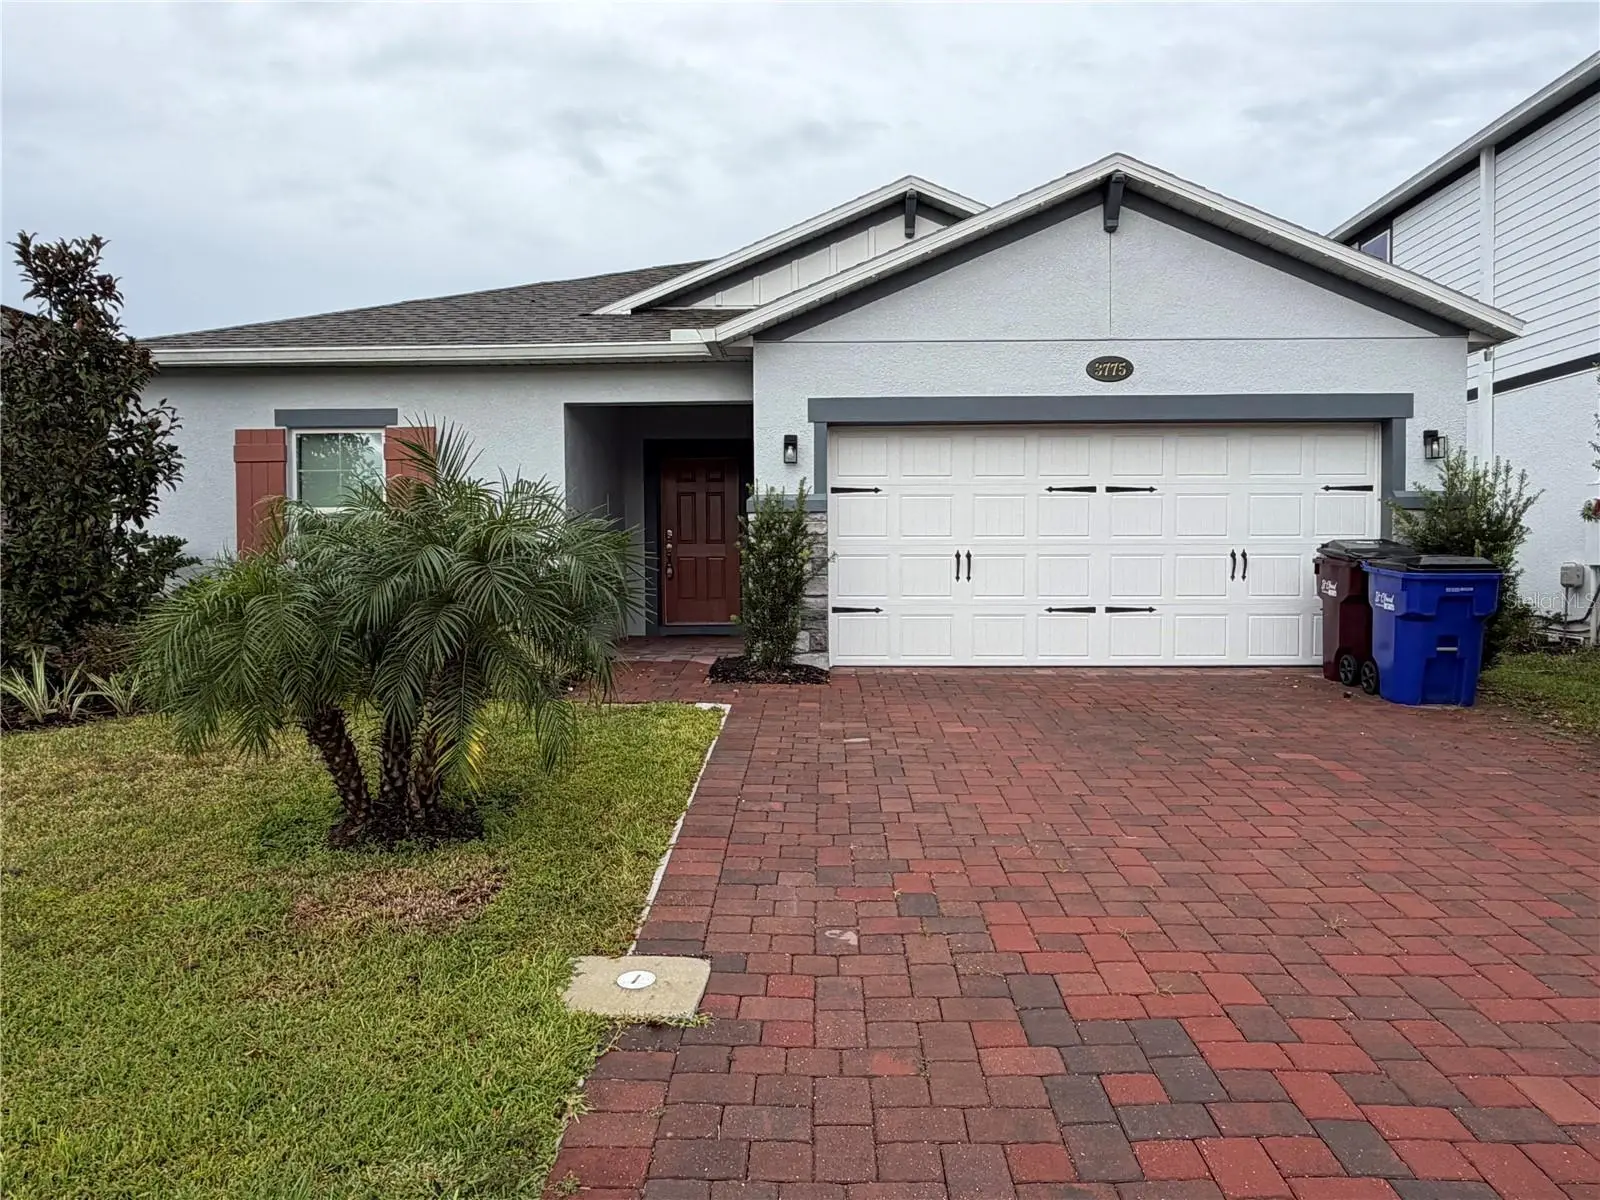

$394,900
3775 Knotty Pine StreetSt Cloud, FL 34772
Listing updated: October 9, 2026 at 3:44 PM ET
Listing courtesy of Real Estate Asset Disposition · Jim Banford · MLS #TB8556711 · Active · 561-655-6605Property type
Year built
Lot size
Price / sq ft
HOA dues
Days on market
Garage spaces
Flood zone
About this home
FANTASTIC OPPORTUNITY TO PURCHASE NEWER CONSTRUCTION BELOW MARKET PRICE! THIS HOME WAS BUILT BY M/I HOMES IN 2024 WITH TONS OF UPGRADES THROUGHOUT & AN OPEN FLOOR PLAN LAYOUT. THIS GORGEOUS HOME FEATURES NEUTRAL CERAMIC TILE FLOORS AND PAINT THROUGHOUT & SPLIT BEDROOM FLOOR PLAN. THE KITCHEN IS A CHEF'S JOY WITH TONS OF CABINETS & QUARTZ COUNTERTOPS, LARGE ISLAND WITH BREAKFAST BAR AND FARMHOUSE SINK, PLUS A BIG WALK-IN PANTRY, SS STOVE, MICROWAVE AND DISHWASHER. THE SPACIOUS PRIMARY SUITE FEATURES A LARGE WALK-IN CLOSET & EN SUITE BATHROOM WITH DUAL SINKS, UPGRADED TILE/GLASS WALK-IN SHOWER. GOOD SIZE LAUNDRY ROOM TOO! THREE SPARE BEDROOMS SHARE A HALL BATH WITH DUAL SINKS. THE ENORMOUS FULL-LENGTH PAVER PATIO AND VINYL PRIVACY FENCE MAKE THIS HOME'S BACKYARD A PERFECT SPOT FOR ENTERTAINING. COMMUNITY POOL AND SIDEWALKS PROVIDE FOR A QUALITY, SAFE PLACE TO ENJOY LIFE WITH YOUR FAMILY AND FRIENDS! JUST A 5-MN DRIVE TO TURNPIKE, 10-MIN TO SHOPPING, SCHOOLS AND RESTAURANTS.
Estimated monthly payment
Estimate only. Taxes use the listing's reported amount where available; insurance is a Florida-average estimate. Your actual payment will vary — run a full calculation or talk to a lender.
Price & listing history0 days on market
- Status: ActiveOct 9, 2026
- Listed$394,900Oct 9, 2026
- Price increased$394,900
Facts & features
- Property type
- Residential
- Sub type
- Single Family Residence
- Status
- Active
- Days on market
- 0
- Cumulative DOM
- 102
- Subdivision
- Eden At Cross Prairie
- County
- Osceola
- Year built
- 2024
- Living area
- 1,734 sq ft
- Price/sq ft
- $228
- Building area
- 2,200 sq ft (Public Records)
- Lot size
- 5,663 sq ft
- Lot category
- 0 to less than 1/4
- Flood zone
- X500 (12097C0260G)
- Garage
- 2 spaces
- Annual taxes
- $7,566 (2025)
- Parcel #
- 21-26-30-3645-0001-0910
- Zoning
- RES
- MLS #
- TB8556711
Ask about this home
Have a question? Ask the broker directly.
Ryan Solberg answers personally — no call center, no spam. Your question goes straight to him.
Interior Details
- Bedrooms
- 4
- Full bathrooms
- 2
- Flooring
- Ceramic Tile
- Appliances
- Dishwasher, Electric Water Heater, Microwave, Range
- Interior features
- Ceiling Fans(s), Eat-in Kitchen, Open Floorplan, Primary Bedroom Main Floor, Split Bedroom, Walk-In Closet(s)
- Laundry
- Laundry Room
- Stories / Levels
- One
- Direction faces
- West
Heating & Cooling
- Heating
- Central, Electric
- Cooling
- Central Air
Parking
- Garage spaces
- 2
- Attached garage
- Yes
- Parking features
- Driveway, Garage Door Opener
HOA & Financial
- HOA fee
- $780 / Annually
- Monthly HOA
- $65/mo
- Total monthly fees
- $65/mo
- Total annual fees
- $780
- HOA name
- Edgewater East Community Association
- CDD
- Yes
- Min lease term
- 6 Months
- Listing terms
- Cash, Conventional, FHA, VA Loan
- Ownership
- Fee Simple
- Available for lease
- Yes
- Lease restrictions
- No
Exterior & Construction
- Exterior features
- Private Yard, Sidewalk
- Construction materials
- Block, Stucco
- Roof
- Shingle
- Foundation
- Slab
- Road surface
- Asphalt
Utilities
- Sewer
- Public Sewer
- Water source
- Public
- Utilities
- Cable Available, Electricity Connected, Sewer Connected, Water Connected
Community
- Pets allowed
- Yes
Schools
Letter grades: Florida DOE 2024–25 school grades (Orange, Seminole, Lake, Osceola, Brevard). Assigned schools from the listing agent — verify enrollment with the district.
Room Details
| Room | Level | Dimensions |
|---|---|---|
| Living Room | First | 15x15 |
| Dining Room | First | 12x10 |
| Kitchen | First | 12x10 |
| Laundry | First | 8x6 |
| Primary Bedroom | First | 15x12 |
| Bedroom 2 | First | 12x10 |
| Bedroom 3 | First | 11x10 |
| Bedroom 4 | First | 11x10 |
Listing Details
- Listing date
- 2026-10-09
- On market date
- 2026-10-09
- Original list price
- $394,900
- Occupant type
- Vacant
- MLS area
- 34772 - St Cloud (Narcoossee Road)
- Listing AOR
- Suncoast Tampa
- Status changed
- 2026-10-09
- Tax legal description
- EDEN AT CROSS PRAIRIE PB 33 PGS 37-42 LOT 91
Flood risk
Moderate-risk area (0.2% annual-chance / “500-year” floodplain). Flood insurance is recommended but usually not required.
Source: FEMA flood zone reported on the listing. Confirm current designation at FEMA Flood Map Service Center.
Location
Directions
FL Turnpike S to Exit 240 for Kissimmee Park Rd, Right on Kissimmee. Continue aprx 0 .7 miles community will be on your left. Or from Narcoossee Rd take Nolte Rd to dead-end into Old Canoe Creek Rd, Left on Old Canoe, right on Kissimmee Pakr Rd and continue aprx 1 mile to community.
More homes like this
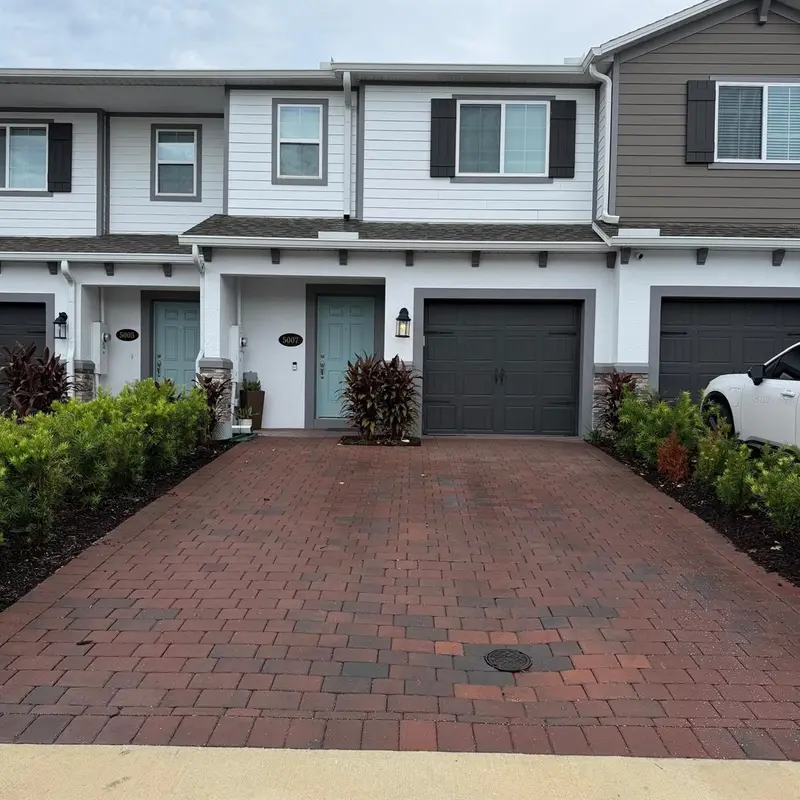
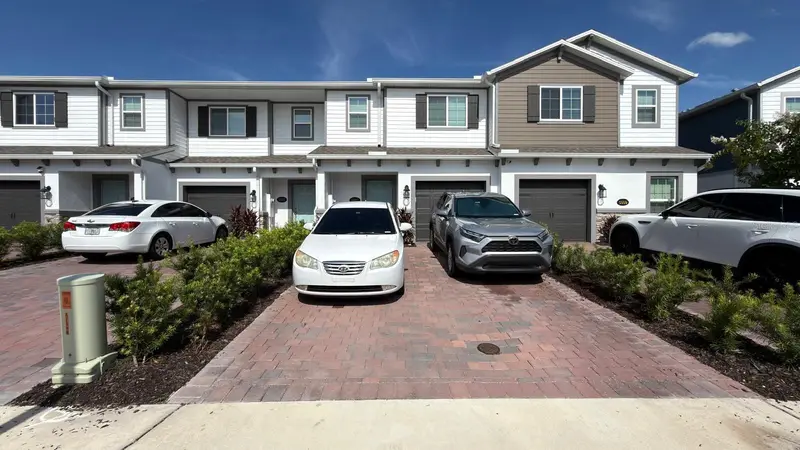
$315,000
5007 Prairie Preserve Run
St Cloud, FL 34772
3 bd · 3 ba · 1,556 sqft
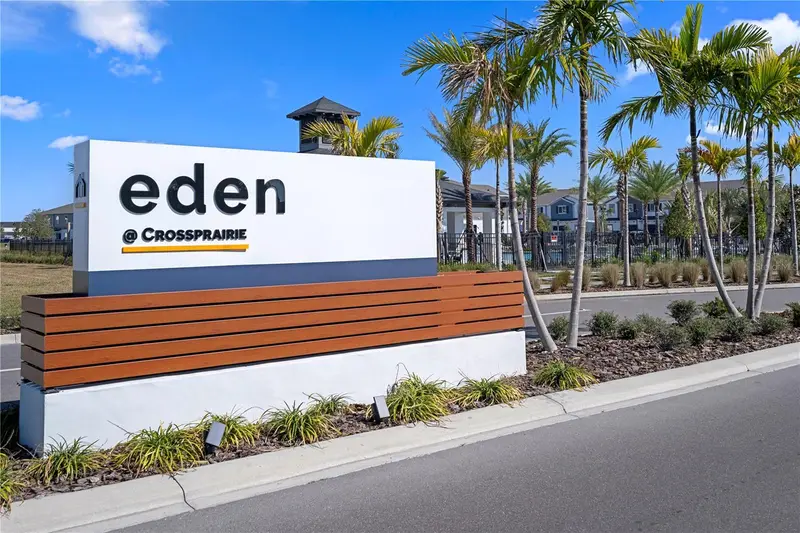
Eden At Cross Prairie
MLS ID #S5156390, HOME BANKERS REALTY, LLC.
Listing provided by Stellar MLS
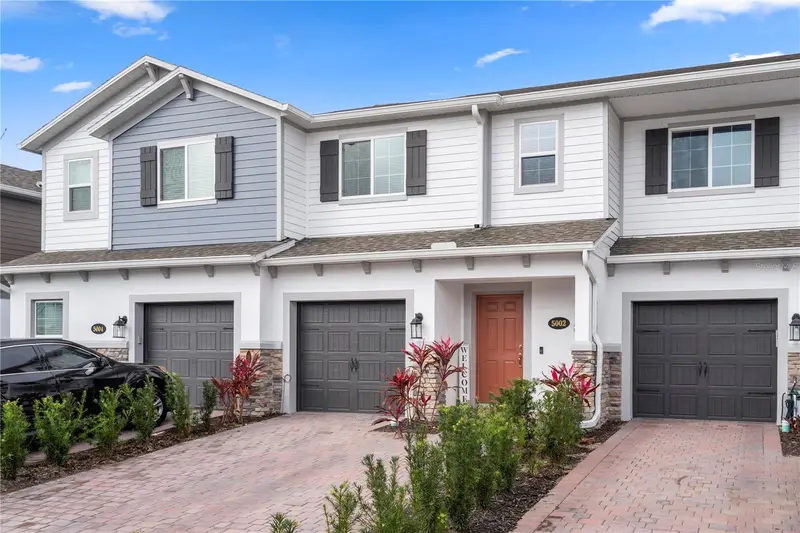
$319,000
5002 Rain Shadow Dr
St Cloud, FL 34772
3 bd · 3 ba · 1,556 sqft
Eden At Cross Prairie
MLS ID #L4960694, AMPLIFY REAL ESTATE SERVICES FL.
Listing provided by Stellar MLS
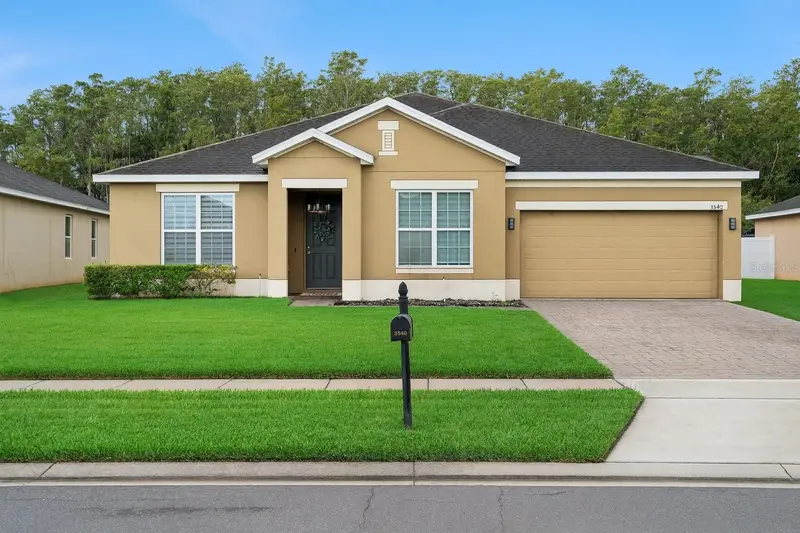
$409,900
3540 Saxony Ln
St Cloud, FL 34772
5 bd · 3 ba · 2,518 sqft
Mallard Pond
MLS ID #O6439111, ENCORE INVESTMENT REALTY.
Listing provided by Stellar MLS
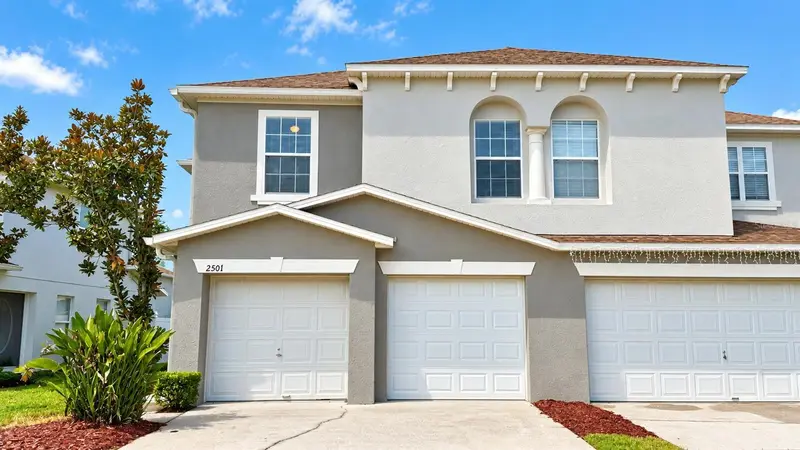
$290,000
2501 Hassonite St
Kissimmee, FL 34744
3 bd · 3 ba · 1,769 sqft
Amber Pointe
MLS ID #O6448149, CASA SOL REALTY LLC.
Listing provided by Stellar MLS

Listings courtesy of Stellar MLS as distributed by MLS GRID
IDX information is provided exclusively for consumers’ personal, non-commercial use and may not be used for any purpose other than to identify prospective properties consumers may be interested in purchasing.
Based on information submitted to the MLS GRID as of October 9, 2026 at 3:44 PM ET. All data is obtained from various sources and may not have been verified by broker or MLS GRID. Supplied Open House Information is subject to change without notice. All information should be independently reviewed and verified for accuracy. Properties may or may not be listed by the office/agent presenting the information.
All or a portion of the multiple listing information is provided by Stellar MLS, from a copyrighted compilation of listings. The compilation of listings and each individual listing are © 2026 Stellar MLS. All rights reserved.
Ryan Solberg, Broker · MaxLife Realty LLC · FL License #BK3354351 · Equal Housing Opportunity · Full disclaimer · DMCA