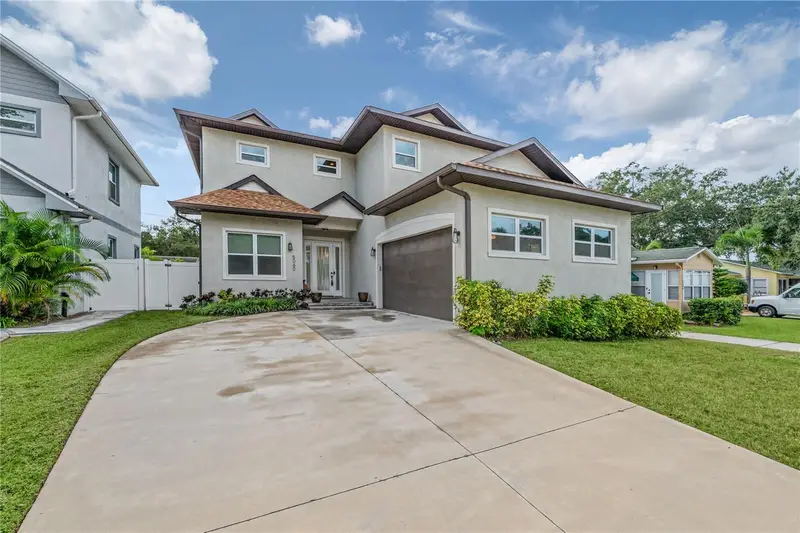

$870,000
5060 14th AvenueSt Petersburg, FL 33710
Listing updated: November 13, 2026 at 8:42 AM ET
 Listing courtesy of Compass Florida Llc · Caitlin ORSINI · MLS #TB8566126 · Active · 813-365-9935
Property type
Year built
Lot size
Price / sq ft
HOA dues
Days on market
Flood zone
About this home
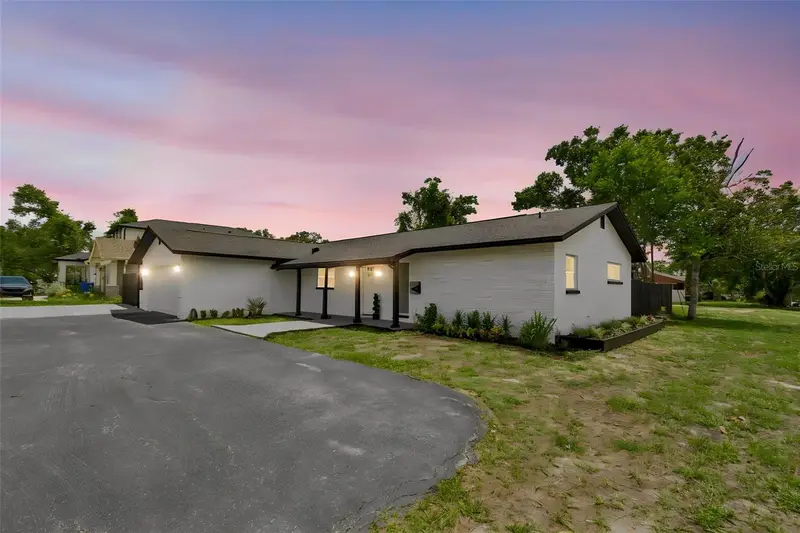
Virtually Staged. *Some photos have been virtually staged* Welcome to 5060 14th Avenue N, where modern finishes, functional spaces, and exceptional storage come together in a location you'll love. This beautifully designed home offers 3 bedrooms, 2 full bathrooms, a convenient half bath, and a dedicated home office, giving you the flexibility to work, entertain, and live comfortably. At the heart of the home is a bright, open kitchen featuring quartz countertops, a spacious center island, and plenty of room to gather. Whether you're hosting friends or enjoying a quiet night in, the open layout makes everyday living and entertaining feel effortless. And let's talk about storage! Every closet features custom-built organization systems—not a wire rack in sight. Add in an oversized two-car garage, and there's truly a place for everything. Step outside to a newly fenced backyard complete with a poured concrete patio, perfect for outdoor dining, entertaining, or simply enjoying Florida's beautiful weather. A large storage shed offers even more space for tools, bikes, and all the extras. Located outside of a designated flood zone and just minutes from the beloved Mazzaro's Italian Market, shopping, dining, and everyday conveniences, this home offers the benefits of newer construction in an established St. Petersburg location.
Estimated monthly payment
Estimate only. Taxes use the listing's reported amount where available; insurance is a Florida-average estimate. Your actual payment will vary — run a full calculation or talk to a lender.
Price & listing history0 days on market
- Status: ActiveNov 13, 2026
- Listed$870,000Nov 13, 2026
Facts & features
- Property type
- Residential
- Sub type
- Single Family Residence
- Status
- Active
- Days on market
- 0
- Subdivision
- Disston Hills Sec A & B
- County
- Pinellas
- Year built
- 2023
- Living area
- 2,422 sq ft
- Price/sq ft
- $359
- Building area
- 2,999 sq ft (Public Records)
- Lot size
- 5,149 sq ft
- Lot category
- 0 to less than 1/4
- Flood zone
- X (12103C0212G)
- Annual taxes
- $13,081 (2025)
- Parcel #
- 16-31-16-21294-001-0090
- MLS #
- TB8566126
Ask about this home
Have a question? Ask the broker directly.
Ryan Solberg answers personally — no call center, no spam. Your question goes straight to him.
Interior Details
- Bedrooms
- 3
- Full bathrooms
- 2
- Half bathrooms
- 1
- Flooring
- Luxury Vinyl, Tile
- Appliances
- Convection Oven, Cooktop, Dishwasher, Disposal, Dryer, Electric Water Heater, Ice Maker, Microwave, Range Hood, Refrigerator, Washer
- Interior features
- Ceiling Fans(s), Coffered Ceiling(s), Eat-in Kitchen, High Ceilings, Kitchen/Family Room Combo, Open Floorplan, Stone Counters, Walk-In Closet(s), Window Treatments
- Laundry
- Inside, Laundry Room
- Stories / Levels
- Two
- Direction faces
- North
Heating & Cooling
- Heating
- Central
- Cooling
- Central Air
Parking
- Garage spaces
- 0
- Attached garage
- Yes
HOA & Financial
- Total monthly fees
- None
- Total annual fees
- None
- CDD
- No
- Homestead exemption
- Yes
- Min lease term
- No Minimum
- Listing terms
- Cash, Conventional, FHA, VA Loan
- Ownership
- Fee Simple
- Available for lease
- Yes
- Lease restrictions
- No
Exterior & Construction
- Exterior features
- Awning(s), Permeable Paving
- Construction materials
- Block
- Roof
- Shingle
- Foundation
- Slab
- Road surface
- Asphalt
Utilities
- Sewer
- Public Sewer
- Water source
- Public
- Utilities
- Cable Available, Electricity Connected, Public, Sewer Connected, Sprinkler Recycled, Water Connected
Schools
Letter grades: Florida DOE 2024–25 school grades (Orange, Seminole, Lake, Osceola, Brevard). Assigned schools from the listing agent — verify enrollment with the district.
Room Details
| Room | Level | Dimensions |
|---|---|---|
| Living Room | First | 17x25 |
| Kitchen | First | 17x19 |
| Office | First | 9x13 |
| Primary Bedroom | Second | 13x20 |
Listing Details
- Listing date
- 2026-11-09
- On market date
- 2026-11-13
- Original list price
- $870,000
- Occupant type
- Vacant
- MLS area
- 33710 - St Pete/Crossroads
- Listing AOR
- Suncoast Tampa
- Status changed
- 2026-11-13
- Tax legal description
- DISSTON HILLS SEC A & B BLK 1, LOT 9
Flood risk
Minimal-risk area outside the mapped floodplain. Flood insurance is optional and typically low-cost.
Source: FEMA flood zone reported on the listing. Confirm current designation at FEMA Flood Map Service Center.
Location
Directions
Head South on 49th Ave N, turn right onto 14th Ave N.
More homes like this
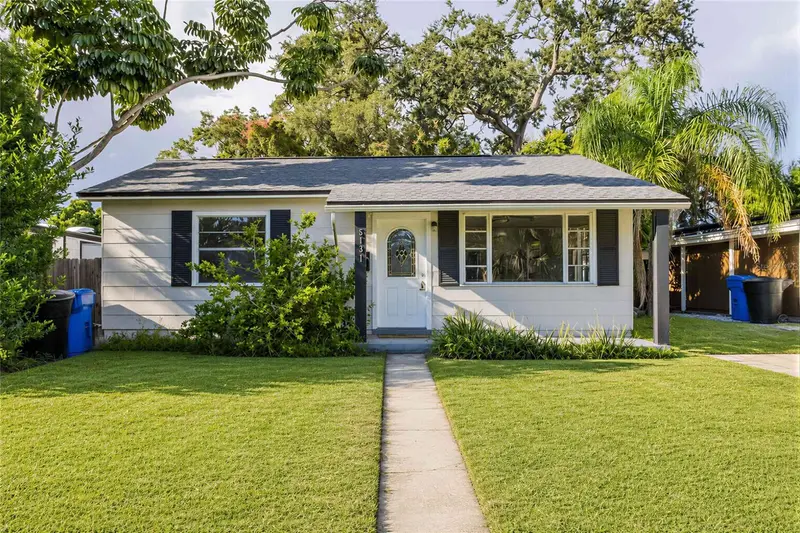
$294,900
5131 13th Ave N
St Petersburg, FL 33710
2 bd · 1 ba · 704 sqft
Disston Hills Sec A & B
MLS ID #TB8551398, 10 STARS PROPERTY MANAGEMENT LLC.
Listing provided by Stellar MLS
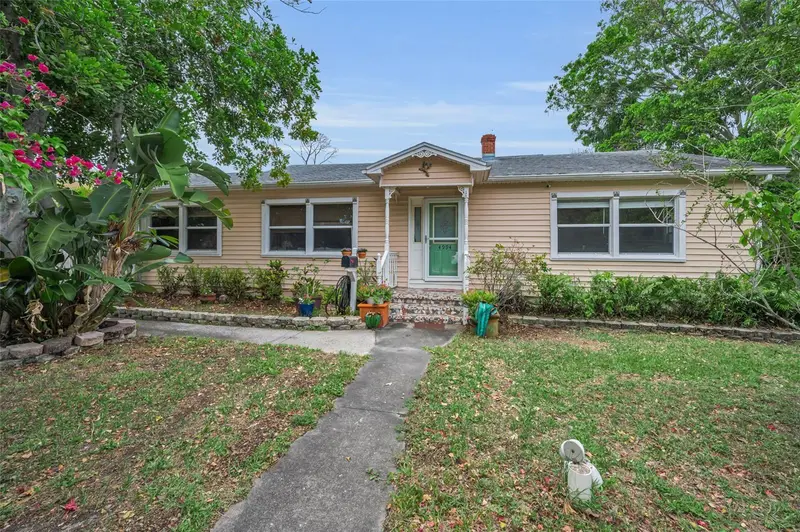
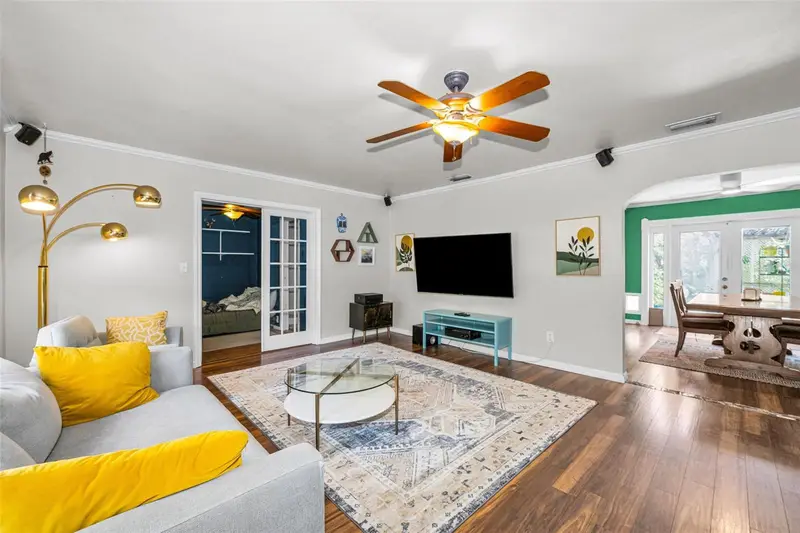
$535,000
4994 17th Ave N
St Petersburg, FL 33710
4 bd · 3 ba · 1,729 sqft
Disston Hills Sec A & B
MLS ID #TB8512149, COLDWELL BANKER REALTY.
Listing provided by Stellar MLS
$569,900
1530 49th St N
St Petersburg, FL 33710
3 bd · 2 ba · 1,701 sqft
Disston Hills Sec A & B
MLS ID #TB8528634, B&Y REALTY GROUP LLC.
Listing provided by Stellar MLS

Listings courtesy of Stellar MLS as distributed by MLS GRID
IDX information is provided exclusively for consumers’ personal, non-commercial use and may not be used for any purpose other than to identify prospective properties consumers may be interested in purchasing.
Based on information submitted to the MLS GRID as of November 13, 2026 at 8:42 AM ET. All data is obtained from various sources and may not have been verified by broker or MLS GRID. Supplied Open House Information is subject to change without notice. All information should be independently reviewed and verified for accuracy. Properties may or may not be listed by the office/agent presenting the information.
All or a portion of the multiple listing information is provided by Stellar MLS, from a copyrighted compilation of listings. The compilation of listings and each individual listing are © 2026 Stellar MLS. All rights reserved.
Ryan Solberg, Broker · MaxLife Realty LLC · FL License #BK3354351 · Equal Housing Opportunity · Full disclaimer · DMCA