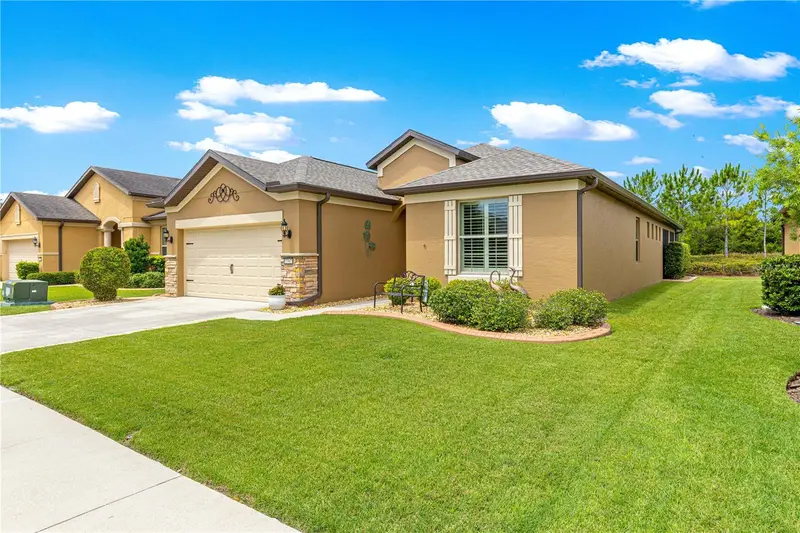

$394,800
7762 97th CircleOcala, FL 34481
Listing updated: October 14, 2026 at 7:21 PM ET
Listing courtesy of Royal Oak Realty Llc · Robyn Wagner · MLS #OM728331 · Active · 352-266-3618Property type
Year built
Lot size
Price / sq ft
HOA dues
Days on market
Garage spaces
Flood zone
About this home
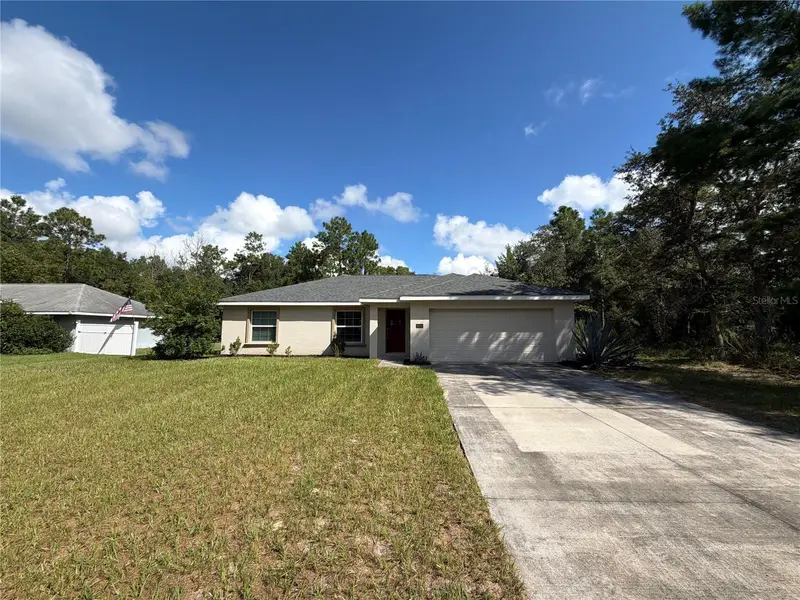
Price improvement!!! Plus, motivated sellers to offer $5000 concession at closing for rate buydown, closing costs, or interior changes. This beautifully upgraded Summerwood model in Stone Creek offers a rare blend of thoughtful design, abundant storage, and private outdoor living. July 2026 GAF NEW ROOF with transferable warranty! Set on a secluded lot framed by a tall berm and mature hedges, the home feels like a personal retreat from the moment you arrive. Inside, neutral tones, designer light fixtures, plantation shutters, and tile flooring create a clean, timeless aesthetic. The open main living area flows effortlessly into a well-appointed kitchen featuring under-counter reverse osmosis, sleek cabinetry, and generous workspace. A custom flex room elevates the home’s versatility—custom designed as a combined office and entertainment bar, it’s a true showpiece for hosting or working in style. The primary suite with walk-in closet also includes an additional 50-sq-ft climate-controlled storage room—perfect for seasonal items, hobby supplies, or additional private owner’s closet. A front bedroom serves as a full ensuite, enhanced by barn-style sliding doors for both privacy and architectural charm. Storage is a standout throughout the home: a floored attic over the garage, a 4-foot extended garage, insulated garage doors, and a huge laundry area with built-in storage. Whole-home upgrades include new exterior paint in 2023, a whole-house surge protector, security system, and a 50-amp generator electrical interlock system for peace of mind. Four solar tubes and a beautiful glass door provide additional natural lighting. Outdoor living shines with the oversized screened-in lanai, pavered patio, and hot tub, all overlooking the lush, private landscape. Whether you’re entertaining, relaxing, or enjoying quiet evenings at home, this property delivers comfort, style, and exceptional functionality. This is a truly exceptional home, priced to sell, in the highly rated Del Webb Stone Creek community. Enjoy resort lifestyle in an active 55plus community that features two clubhouses, pools, a spa, a full-service restaurant and bar, fitness facilities, countless clubs and special interest groups, and year round events sponsored by the Lifestyle office. Make your appointment today to view this amazing home!
Estimated monthly payment
Estimate only. Taxes use the listing's reported amount where available; insurance is a Florida-average estimate. Your actual payment will vary — run a full calculation or talk to a lender.
Price & listing history86 days on market
- Status: ActiveOct 14, 2026
- Listed$398,800Jul 17, 2026
- Price reduced$394,800
Facts & features
- Property type
- Residential
- Sub type
- Single Family Residence
- Status
- Active
- Days on market
- 86
- Subdivision
- Stone Creek By Del Webb Arlington
- County
- Marion
- Year built
- 2017
- Living area
- 1,910 sq ft
- Price/sq ft
- $207
- Building area
- 2,962 sq ft (Owner)
- Lot size
- 6,600 sq ft
- Lot category
- 0 to less than 1/4
- Flood zone
- X
- Garage
- 2 spaces
- Annual taxes
- $2,803 (2025)
- Parcel #
- 3489-1700-48
- Zoning
- PUD
- MLS #
- OM728331
Ask about this home
Have a question? Ask the broker directly.
Ryan Solberg answers personally — no call center, no spam. Your question goes straight to him.
Interior Details
- Bedrooms
- 2
- Full bathrooms
- 2
- Flooring
- Laminate, Tile
- Appliances
- Dishwasher, Disposal, Dryer, Microwave, Range, Washer, Water Filtration System, Wine Refrigerator
- Interior features
- Built-in Features, Ceiling Fans(s), Crown Molding, Eat-in Kitchen, High Ceilings, Living Room/Dining Room Combo, Open Floorplan, Primary Bedroom Main Floor, Stone Counters, Walk-In Closet(s), Window Treatments
- Laundry
- Inside, Laundry Room
- Stories / Levels
- One
- Direction faces
- East
- Fireplace
- Yes
Heating & Cooling
- Heating
- Electric, Heat Pump
- Cooling
- Central Air
Parking
- Garage spaces
- 2
- Attached garage
- Yes
HOA & Financial
- HOA fee
- $265 / Monthly
- Monthly HOA
- $265/mo
- Total monthly fees
- $265/mo
- Total annual fees
- $3,185
- HOA name
- Rachel Mayer, fsresidential
- CDD
- No
- Homestead exemption
- Yes
- Min lease term
- 8-12 Months
- Listing terms
- Cash, Conventional, FHA, VA Loan
- Ownership
- Fee Simple
- Available for lease
- Yes
- Lease restrictions
- Yes
- Additional lease restrictions
- Contact HOA
- Approval process
- Contact HOA
Exterior & Construction
- Exterior features
- Rain Gutters, Sidewalk
- Construction materials
- Block, Concrete, Stucco
- Roof
- Shingle
- Foundation
- Slab
- Road surface
- Paved
Utilities
- Sewer
- Public Sewer
- Water source
- None
- Utilities
- BB/HS Internet Available, Electricity Connected, Sewer Connected, Water Connected
Community
- Pets allowed
- Breed Restrictions
- Senior community
- Yes
Room Details
| Room | Level | Dimensions |
|---|---|---|
| Primary Bedroom | First | |
| Great Room | First | |
| Kitchen | First |
Listing Details
- Listing date
- 2026-07-16
- On market date
- 2026-07-17
- Original list price
- $398,800
- Occupant type
- Owner
- MLS area
- 34481 - Ocala
- Listing AOR
- Ocala - Marion
- Status changed
- 2026-10-14
- Tax legal description
- SEC 11 TWP 16 RGE 20 PLAT BOOK 012 PAGE 156 STONE CREEK BY DEL WEBB ARLINGTON PHASE 6B LOT 48
Flood risk
Minimal-risk area outside the mapped floodplain. Flood insurance is optional and typically low-cost.
Source: FEMA flood zone reported on the listing. Confirm current designation at FEMA Flood Map Service Center.
Location
Directions
From I-75 north take exit 350. Turn left on SR200, headed west, and follow for 7 miles. Turn right on SW 80th Ave. Stone Creek is 3 miles on the left at 63rd St. Follow through the guard gate, Turn left and follow to Arlington neighborhood. Turn left and follow to 97th Circle. Turn right and follow to home
More homes like this
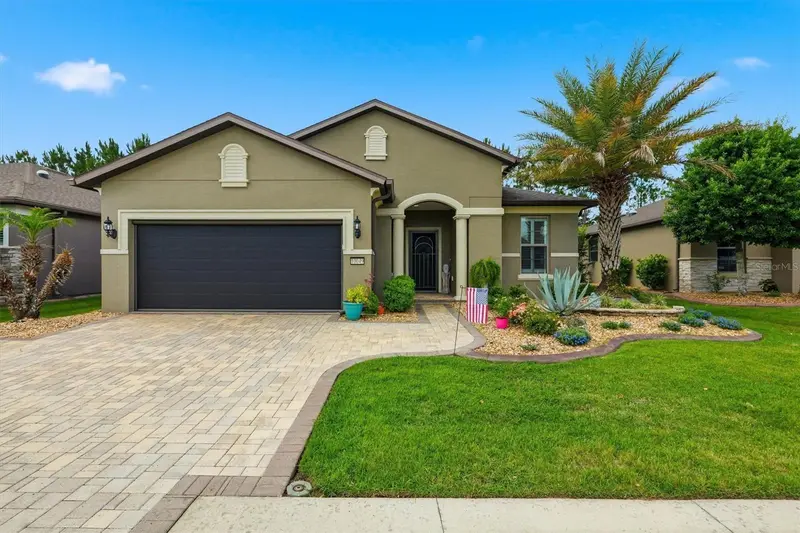
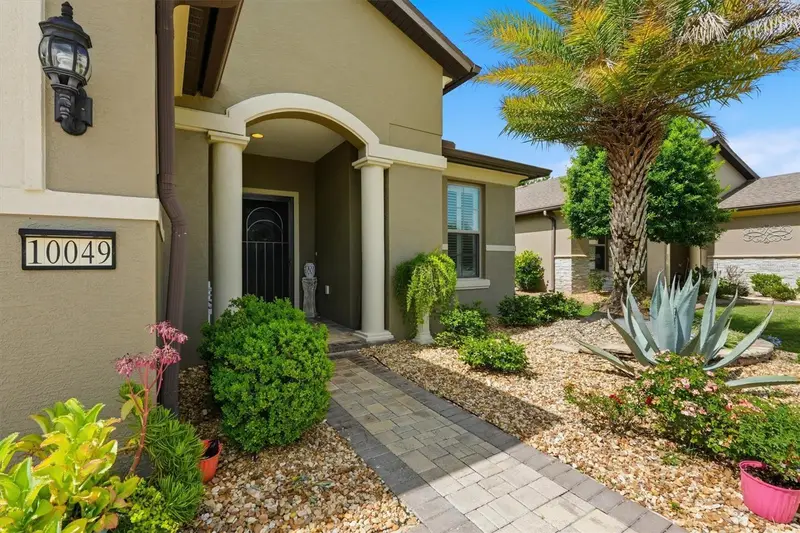
$425,000
10049 Sw 77th Loop
Ocala, FL 34481
2 bd · 2 ba · 1,973 sqft
Stone Creek By Del Webb Arlington
MLS ID #OM725504, OAK & SAGE REALTY LLC.
Listing provided by Stellar MLS
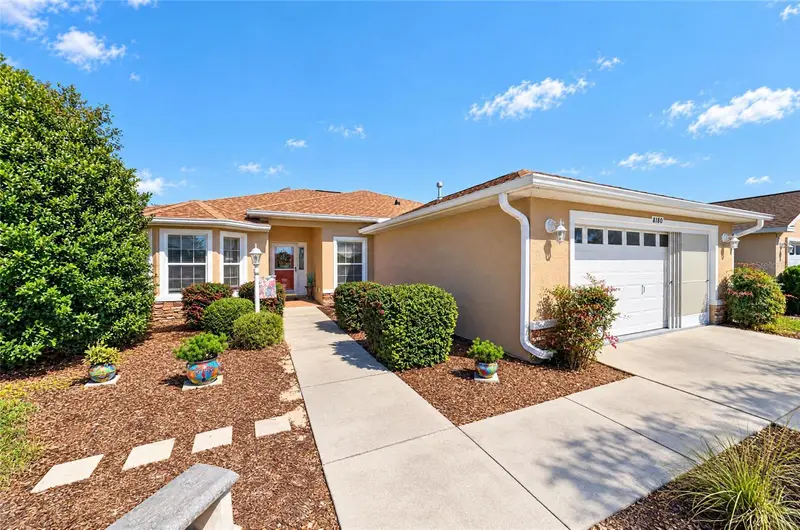
$254,000
8180 Sw 80th Ter
Ocala, FL 34476
3 bd · 2 ba · 1,766 sqft
Indigo East
MLS ID #OM733972, ON TOP OF THE WORLD REAL EST.
Listing provided by Stellar MLS
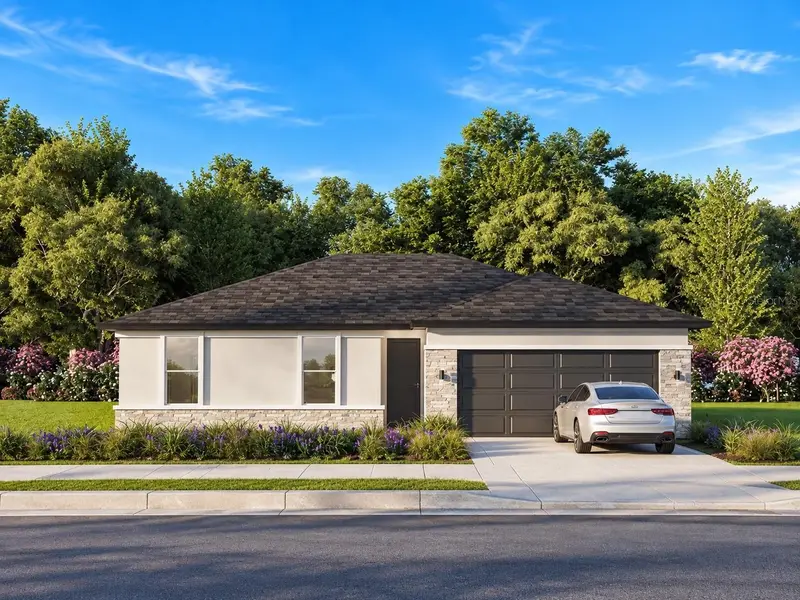
$239,000
5209 Sw 128th Pl
Ocala, FL 34473
3 bd · 2 ba · 1,335 sqft
Address Campbell-Notes-Clc
MLS ID #O6444673, OPENDOOR BROKERAGE LLC.
Listing provided by Stellar MLS
$260,000
6361 Sw 129th St
Ocala, FL 34473
3 bd · 2 ba · 1,312 sqft
Marion Oaks
MLS ID #S5159515, NAIM REAL ESTATE LLC.
Listing provided by Stellar MLS

Listings courtesy of Stellar MLS as distributed by MLS GRID
IDX information is provided exclusively for consumers’ personal, non-commercial use and may not be used for any purpose other than to identify prospective properties consumers may be interested in purchasing.
Based on information submitted to the MLS GRID as of October 14, 2026 at 7:21 PM ET. All data is obtained from various sources and may not have been verified by broker or MLS GRID. Supplied Open House Information is subject to change without notice. All information should be independently reviewed and verified for accuracy. Properties may or may not be listed by the office/agent presenting the information.
All or a portion of the multiple listing information is provided by Stellar MLS, from a copyrighted compilation of listings. The compilation of listings and each individual listing are © 2026 Stellar MLS. All rights reserved.
Ryan Solberg, Broker · MaxLife Realty LLC · FL License #BK3354351 · Equal Housing Opportunity · Full disclaimer · DMCA