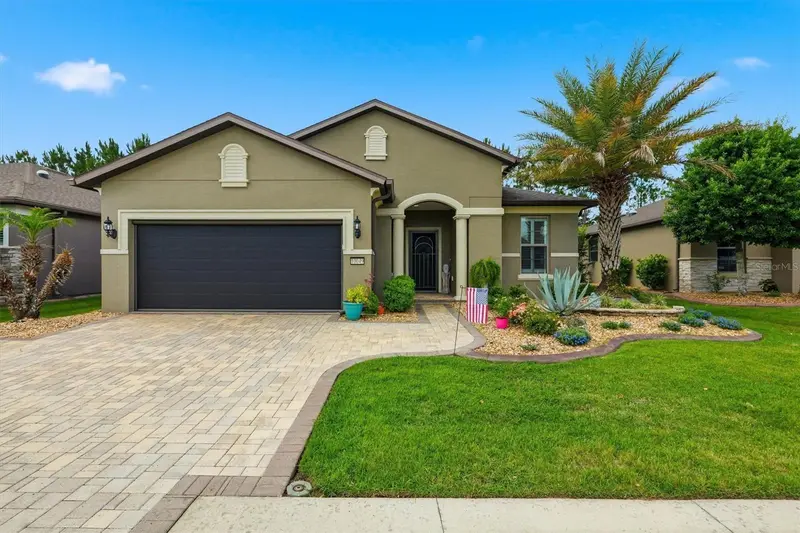
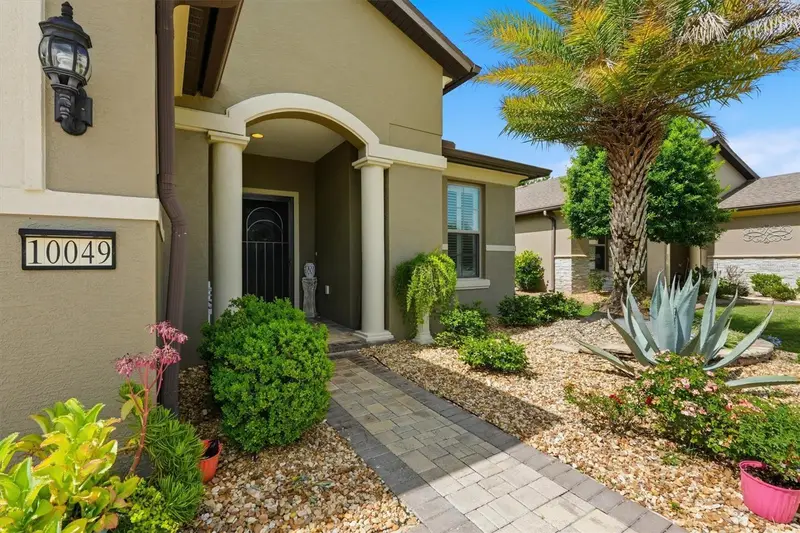


$425,000
10049 77th LoopOcala, FL 34481
Listing updated: June 15, 2026 at 3:44 PM ET
Listing courtesy of Oak & Sage Realty Llc · Cynthia Wojciechowski · MLS #OM725504 · Active · 352-648-9777Property type
Year built
Lot size
Price / sq ft
HOA dues
Days on market
Garage spaces
Flood zone
About this home
Located in the desirable gated 55+ golf community of Stone Creek, this beautifully updated 2-bedroom, 2-bath home with a dedicated office offers the perfect combination of comfort, style, and low-maintenance living. Surrounded by scenic beauty and resort-style amenities, this inviting property allows you to enjoy an active lifestyle while still offering the peace and privacy of home. From the moment you arrive, you’ll appreciate the attractive paver driveway and patio, enhanced by a private fenced backyard ideal for relaxing, entertaining, or simply enjoying Florida’s beautiful weather. Inside, plantation shutters and custom blinds throughout create an elegant and welcoming atmosphere, while the thoughtfully designed floor plan provides both comfort and functionality. The kitchen features granite countertops and all-new appliances, making it a wonderful space for everyday living or hosting guests. Additional upgrades include a screened roll-down garage door, dedicated golf cart parking space in the garage, leaf-filtered gutters, and freshly painted trim and doors for a fresh updated feel throughout the home. Major updates provide peace of mind, including a new A/C installed in 2022, hot water heater replaced in 2024, and a brand-new roof in 2026. Beyond the home itself, residents enjoy access to exceptional community amenities designed for both relaxation and recreation. Whether spending the day on the golf course, enjoying community activities, social gatherings, fitness opportunities, or simply cruising the neighborhood by golf cart, this community offers the lifestyle so many dream of. This move-in ready home is the perfect opportunity to enjoy easy Florida living in a welcoming and active setting.
Estimated monthly payment
Estimate only. Taxes use the listing's reported amount where available; insurance is a Florida-average estimate. Your actual payment will vary — run a full calculation or talk to a lender.
Price & listing history19 days on market
- Status: ActiveMay 27, 2026
- Listed$433,000May 27, 2026
- Price reduced$425,000
Facts & features
- Property type
- Residential
- Sub type
- Single Family Residence
- Status
- Active
- Days on market
- 19
- Subdivision
- Stone Creek By Del Webb Arlington
- County
- Marion
- Year built
- 2014
- Living area
- 1,973 sq ft
- Price/sq ft
- $215
- Lot size
- 6,534 sq ft
- Lot category
- 0 to less than 1/4
- Flood zone
- X (12083C0681E)
- Garage
- 2 spaces
- Annual taxes
- $4,221 (2025)
- Parcel #
- 3489-1200-16
- Zoning
- PUD
- MLS #
- OM725504
Ask about this home
Have a question? Ask the broker directly.
Ryan Solberg answers personally — no call center, no spam. Your question goes straight to him.
Interior Details
- Bedrooms
- 2
- Full bathrooms
- 2
- Flooring
- Luxury Vinyl, Tile
- Appliances
- Built-In Oven, Cooktop, Dishwasher, Disposal, Dryer, Electric Water Heater, Microwave, Range Hood, Refrigerator, Washer, Water Filtration System
- Interior features
- Ceiling Fans(s), High Ceilings, Kitchen/Family Room Combo, Open Floorplan, Primary Bedroom Main Floor, Solid Surface Counters, Stone Counters, Window Treatments
- Laundry
- Laundry Room
- Stories / Levels
- One
- Direction faces
- South
Heating & Cooling
- Heating
- Central
- Cooling
- Central Air
Parking
- Garage spaces
- 2
- Attached garage
- Yes
HOA & Financial
- HOA fee
- $265 / Monthly
- Monthly HOA
- $265/mo
- Total monthly fees
- $265/mo
- Total annual fees
- $3,180
- HOA name
- First Service Residential/Rachel
- CDD
- No
- Homestead exemption
- Yes
- Min lease term
- 6 Months
- Listing terms
- Cash, Conventional, FHA, VA Loan
- Ownership
- Fee Simple
- Available for lease
- Yes
- Lease restrictions
- Yes
- Additional lease restrictions
- Check with HOA
Exterior & Construction
- Exterior features
- Rain Gutters
- Construction materials
- Block, Stucco
- Roof
- Shingle
- Foundation
- Slab
- Road surface
- Paved
Utilities
- Sewer
- Public Sewer
- Water source
- Public
- Utilities
- Electricity Connected
Community
- Pets allowed
- Cats OK, Dogs OK, Number Limit
- Senior community
- Yes
Room Details
| Room | Level | Dimensions |
|---|---|---|
| Living Room | First | |
| Primary Bedroom | First | |
| Kitchen | First |
Listing Details
- Listing date
- 2026-05-27
- On market date
- 2026-05-27
- Original list price
- $433,000
- Occupant type
- Owner
- MLS area
- 34481 - Ocala
- Listing AOR
- Ocala - Marion
- Status changed
- 2026-05-27
- Tax legal description
- SEC 10 TWP 16 RGE 20 PLAT BOOK 012 PAGE 078 STONE CREEK BY DEL WEBB ARLINGTON PHASE 5 LOT 16
Flood risk
Minimal-risk area outside the mapped floodplain. Flood insurance is optional and typically low-cost.
Source: FEMA flood zone reported on the listing. Confirm current designation at FEMA Flood Map Service Center.
Location
Directions
Hwy 200 to SW 80th Ave to Entrance of Stone Creek. SW 63rd St Rd to Left on SW 62nd Loop, Left on SW 70th St, Left on SW 97 Terrace Rd, Right on SW 72nd Lane to SW 101st Ct, Right on SW 77th Loop to house.
More homes like this
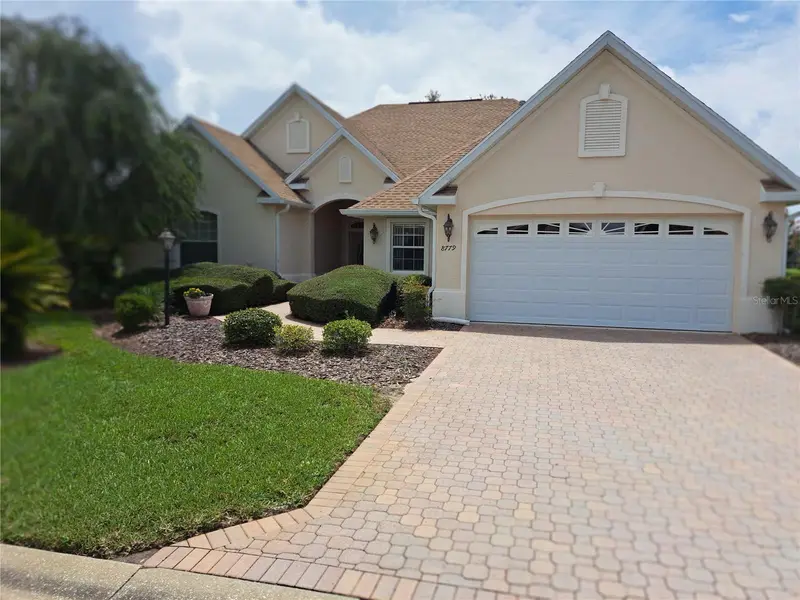
$360,000
8779 Sw 83rd Cir
Ocala, FL 34481
3 bd · 2 ba · 2,327 sqft
Candler Hills
MLS ID #OM729792, BUCKNER HOMES REALTY INC.
Listing provided by Stellar MLS
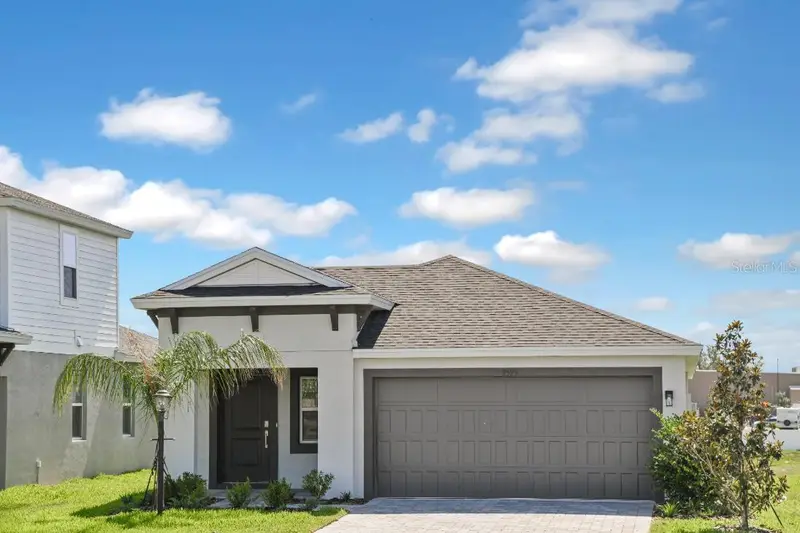
$259,999
6101 Sw 96th Pl
Ocala, FL 34476
3 bd · 2 ba · 1,615 sqft
Cherrywood Preserve
MLS ID #TB8530226, CASA FRESCA REALTY.
Listing provided by Stellar MLS
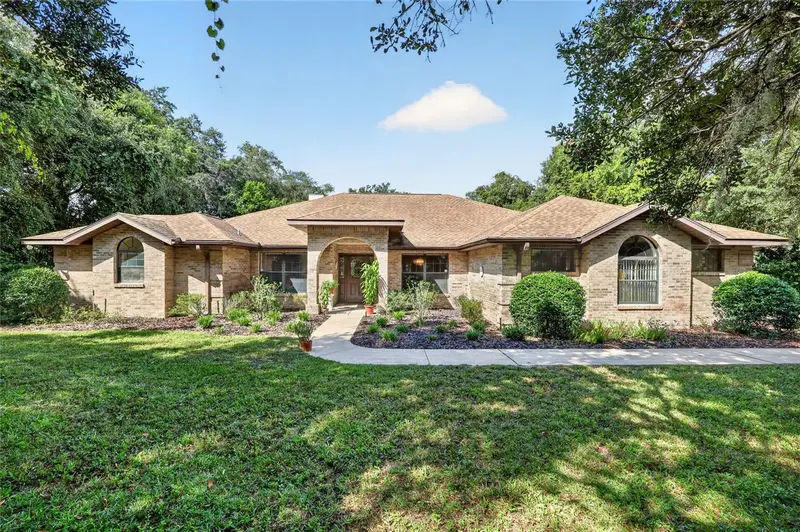
$449,900
3450 Sw 52nd Ter
Ocala, FL 34474
3 bd · 2 ba · 2,581 sqft
Timberwood Add 03
MLS ID #OM733120, IT'S ALL ABOUT YOU...REAL ESTA.
Listing provided by Stellar MLS
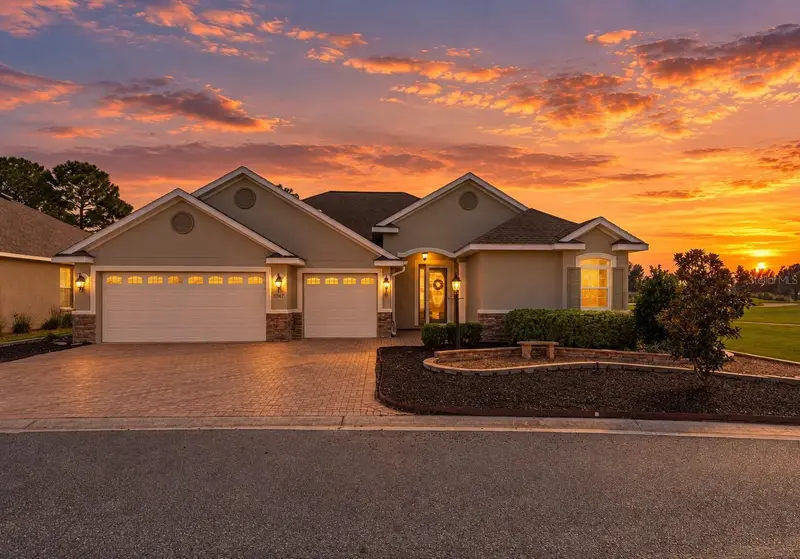
$489,900
8567 Sw 83rd Loop
Ocala, FL 34481
3 bd · 2 ba · 2,283 sqft
Candler Hills
MLS ID #OM733876, RE/MAX FOXFIRE - HWY 40.
Listing provided by Stellar MLS

Listings courtesy of Stellar MLS as distributed by MLS GRID
IDX information is provided exclusively for consumers’ personal, non-commercial use and may not be used for any purpose other than to identify prospective properties consumers may be interested in purchasing.
Based on information submitted to the MLS GRID as of June 15, 2026 at 3:44 PM ET. All data is obtained from various sources and may not have been verified by broker or MLS GRID. Supplied Open House Information is subject to change without notice. All information should be independently reviewed and verified for accuracy. Properties may or may not be listed by the office/agent presenting the information.
All or a portion of the multiple listing information is provided by Stellar MLS, from a copyrighted compilation of listings. The compilation of listings and each individual listing are © 2026 Stellar MLS. All rights reserved.
Ryan Solberg, Broker · MaxLife Realty LLC · FL License #BK3354351 · Equal Housing Opportunity · Full disclaimer · DMCA