

$1,525,000
18014 Woodland View DriveLutz, FL 33548
Listing updated: October 8, 2026 at 4:12 PM ET
Listing courtesy of Future Home Realty Inc · Clyde Murphy · MLS #TB8528425 · Active · 813-855-4982Property type
Year built
Lot size
Price / sq ft
HOA dues
Days on market
Garage spaces
Flood zone
About this home
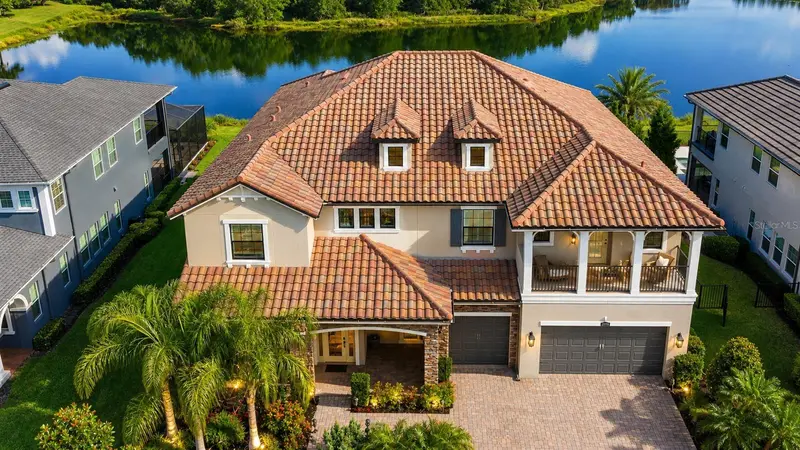
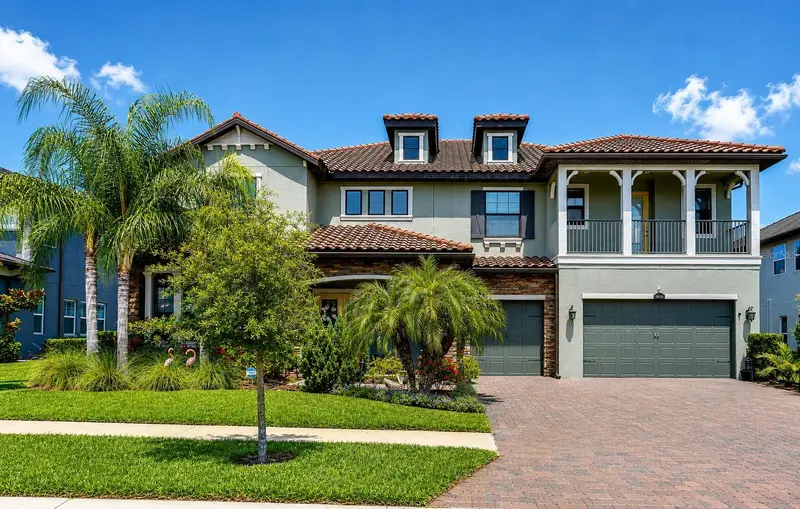
Welcome to an exceptional luxury residence in the gated Promenade at Lake Park community in Lutz, Florida. This stunning WCI European Cottage-style Barrington model offers a rare combination of privacy, natural beauty, and upscale living. Built in 2019, the home encompasses 5,650 square feet of living space and 7,336 total square feet, featuring six bedrooms, a private office, four and one-half baths, and an oversized three-car garage. Situated on an expansive 80-foot-wide homesite, the property overlooks a picturesque pond with a tranquil wooded preserve beyond, providing breathtaking views and exceptional privacy. As the largest home in a community of impressive luxury residences, it also showcases the most prestigious exterior elevation offered by the builder, highlighted by a covered second-floor balcony, elegant roof dormers, and a beautiful tile roof. The resort-style outdoor living area is equally impressive, featuring a 12' x 42' covered lanai overlooking a fully screened heated saltwater pool with a beach entry, spillover spa, custom-built gas fire pit, and spectacular water and preserve views, creating an extraordinary setting for relaxation and entertaining. Inside, a grand two-story foyer and sweeping semi-circular staircase establish an immediate sense of elegance and sophistication. The expansive open-concept floor plan is filled with natural light and enhanced by upgraded flooring, designer finishes, and timeless architectural details throughout. At the heart of the home, the gourmet kitchen is both beautiful and highly functional, featuring an oversized center island, premium cabinetry, quartz countertops, GE Profile stainless steel appliances, a five-burner gas cooktop with oven, a separate built-in wall oven and microwave, and a built-in refrigerator. A Butler's pantry with wine bar and an oversized walk-in pantry seamlessly connect the kitchen to the formal dining room, while the kitchen also opens to the spacious 18' x 20' family room and the generous 18' x 14' casual dining area. The first floor also includes two bedrooms, a private office, a convenient pool bath, a well-appointed laundry room with abundant pantry-style storage, and Samsung front-loading washer and dryer on pedestals, which are included with the home, along with a powder bath located just off the foyer. Upstairs, the luxurious owner's retreat encompasses more than 600 square feet and features a spacious 20' x 18' bedroom, direct access to the covered upper lanai with stunning water and preserve views, and a spa-inspired bath complete with a freestanding soaking tub, oversized walk-in shower, dual custom walk-in closets with California Closet-style built-ins, and a separate dressing area that exudes elegance. The expansive 23' x 28' game room also opens to the upper lanai, creating another wonderful gathering space. Completing the second floor are an additional guest suite with a private ensuite bath, another guest bedroom with its own covered balcony, a sixth bedroom, and a full hallway bath. Throughout the home, beautiful coffered ceilings, extensive architectural detailing, and abundant thoughtfully designed storage spaces reflect exceptional craftsmanship and attention to detail. The garage offers overhead storage as well as 2 natural gas, on-demand water heaters. Ideally located just off North Dale Mabry Highway near Van Dyke Road and the Veterans (SR 589), this remarkable residence combines luxury, convenience, and an outstanding location.
Estimated monthly payment
Estimate only. Taxes use the listing's reported amount where available; insurance is a Florida-average estimate. Your actual payment will vary — run a full calculation or talk to a lender.
Price & listing history88 days on market
- Status: ActiveJul 12, 2026
- Listed$1,600,000Jul 12, 2026
- Price reduced$1,525,000
Property Documents
Documents the listing agent has made public for this property. Free to view and download.
Facts & features
- Property type
- Residential
- Sub type
- Single Family Residence
- Status
- Active
- Days on market
- 88
- Subdivision
- Promenade At Lake Park Ph
- County
- Hillsborough
- Year built
- 2019
- Living area
- 5,650 sq ft
- Price/sq ft
- $270
- Building area
- 7,336 sq ft (Public Records)
- Lot size
- 9,797 sq ft
- Lot category
- 0 to less than 1/4
- Flood zone
- X (12057C0063H)
- Garage
- 3 spaces
- Pool
- Private pool
- Annual taxes
- $14,972 (2025)
- Parcel #
- U-15-27-18-A4E-000000-00118.0
- Zoning
- PD
- MLS #
- TB8528425
Ask about this home
Have a question? Ask the broker directly.
Ryan Solberg answers personally — no call center, no spam. Your question goes straight to him.
Interior Details
- Bedrooms
- 6
- Full bathrooms
- 4
- Half bathrooms
- 1
- Flooring
- Carpet, Ceramic Tile
- Appliances
- Built-In Oven, Cooktop, Dishwasher, Disposal, Dryer, Gas Water Heater, Microwave, Range Hood, Refrigerator, Tankless Water Heater, Washer, Water Softener
- Interior features
- Ceiling Fans(s), Coffered Ceiling(s), Crown Molding, Eat-in Kitchen, High Ceilings, Kitchen/Family Room Combo, Open Floorplan, PrimaryBedroom Upstairs, Split Bedroom, Stone Counters, Thermostat, Tray Ceiling(s), Walk-In Closet(s), Window Treatments
- Laundry
- Electric Dryer Hookup, Inside, Laundry Room, Washer Hookup
- Stories / Levels
- Two
- Direction faces
- South
Heating & Cooling
- Heating
- Central, Electric, Heat Pump, Zoned
- Cooling
- Central Air, Zoned
Parking
- Garage spaces
- 3
- Attached garage
- Yes
- Parking features
- Driveway, Garage Door Opener
HOA & Financial
- HOA fee
- $505 / Quarterly
- Monthly HOA
- $168/mo
- Total monthly fees
- $168/mo
- Total annual fees
- $2,020
- HOA name
- Cindy Riner / Green Acre Management
- CDD
- No
- Homestead exemption
- Yes
- Min lease term
- 7 Months
- Listing terms
- Cash, Conventional
- Ownership
- Fee Simple
- Available for lease
- Yes
- Lease restrictions
- Yes
- Additional lease restrictions
- The CC&R's are attached to MLS. Pleaase see page 37 for lease restrictions. It is the buyer's responcibilty to confirm any and all current lease restrictions with the HOA.
Exterior & Construction
- Exterior features
- Fire Pit, Hurricane Shutters, Private Mailbox, Sidewalk
- Construction materials
- Block, Stone, Stucco
- Roof
- Tile
- Foundation
- Slab
- Pool
- Private pool
- Water view
- Yes
- Road surface
- Asphalt
Utilities
- Sewer
- Public Sewer
- Water source
- Public
- Utilities
- Cable Connected, Electricity Connected, Natural Gas Connected, Sewer Connected, Underground Utilities, Water Connected
Community
- Pets allowed
- Breed Restrictions, Cats OK, Dogs OK, Number Limit, Yes
Schools
Letter grades: Florida DOE 2024–25 school grades (Orange, Seminole, Lake, Osceola, Brevard). Assigned schools from the listing agent — verify enrollment with the district.
Room Details
| Room | Level | Dimensions |
|---|---|---|
| Kitchen | First | 18x14 |
| Family Room | First | 18x20 |
| Dinette | First | 18x14 |
| Dining Room | First | 14x14 |
| Den | First | 10x14 |
| Bedroom 1 | First | 10x11 |
| Bedroom 2 | First | 11x11 |
| Laundry | First | |
| Balcony/Porch/Lanai | First | 12x42 |
| Foyer | First | |
| Primary Bedroom | Second | 18x20 |
| Bedroom 3 | Second | 14x14 |
| Bedroom 4 | Second | 12x14 |
| Bedroom 5 | Second | 13x17 |
| Bonus Room | Second | 23x28 |
Listing Details
- Listing date
- 2026-07-11
- On market date
- 2026-07-12
- Original list price
- $1,600,000
- Occupant type
- Owner
- MLS area
- 33548 - Lutz
- Listing AOR
- Suncoast Tampa
- Status changed
- 2026-07-12
- Tax legal description
- PROMENADE AT LAKE PARK PHASES 1 AND 2 LOT 118
Flood risk
Minimal-risk area outside the mapped floodplain. Flood insurance is optional and typically low-cost.
Source: FEMA flood zone reported on the listing. Confirm current designation at FEMA Flood Map Service Center.
Location
Directions
Dale Mabry Highway to Atmore Grove Drive and turn east. This is directly across the street from where the Veterans Expressway "589" ends at Dale Mabry. Right on Pine Hammock Blvd, Right on Woodland View Dr.
More homes like this
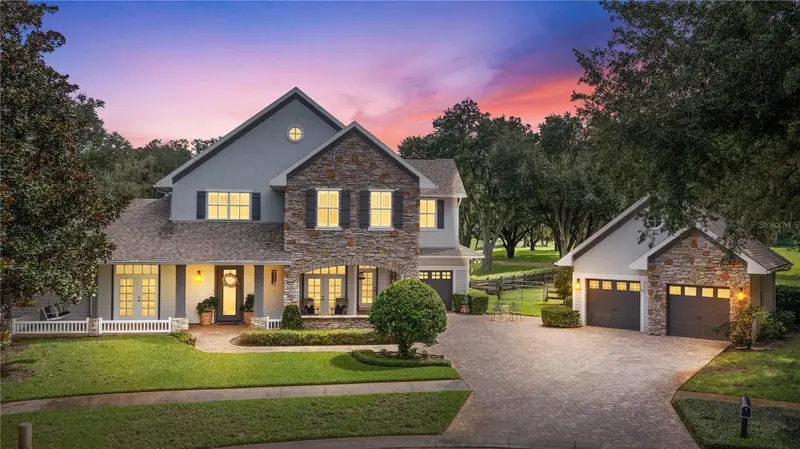
$1,250,000
19601 Eagle Crest Dr
Lutz, FL 33549
5 bd · 4 ba · 4,287 sqft
Eagle Crest Sub
MLS ID #TB8556527, MIHARA & ASSOCIATES INC..
Listing provided by Stellar MLS
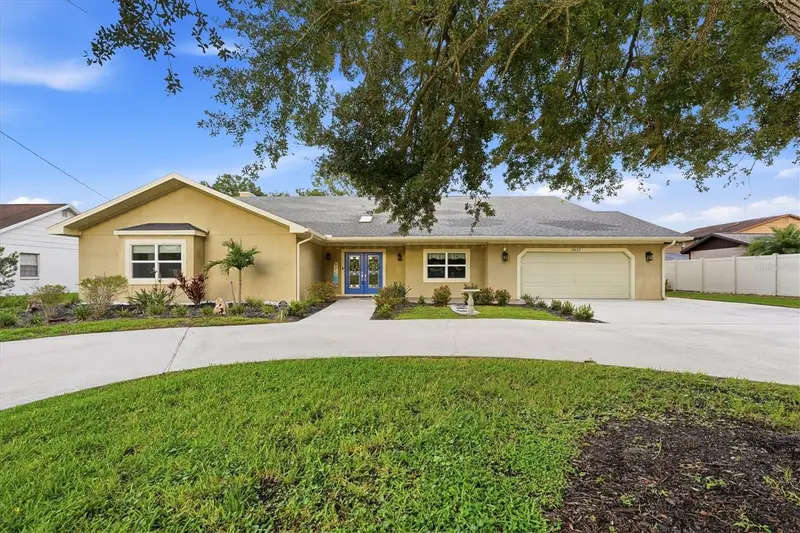
$1,024,900
15127 Pennington Rd
Tampa, FL 33624
5 bd · 5 ba · 4,611 sqft
Unplatted
MLS ID #TB8536237, DENNIS REALTY & INV. CORP..
Listing provided by Stellar MLS
$1,150,000
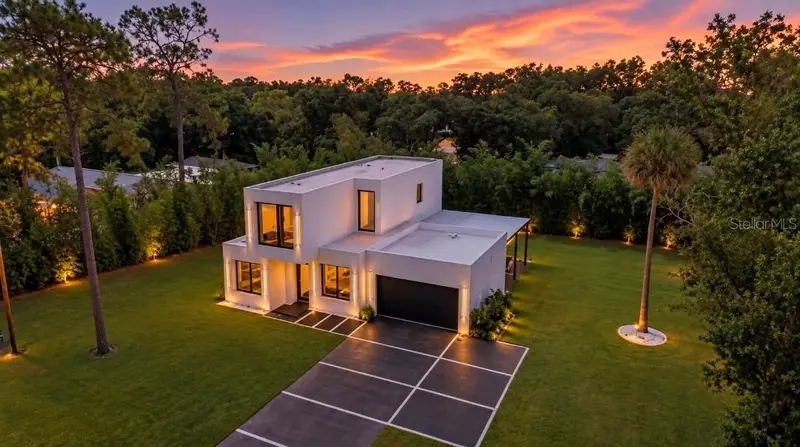
7412 Van Dyke Rd
Odessa, FL 33556
2 bd · 2 ba · 2,503 sqft
01j | Cypress Lake Estates
MLS ID #TB8519705, PRIME REALTY OF FL LLC.
Listing provided by Stellar MLS
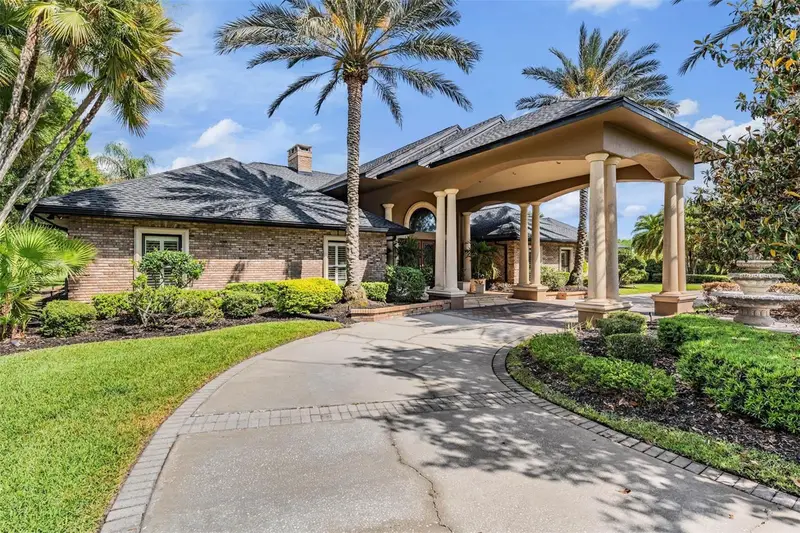
$2,399,000
18707 Pepper Pike
Lutz, FL 33558
5 bd · 5 ba · 6,104 sqft
Cheval Polo & Golf Cl Phas
MLS ID #TB8501748, PREMIER SOTHEBYS INTL REALTY.
Listing provided by Stellar MLS

Listings courtesy of Stellar MLS as distributed by MLS GRID
IDX information is provided exclusively for consumers’ personal, non-commercial use and may not be used for any purpose other than to identify prospective properties consumers may be interested in purchasing.
Based on information submitted to the MLS GRID as of October 8, 2026 at 4:12 PM ET. All data is obtained from various sources and may not have been verified by broker or MLS GRID. Supplied Open House Information is subject to change without notice. All information should be independently reviewed and verified for accuracy. Properties may or may not be listed by the office/agent presenting the information.
All or a portion of the multiple listing information is provided by Stellar MLS, from a copyrighted compilation of listings. The compilation of listings and each individual listing are © 2026 Stellar MLS. All rights reserved.
Ryan Solberg, Broker · MaxLife Realty LLC · FL License #BK3354351 · Equal Housing Opportunity · Full disclaimer · DMCA