

$645,000
12365 Vieste CourtVenice, FL 34293
Listing updated: October 11, 2026 at 11:24 AM ET
Listing courtesy of Re/Max Palm Realty Of Venice · J R Smith · MLS #N6145000 · Active · 941-451-2025Property type
Year built
Lot size
Price / sq ft
HOA dues
Days on market
Garage spaces
Flood zone
About this home
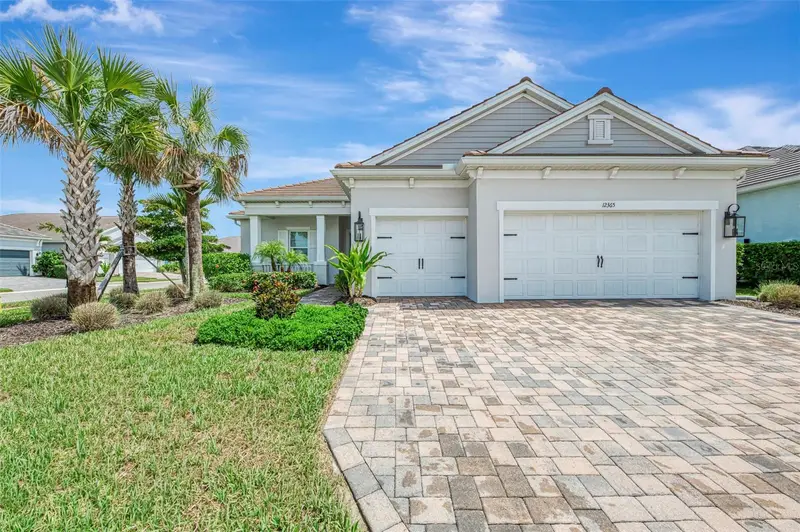
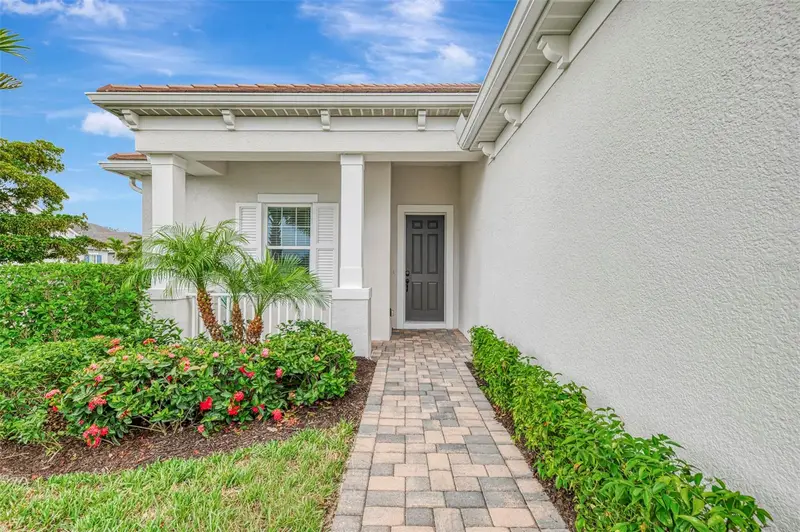
Luxury, Location, and the Best of Wellen Park Living, perfectly positioned in the gated, maintenance-free community of Avelina at Wellen Park, this beautifully upgraded Sea Isle model offers the perfect blend of luxury, comfort, and convenience. Just a short walk or golf cart ride from vibrant Downtown Wellen Park, you'll enjoy waterfront dining, boutique shopping, community events, the town hall, scenic walking trails, and over 175 acres of picturesque lakefront. Sports enthusiasts will appreciate being just minutes from Cool Today Park, the spring-training home of the Atlanta Braves and a year-round entertainment destination. Designed for both everyday living and effortless entertaining, this exceptional residence features 3 bedrooms, 2 bathrooms, a private office, and a spacious 3-car garage with a professionally finished epoxy floor. The open-concept design is enhanced by soaring ceilings, elegant tray ceilings, 8-foot interior doors, abundant natural light, luxury vinyl plank flooring throughout the main living areas, and impact-resistant windows and sliding glass doors that provide beauty, efficiency, and peace of mind. The heart of the home is a stunning chef's kitchen, thoughtfully appointed with quartz countertops, an oversized island ideal for gathering with family and friends, ceiling-height solid-wood cabinetry, a generous walk-in pantry, a gas cooktop with a designer hood, and premium Café appliances that perfectly combine style and performance.Privately situated, the spacious owner's suite serves as a peaceful retreat, featuring two walk-in closets and a luxurious en-suite bath. The split-bedroom floor plan offers privacy for family and guests, while the dedicated office provides an ideal space for working remotely, pursuing hobbies, or creating a quiet reading room. Step outside to the expansive screened lanai, where professionally landscaped privacy hedges create a tranquil outdoor setting for morning coffee, evening cocktails, or simply enjoying Florida's beautiful weather year-round. With ample space to add a custom pool, the backyard offers endless possibilities for creating your own private oasis. Additional highlights include a spacious laundry room with built-in storage, utility sink, washer and dryer, custom window treatments, ceramic tile flooring in the bathrooms, carpeted guest bedrooms, abundant storage throughout, and partial furnishings for an easy transition into your new home. Located in one of Wellen Park's most sought-after communities, this exceptional home offers luxury, quality craftsmanship, and the relaxed Florida lifestyle you've been searching for. Unbeatable walkable location.
Estimated monthly payment
Estimate only. Taxes use the listing's reported amount where available; insurance is a Florida-average estimate. Your actual payment will vary — run a full calculation or talk to a lender.
Price & listing history233 days on market
- Status: ActiveJul 12, 2026
- Listed$645,000Jul 12, 2026
Property Documents
Documents the listing agent has made public for this property. Free to view and download.
Facts & features
- Property type
- Residential
- Sub type
- Single Family Residence
- Status
- Active
- Days on market
- 233
- Cumulative DOM
- 233
- Subdivision
- Avelina Wellen Park Village F-2
- County
- Sarasota
- Year built
- 2023
- Living area
- 2,348 sq ft
- Price/sq ft
- $275
- Building area
- 3,427 sq ft (Public Records)
- Lot size
- 9,994 sq ft
- Lot category
- 0 to less than 1/4
- Flood zone
- X (12115C0362G)
- Garage
- 3 spaces
- Annual taxes
- $9,803 (2025)
- Parcel #
- 0801070057
- Zoning
- V
- MLS #
- N6145000
Ask about this home
Have a question? Ask the broker directly.
Ryan Solberg answers personally — no call center, no spam. Your question goes straight to him.
Interior Details
- Bedrooms
- 3
- Full bathrooms
- 2
- Flooring
- Carpet, Ceramic Tile, Luxury Vinyl
- Appliances
- Built-In Oven, Convection Oven, Cooktop, Dishwasher, Disposal, Dryer, Exhaust Fan, Freezer, Gas Water Heater, Ice Maker, Microwave, Range, Range Hood, Refrigerator, Washer
- Interior features
- Built-in Features, Ceiling Fans(s), Crown Molding, High Ceilings, Living Room/Dining Room Combo, Open Floorplan, Primary Bedroom Main Floor, Smart Home, Solid Surface Counters, Solid Wood Cabinets, Split Bedroom, Stone Counters, Thermostat, Tray Ceiling(s), Walk-In Closet(s), Window Treatments
- Laundry
- Inside, Laundry Room, Other
- Stories / Levels
- One
- Direction faces
- North
Heating & Cooling
- Heating
- Central, Exhaust Fan, Gas, Heat Pump, Natural Gas
- Cooling
- Central Air
Parking
- Garage spaces
- 3
- Attached garage
- Yes
- Parking features
- Covered, Driveway, Garage Door Opener, Golf Cart Garage, Oversized
HOA & Financial
- HOA fee
- $1,549 / Quarterly
- Monthly HOA
- $516/mo
- Total monthly fees
- $516/mo
- Total annual fees
- $6,196
- HOA name
- Tiffany El Homsi
- CDD
- Yes
- Min lease term
- 6 Months
- Listing terms
- Cash, Conventional, FHA, VA Loan
- Ownership
- Fee Simple
- Available for lease
- Yes
- Lease restrictions
- Yes
- Additional lease restrictions
- Please contact castle group for more information at 800-337-3850
- Approval process
- Please contact Castle Group 5 days before closing. 800-337-5850
Exterior & Construction
- Exterior features
- Other, Private Entrance, Rain Gutters, Sidewalk, Sprinkler Metered
- Construction materials
- Block, Concrete, Stucco
- Roof
- Tile
- Foundation
- Slab
- Road surface
- Asphalt, Paved
Utilities
- Sewer
- Public Sewer
- Water source
- Public
- Utilities
- BB/HS Internet Available, Cable Connected, Electricity Connected, Fiber Optics, Fire Hydrant, Natural Gas Connected, Public, Sewer Connected, Sprinkler Meter, Sprinkler Recycled, Underground Utilities, Water Connected
Community
- Pets allowed
- Breed Restrictions
Schools
Letter grades: Florida DOE 2024–25 school grades (Orange, Seminole, Lake, Osceola, Brevard). Assigned schools from the listing agent — verify enrollment with the district.
Room Details
| Room | Level | Dimensions |
|---|---|---|
| Primary Bedroom | First | 13.6x15.11 |
| Bedroom 2 | First | 11x11.4 |
| Bathroom 2 | First | |
| Bedroom 3 | First | 11x11.7 |
| Living Room | First | 23.2x17.1 |
| Dining Room | First | 11.4x11.11 |
| Kitchen | First | 17.1x12.5 |
| Office | First | 13.6x12.1 |
| Foyer | First | 5.8x8.8 |
| Balcony/Porch/Lanai | First | 23.2x17.1 |
Listing Details
- Listing date
- 2026-07-12
- On market date
- 2026-07-12
- Original list price
- $645,000
- Occupant type
- Owner
- MLS area
- 34293 - Venice
- Listing AOR
- Venice
- Status changed
- 2026-07-12
- Tax legal description
- LOT 57, AVELINA WELLEN PARK VILLAGE F-2, PB 55 PG 149-159
Flood risk
Minimal-risk area outside the mapped floodplain. Flood insurance is optional and typically low-cost.
Source: FEMA flood zone reported on the listing. Confirm current designation at FEMA Flood Map Service Center.
Location
Directions
I-75 to River Road exit 191 - South. Make a right onto West Village Parkway. Cross Rt.41 Tamiami Trail Road pass the Publix shopping center. Turn right onto Playmore. Then take the first left into Avelina Community at the side gate. The home will be on the corner of Vieste Ct.
More homes like this
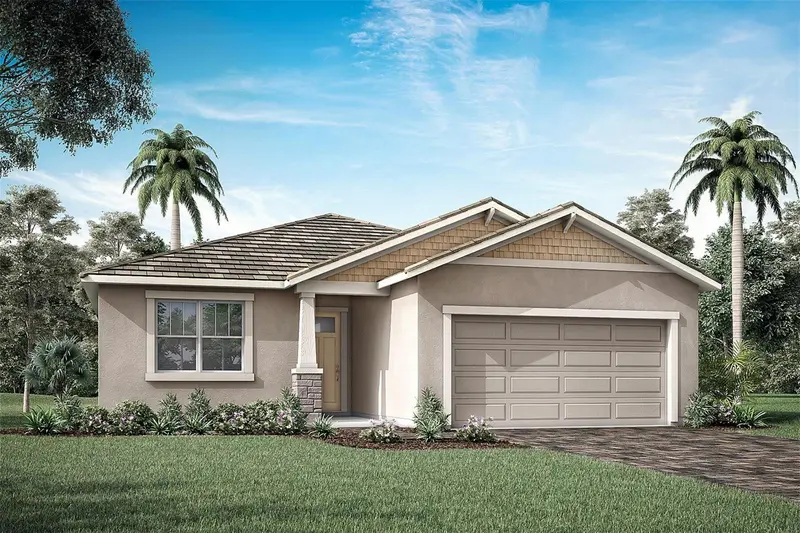
$608,441
11801 Sealight St
Venice, FL 34293
3 bd · 3 ba · 2,209 sqft
Sunstone Lakeside At Wellen Park
MLS ID #TB8518625, MATTAMY REAL ESTATE SERVICES.
Listing provided by Stellar MLS
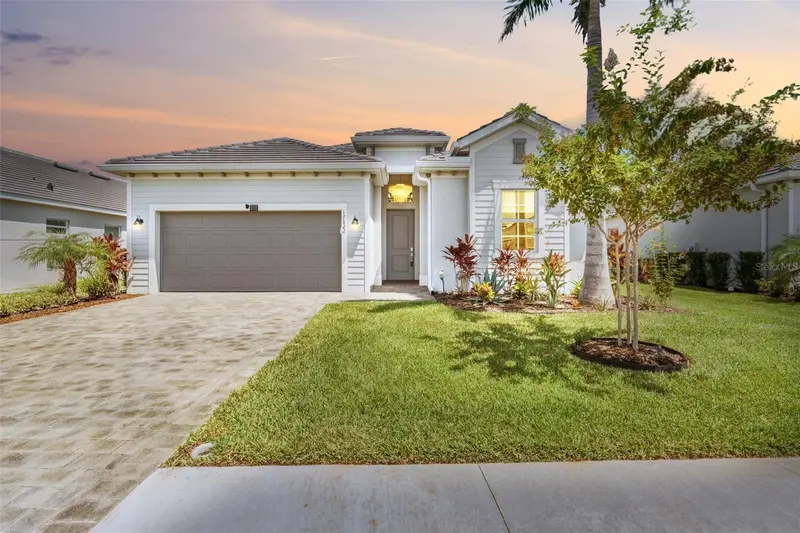
$713,900
17622 Santorini Ct
Venice, FL 34293
4 bd · 3 ba · 2,252 sqft
Wellen Park Golf & Country Club
MLS ID #TB8547004, KELLER WILLIAMS ST PETE REALTY.
Listing provided by Stellar MLS
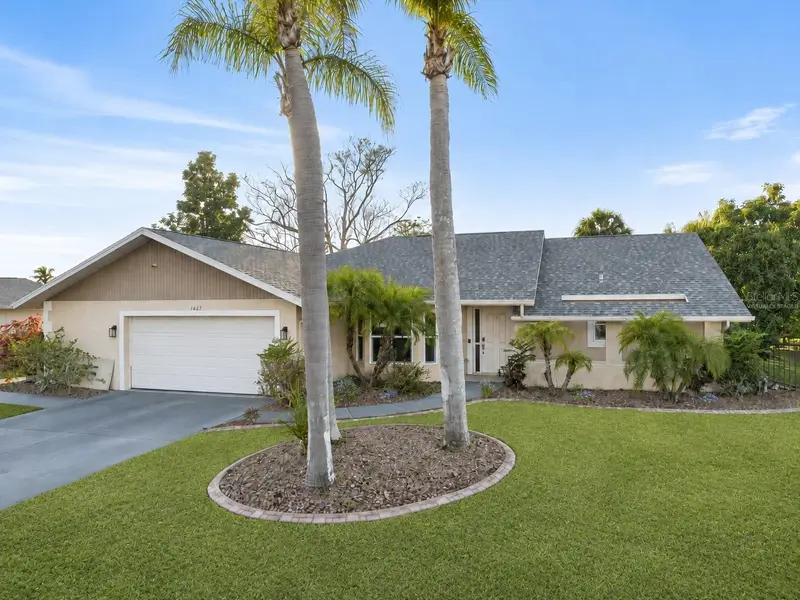
$496,500
1627 Del Monte Ct
Venice, FL 34293
3 bd · 2 ba · 1,737 sqft
Venice Gardens
MLS ID #N6142812, AYERS AND ASSOCIATES REAL ESTATE.
Listing provided by Stellar MLS
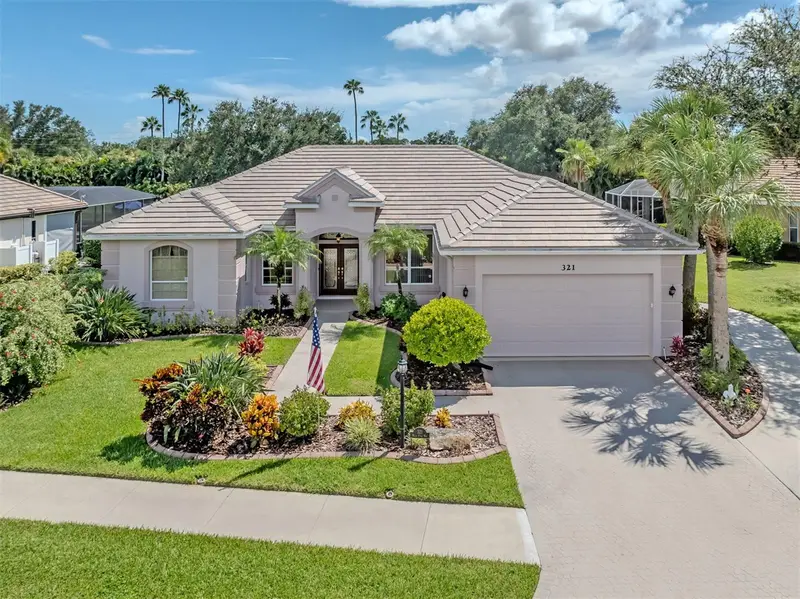
$599,000
321 Wild Pine Way
Venice, FL 34292
3 bd · 3 ba · 2,610 sqft
Venice Golf & Country Club
MLS ID #N6145512, PREMIER SOTHEBYS INTL REALTY.
Listing provided by Stellar MLS

Listings courtesy of Stellar MLS as distributed by MLS GRID
IDX information is provided exclusively for consumers’ personal, non-commercial use and may not be used for any purpose other than to identify prospective properties consumers may be interested in purchasing.
Based on information submitted to the MLS GRID as of October 11, 2026 at 11:24 AM ET. All data is obtained from various sources and may not have been verified by broker or MLS GRID. Supplied Open House Information is subject to change without notice. All information should be independently reviewed and verified for accuracy. Properties may or may not be listed by the office/agent presenting the information.
All or a portion of the multiple listing information is provided by Stellar MLS, from a copyrighted compilation of listings. The compilation of listings and each individual listing are © 2026 Stellar MLS. All rights reserved.
Ryan Solberg, Broker · MaxLife Realty LLC · FL License #BK3354351 · Equal Housing Opportunity · Full disclaimer · DMCA