
$825,000
692 Egret Walk LaneVenice, FL 34292
Listing updated: October 5, 2026 at 6:57 AM ET
Listing courtesy of Homesmart · Kari Pate · MLS #N6144997 · Active · 407-476-0461Property type
Year built
Lot size
Price / sq ft
HOA dues
Days on market
Garage spaces
Flood zone
About this home
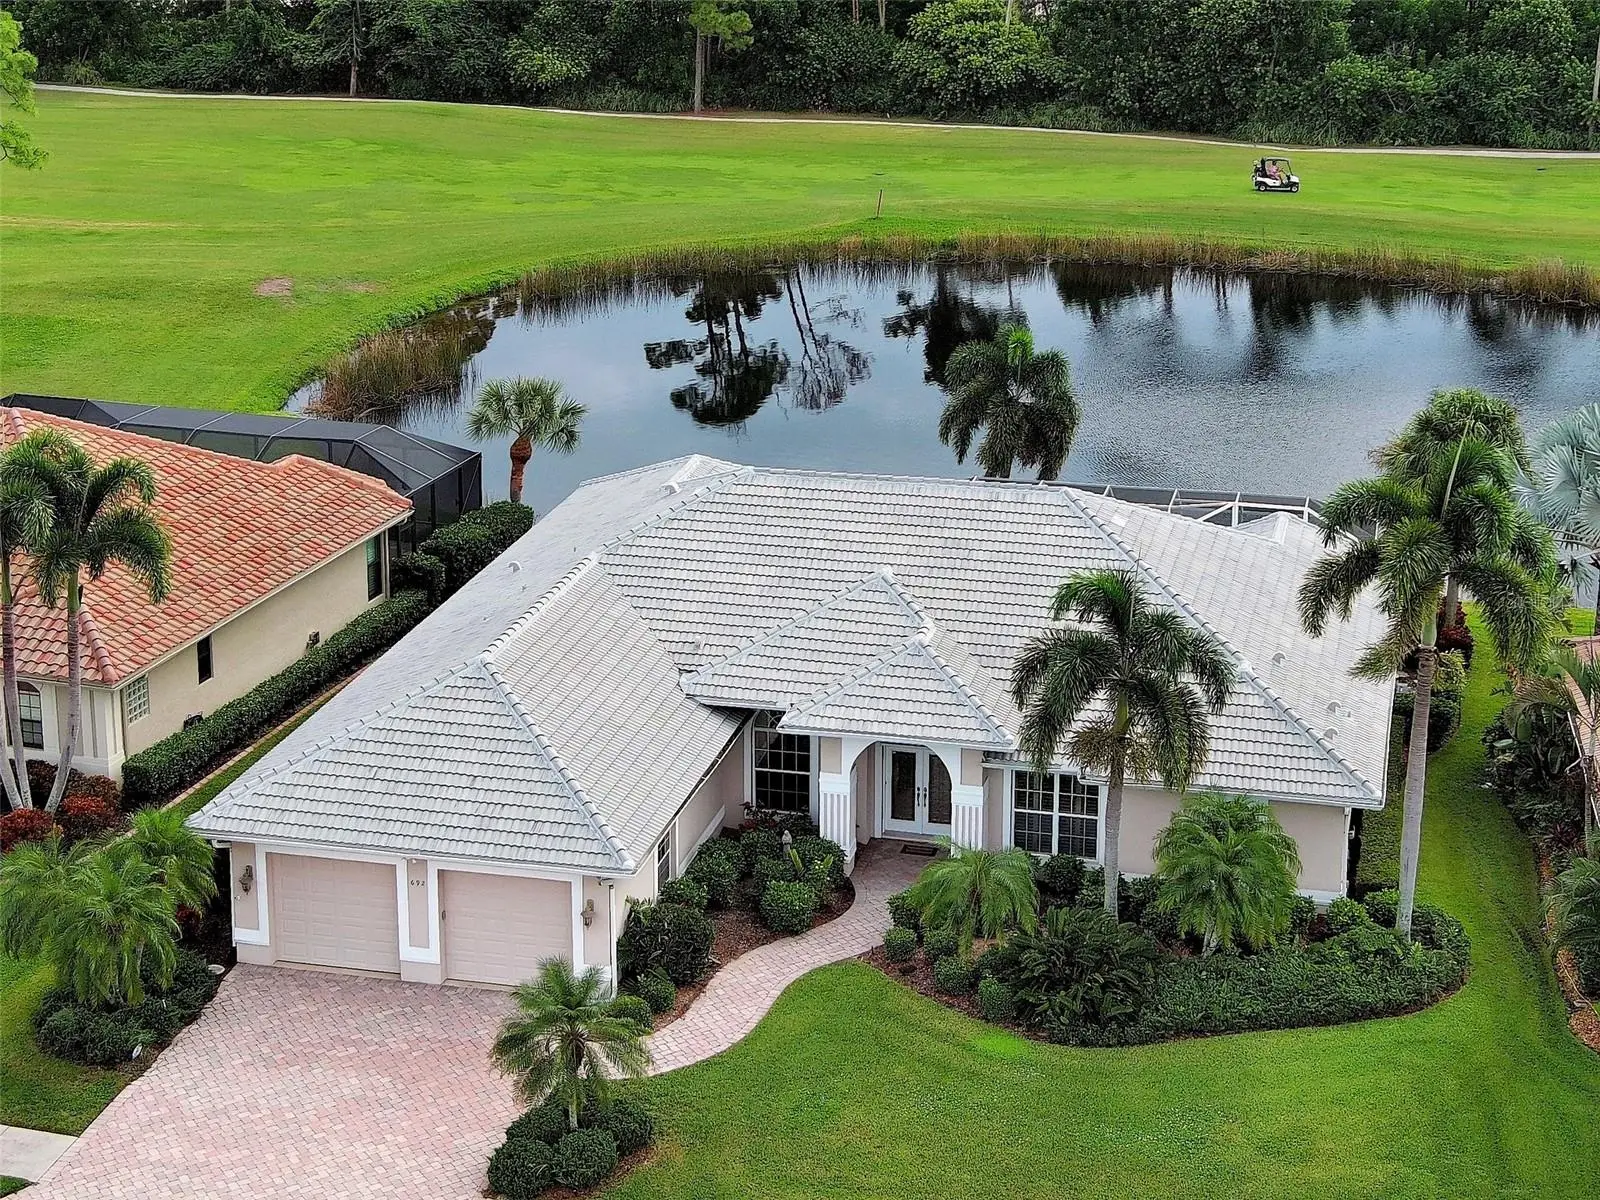
Virtually Staged. VIEWS, VIEWS, VIEWS - water, golf and preserve - mesmerizing! Welcome to this exquisite 3-bedroom + office, 3-bathroom POOL/SPA home with oversized garage in the desirable gated, golfing (optional) community of Sawgrass! Set on a premium lot with one of the very best views in Sawgrass, this property dazzles with recent upgrades to include a BEAUTIFULLY UPGRADED KITCHEN featuring stunning quartz countertops, brand-new stainless-steel appliances, NEW TILE ROOF (2025) and fresh interior paint. As you approach, the paver drive and pathway, professional landscaping, covered entryway and double lead glass doors welcome you with undeniable curb appeal. Inside, the open floor plan with over 3200 feet of luxurious living space has soaring 11-foot ceilings, crown molding, plantation shutters throughout, architectural details and the wall of sliders and many windows flood the home with natural light. Relax in your private lanai enjoying the tranquil water and sweeping golf views, floating in the heated pool listening to the soothing waterfall feature or unwinding in the spa - a true oasis. Rest easy knowing the lanai has accordion shutter hurricane protection, the garage door is hurricane rated, the home is not in a flood zone, and the roof warranty is transferable. Chefs will adore the large, gourmet kitchen which offers gleaming quartz countertops and backsplash, new stainless-steel appliances, many cabinets, large prep island, cafe area, roomy breakfast bar, sunny breakfast area and pantry. The spacious primary suite is a true sanctuary and boasts 2 enormous walk-in closets (6 x 13 & 8 x 8), tranquil views and a beautiful ensuite bathroom with Roman walk-in shower, garden tub, dual vanities and private commode. The split floorplan ensures guests have plenty of privacy and the two additional bedrooms are generously sized, including one with its own private en-suite bathroom. The large office with French doors could easily be a 4th bedroom or flex and the 3rd full bathroom is a convenient pool bathroom. More to love: brand new water heater, newer AC (2020) with four zones ensure everyone is comfortable and the over-sized garage (24 x 26) may be able to fit a boat or larger vehicle. Just move right in - home has been inspected and all repairs corrected. Sawgrass offers a vibrant lifestyle with wonderful amenities, including a resort style community pool, fitness center, active clubhouse and pickleball courts, manned gate, low HOA fees and no CDD fee. Ideally located - just 4 miles from Venice Island’s beaches, dining, and cultural offerings, this home is also conveniently close to Sarasota Memorial Hospital, I-75, and the expanding Wellen Park community. Don’t miss this rare opportunity for views, luxury, location, and lifestyle - this spectacular home truly has it all!
Estimated monthly payment
Estimate only. Taxes use the listing's reported amount where available; insurance is a Florida-average estimate. Your actual payment will vary — run a full calculation or talk to a lender.
Price & listing history0 days on market
- Status: ActiveOct 5, 2026
- Listed$825,000Oct 5, 2026
- Price increased$825,000
Facts & features
- Property type
- Residential
- Sub type
- Single Family Residence
- Status
- Active
- Days on market
- 0
- Subdivision
- Sawgrass
- County
- Sarasota
- Year built
- 1999
- Living area
- 3,263 sq ft
- Price/sq ft
- $253
- Building area
- 4,076 sq ft (Public Records)
- Lot size
- 10,785 sq ft
- Lot category
- 1/4 to less than 1/2
- Flood zone
- X (12115C0332G)
- Garage
- 2 spaces
- Pool
- Private pool
- Annual taxes
- $10,237 (2025)
- Parcel #
- 0401080015
- Zoning
- PUD
- MLS #
- N6144997
Ask about this home
Have a question? Ask the broker directly.
Ryan Solberg answers personally — no call center, no spam. Your question goes straight to him.
Interior Details
- Bedrooms
- 3
- Full bathrooms
- 3
- Flooring
- Carpet, Ceramic Tile, Wood
- Appliances
- Dishwasher, Disposal, Dryer, Electric Water Heater, Ice Maker, Microwave, Range, Refrigerator, Washer
- Interior features
- Built-in Features, Ceiling Fans(s), Central Vaccum, Crown Molding, Eat-in Kitchen, High Ceilings, Kitchen/Family Room Combo, Open Floorplan, Primary Bedroom Main Floor, Split Bedroom, Stone Counters, Thermostat, Walk-In Closet(s), Wet Bar, Window Treatments
- Laundry
- Electric Dryer Hookup, Laundry Room, Washer Hookup
- Stories / Levels
- One
- Direction faces
- West
Heating & Cooling
- Heating
- Central, Electric, Heat Pump, Zoned
- Cooling
- Central Air, Zoned
Parking
- Garage spaces
- 2
- Attached garage
- Yes
- Parking features
- Covered, Driveway, Garage Door Opener, Ground Level
HOA & Financial
- HOA fee
- $2,382 / Annually
- Monthly HOA
- $199/mo
- Total monthly fees
- $199/mo
- Total annual fees
- $2,382
- HOA name
- Sunstate Property Management/Brian Rivenbark
- CDD
- No
- Min lease term
- 3 Months
- Listing terms
- Cash, Conventional, FHA, VA Loan
- Ownership
- Fee Simple
- Available for lease
- Yes
- Lease restrictions
- Yes
- Additional lease restrictions
- Please see attached HOA rules.
- Approval process
- Please see attached HOA rules.
Exterior & Construction
- Exterior features
- Hurricane Shutters, Outdoor Kitchen, Outdoor Shower, Private Mailbox, Rain Gutters, Sidewalk
- Construction materials
- Block, Stucco
- Roof
- Tile
- Foundation
- Slab
- Pool
- Private pool
- Water view
- Yes
- Road surface
- Asphalt, Paved
Utilities
- Sewer
- Public Sewer
- Water source
- Public
- Utilities
- Cable Available, Electricity Connected, Public, Sewer Connected, Sprinkler Recycled, Underground Utilities, Water Connected
Community
- Pets allowed
- Yes
Schools
Letter grades: Florida DOE 2024–25 school grades (Orange, Seminole, Lake, Osceola, Brevard). Assigned schools from the listing agent — verify enrollment with the district.
Room Details
| Room | Level | Dimensions |
|---|---|---|
| Living Room | First | 15x15 |
| Kitchen | First | 14x15 |
| Family Room | First | 14x21 |
| Dining Room | First | 8x9 |
| Dinette | First | 8x10 |
| Primary Bedroom | First | 14x25 |
| Bedroom 2 | First | 12x16 |
| Bedroom 3 | First | 11x14 |
| Office | First | 10x11 |
| Primary Bathroom | First | 10x12 |
| Bathroom 2 | First | 5x12 |
| Bathroom 3 | First | 4x5 |
| Utility Room | First | 6x9 |
| Balcony/Porch/Lanai | First | 15x40 |
Listing Details
- Listing date
- 2026-10-05
- On market date
- 2026-10-05
- Original list price
- $825,000
- Occupant type
- Vacant
- MLS area
- 34292 - Venice
- Listing AOR
- Venice
- Status changed
- 2026-10-05
- Tax legal description
- LOT 227 SAWGRASS UNIT 1
Flood risk
Minimal-risk area outside the mapped floodplain. Flood insurance is optional and typically low-cost.
Source: FEMA flood zone reported on the listing. Confirm current designation at FEMA Flood Map Service Center.
Location
Directions
East on Venice Ave, left turn onto Auburn Ave and go to main gate (2nd gate). Show business card and gate guard will let you in (7am-5pm). After 5pm, will need to coordinate to get gate code. Go through gate, right on Sawgrass Bridge Rd, right on Egret Walk Ln and the home is on the right.
More homes like this
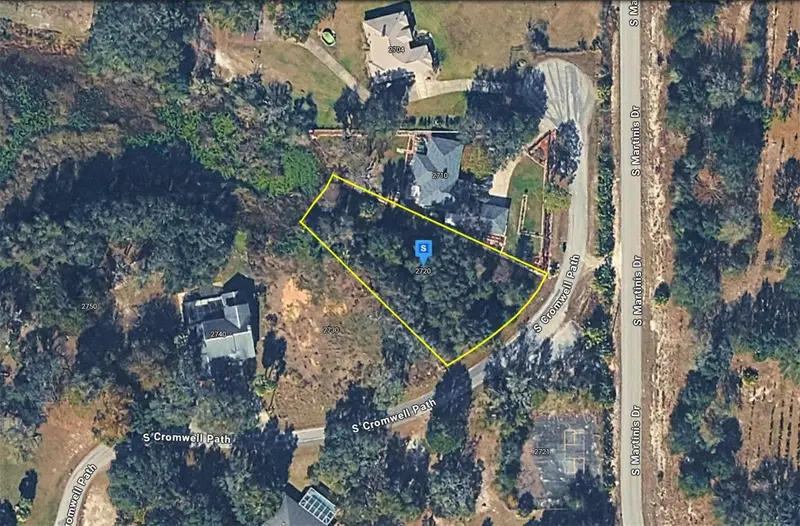
$39,999
Inverness, Fl
Inverness, FL 34450
0.53 acres
Sawgrass
MLS ID #A4708421, NEW ALLIANCE GROUP REALTY.
Listing provided by Stellar MLS
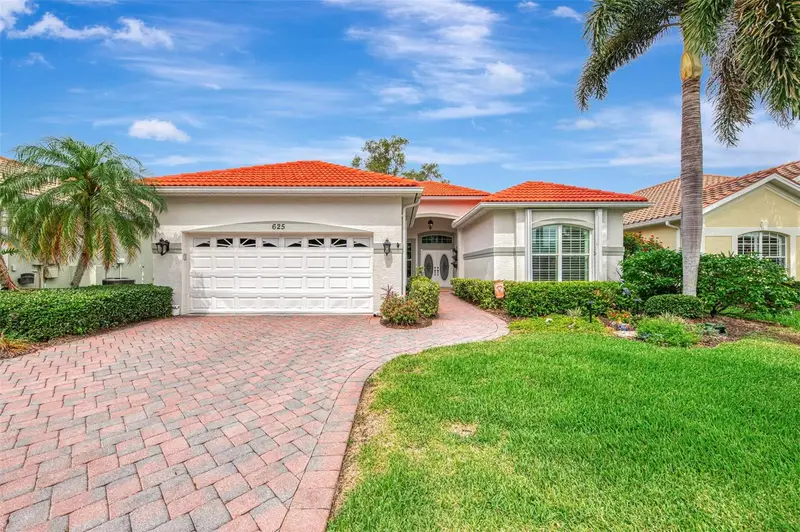
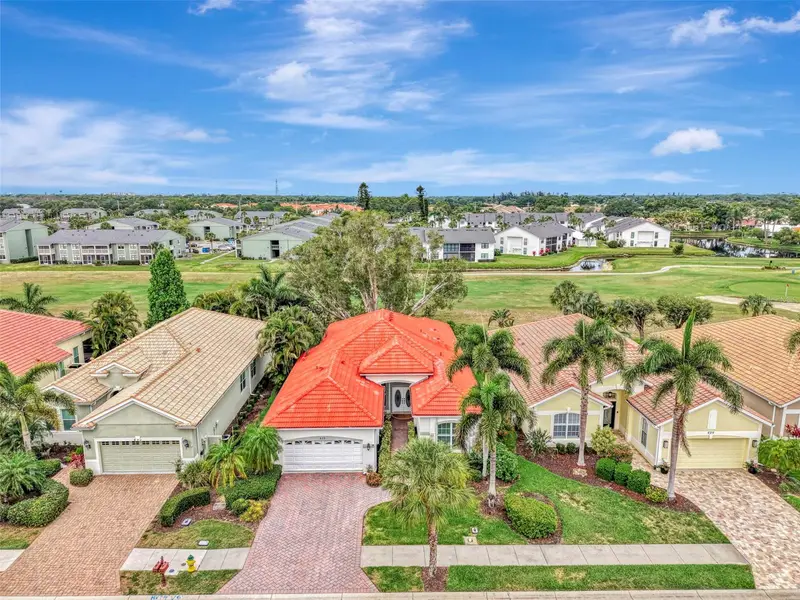
$559,900
625 Misty Pine Dr
Venice, FL 34292
2 bd · 2 ba · 2,100 sqft
Sawgrass
MLS ID #N6144325, COLDWELL BANKER REALTY.
Listing provided by Stellar MLS
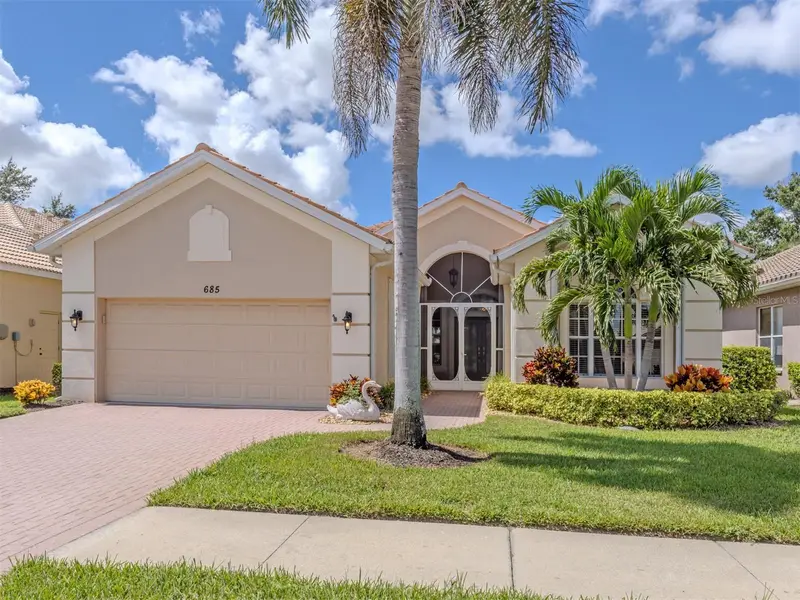
$560,000
685 Misty Pine Dr
Venice, FL 34292
2 bd · 2 ba · 2,142 sqft
Sawgrass
MLS ID #N6145883, PREMIER SOTHEBYS INTL REALTY.
Listing provided by Stellar MLS
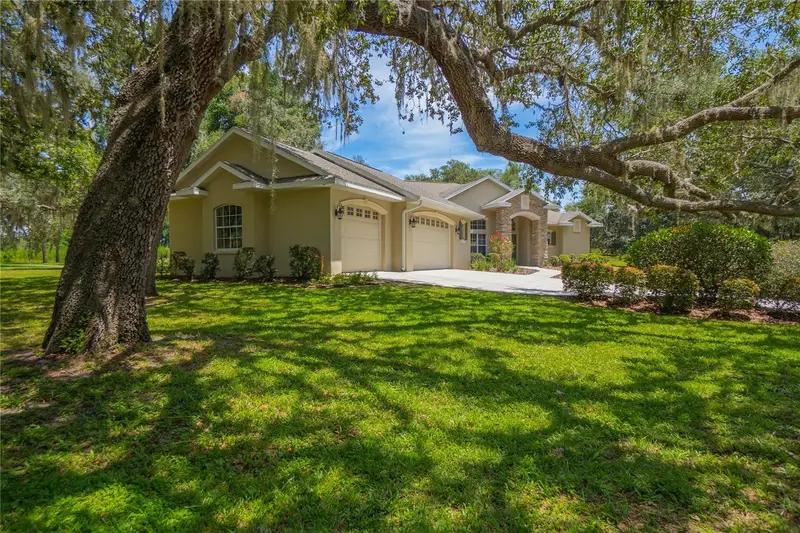
$575,000
9807 E Lake Tahoe Dr
Inverness, FL 34450
3 bd · 4 ba · 2,404 sqft
Sawgrass
MLS ID #W7888614, KELLER WILLIAMS REALTY - ELITE PARTNERS II.
Listing provided by Stellar MLS

Listings courtesy of Stellar MLS as distributed by MLS GRID
IDX information is provided exclusively for consumers’ personal, non-commercial use and may not be used for any purpose other than to identify prospective properties consumers may be interested in purchasing.
Based on information submitted to the MLS GRID as of October 5, 2026 at 6:57 AM ET. All data is obtained from various sources and may not have been verified by broker or MLS GRID. Supplied Open House Information is subject to change without notice. All information should be independently reviewed and verified for accuracy. Properties may or may not be listed by the office/agent presenting the information.
All or a portion of the multiple listing information is provided by Stellar MLS, from a copyrighted compilation of listings. The compilation of listings and each individual listing are © 2026 Stellar MLS. All rights reserved.
Ryan Solberg, Broker · MaxLife Realty LLC · FL License #BK3354351 · Equal Housing Opportunity · Full disclaimer · DMCA