

$195,000
3867 17th Street CircleOcala, FL 34470
Listing updated: September 2, 2026 at 12:33 PM ET
Listing courtesy of Crystal Snook Real Estate · Crystal Snook · MLS #OM728310 · Active · 352-630-5270Property type
Year built
Lot size
Price / sq ft
HOA dues
Days on market
Garage space
Flood zone
About this home
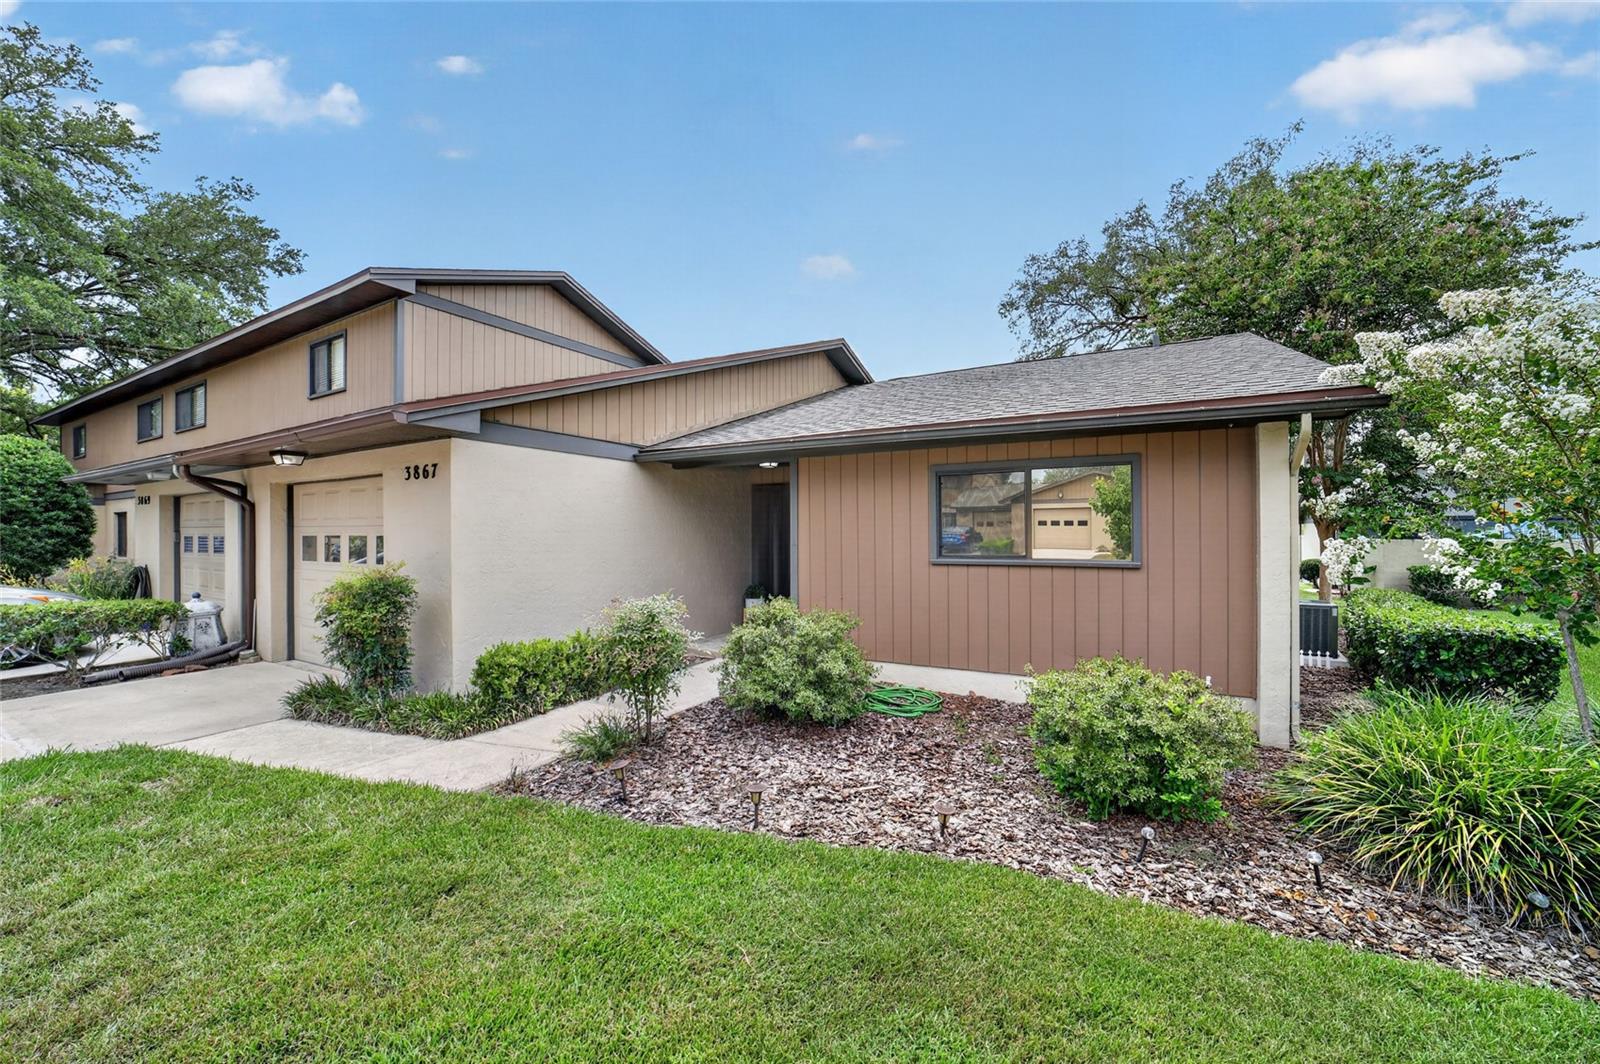
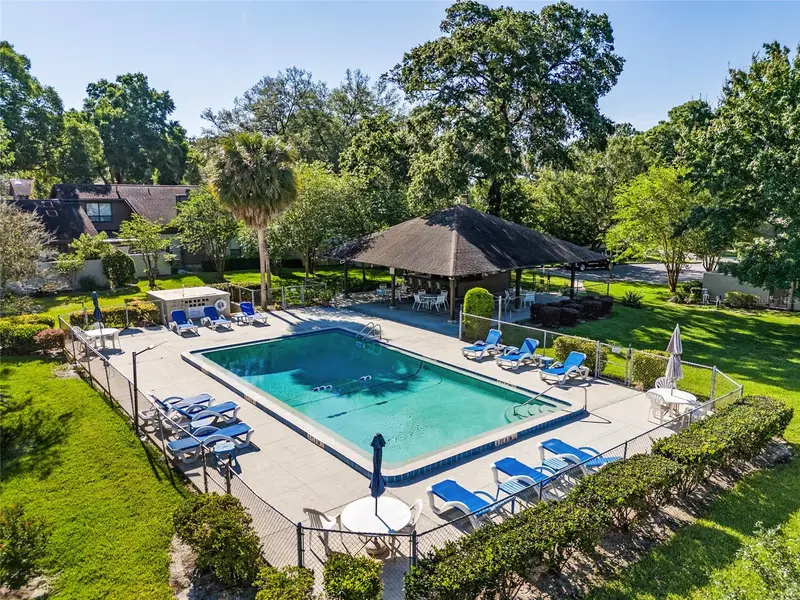
Welcome to this beautifully updated end-unit patio home in the peaceful community of The Village. The bright and spacious living room features a wood-burning fireplace and sliding glass door that opens to a private courtyard overlooking the community green space and swimming pool. The updated kitchen offers newer cabinetry and butcher-block countertops. Additional improvements include luxury vinyl flooring, PVC baseboards, an updated primary bathroom, and major 2024 upgrades, including the roof, HVAC system, and water heater. Situated along a quiet loop, the home is just a short walk from the community pool and pavilion. The association fee includes water, trash removal, exterior lawn care, community grounds maintenance, and access to the community pool. Schedule your private showing today and discover all this lovely home has to offer! The Village is an owner-occupied community, and rentals are not permitted.
Estimated monthly payment
Estimate only. Taxes use the listing's reported amount where available; insurance is a Florida-average estimate. Your actual payment will vary — run a full calculation or talk to a lender.
Price & listing history52 days on market
- Status: ActiveJul 12, 2026
- Listed$195,000Jul 12, 2026
Facts & features
- Property type
- Residential
- Sub type
- Townhouse
- Status
- Active
- Days on market
- 52
- Subdivision
- The Village
- County
- Marion
- Year built
- 1978
- Living area
- 1,162 sq ft
- Price/sq ft
- $168
- Building area
- 1,566 sq ft (Public Records)
- Lot size
- 1,013 sq ft
- Lot category
- 0 to less than 1/4
- Flood zone
- X
- Garage
- 1 spaces
- Annual taxes
- $313 (2025)
- Parcel #
- 27265-057-00
- Zoning
- PD08
- MLS #
- OM728310
Ask about this home
Have a question? Ask the broker directly.
Ryan Solberg answers personally — no call center, no spam. Your question goes straight to him.
Interior Details
- Bedrooms
- 2
- Full bathrooms
- 2
- Flooring
- Luxury Vinyl, Vinyl
- Appliances
- Dryer, Range, Refrigerator, Washer
- Interior features
- Living Room/Dining Room Combo
- Laundry
- In Garage
- Stories / Levels
- One
- Direction faces
- East
- Fireplace
- Yes
Heating & Cooling
- Heating
- Central
- Cooling
- Central Air
Parking
- Garage spaces
- 1
- Attached garage
- Yes
HOA & Financial
- HOA fee
- $185 / Monthly
- Monthly HOA
- $185/mo
- Total monthly fees
- $185/mo
- Total annual fees
- $2,220
- HOA name
- Charlene Slocumb
- CDD
- No
- Homestead exemption
- Yes
- Listing terms
- Cash, Conventional, FHA, VA Loan
- Ownership
- Fee Simple
- Available for lease
- No
- Lease restrictions
- Yes
- Additional lease restrictions
- Owner occupants only
Exterior & Construction
- Exterior features
- Courtyard
- Construction materials
- Block, Stucco
- Roof
- Shingle
- Foundation
- Slab
- Road surface
- Paved
Utilities
- Sewer
- Public Sewer
- Water source
- Public
- Utilities
- Electricity Connected, Water Connected
Community
- Pets allowed
- Yes
Schools
Letter grades: Florida DOE 2024–25 school grades (Orange, Seminole, Lake, Osceola, Brevard). Assigned schools from the listing agent — verify enrollment with the district.
Room Details
| Room | Level | Dimensions |
|---|---|---|
| Living Room | First | 20x26 |
| Dining Room | First | 12x16 |
| Kitchen | First | 12x8 |
| Primary Bedroom | First | 15x12 |
| Bedroom 2 | First | 11x12 |
Listing Details
- Listing date
- 2026-07-12
- On market date
- 2026-07-12
- Original list price
- $195,000
- Occupant type
- Vacant
- MLS area
- 34470 - Ocala
- Listing AOR
- Ocala - Marion
- Status changed
- 2026-07-12
- Tax legal description
- SEC 11 TWP 15 RGE 22 THE VILLAGE (PATIO HOMES) UNIT 57 BEING MORE PARTICULARLY DESC AS: COM AT A PT ON THE E BNDY OF S 1/2 OF NW 1/4 OF NW 1/4 OF SEC 11 TH N 00-20-50 W 25 FT FROM SE COR OF S 1/2 OF NW 1/4 OF NW 1/4 TH S 89-53-54 W 268.06 FT TH N 00- 06-06 W 345.29 FT TO THE POB TH N 01-15-02 W 36.65 FT TH N 88-44-58 E 52.64 FT TH S 01-15-02 E .63 FT TH S 88-44-58 W .68 FT TH S 01-15-02 E 14.71 FT TH S 88-44-57 W 5.64 FT TH S 01-15-02 E 5.95 FT TH N 88-44-58 E 15.63 FT TH S 01-15-02 E 3.49 FT TH N 88-44-58 E 24.45 FT TO POC OF A CURVE CONCAVE SELY HAVING RADIUS OF 248.81 FT TH SWLY ALONG SAID CURVE A CHORD BEARING & DISTANCE OF S 05-46-45 W 10.08 FT TH S 88-44-58 W 23.22 FT TH S 01-15-02 E 1.55 FT TH S 88-44-58 W 54.65 FT TH S 01-15-00 E
Flood risk
Minimal-risk area outside the mapped floodplain. Flood insurance is optional and typically low-cost.
Source: FEMA flood zone reported on the listing. Confirm current designation at FEMA Flood Map Service Center.
Location
Directions
From HWY 40, North on 36th Ave, Turn right on NE 14th St, Turn left on NE 39th Ave, Turn left into The Village, NE 17th St Cir, First right, home on left
More homes like this
$149,000
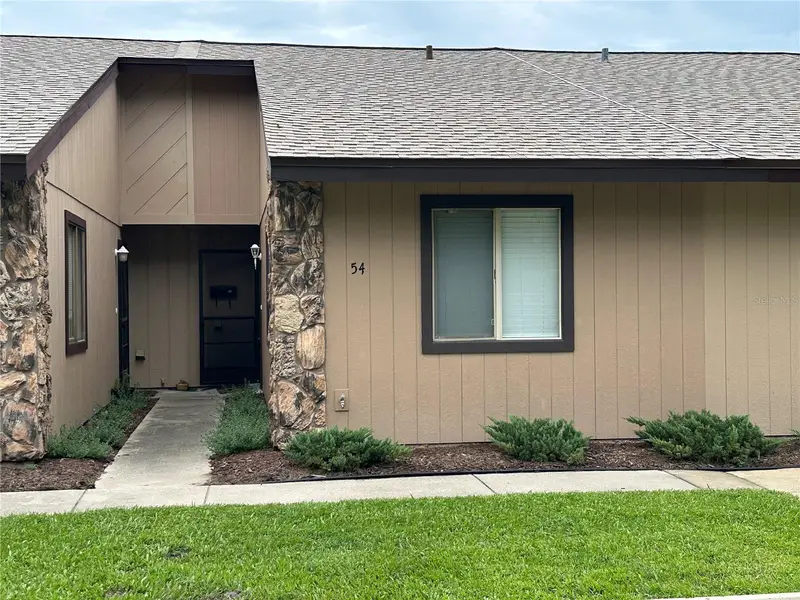
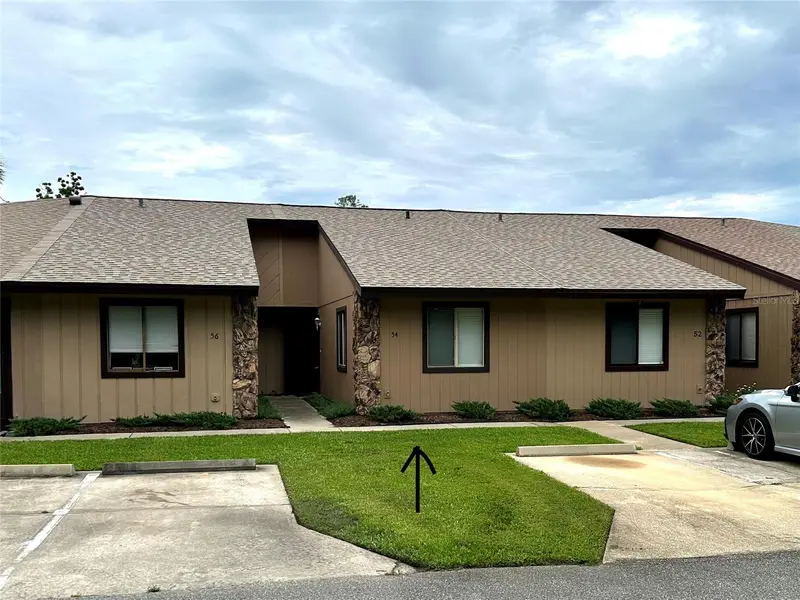
54 Forest Rd #54
Flagler Beach, FL 32136
1 bd · 1 ba · 797 sqft
The Village
MLS ID #FC320460, COLDWELL BANKER PREMIER PROPERTIES.
Listing provided by Stellar MLS
$495,000
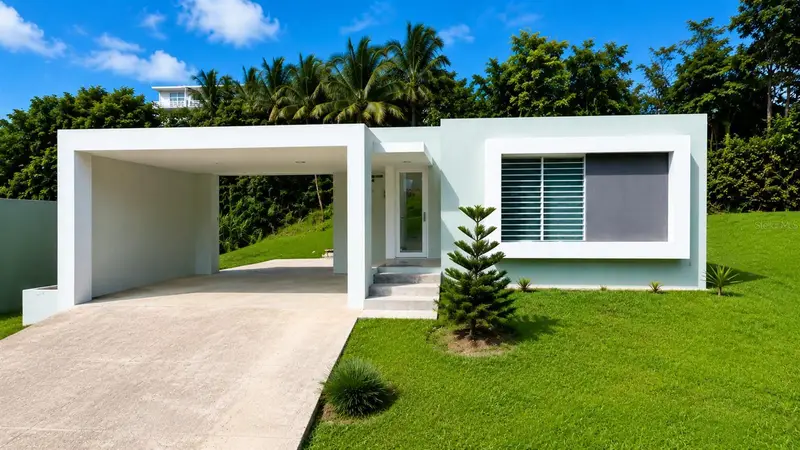
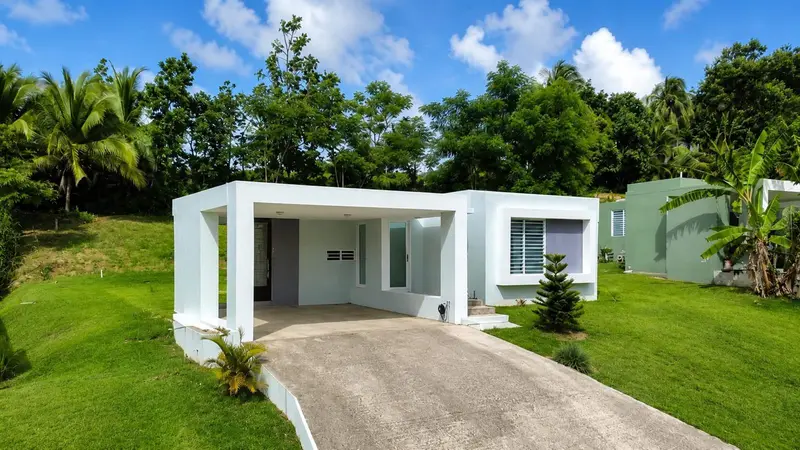
115 Km 13.2 Bo Pueblo
Rincon, PR 00677
3 bd · 2 ba · 1,650 sqft
The Village
MLS ID #PR9121971, SOTO RG REALTY.
Listing provided by Stellar MLS
$565,000
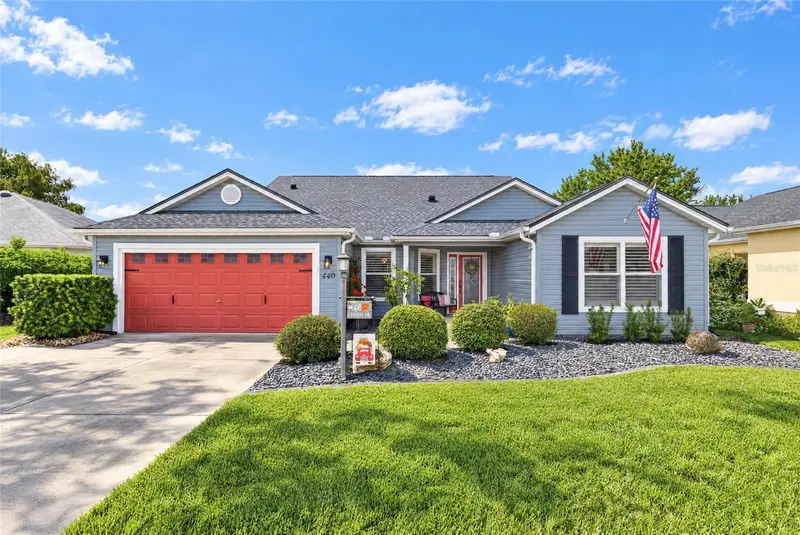
440 Carrera Dr
The Villages, FL 32159
3 bd · 2 ba · 1,990 sqft
The Village
MLS ID #G5119154, REALTY EXECUTIVES IN THE VILLAGES.
Listing provided by Stellar MLS

Listings courtesy of Stellar MLS as distributed by MLS GRID
IDX information is provided exclusively for consumers’ personal, non-commercial use and may not be used for any purpose other than to identify prospective properties consumers may be interested in purchasing.
Based on information submitted to the MLS GRID as of September 2, 2026 at 12:33 PM ET. All data is obtained from various sources and may not have been verified by broker or MLS GRID. Supplied Open House Information is subject to change without notice. All information should be independently reviewed and verified for accuracy. Properties may or may not be listed by the office/agent presenting the information.
All or a portion of the multiple listing information is provided by Stellar MLS, from a copyrighted compilation of listings. The compilation of listings and each individual listing are © 2026 Stellar MLS. All rights reserved.
Ryan Solberg, Broker · MaxLife Realty LLC · FL License #BK3354351 · Equal Housing Opportunity · Full disclaimer · DMCA