
$565,000
440 Carrera DriveThe Villages, FL 32159
Listing updated: October 16, 2026 at 9:20 PM ET
Listing courtesy of Realty Executives In The Villages · Jon McNeely · MLS #G5119154 · Active · 352-753-7500Property type
Year built
Lot size
Price / sq ft
HOA dues
Days on market
Garage spaces
Flood zone
About this home
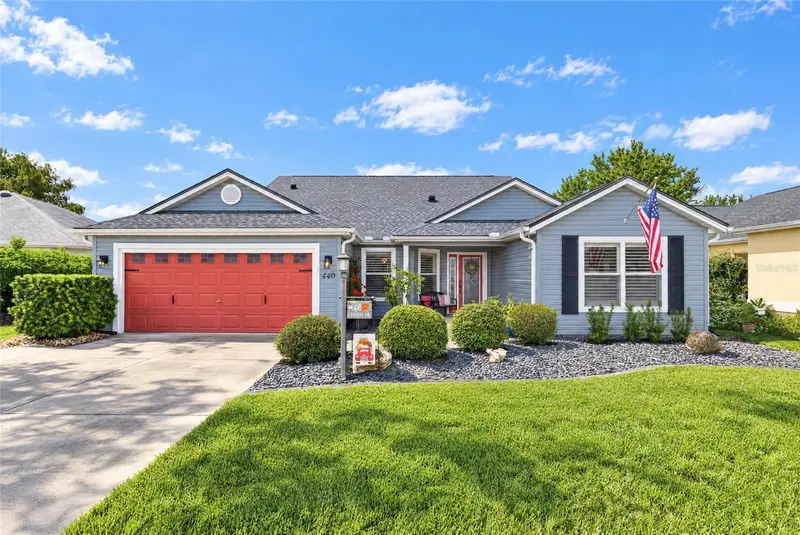
STUNNING GOLF COURSE & WILDLIFE PRESERVE VIEWS! BEAUTIFUL MAGNOLIA MODEL! NO BOND! NEW ROOF 2025! Welcome to this beautifully maintained 3 BEDROOM, 2 BATH, 2-CAR GARAGE MAGNOLIA MODEL offering approximately 2,100 SQ. FT. of living space in popular TIERRA DEL SOL SOUTH! From the moment you arrive, you’ll appreciate the exceptional curb appeal, featuring beautiful dark rock landscaping and a charming front entrance that welcomes you home. Step inside to discover a spacious OPEN FLOOR PLAN featuring HIGH CEILINGS, CROWN MOLDING, ELEGANT WAINSCOTING, LUXURY VINYL PLANK FLOORING, and BEAUTIFUL PLANTATION SHUTTERS. The bright, inviting interior offers a wonderful combination of comfort, style, and functionality. The spacious kitchen features GRANITE COUNTERTOPS, BEAUTIFUL LIGHT CABINETRY, PULL-OUT SHELVING, and ABUNDANT CABINET SPACE. A convenient breakfast bar and charming eat-in kitchen nook provide plenty of options for casual dining, while the open layout makes this home ideal for entertaining family and friends. One of the home’s most impressive features is the LARGE ENCLOSED FLORIDA ROOM, where you can relax and take in the SPECTACULAR VIEWS OF THE WILDLIFE PRESERVE AND THE 17TH GREEN OF TIERRA DEL SOL GOLF COURSE! Whether enjoying your morning coffee, watching the local wildlife, or simply taking in the peaceful surroundings, this beautiful space is sure to become a favorite retreat. The Florida room also features a MINI-SPLIT SYSTEM for added comfort. Step outside onto the SPACIOUS BACK DECK WITH SPA, the perfect setting to unwind and enjoy the Florida lifestyle. The thoughtfully designed, low-maintenance rock landscaping adds beauty and convenience to this exceptional outdoor space. The generously sized PRIMARY SUITE offers a peaceful retreat with private door to the Florida room, TWO SPACIOUS WALK-IN CLOSETS, and a beautifully appointed en-suite bathroom featuring QUARTZ COUNTERTOPS, DUAL SINKS, UPDATED LIGHT FIXTURES, a PRIVATE WATER CLOSET, and a LARGE WALK-IN SHOWER WITH STYLISH TILE FINISHES. The additional guest bedrooms provide comfort and flexibility. One bedroom features a BUILT-IN OFFICE AND MURPHY BED, making it ideal for guests while doubling as a functional home office. The other guest bedroom offers a spacious closet, and a conveniently located guest bathroom serves both bedrooms. Additional hallway closet. space provides even more storage. You’ll also appreciate the INDOOR LAUNDRY ROOM WITH WASHER AND DRYER INCLUDED AND UTILITY SINK, a LARGE WALK-IN KITCHEN PANTRY, and the convenience of a TWO-CAR GARAGE. Additional peace of mind comes with a NEW ROOF IN 2025 and HVAC 2021. Turnkey package available for separate purchase. Located in the highly desirable VILLAGE OF DE LA VISTA WEST, this home is nestled in a welcoming neighborhood where residents enjoy an active community atmosphere and neighborhood gatherings. Conveniently located near CR 466 AND LAKE SUMTER LANDING, you’ll have easy access to fantastic restaurants, shopping, nightly entertainment, golf, recreation, and everything that makes The Villages such a wonderful place to call home. DON’T MISS THIS OPPORTUNITY TO OWN A BEAUTIFUL HOME WITH BREATHTAKING GOLF COURSE AND WILDLIFE PRESERVE VIEWS! Schedule your private showing today and start enjoying THE VILLAGES LIFESTYLE!
Estimated monthly payment
Estimate only. Taxes use the listing's reported amount where available; insurance is a Florida-average estimate. Your actual payment will vary — run a full calculation or talk to a lender.
Price & listing history0 days on market
- Status: ActiveOct 16, 2026
- Listed$565,000Oct 16, 2026
Facts & features
- Property type
- Residential
- Sub type
- Single Family Residence
- Status
- Active
- Days on market
- 0
- Subdivision
- The Village
- County
- Sumter
- Year built
- 1999
- Living area
- 1,990 sq ft
- Price/sq ft
- $284
- Building area
- 2,885 sq ft (Public Records)
- Lot size
- 6,630 sq ft
- Lot category
- 0 to less than 1/4
- Flood zone
- X (12119C0086D)
- Garage
- 2 spaces
- Annual taxes
- $3,792 (2025)
- Parcel #
- D13P051
- Zoning
- RES
- MLS #
- G5119154
Ask about this home
Have a question? Ask the broker directly.
Ryan Solberg answers personally — no call center, no spam. Your question goes straight to him.
Interior Details
- Bedrooms
- 3
- Full bathrooms
- 2
- Flooring
- Luxury Vinyl
- Appliances
- Dishwasher, Dryer, Microwave, Range, Refrigerator, Washer
- Interior features
- Ceiling Fans(s), Crown Molding, Living Room/Dining Room Combo, Walk-In Closet(s)
- Laundry
- Inside
- Stories / Levels
- One
- Direction faces
- South
Heating & Cooling
- Heating
- Baseboard, Central, Electric, Natural Gas
- Cooling
- Central Air
Parking
- Garage spaces
- 2
- Attached garage
- No
- Parking features
- Driveway, Garage Door Opener
HOA & Financial
- Total monthly fees
- $204/mo
- Total annual fees
- $2,448
- CDD
- Yes
- Homestead exemption
- Yes
- Listing terms
- Cash, Conventional, FHA, VA Loan
- Ownership
- Fee Simple
- Available for lease
- No
- Additional lease restrictions
- SEE DEED RESTRICTIONS
Exterior & Construction
- Construction materials
- Vinyl Siding, Frame
- Roof
- Shingle
- Foundation
- Slab
- Road surface
- Paved
Utilities
- Sewer
- Public Sewer
- Water source
- Public
- Utilities
- Cable Available, Public
Community
- Pets allowed
- Yes
- Senior community
- Yes
Room Details
| Room | Level | Dimensions |
|---|---|---|
| Bedroom 2 | First | |
| Bedroom 3 | First | |
| Primary Bedroom | First | |
| Kitchen | First | |
| Dinette | First | |
| Dining Room | First | |
| Living Room | First |
Listing Details
- Listing date
- 2026-10-15
- On market date
- 2026-10-16
- Original list price
- $565,000
- Occupant type
- Owner
- MLS area
- 32159 - Lady Lake (The Villages)
- Listing AOR
- Ocala - Marion
- Status changed
- 2026-10-16
- Tax legal description
- LOT 51 THE VILLAGES OF SUMTER UNIT NO.17PLAT BOOK 4 PAGES 131-131C
Flood risk
Minimal-risk area outside the mapped floodplain. Flood insurance is optional and typically low-cost.
Source: FEMA flood zone reported on the listing. Confirm current designation at FEMA Flood Map Service Center.
Location
Directions
Take 466 North on Morse Blvd to Aldama Avenue then Left on Carrera, home is on Right 440 Carrera Drive.
More homes like this
$149,000
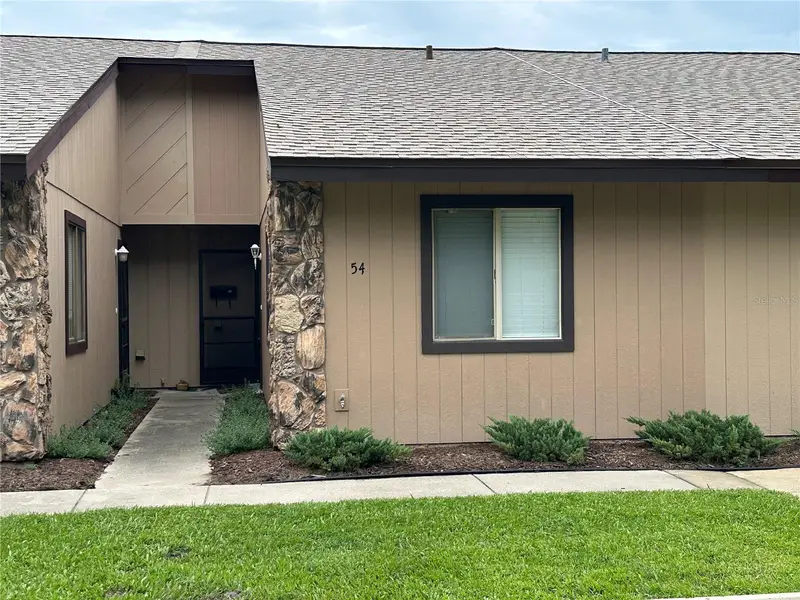
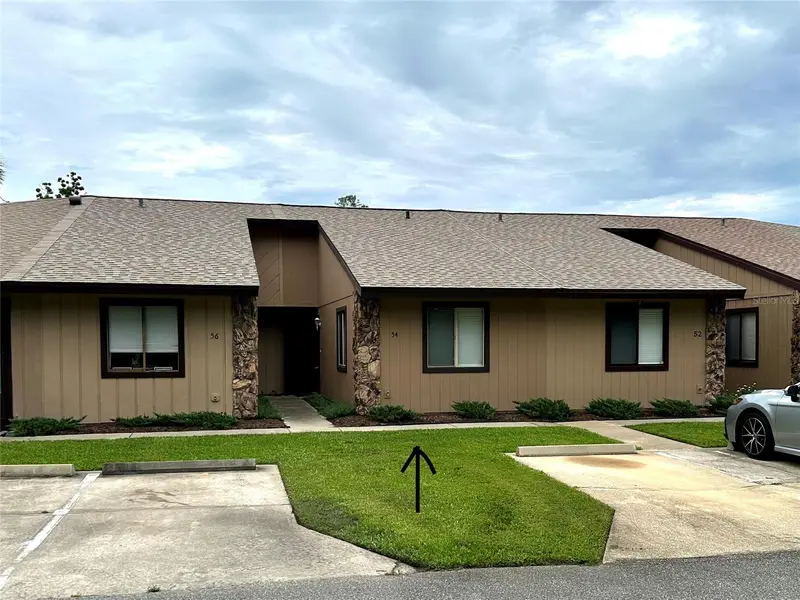
54 Forest Rd #54
Flagler Beach, FL 32136
1 bd · 1 ba · 797 sqft
The Village
MLS ID #FC320460, COLDWELL BANKER PREMIER PROPERTIES.
Listing provided by Stellar MLS
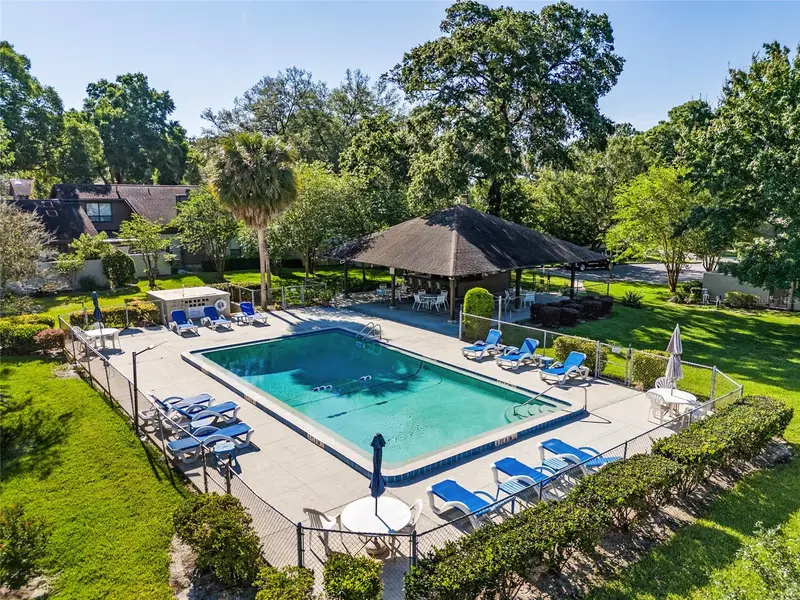
$195,000
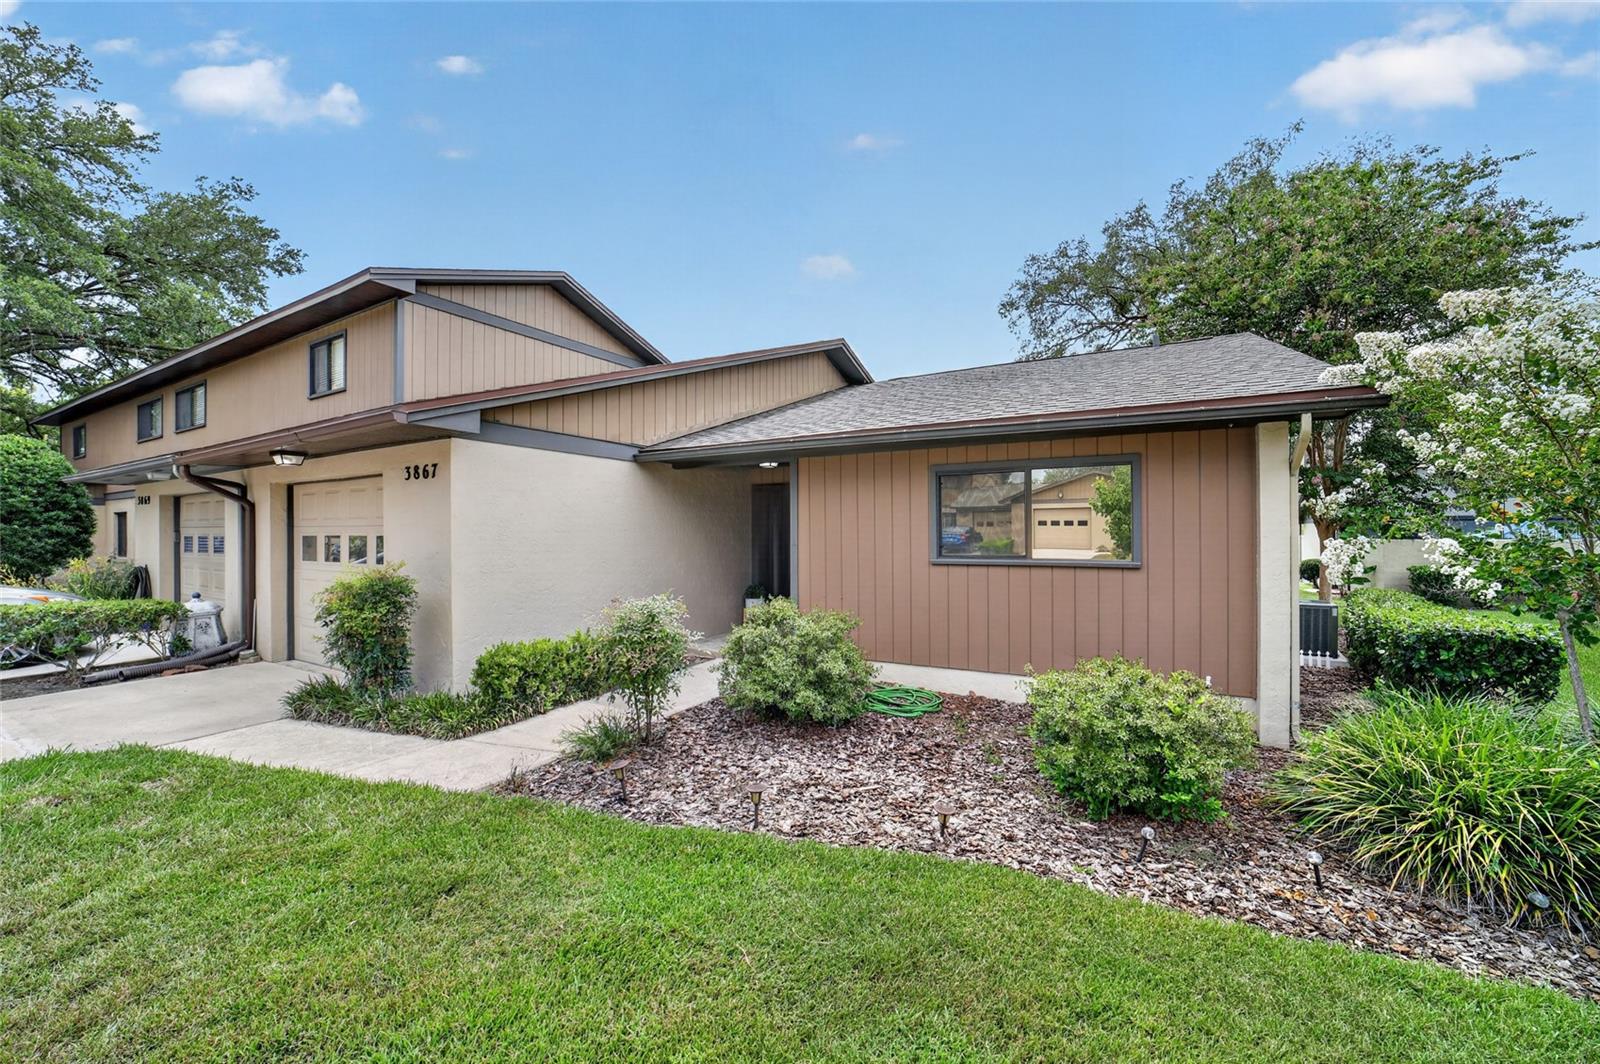
3867 Ne 17th Street Cir
Ocala, FL 34470
2 bd · 2 ba · 1,162 sqft
The Village
MLS ID #OM728310, CRYSTAL SNOOK REAL ESTATE.
Listing provided by Stellar MLS
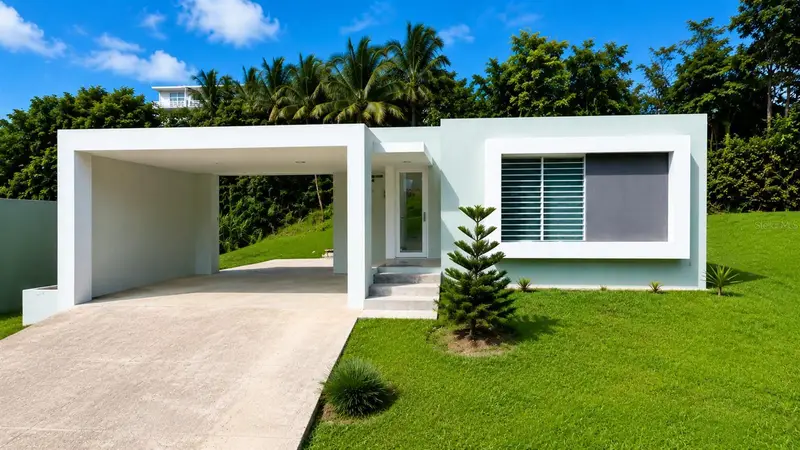
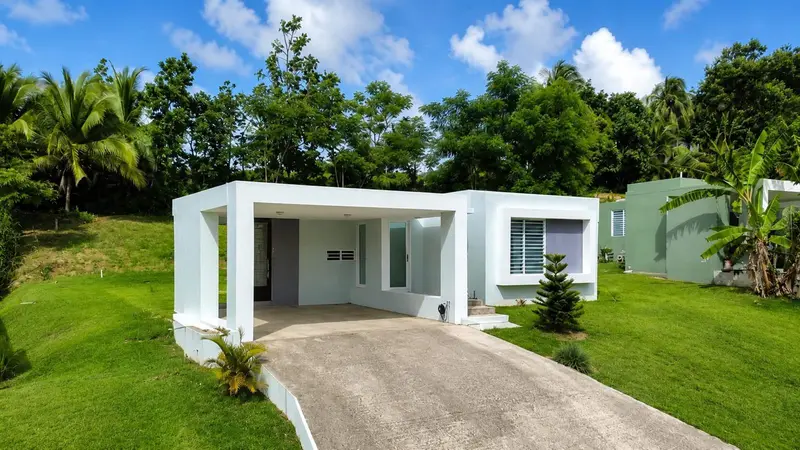
$495,000
115 Km 13.2 Bo Pueblo
Rincon, PR 00677
3 bd · 2 ba · 1,650 sqft
The Village
MLS ID #PR9121971, SOTO RG REALTY.
Listing provided by Stellar MLS

Listings courtesy of Stellar MLS as distributed by MLS GRID
IDX information is provided exclusively for consumers’ personal, non-commercial use and may not be used for any purpose other than to identify prospective properties consumers may be interested in purchasing.
Based on information submitted to the MLS GRID as of October 16, 2026 at 9:20 PM ET. All data is obtained from various sources and may not have been verified by broker or MLS GRID. Supplied Open House Information is subject to change without notice. All information should be independently reviewed and verified for accuracy. Properties may or may not be listed by the office/agent presenting the information.
All or a portion of the multiple listing information is provided by Stellar MLS, from a copyrighted compilation of listings. The compilation of listings and each individual listing are © 2026 Stellar MLS. All rights reserved.
Ryan Solberg, Broker · MaxLife Realty LLC · FL License #BK3354351 · Equal Housing Opportunity · Full disclaimer · DMCA