
$6,250,000
2821 Linthicum Place
Tampa, FL 33618
Listing updated: August 11, 2026 at 10:24 AM ET
Listing courtesy of Mihara & Associates Inc. · Kelly Knetsch · MLS #TB8528300 · Active · 813-960-2300Property type
Year built
Lot size
Price / sq ft
HOA dues
Days on market
Garage spaces
Flood zone
About this home
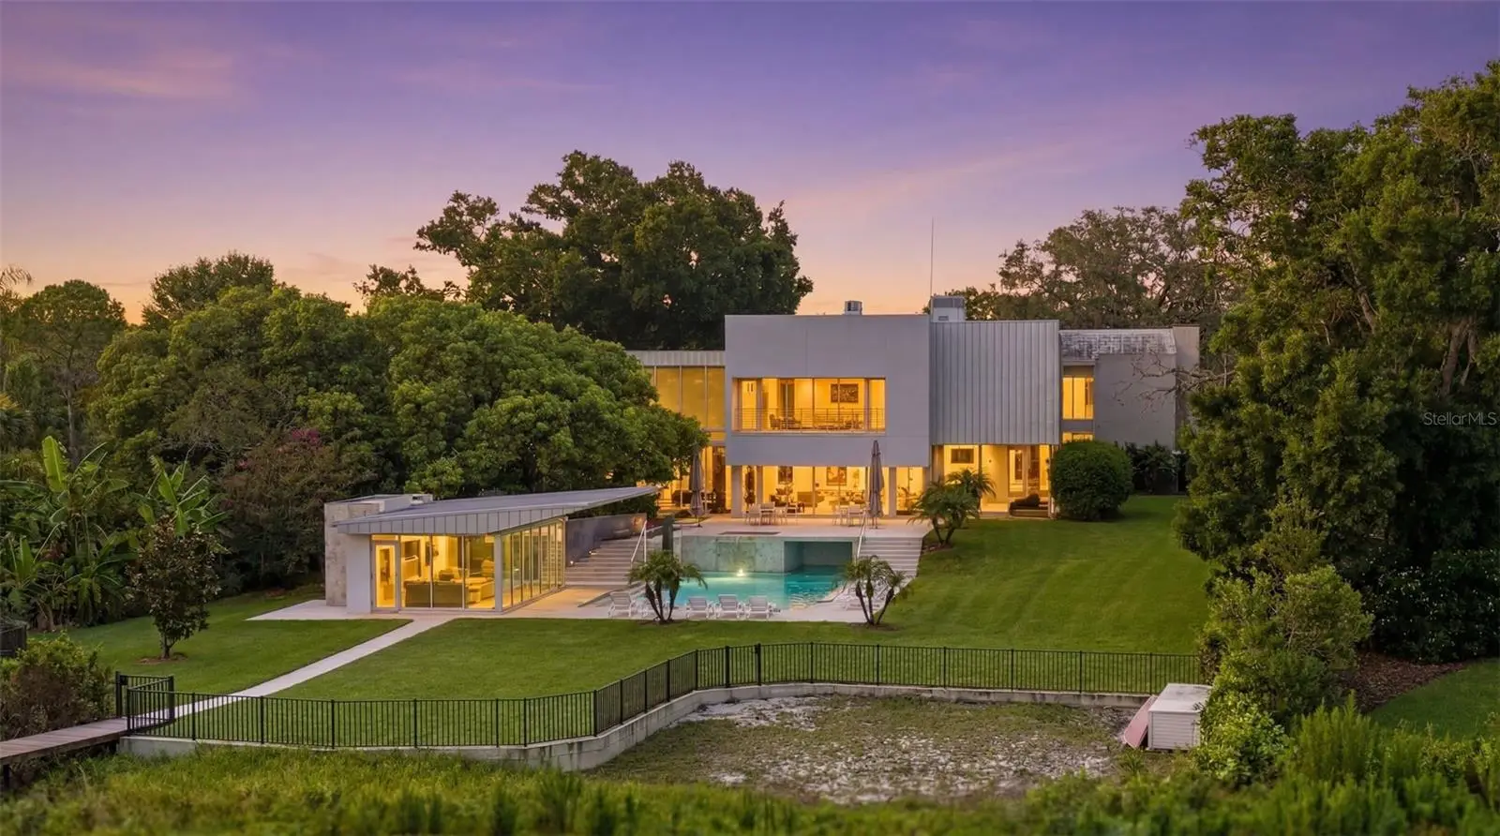
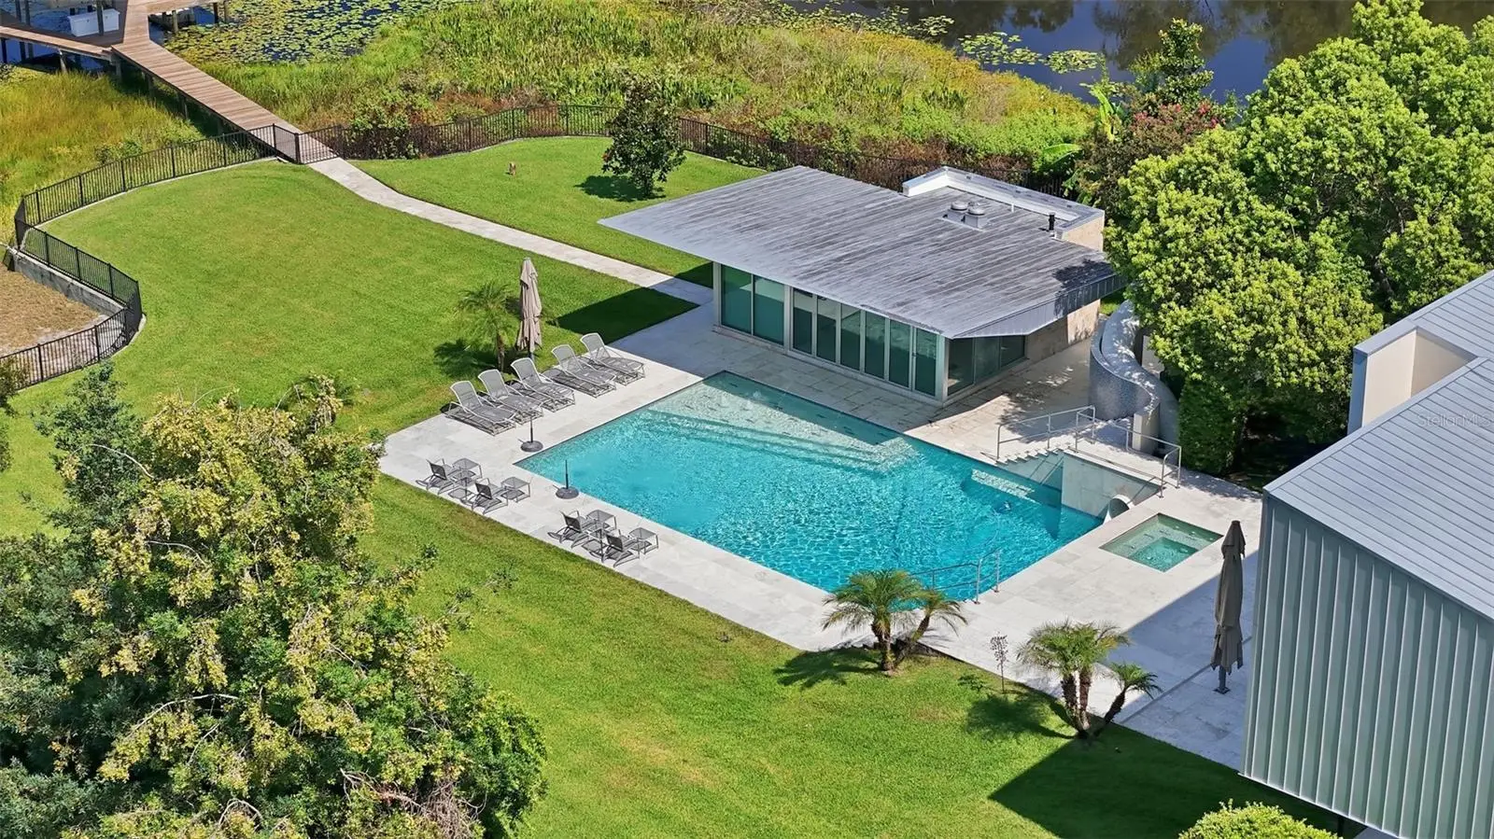
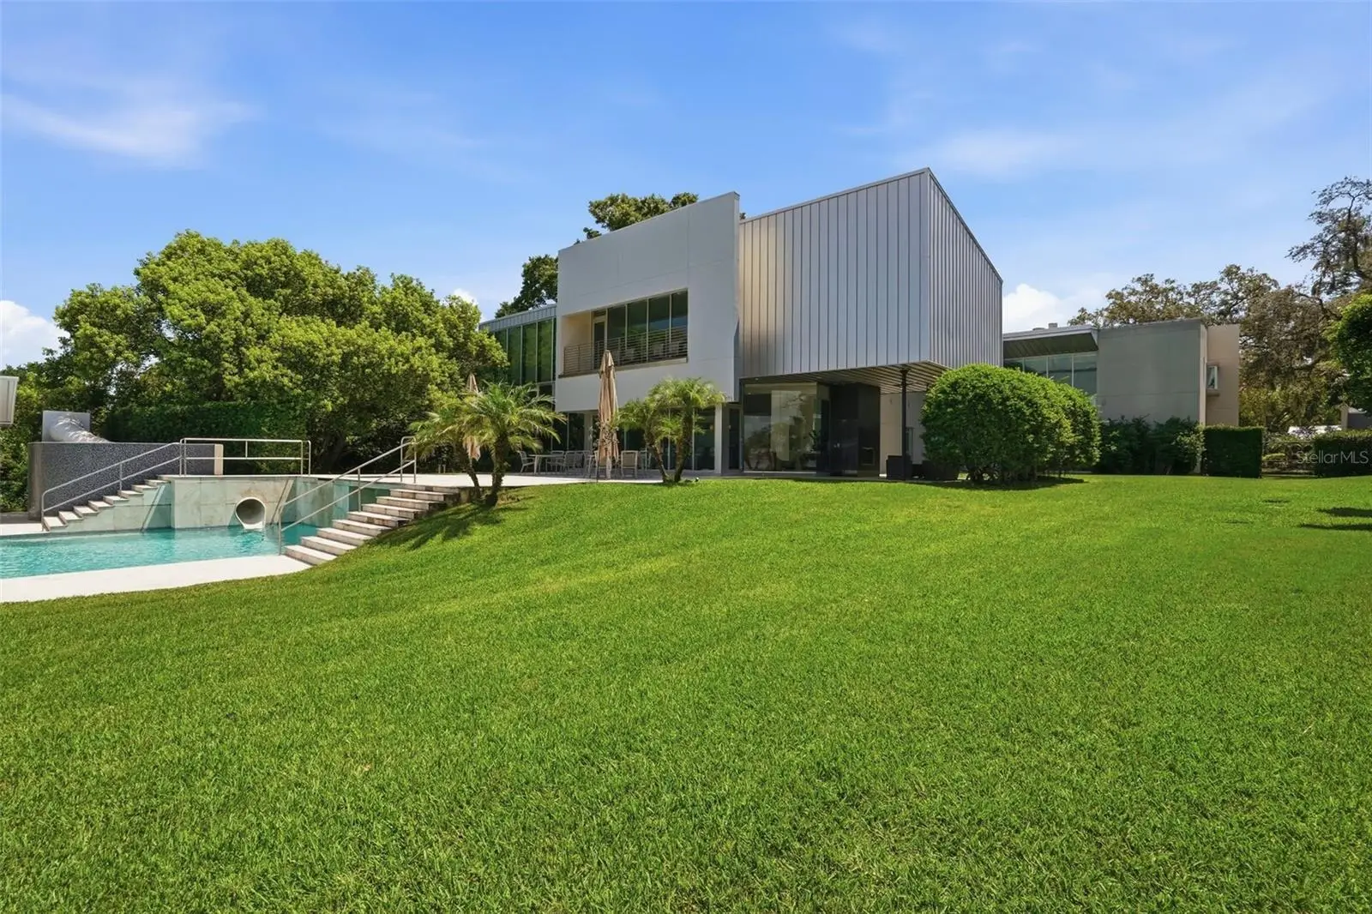
Prepare to be amazed — this massive, gorgeous White Trout Lake estate is unlike anything else on the market, and located just 15 minutes from downtown Tampa. From the moment you arrive, incredible architectural detail sets the tone for a home that was designed to impress at every turn. Inside, the 5 oversized bedrooms are joined by a jaw-dropping lineup of bonus spaces you won’t find anywhere else: a dedicated GOLF room, a full EXERCISE room, a MOVIE room, a GAME room loft plus and extra BONUS room! There is even a dedicated outdoor area for PICKLEBALL! Whatever your passion, this home has a room built just for it. With 6 full bathrooms and 2 half baths - there’s effortless comfort for family and guests alike. Head outside and step into your own private RESORT. A stunning POOL and SPA are complemented by an incredible air-conditioned CABANA with a FULL KITCHEN and plenty of room to enjoy a lovely meal poolside. The thrilling SLIDE makes this backyard a nonstop hit with the kids and a full BATHROOM adds convenience for everyone. The expansive BACKYARD is fully FENCED which adds peace of mind to the non-stop fun. For boaters, the private dock, boat lift, and jet ski dockage put the water at your fingertips. Enjoy water skiing, tubing, fishing and other water sports at any time on this private 78 acre SKI LAKE. Want more? There are multiple garages that can accommodate a serious car collection plus air-conditioned storage and a large shed for everything else. A home generator means the fun never has to stop, no matter the weather. This isn’t just a home — it’s a lifestyle, and it’s one you have to see to believe. Estates like this simply don’t come along twice. Schedule your private tour today!
Estimated monthly payment
Estimate only. Taxes use the listing's reported amount where available; insurance is a Florida-average estimate. Your actual payment will vary — run a full calculation or talk to a lender.
Price & listing history16 days on market
- Status: ActiveJul 26, 2026
- Listed$6,250,000Jul 26, 2026
- Price increased$6,250,000
Facts & features
- Property type
- Residential
- Sub type
- Single Family Residence
- Status
- Active
- Days on market
- 16
- Subdivision
- Unplatted
- County
- Hillsborough
- Year built
- 2006
- Living area
- 8,657 sq ft
- Price/sq ft
- $722
- Building area
- 12,479 sq ft (Public Records)
- Lot size
- 72,689 sq ft
- Lot category
- 1 to less than 2
- Flood zone
- AE* (12057C0211H)
- Garage
- 5 spaces
- Pool
- Private pool
- Annual taxes
- $42,841 (2025)
- Parcel #
- U-15-28-18-ZZZ-000000-87470.0
- Zoning
- RSC-6
- MLS #
- TB8528300
Ask about this home
Have a question? Ask the broker directly.
Ryan Solberg answers personally — no call center, no spam. Your question goes straight to him.
Interior Details
- Bedrooms
- 5
- Full bathrooms
- 6
- Half bathrooms
- 2
- Flooring
- Carpet, Travertine, Wood
- Appliances
- Bar Fridge, Built-In Oven, Cooktop, Disposal, Dryer, Refrigerator, Tankless Water Heater, Washer
- Interior features
- Built-in Features, Ceiling Fans(s), Eat-in Kitchen, High Ceilings, Kitchen/Family Room Combo, Living Room/Dining Room Combo, Solid Surface Counters, Vaulted Ceiling(s)
- Laundry
- Inside, Laundry Room, Upper Level
- Stories / Levels
- Two
- Direction faces
- North
- Fireplace
- Yes
Heating & Cooling
- Heating
- Central
- Cooling
- Central Air
Parking
- Garage spaces
- 5
- Attached garage
- Yes
- Parking features
- Driveway, Guest, Garage
HOA & Financial
- Total monthly fees
- $0/mo
- Total annual fees
- $0
- CDD
- No
- Homestead exemption
- Yes
- Min lease term
- 1-7 Days
- Listing terms
- Cash, Conventional, VA Loan
- Ownership
- Fee Simple
- Available for lease
- Yes
- Lease restrictions
- No
Exterior & Construction
- Exterior features
- Private Yard
- Construction materials
- Block, Stucco
- Roof
- Other
- Foundation
- Slab
- Pool
- Private pool
- Waterfront
- Yes
- Water access
- Yes
- Water view
- Yes
- Road surface
- Concrete
Utilities
- Sewer
- Public Sewer
- Water source
- Public
- Utilities
- Electricity Connected, Propane, Sewer Connected
Room Details
| Room | Level | Dimensions |
|---|---|---|
| Family Room | First | |
| Kitchen | First | |
| Dining Room | First | |
| Living Room | First | |
| Primary Bedroom | Second |
Listing Details
- Listing date
- 2026-07-10
- On market date
- 2026-07-26
- Original list price
- $6,250,000
- Occupant type
- Owner
- MLS area
- 33618 - Tampa / Carrollwood / Lake Carroll
- Listing AOR
- Suncoast Tampa
- Status changed
- 2026-07-26
- Tax legal description
- N 150 FT OF S 1/2 OF SW 1/4 OF SE 1/4 LESS E 750 FT & LESS TRACT BEG AT SW COR OF E 750 FT OF N 150 FT OF S 1/2 OF SW 1/4 OF SE 1/4 & RUN N 50 FT SWLY ALONG A 50 FT RAD CURVE WITH POB AS CENTERS 78.19 FT AND E 50 FT TO BEG
Flood risk
FEMA Special Flood Hazard Area (1% annual-chance / “100-year” floodplain). Flood insurance is generally required by mortgage lenders.
Source: FEMA flood zone reported on the listing. Confirm current designation at FEMA Flood Map Service Center.
Location
Directions
From Orange Grove Drive, turn West on Linthicum. Last driveway in the right.
More homes like this


$14,900
Lakeside Dr
Brandon, FL 33510
0.09 acres
Unplatted
MLS ID #TB8502859, MCBRIDE KELLY & ASSOCIATES.
Listing provided by Stellar MLS
$17,000
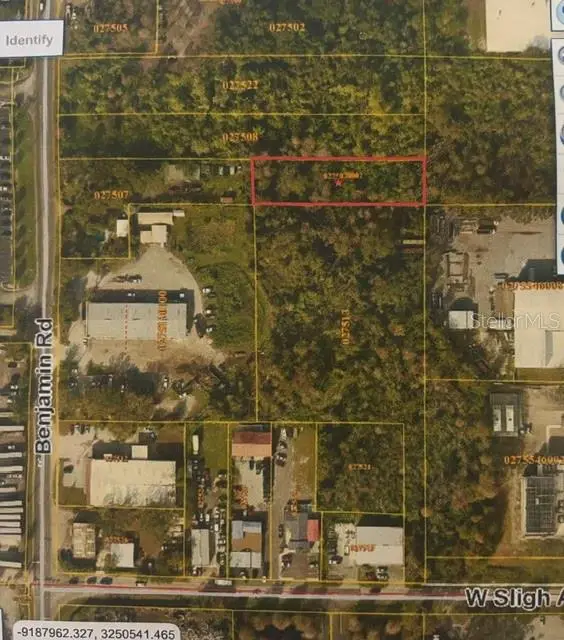
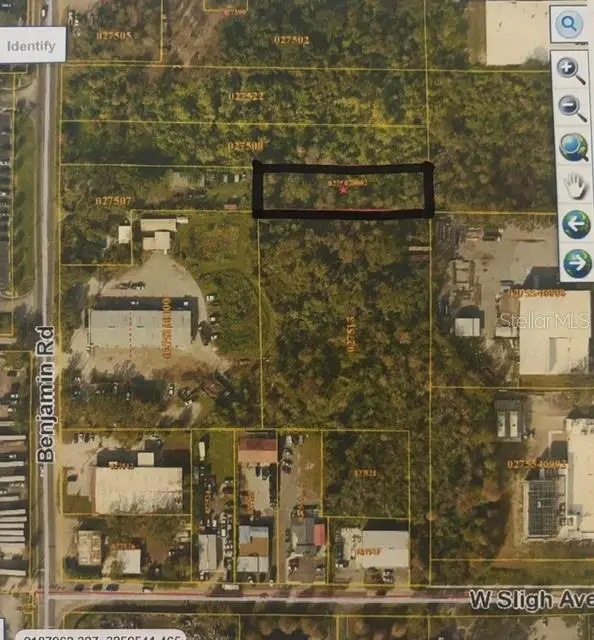
Benjamin Rd
Tampa, FL 33634
0.51 acres
Unplatted
MLS ID #TB8538842, THE SOMERDAY GROUP PL.
Listing provided by Stellar MLS
$55,000
Coconut Cove Pl
Valrico, FL 33596
0.42 acres
Unplatted
MLS ID #TB8508867, BELLO & ASSOCIATES REALTY, LLC.
Listing provided by Stellar MLS


$69,999
Canal
Ruskin, FL 33570
0.29 acres
Unplatted
MLS ID #TB8453038, KELLER WILLIAMS SOUTH SHORE.
Listing provided by Stellar MLS

Listings courtesy of Stellar MLS as distributed by MLS GRID
IDX information is provided exclusively for consumers’ personal, non-commercial use and may not be used for any purpose other than to identify prospective properties consumers may be interested in purchasing.
Based on information submitted to the MLS GRID as of August 11, 2026 at 10:24 AM ET. All data is obtained from various sources and may not have been verified by broker or MLS GRID. Supplied Open House Information is subject to change without notice. All information should be independently reviewed and verified for accuracy. Properties may or may not be listed by the office/agent presenting the information.
All or a portion of the multiple listing information is provided by Stellar MLS, from a copyrighted compilation of listings. The compilation of listings and each individual listing are © 2026 Stellar MLS. All rights reserved.
Ryan Solberg, Broker · MaxLife Realty LLC · FL License #BK3354351 · Equal Housing Opportunity · Full disclaimer · DMCA