

$4,195,000
701 60 HighwayPlant City, FL 33567
Listing updated: July 29, 2026 at 6:34 AM ET
Listing courtesy of Renext Homes, Llc · Renee Garcia · MLS #L4952200 · Active · 813-450-4194Property type
Year built
Lot size
Price / sq ft
HOA dues
Days on market
Garage spaces
Flood zone
About this home
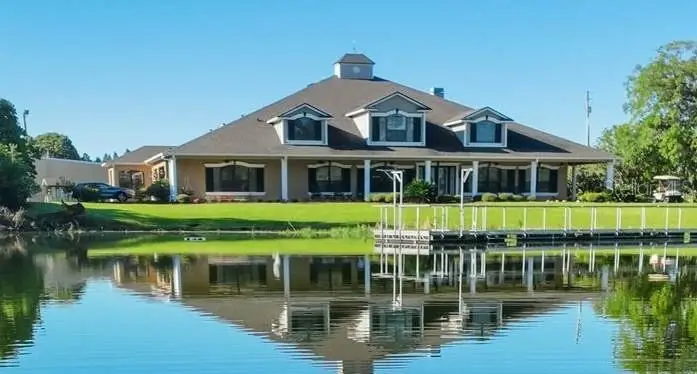
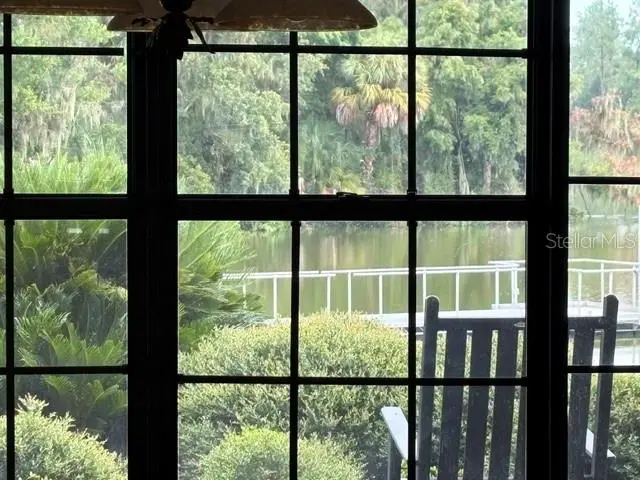
Virtually Staged. Now being offered at an improved price! A rare opportunity to own a private, gated 52-acre lakefront estate offering scale, privacy, and architectural presence—strategically located along State Road 60 between Tampa and Lakeland. A long, winding drive framed by blooming azaleas, mature lychee trees, and classic Old Florida landscape sets the tone as you arrive at this extraordinary legacy property. At its heart lies a pristine, seven-acre private lake, creating a resort-like setting just steps from the residence—ideal for morning coffee, fishing, paddleboarding, or sunset views across open water. The 9,349-square-foot custom two-story home was designed for both grand entertaining and comfortable everyday living. A wraparound porch, multiple sets of sliding pocket doors, and seamless indoor-outdoor flow connect the home to a screened resort-style pool and spa, expanding the living space into nature. The primary kitchen anchors the home and was thoughtfully designed for large gatherings, featuring Thermador appliances, double ovens, warming drawer, dual sinks, an oversized center island, bar seating, lead-glass cabinetry, and a walk-in butler’s pantry with custom storage. A secondary kitchen located off the sunroom provides additional flexibility with a gas range, wine refrigerator, and direct pool access. The expansive primary suite offers lake views, a private fitness room with wet bar, custom dressing rooms, and a spa-style bath with dual water closets—creating a true owner’s retreat. Additional features include a large custom laundry room, built-in vacuum system, skylit roofing, and thoughtful architectural details throughout. Beyond the residence, the property functions as a true estate compound. A 5,000-square-foot metal barn with loft, two bays, office, and half bath provides versatility for car collections, equipment, hobbies, or business use. Infrastructure highlights include a 105kW Generac generator, a 12” deep irrigation well (675’), extensive road frontage, and three separate ingress/egress points, offering future flexibility. Mature exotic fruit trees—including lychee, avocado, mango, banana, and pomelo—enhance the property’s self-sustaining appeal. With 1,428 feet of frontage on State Road 60, this estate combines privacy with accessibility: approximately 10 miles to Lakeland Linder International Airport and convenient access to I-4 and I-75. Properties of this scale, privacy, and lakefront presence rarely come to market. Ideal as a luxury residence, multigenerational estate, private retreat, or legacy investment in one of Central Florida’s most strategic corridors.
Estimated monthly payment
Estimate only. Taxes use the listing's reported amount where available; insurance is a Florida-average estimate. Your actual payment will vary — run a full calculation or talk to a lender.
Price & listing history470 days on market
- Status: ActiveApr 15, 2025
- Listed$4,499,000Apr 15, 2025
- Price reduced$4,195,000
Property Documents
Documents the listing agent has made public for this property. Free to view and download.
Facts & features
- Property type
- Residential
- Sub type
- Single Family Residence
- Status
- Active
- Days on market
- 470
- Subdivision
- Unplatted
- County
- Hillsborough
- Year built
- 2005
- Living area
- 6,490 sq ft
- Price/sq ft
- $646
- Building area
- 9,349 sq ft (Builder)
- Lot size
- 2,275,139 sq ft
- Lot category
- 50 to less than 100
- Flood zone
- X
- Garage
- 3 spaces
- Pool
- Private pool
- Annual taxes
- $26,451 (2024)
- Parcel #
- U-28-29-22-ZZZ-000005-10450.0
- Zoning
- AR
- MLS #
- L4952200
Ask about this home
Have a question? Ask the broker directly.
Ryan Solberg answers personally — no call center, no spam. Your question goes straight to him.
Interior Details
- Bedrooms
- 4
- Full bathrooms
- 5
- Flooring
- Carpet, Tile, Wood
- Appliances
- Built-In Oven, Cooktop, Dishwasher, Disposal, Dryer, Electric Water Heater, Exhaust Fan, Microwave, Range, Range Hood, Refrigerator, Touchless Faucet, Trash Compactor, Washer
- Interior features
- Built-in Features, Ceiling Fans(s), Central Vaccum, Eat-in Kitchen, High Ceilings, Open Floorplan, Primary Bedroom Main Floor, Solid Wood Cabinets, Split Bedroom, Stone Counters, Thermostat, Walk-In Closet(s), Wet Bar, Window Treatments
- Laundry
- Electric Dryer Hookup, Inside, Laundry Room, Washer Hookup
- Stories / Levels
- Two
- Direction faces
- North
- Fireplace
- Yes
- In-law suite
- Yes
Heating & Cooling
- Heating
- Central
- Cooling
- Central Air
Parking
- Garage spaces
- 3
- Attached garage
- Yes
- Parking features
- Driveway
HOA & Financial
- Total monthly fees
- None
- Total annual fees
- None
- CDD
- No
- Homestead exemption
- Yes
- Min lease term
- No Minimum
- Ownership
- Fee Simple
- Available for lease
- Yes
- Lease restrictions
- No
Exterior & Construction
- Exterior features
- Lighting, Outdoor Shower, Rain Gutters, Sliding Doors
- Construction materials
- Stucco
- Roof
- Shingle
- Foundation
- Slab
- Pool
- Private pool
- Waterfront
- Yes
- Water access
- Yes
- Water view
- Yes
- Road surface
- Paved
Utilities
- Sewer
- Septic Tank
- Water source
- Canal/Lake For Irrigation, Well
- Utilities
- Electricity Connected, Propane, Sewer Connected, Water Connected
Schools
Letter grades: Florida DOE 2024–25 school grades (Orange, Seminole, Lake, Osceola, Brevard). Assigned schools from the listing agent — verify enrollment with the district.
Room Details
| Room | Level | Dimensions |
|---|---|---|
| Living Room | First | 22x24 |
| Kitchen | First | 18x16 |
| Dining Room | First | 20x10 |
| Primary Bedroom | First | 22x30 |
Listing Details
- Listing date
- 2025-04-15
- On market date
- 2025-04-15
- Original list price
- $4,499,000
- Occupant type
- Vacant
- MLS area
- 33567 - Plant City
- Listing AOR
- Lakeland
- Status changed
- 2025-04-15
- Tax legal description
- COM AT NW COR OF NE 1/4 OF NE 1/4 THN N 89 DEG 47 MIN 25 SEC E 167.36 FT THN S 00 DEG 12 MIN 35 SEC E 116.86 FT TO PT OF INTERSECTION OF S R/W LINE OF SR 60 WITH WLY RR R/W LINE FOR POB THN S 00 DEG 31 MIN 51 SEC E 1929.04 FT THN N 83 DEG 42 MIN 54 SEC W 946.92 FT THN N 00 DEG 24 MIN 33 SEC W 708.32 FT THN N 84 DEG 33 MIN 25 SEC W 488.18 FT THN N 00 DEG 21 MIN 59 SEC W 1021.38 FT TO PT ON SLY R/W LINE SR 60 THN N 86 DEG 50 MIN 04 SEC E 809.37 FT THN N 89 DEG 34 MIN 00 SEC E 612.81 FT TO POB
Flood risk
Minimal-risk area outside the mapped floodplain. Flood insurance is optional and typically low-cost.
Source: FEMA flood zone reported on the listing. Confirm current designation at FEMA Flood Map Service Center.
Location
Directions
Driving from Plant City south on Hwy 39, turn left (east) onto State Road 60 heading toward Mulberry. Pass the weigh station. The entry is on the right before you cross the railroad tracks.
More homes like this


$14,900
Lakeside Dr
Brandon, FL 33510
0.09 acres
Unplatted
MLS ID #TB8502859, MCBRIDE KELLY & ASSOCIATES.
Listing provided by Stellar MLS


$55,000
0 Muddy Water Trl
Thonotosassa, FL 33592
1.56 acres
Unplatted
MLS ID #TB8494444, MIHARA & ASSOCIATES INC..
Listing provided by Stellar MLS


$69,999
Canal
Ruskin, FL 33570
0.29 acres
Unplatted
MLS ID #TB8453038, KELLER WILLIAMS SOUTH SHORE.
Listing provided by Stellar MLS


$75,000
1115 Canal St
Ruskin, FL 33570
0.27 acres
Unplatted
MLS ID #TB8411180, LPT REALTY, LLC.
Listing provided by Stellar MLS

Listings courtesy of Stellar MLS as distributed by MLS GRID
IDX information is provided exclusively for consumers’ personal, non-commercial use and may not be used for any purpose other than to identify prospective properties consumers may be interested in purchasing.
Based on information submitted to the MLS GRID as of July 29, 2026 at 6:34 AM ET. All data is obtained from various sources and may not have been verified by broker or MLS GRID. Supplied Open House Information is subject to change without notice. All information should be independently reviewed and verified for accuracy. Properties may or may not be listed by the office/agent presenting the information.
All or a portion of the multiple listing information is provided by Stellar MLS, from a copyrighted compilation of listings. The compilation of listings and each individual listing are © 2026 Stellar MLS. All rights reserved.
Ryan Solberg, Broker · MaxLife Realty LLC · FL License #BK3354351 · Equal Housing Opportunity · Full disclaimer · DMCA