

$1,700,000
11748 Jacksonville RoadAnthony, FL 32617
Listing updated: August 11, 2026 at 10:24 AM ET
Listing courtesy of Lpt Realty, Llc · Jessica Pasick · MLS #C7528298 · Active · 877-366-2213Property type
Year built
Lot size
Price / sq ft
HOA dues
Days on market
Garage spaces
Flood zone
About this home
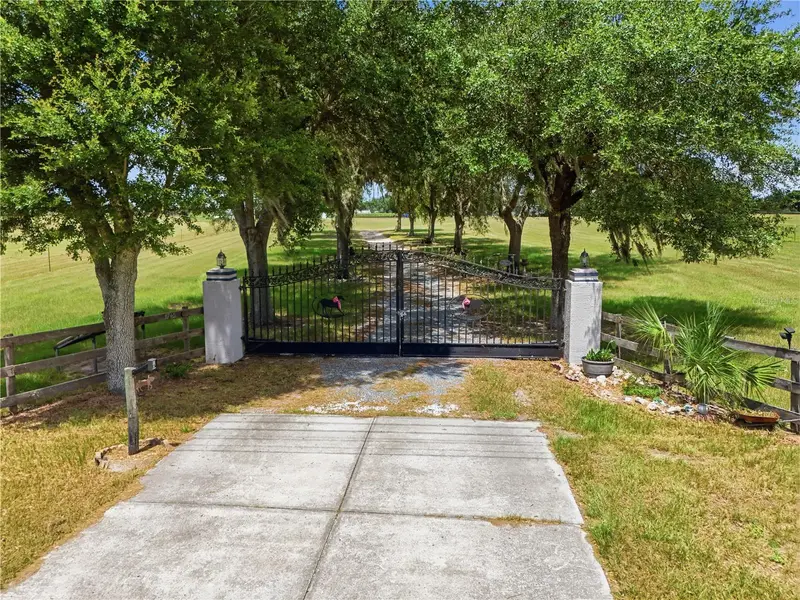
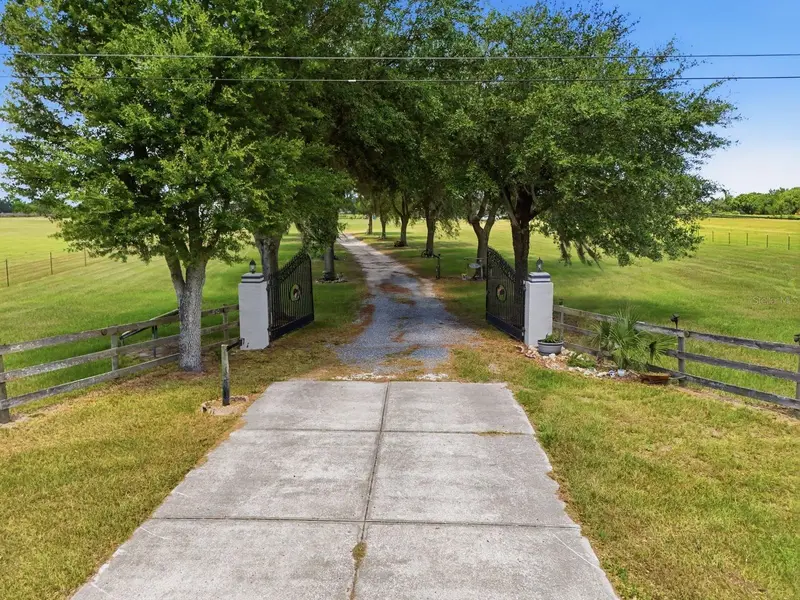
Welcome to your own private country estate, where luxury living meets peaceful country charm on 11.61 breathtaking acres. As you enter through the gated entrance, you’ll travel down a picturesque oak-lined driveway that immediately sets the tone for this one-of-a-kind property. Custom built in 2007 by its original owners, this meticulously maintained 4-bedroom, 2.5-bath home offers over 2,500 square feet of thoughtfully designed living space filled with natural light from oversized windows that frame spectacular views in every direction. Step through the elegant double front doors into a spacious foyer with soaring ceilings and custom tile details that lead into the heart of the home. The open floor plan features both formal and casual dining areas, while the beautifully remodeled chef’s kitchen showcases brand-new quartz countertops, solid wood cabinetry, stainless steel appliances, and a professional-grade gas range designed for entertaining. The impressive floor-to-ceiling stone wood-burning fireplace creates a stunning focal point in the living room, while expansive windows throughout the home invite the outdoors in and provide unforgettable sunset views across the property. The spacious owner’s suite is a true retreat, offering peaceful views of the surrounding landscape and a luxurious en-suite bathroom complete with dual granite vanities, a soaking tub, and a walk-in shower. Outside, every inch of the property has been designed to enjoy the Florida lifestyle. Relax beneath the beautiful gazebo surrounded by lush landscaping and gardens, entertain family and friends around the custom-built pizza oven, or simply enjoy the privacy and tranquility that only acreage living can provide. Equestrian and agricultural enthusiasts will appreciate the approximately 11.61 fully usable acres, thoughtfully fenced into multiple pastures for horses, cattle, or other livestock. A standout feature of the property is the impressive barndominium-style barn, complete with a second floor for additional storage or workspace. Attached is a beautifully renovated one-bedroom, one-bath apartment currently operating as a successful income-producing Airbnb, ideal for guests, multigenerational living, or additional rental income. Additional features include: • Gated private entrance • Custom-built one-owner home • Massive barn with loft • Renovated income-producing guest apartment • Separate storage building/tool shed • Additional outbuilding • Beautiful mature landscaping • Quartz countertops • Solid wood cabinetry • Floor-to-ceiling stone fireplace • Multiple fenced pastures • Countless mature oak trees • Incredible sunrise and sunset views Properties offering this combination of luxury, privacy, income potential, and usable acreage rarely become available. Whether you’re searching for a family estate, equestrian property, working farm, or private retreat, this exceptional property truly offers the best of country living without sacrificing comfort or quality.
Estimated monthly payment
Estimate only. Taxes use the listing's reported amount where available; insurance is a Florida-average estimate. Your actual payment will vary — run a full calculation or talk to a lender.
Price & listing history31 days on market
- Status: ActiveJul 11, 2026
- Listed$1,700,000Jul 11, 2026
Facts & features
- Property type
- Residential
- Sub type
- Farm
- Status
- Active
- Days on market
- 31
- Subdivision
- Anthony
- County
- Marion
- Year built
- 2007
- Living area
- 2,520 sq ft
- Price/sq ft
- $675
- Building area
- 3,399 sq ft (Public Records)
- Lot size
- 505,732 sq ft
- Lot category
- 10 to less than 20
- Flood zone
- X (12083C0330D)
- Garage
- 2 spaces
- Annual taxes
- $4,346 (2025)
- Parcel #
- 08485-003-00
- Zoning
- A1
- MLS #
- C7528298
Ask about this home
Have a question? Ask the broker directly.
Ryan Solberg answers personally — no call center, no spam. Your question goes straight to him.
Interior Details
- Bedrooms
- 4
- Full bathrooms
- 2
- Half bathrooms
- 1
- Flooring
- Tile
- Appliances
- Dishwasher, Disposal, Dryer, Electric Water Heater, Exhaust Fan, Freezer, Microwave, Range, Range Hood, Refrigerator, Touchless Faucet, Washer
- Interior features
- Cathedral Ceiling(s), Ceiling Fans(s), Eat-in Kitchen, High Ceilings, Kitchen/Family Room Combo, Open Floorplan, Primary Bedroom Main Floor, Solid Wood Cabinets, Split Bedroom, Stone Counters, Thermostat, Walk-In Closet(s)
- Laundry
- Inside, Laundry Room
- Stories / Levels
- One
- Direction faces
- East
- Fireplace
- Yes
Heating & Cooling
- Heating
- Central, Electric
- Cooling
- Central Air
Parking
- Garage spaces
- 2
- Attached garage
- Yes
- Parking features
- Driveway, Garage Door Opener, Garage Faces Side, Open, Oversized, Parking Pad, RV Access/Parking, Workshop in Garage
HOA & Financial
- Total monthly fees
- None
- Total annual fees
- None
- CDD
- No
- Homestead exemption
- Yes
- Min lease term
- No Minimum
- Listing terms
- Cash, Conventional, FHA, USDA Loan, VA Loan
- Ownership
- Fee Simple
- Available for lease
- Yes
- Lease restrictions
- No
Exterior & Construction
- Exterior features
- French Doors, Garden
- Construction materials
- Block, Stucco
- Roof
- Shingle
- Foundation
- Block
- Road surface
- Paved
Utilities
- Sewer
- Septic Tank
- Water source
- Well
- Utilities
- Cable Available, Electricity Available, Electricity Connected, Water Available, Water Connected
Community
- Pets allowed
- Yes
Schools
Letter grades: Florida DOE 2024–25 school grades (Orange, Seminole, Lake, Osceola, Brevard). Assigned schools from the listing agent — verify enrollment with the district.
Room Details
| Room | Level | Dimensions |
|---|---|---|
| Primary Bedroom | First | |
| Living Room | First | |
| Kitchen | First |
Listing Details
- Listing date
- 2026-07-10
- On market date
- 2026-07-11
- Original list price
- $1,700,000
- Occupant type
- Owner
- MLS area
- 32617 - Anthony
- Listing AOR
- Orlando Regional
- Status changed
- 2026-07-11
- Tax legal description
- SEC 33 TWP 13 RGE 22 COM INT OF W R/W OLD 301 & ELY EXTENSION OF N LN OF CARDINAL HILL COMPLEX S-119 N09-42-33E 1011.82FT POB NO9-42-33E 1402. 59FT NLY ALONG ARC 43.38FT W 878.41FT S02-56-18W 1420FT E 739.17 FT TO POB EX N 765.18 FT
Flood risk
Minimal-risk area outside the mapped floodplain. Flood insurance is optional and typically low-cost.
Source: FEMA flood zone reported on the listing. Confirm current designation at FEMA Flood Map Service Center.
Location
Directions
From Ocala, take I-75 to Exit 368 (US-318). Travel east on US-318, then turn left onto NE Jacksonville Road. Continue to the gated entrance at 11752 NE Jacksonville Road.
More homes like this
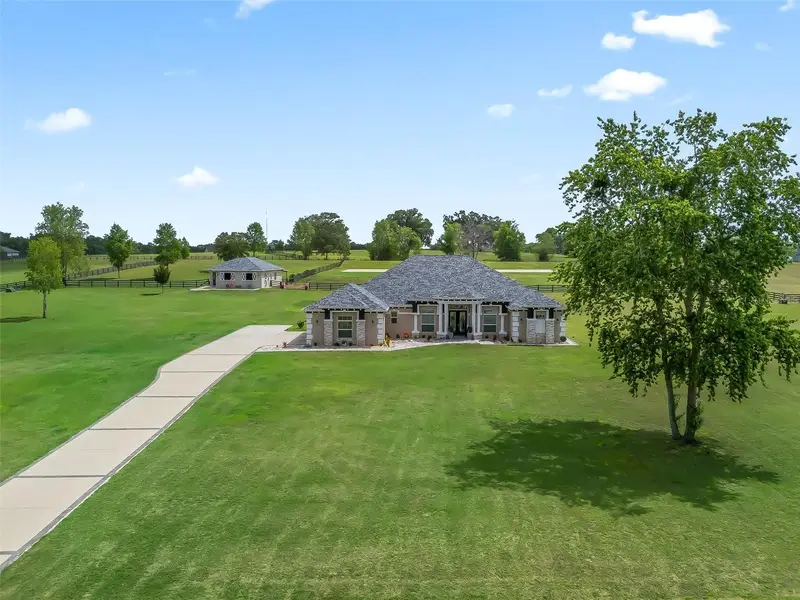
$1,800,000
7161 Ne 22nd Court Rd
Ocala, FL 34479
4 bd · 3 ba · 3,641 sqft
Summerhill
MLS ID #OM734329, FLORIDA REAL ESTATE LIFESTYLES.
Listing provided by Stellar MLS
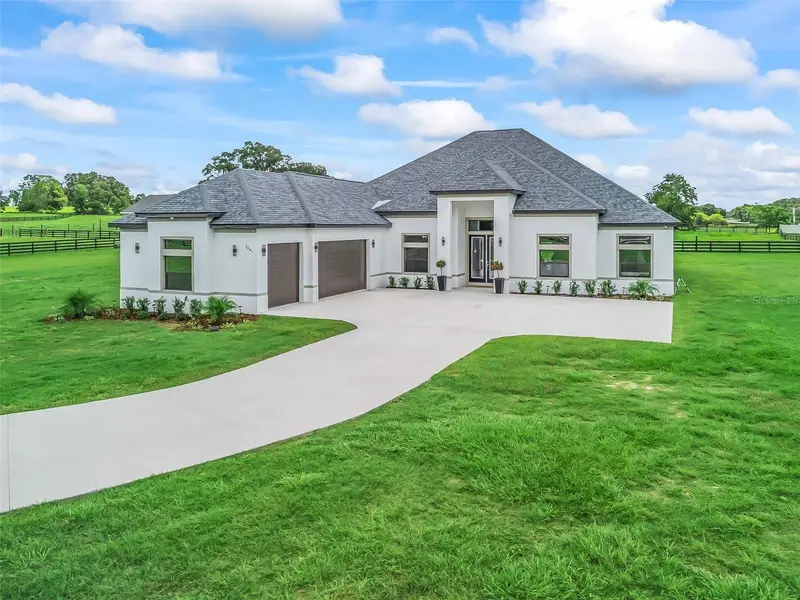
$1,995,000
7041 Ne 22nd Court Rd
Ocala, FL 34479
4 bd · 3 ba · 3,240 sqft
Summerhill
MLS ID #OM729248, FLORIDA REAL ESTATE LIFESTYLES.
Listing provided by Stellar MLS
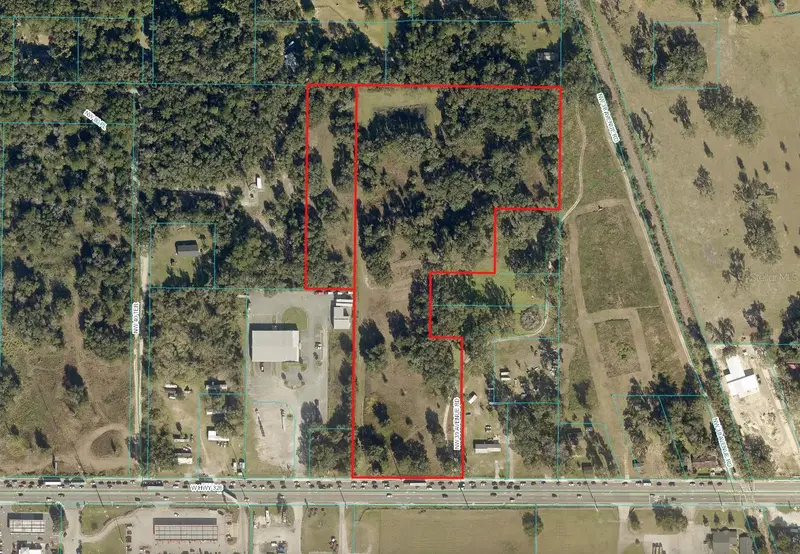
$2,000,000
00 W Hwy 326
Ocala, FL 34482
15.26 acres
MLS ID #OM734075, AKIN REALTY COMPANY.
Listing provided by Stellar MLS
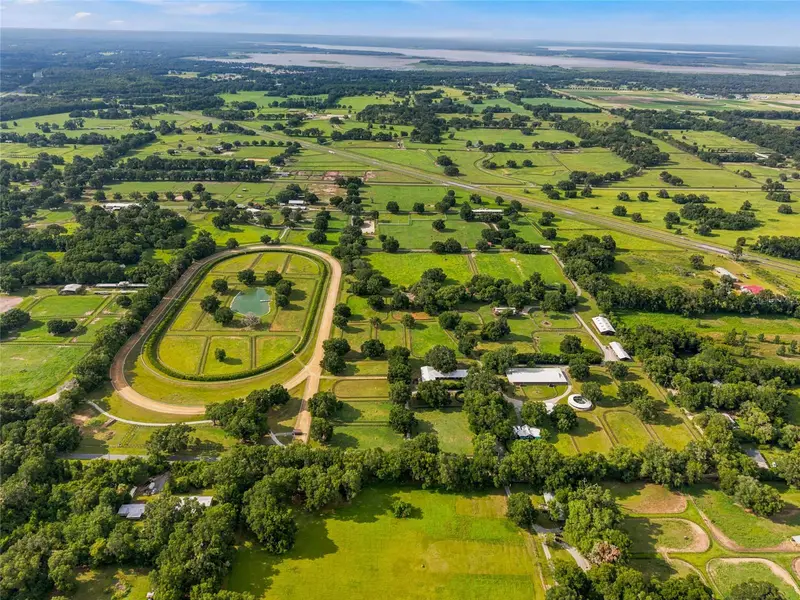
$2,700,000
3825 Nw 160th St
Reddick, FL 32686
2 bd · 2 ba · 2,737 sqft
Acrgnonsub
MLS ID #OM727879, KELLER WILLIAMS CORNERSTONE RE.
Listing provided by Stellar MLS

Listings courtesy of Stellar MLS as distributed by MLS GRID
IDX information is provided exclusively for consumers’ personal, non-commercial use and may not be used for any purpose other than to identify prospective properties consumers may be interested in purchasing.
Based on information submitted to the MLS GRID as of August 11, 2026 at 10:24 AM ET. All data is obtained from various sources and may not have been verified by broker or MLS GRID. Supplied Open House Information is subject to change without notice. All information should be independently reviewed and verified for accuracy. Properties may or may not be listed by the office/agent presenting the information.
All or a portion of the multiple listing information is provided by Stellar MLS, from a copyrighted compilation of listings. The compilation of listings and each individual listing are © 2026 Stellar MLS. All rights reserved.
Ryan Solberg, Broker · MaxLife Realty LLC · FL License #BK3354351 · Equal Housing Opportunity · Full disclaimer · DMCA