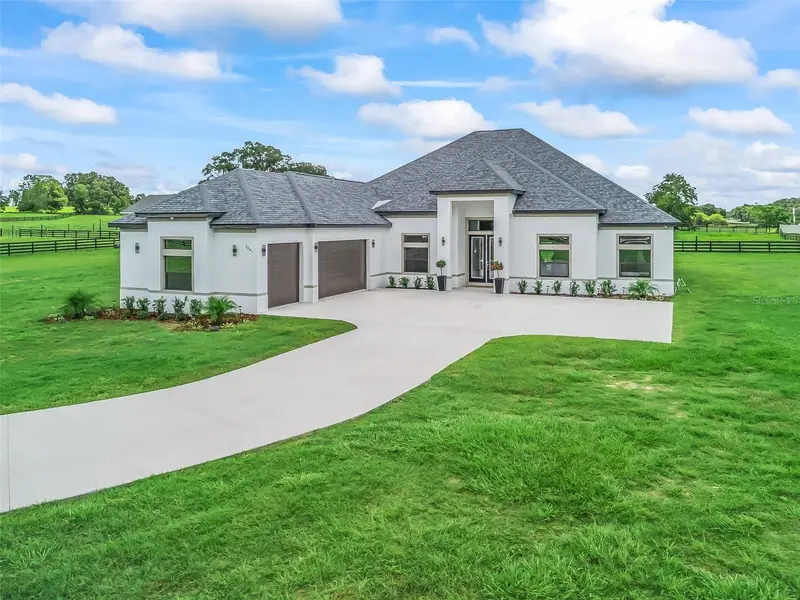
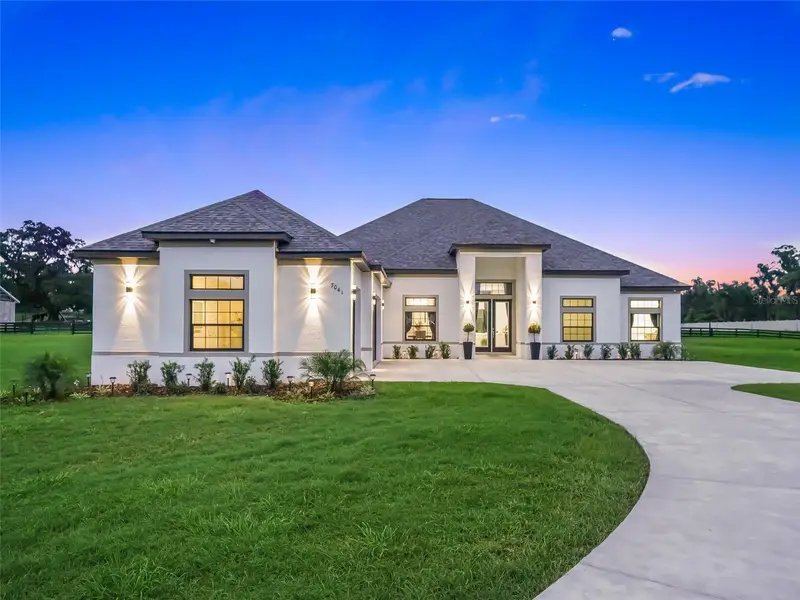


$1,995,000
7041 22nd Court RoadOcala, FL 34479
Listing updated: October 19, 2026 at 8:18 PM ET
Listing courtesy of Florida Real Estate Lifestyles · Erica Larson · MLS #OM729248 · Active · 352-508-3066Property type
Year built
Lot size
Price / sq ft
HOA dues
Days on market
Garage spaces
Flood zone
About this home
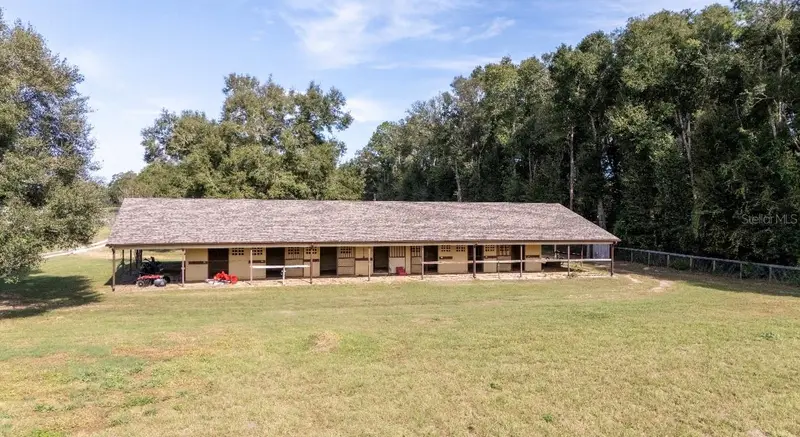
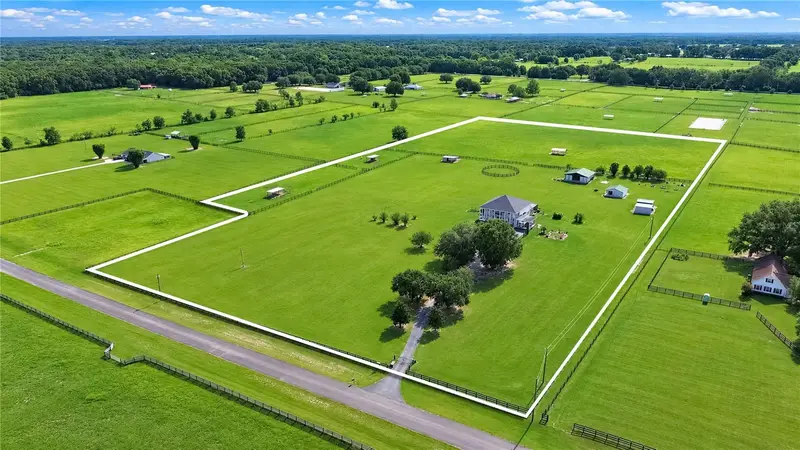
BUILT TO IMPRESS. DESIGNED FOR LUXURY. CREATED FOR THE EQUESTRIAN LIFESTYLE. Welcome to an extraordinary, never-occupied custom equestrian estate, gracefully situated on one of the largest parcels within Ocala's exclusive gated SummerHill community. Showcasing exceptional architectural design, this 4-bedroom, 3-bath residence with a dedicated office features reinforced concrete block construction, distinctive 8:12 rooflines, dramatic tray ceilings reaching 13 feet, and expansive windows that invite natural light and picturesque views of the property. Thoughtfully designed for lasting quality, comfort, and functionality, the home features an engineered roof truss system, high-efficiency HVAC, upgraded 8+ft garage doors, and spacious living areas ideal for both entertaining and everyday living. Equestrian enthusiasts will appreciate the impressive 6-STALL SARATOGA-STYLE BARN, featuring imported bamboo elements, automatic waterers, and wash stalls. Two fully fenced paddocks are already in place, while NEWLY UPDATED HOA GUIDELINES NOW ALLOW UP TO 5 HORSES ON THIS PROPERTY, subject to governing restrictions. Privately positioned behind a solar-powered entrance gate, the estate features a custom concrete driveway measuring 14 feet wide and expanding to 17 feet between the entrance posts, thoughtfully accommodating trucks and horse trailers. Additional improvements include a hardwired CCTV security system, beautifully designed landscaping with solar lighting, upgraded gutters, and two 50-amp hookups for compatible generator equipment. Ideally located near Ocala's premier equestrian venues, golf courses, shopping, and lifestyle amenities, this remarkable estate offers an exceptional combination of architectural sophistication, privacy, and equestrian functionality.
Estimated monthly payment
Estimate only. Taxes use the listing's reported amount where available; insurance is a Florida-average estimate. Your actual payment will vary — run a full calculation or talk to a lender.
Price & listing history66 days on market
- Status: ActiveAug 14, 2026
- Listed$1,995,000Aug 14, 2026
Property Documents
Documents the listing agent has made public for this property. Free to view and download.
Facts & features
- Property type
- Residential
- Sub type
- Single Family Residence
- Status
- Active
- Days on market
- 66
- Subdivision
- Summerhill
- County
- Marion
- Year built
- 2025
- Living area
- 3,240 sq ft
- Price/sq ft
- $616
- Building area
- 6,630 sq ft (Builder)
- Lot size
- 219,542 sq ft
- Lot category
- 5 to less than 10
- Flood zone
- X
- Garage
- 3 spaces
- Annual taxes
- $2,896 (2024)
- Parcel #
- 1481-001-000
- Zoning
- A3
- MLS #
- OM729248
Ask about this home
Have a question? Ask the broker directly.
Ryan Solberg answers personally — no call center, no spam. Your question goes straight to him.
Interior Details
- Bedrooms
- 4
- Full bathrooms
- 3
- Flooring
- Carpet, Tile, Vinyl
- Appliances
- Dishwasher, Dryer, Electric Water Heater, Microwave, Range, Range Hood, Refrigerator, Washer
- Interior features
- Ceiling Fans(s), High Ceilings, Open Floorplan, Primary Bedroom Main Floor, Stone Counters, Thermostat
- Laundry
- Inside, Laundry Closet, Laundry Room
- Stories / Levels
- One
- Direction faces
- West
- New construction
- Yes
Heating & Cooling
- Heating
- Electric
- Cooling
- Central Air
Parking
- Garage spaces
- 3
- Attached garage
- Yes
HOA & Financial
- HOA fee
- $110 / Monthly
- Monthly HOA
- $110/mo
- Total monthly fees
- $110/mo
- Total annual fees
- $1,320
- HOA name
- Bill Clark
- CDD
- No
- Min lease term
- No Minimum
- Listing terms
- Cash, Conventional, FHA, VA Loan
- Ownership
- Fee Simple
- Available for lease
- Yes
- Lease restrictions
- No
Exterior & Construction
- Exterior features
- Private Mailbox, Rain Gutters
- Construction materials
- Block, ICFs (Insulated Concrete Forms), Stucco
- Roof
- Shingle
- Foundation
- Slab
- Road surface
- Asphalt, Concrete, Paved
Utilities
- Sewer
- Private Sewer
- Water source
- Well
- Utilities
- Cable Available, Fiber Optics, Private, Sewer Connected, Water Connected
Community
- Pets allowed
- Cats OK, Dogs OK, Yes
Schools
Letter grades: Florida DOE 2024–25 school grades (Orange, Seminole, Lake, Osceola, Brevard). Assigned schools from the listing agent — verify enrollment with the district.
Room Details
| Room | Level | Dimensions |
|---|---|---|
| Kitchen | 14x20 | |
| Dining Room | 12.6x12.6 | |
| Living Room | 22x19 | |
| Primary Bedroom | 19.1x18.4 | |
| Primary Bathroom | 15x10.4 | |
| Bedroom 1 | 14.3x12 |
Listing Details
- Listing date
- 2026-08-14
- On market date
- 2026-08-14
- Original list price
- $1,995,000
- Occupant type
- Vacant
- MLS area
- 34479 - Ocala
- Listing AOR
- Ocala - Marion
- Status changed
- 2026-08-14
- Tax legal description
- SEC 21 TWP 14 RGE 22 PLAT BOOK 010 PAGE 057 SUMMERHILL LOT 1
Flood risk
Minimal-risk area outside the mapped floodplain. Flood insurance is optional and typically low-cost.
Source: FEMA flood zone reported on the listing. Confirm current designation at FEMA Flood Map Service Center.
Location
Directions
from i75 North, exit onto 326 Turn Right at the light , follow for about 5.3 miles, Summerhill gated community on the left side. , go through gates and subject property 4th home on the right OR from North 301, Right on 326, Summerhill located on the left hand side, pass through gates and subject property 1st home on the right.
More homes like this
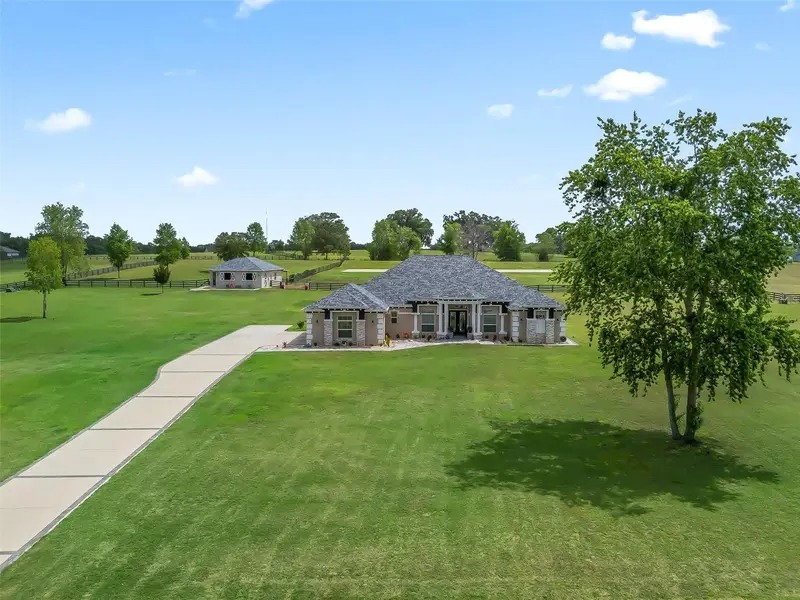
$1,800,000
7161 Ne 22nd Court Rd
Ocala, FL 34479
4 bd · 3 ba · 3,641 sqft
Summerhill
MLS ID #OM734329, FLORIDA REAL ESTATE LIFESTYLES.
Listing provided by Stellar MLS
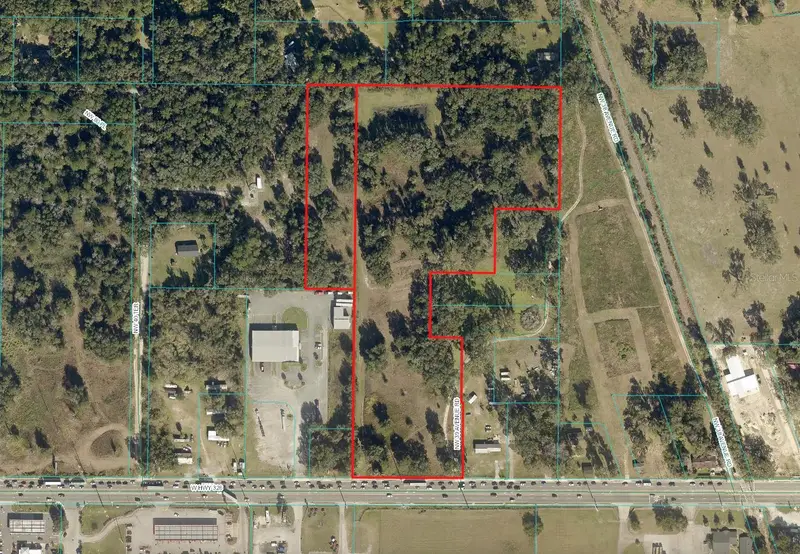
$2,000,000
00 W Hwy 326
Ocala, FL 34482
15.78 acres
MLS ID #OM734075, AKIN REALTY COMPANY.
Listing provided by Stellar MLS
$1,425,000
1801 Ne 77th St
Ocala, FL 34479
3 bd · 2 ba · 1,816 sqft
Unincorporated
MLS ID #GC522380, FLORIDA HOMES REALTY & MORTGAGE LLC.
Listing provided by Stellar MLS
$1,795,000
12345 Ne 14th Ave
Anthony, FL 32617
4 bd · 4 ba · 3,489 sqft
Winners Turf
MLS ID #OM728427, SHOWCASE PROPERTIES OF CENTRAL.
Listing provided by Stellar MLS

Listings courtesy of Stellar MLS as distributed by MLS GRID
IDX information is provided exclusively for consumers’ personal, non-commercial use and may not be used for any purpose other than to identify prospective properties consumers may be interested in purchasing.
Based on information submitted to the MLS GRID as of October 19, 2026 at 8:18 PM ET. All data is obtained from various sources and may not have been verified by broker or MLS GRID. Supplied Open House Information is subject to change without notice. All information should be independently reviewed and verified for accuracy. Properties may or may not be listed by the office/agent presenting the information.
All or a portion of the multiple listing information is provided by Stellar MLS, from a copyrighted compilation of listings. The compilation of listings and each individual listing are © 2026 Stellar MLS. All rights reserved.
Ryan Solberg, Broker · MaxLife Realty LLC · FL License #BK3354351 · Equal Housing Opportunity · Full disclaimer · DMCA