
$640,000
1250 Loretto Circle
Odessa, FL 33556
Listing updated: August 12, 2026 at 4:19 PM ET
Listing courtesy of Coldwell Banker Realty · Ariel Sarmiento, LLC · MLS #A4699703 · Active · 941-907-1033Property type
Year built
Lot size
Price / sq ft
HOA dues
Days on market
Garage spaces
Flood zone
About this home
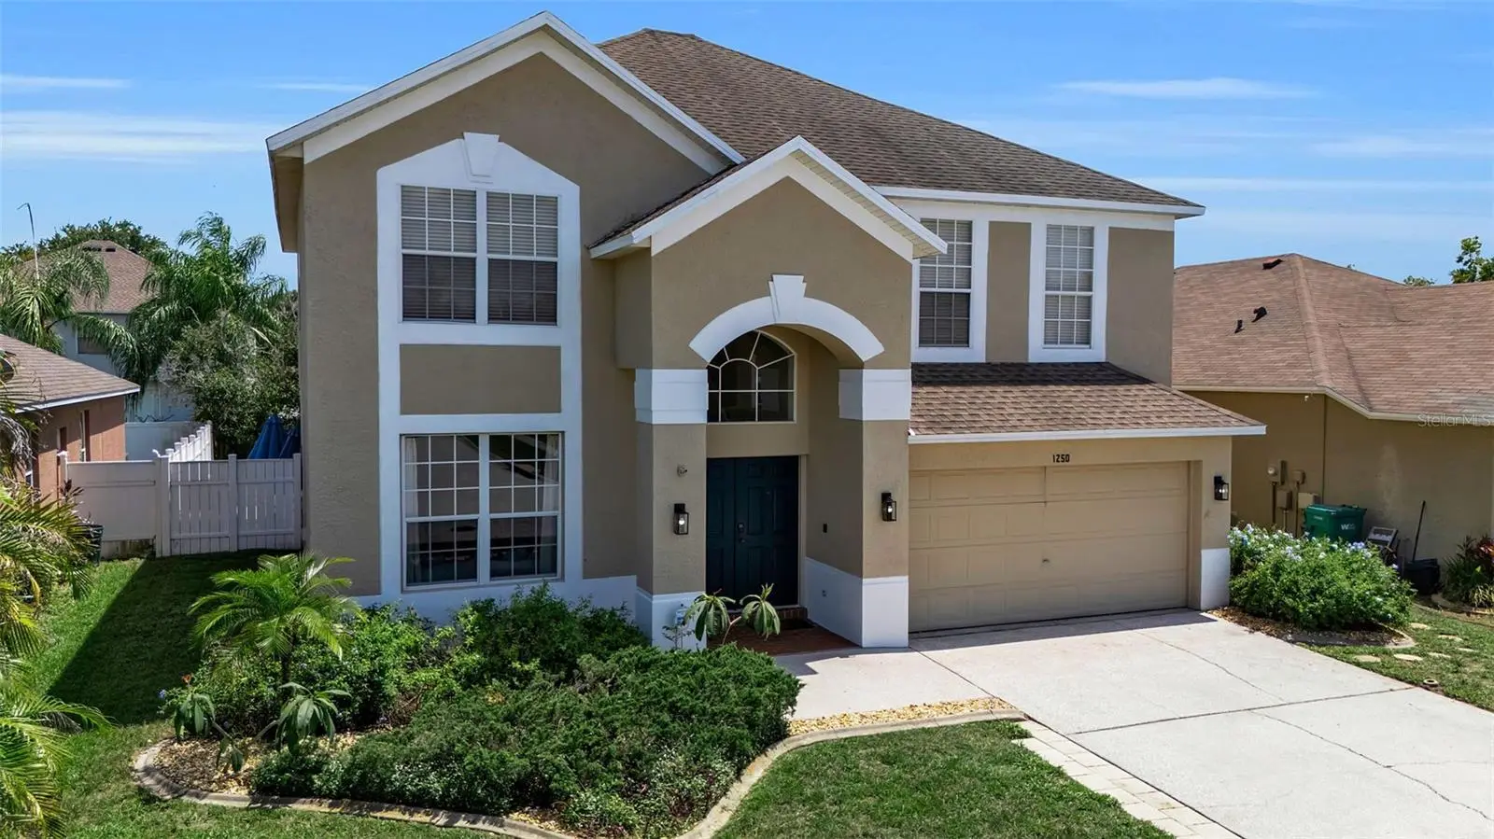
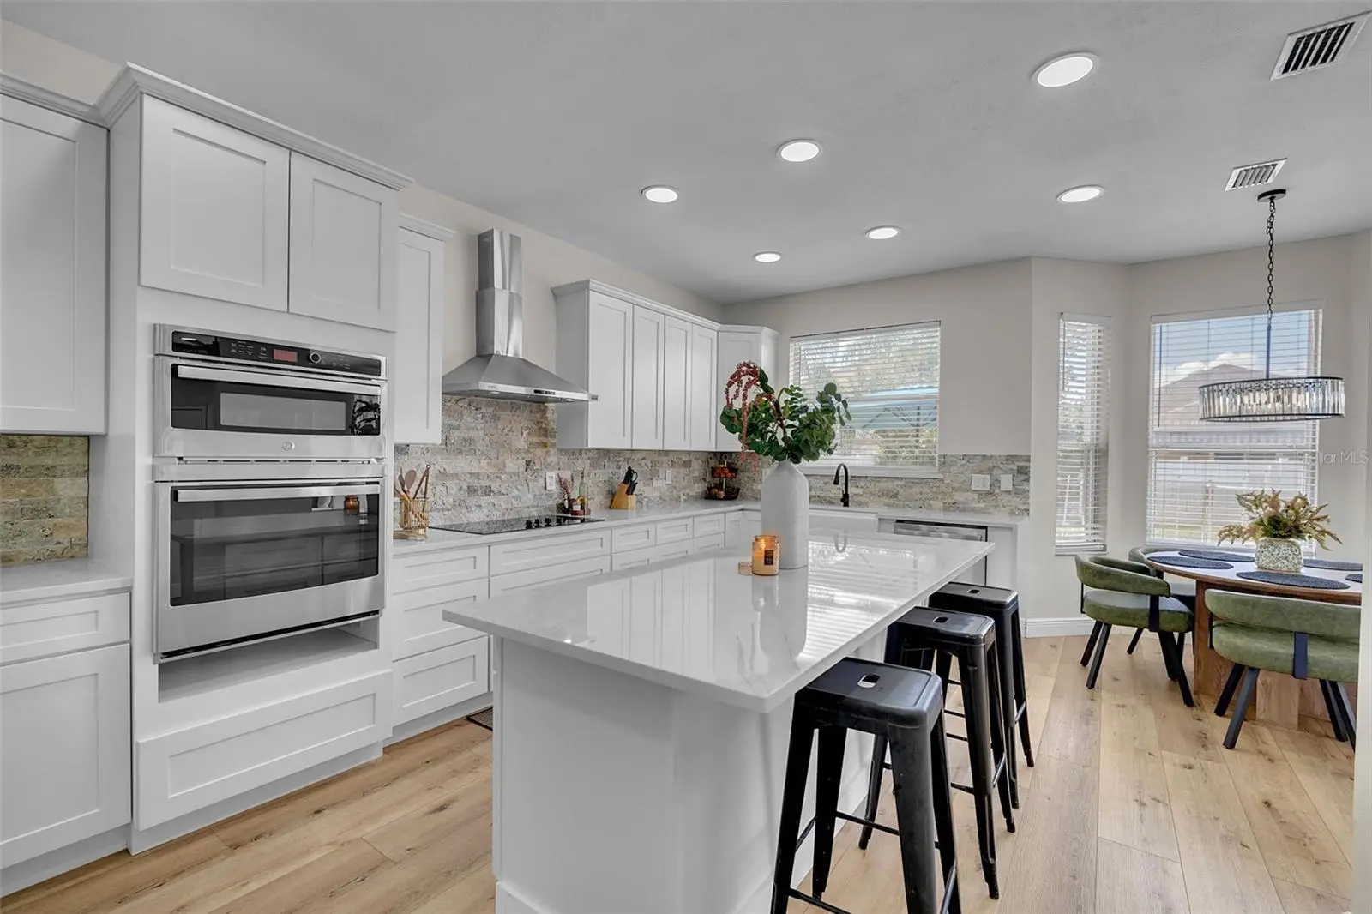
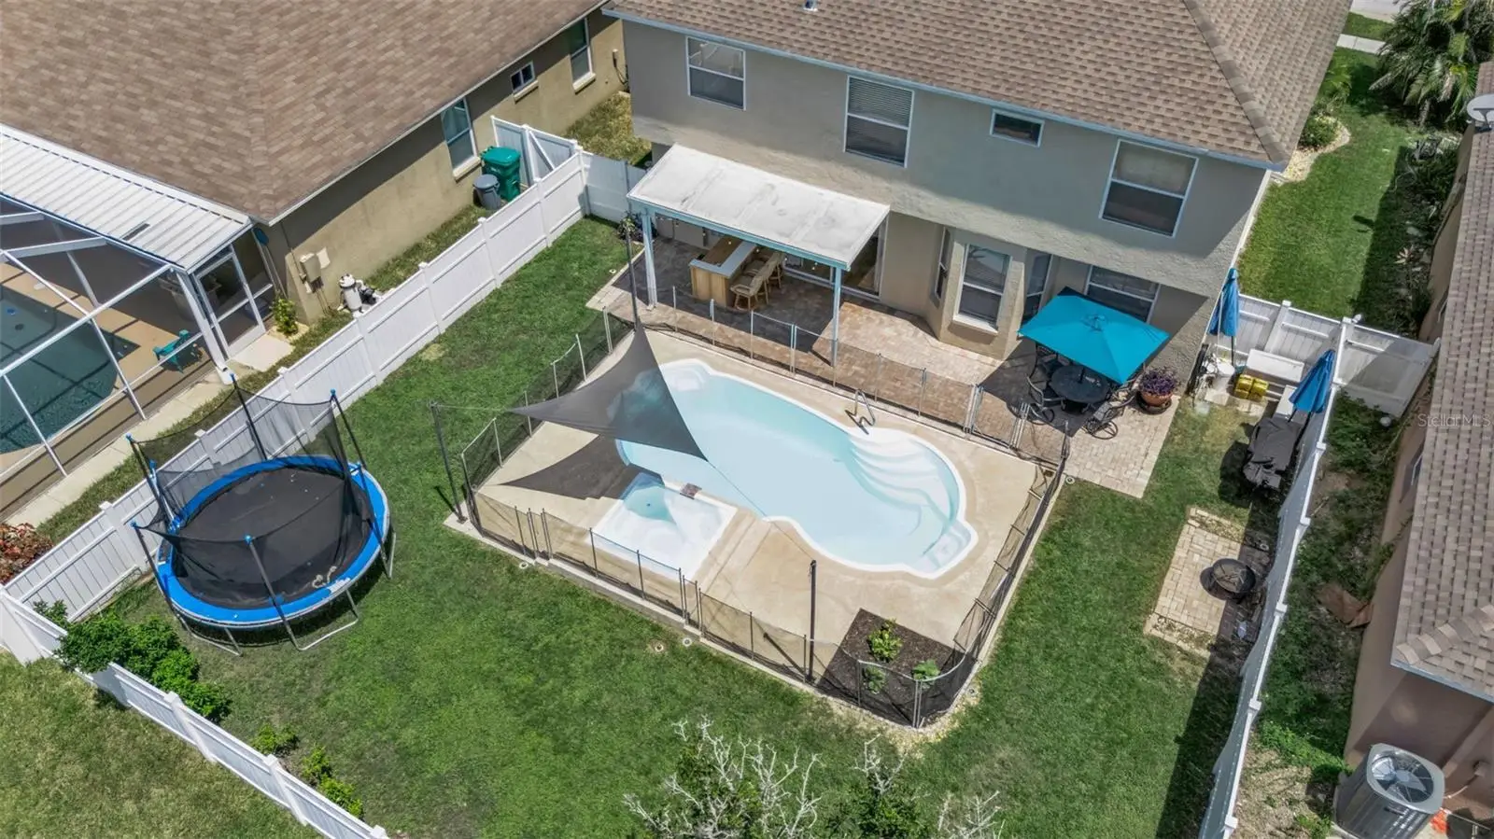
Some homes simply check the boxes, this one captures your attention from the moment you walk in. Beautifully reimagined with sophisticated finishes, inviting spaces, and thoughtful design throughout, this exceptional 4-bedroom, 2.5-bath residence is the perfect blend of modern elegance and everyday comfort. The heart of the home is the fully renovated kitchen, designed for both everyday living and effortless entertaining. An impressive 8-foot island anchors the space, complemented by shaker-style soft-close cabinetry, recessed lighting, double ovens, a wine refrigerator, and a large farmhouse sink perfectly positioned beneath a window overlooking the sparkling pool and backyard. Beautiful white oak luxury vinyl plank flooring flows seamlessly throughout the home, enhancing the bright, airy feel. Upstairs, all four bedrooms offer their own unique designer touches, creating spaces that are both inviting and full of character. The spacious primary suite is a true retreat. Step down into the bedroom where a custom built-in bookshelf with an electric fireplace creates the perfect cozy reading nook or relaxing escape. Just beyond, the ensuite bathroom features separate vanities, a walk-in shower, and a soaking tub. While preserving its original charm, the bath offers generous space and timeless appeal. Step outside to your own private backyard oasis. The fully fenced yard features a sparkling pool, relaxing hot tub, and an oversized lanai with both paver and concrete deck areas—perfect for entertaining, family gatherings, or enjoying peaceful Florida evenings. Major updates provide added peace of mind, including a 2025 HVAC system, 2019 roof, and 2024 water heater, allowing you to simply move in and enjoy. Ideally located in the desirable Parker Pointe community, you'll appreciate low HOA fees and convenient access to shopping, dining, parks, schools, and everything the area has to offer. This is more than just a beautifully renovated home—it's a place where thoughtful design, comfort, and lasting memories come together.
Estimated monthly payment
Estimate only. Taxes use the listing's reported amount where available; insurance is a Florida-average estimate. Your actual payment will vary — run a full calculation or talk to a lender.
Price & listing history19 days on market
- Status: ActiveJul 24, 2026
- Listed$650,000Jul 24, 2026
- Price reduced$640,000
Facts & features
- Property type
- Residential
- Sub type
- Single Family Residence
- Status
- Active
- Days on market
- 19
- Subdivision
- Parker Pointe
- County
- Pasco
- Year built
- 2001
- Living area
- 2,456 sq ft
- Price/sq ft
- $261
- Building area
- 3,068 sq ft (Public Records)
- Lot size
- 6,050 sq ft
- Lot category
- 0 to less than 1/4
- Flood zone
- X
- Garage
- 2 spaces
- Pool
- Private pool
- Parcel #
- 17-26-34-0080-00000-0820
- Zoning
- MPUD
- MLS #
- A4699703
Ask about this home
Have a question? Ask the broker directly.
Ryan Solberg answers personally — no call center, no spam. Your question goes straight to him.
Interior Details
- Bedrooms
- 4
- Full bathrooms
- 2
- Half bathrooms
- 1
- Flooring
- Luxury Vinyl, Tile
- Appliances
- Built-In Oven, Cooktop, Dishwasher, Disposal, Electric Water Heater, Microwave, Wine Refrigerator
- Interior features
- Ceiling Fans(s), Crown Molding, Eat-in Kitchen, Kitchen/Family Room Combo, PrimaryBedroom Upstairs, Solid Surface Counters, Thermostat, Walk-In Closet(s), Window Treatments
- Laundry
- Inside, Laundry Room
- Stories / Levels
- Two
- Direction faces
- North
- Fireplace
- Yes
Heating & Cooling
- Heating
- Central
- Cooling
- Central Air
Parking
- Garage spaces
- 2
- Attached garage
- Yes
- Parking features
- Driveway, Garage Door Opener
HOA & Financial
- HOA fee
- $852 / Annually
- Monthly HOA
- $71/mo
- Total monthly fees
- $71/mo
- Total annual fees
- $852
- HOA name
- KIMBERLY PENNINGTON
- CDD
- No
- Homestead exemption
- Yes
- Min lease term
- 8-12 Months
- Listing terms
- Cash, Conventional, FHA, VA Loan
- Ownership
- Fee Simple
- Available for lease
- Yes
- Lease restrictions
- No
- Additional lease restrictions
- Buyer & Buyers Agent to verify rental restrictions with HOA
Exterior & Construction
- Exterior features
- Lighting, Private Yard, Rain Gutters, Sliding Doors, Sprinkler Metered
- Construction materials
- Block, Stucco, Frame
- Roof
- Shingle
- Foundation
- Slab
- Pool
- Private pool
- Road surface
- Asphalt, Paved
Utilities
- Sewer
- Public Sewer
- Water source
- Public
- Utilities
- BB/HS Internet Available, Cable Available, Electricity Available, Sewer Connected, Water Connected
Community
- Pets allowed
- Cats OK, Dogs OK
Schools
Letter grades: Florida DOE 2024–25 school grades (Orange, Seminole, Lake, Osceola, Brevard). Assigned schools from the listing agent — verify enrollment with the district.
Room Details
| Room | Level | Dimensions |
|---|---|---|
| Living Room | First | 16x16 |
| Kitchen | First | 20x13 |
| Dining Room | First | 11x12 |
| Primary Bedroom | Second | 17x18 |
| Bedroom 2 | Second | 10x11 |
| Bedroom 3 | Second | 10x12 |
| Bedroom 4 | Second | 12x10 |
| Loft | Second | 16x10 |
Listing Details
- Listing date
- 2026-07-24
- On market date
- 2026-07-24
- Original list price
- $650,000
- Occupant type
- Owner
- MLS area
- 33556 - Odessa
- Listing AOR
- Sarasota - Manatee
- Status changed
- 2026-07-24
- Tax legal description
- PARKER POINTE PHASE 2-A PB 40 PG 103 LOT 82 OR 5242 PG 498
Flood risk
Minimal-risk area outside the mapped floodplain. Flood insurance is optional and typically low-cost.
Source: FEMA flood zone reported on the listing. Confirm current designation at FEMA Flood Map Service Center.
Location
Directions
From Gunn Hwy, Turn right into Parker Pointe (Loretto Cir). Turn left on Loretto Circle. Home on right.
More homes like this
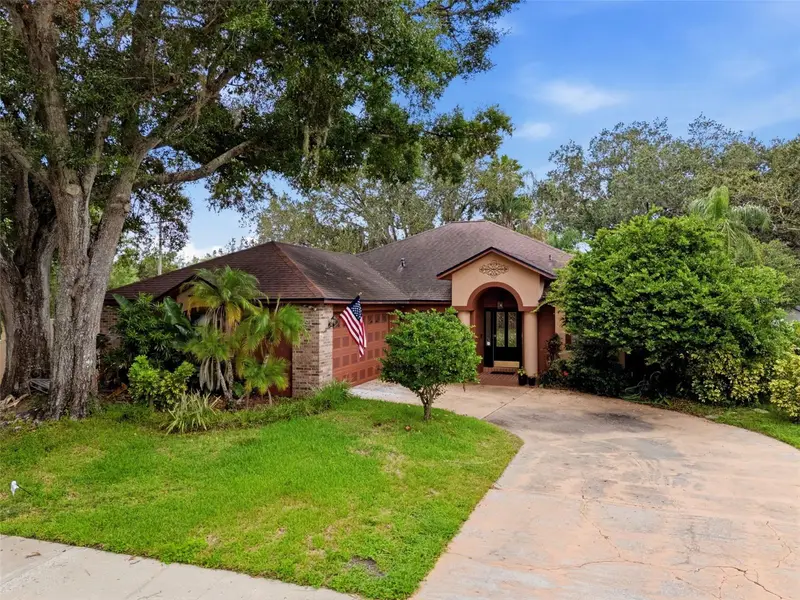
$592,900
16502 Cayman Dr
Tampa, FL 33624
4 bd · 2 ba · 2,421 sqft
Longboat Landing
MLS ID #TB8538788, FUTURE HOME REALTY INC.
Listing provided by Stellar MLS
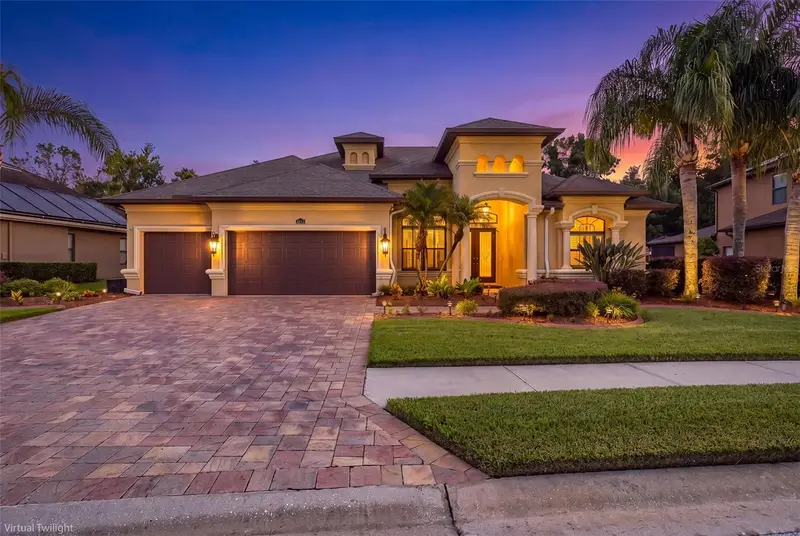
$899,900
15312 Azra Dr
Odessa, FL 33556
5 bd · 3 ba · 3,220 sqft
Grey Hawk At Lake Polo Ph 02
MLS ID #W7888550, RE/MAX CHAMPIONS.
Listing provided by Stellar MLS
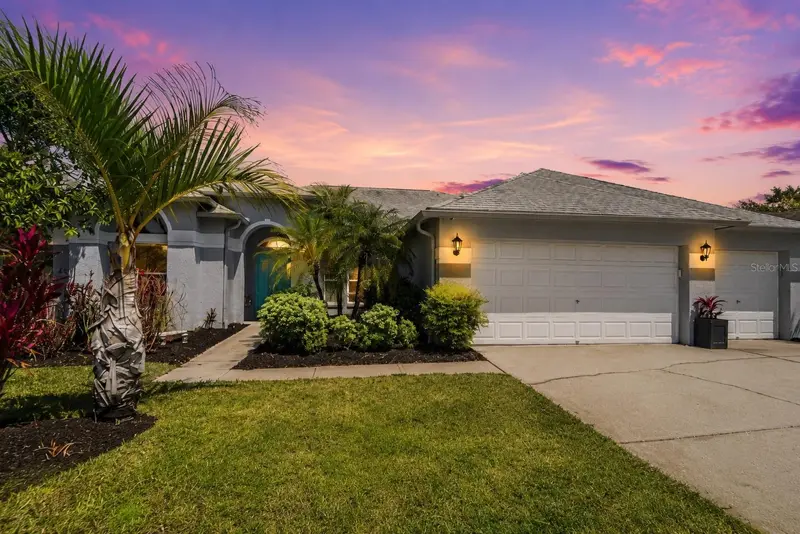
$625,000
19717 Wyndham Lakes Dr
Odessa, FL 33556
4 bd · 3 ba · 2,503 sqft
Wyndham Lake Sub Ph One
MLS ID #TB8501948, IMPACT REALTY TAMPA BAY.
Listing provided by Stellar MLS
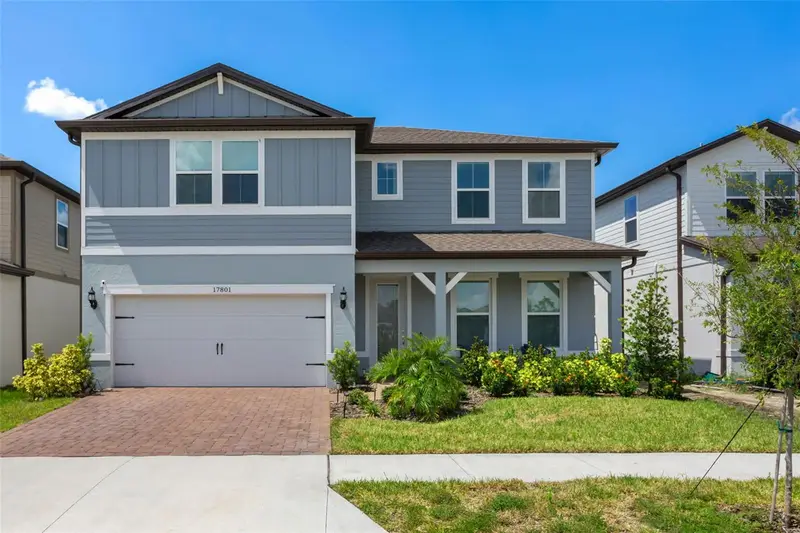
$682,500
17801 Wind Chime Row
Land O Lakes, FL 34638
4 bd · 3 ba · 2,894 sqft
Bexley South 4-4 & North 3-1 P
MLS ID #TB8538207, GOOD 2 GO PROPERTY, LLC.
Listing provided by Stellar MLS

Listings courtesy of Stellar MLS as distributed by MLS GRID
IDX information is provided exclusively for consumers’ personal, non-commercial use and may not be used for any purpose other than to identify prospective properties consumers may be interested in purchasing.
Based on information submitted to the MLS GRID as of August 12, 2026 at 4:19 PM ET. All data is obtained from various sources and may not have been verified by broker or MLS GRID. Supplied Open House Information is subject to change without notice. All information should be independently reviewed and verified for accuracy. Properties may or may not be listed by the office/agent presenting the information.
All or a portion of the multiple listing information is provided by Stellar MLS, from a copyrighted compilation of listings. The compilation of listings and each individual listing are © 2026 Stellar MLS. All rights reserved.
Ryan Solberg, Broker · MaxLife Realty LLC · FL License #BK3354351 · Equal Housing Opportunity · Full disclaimer · DMCA