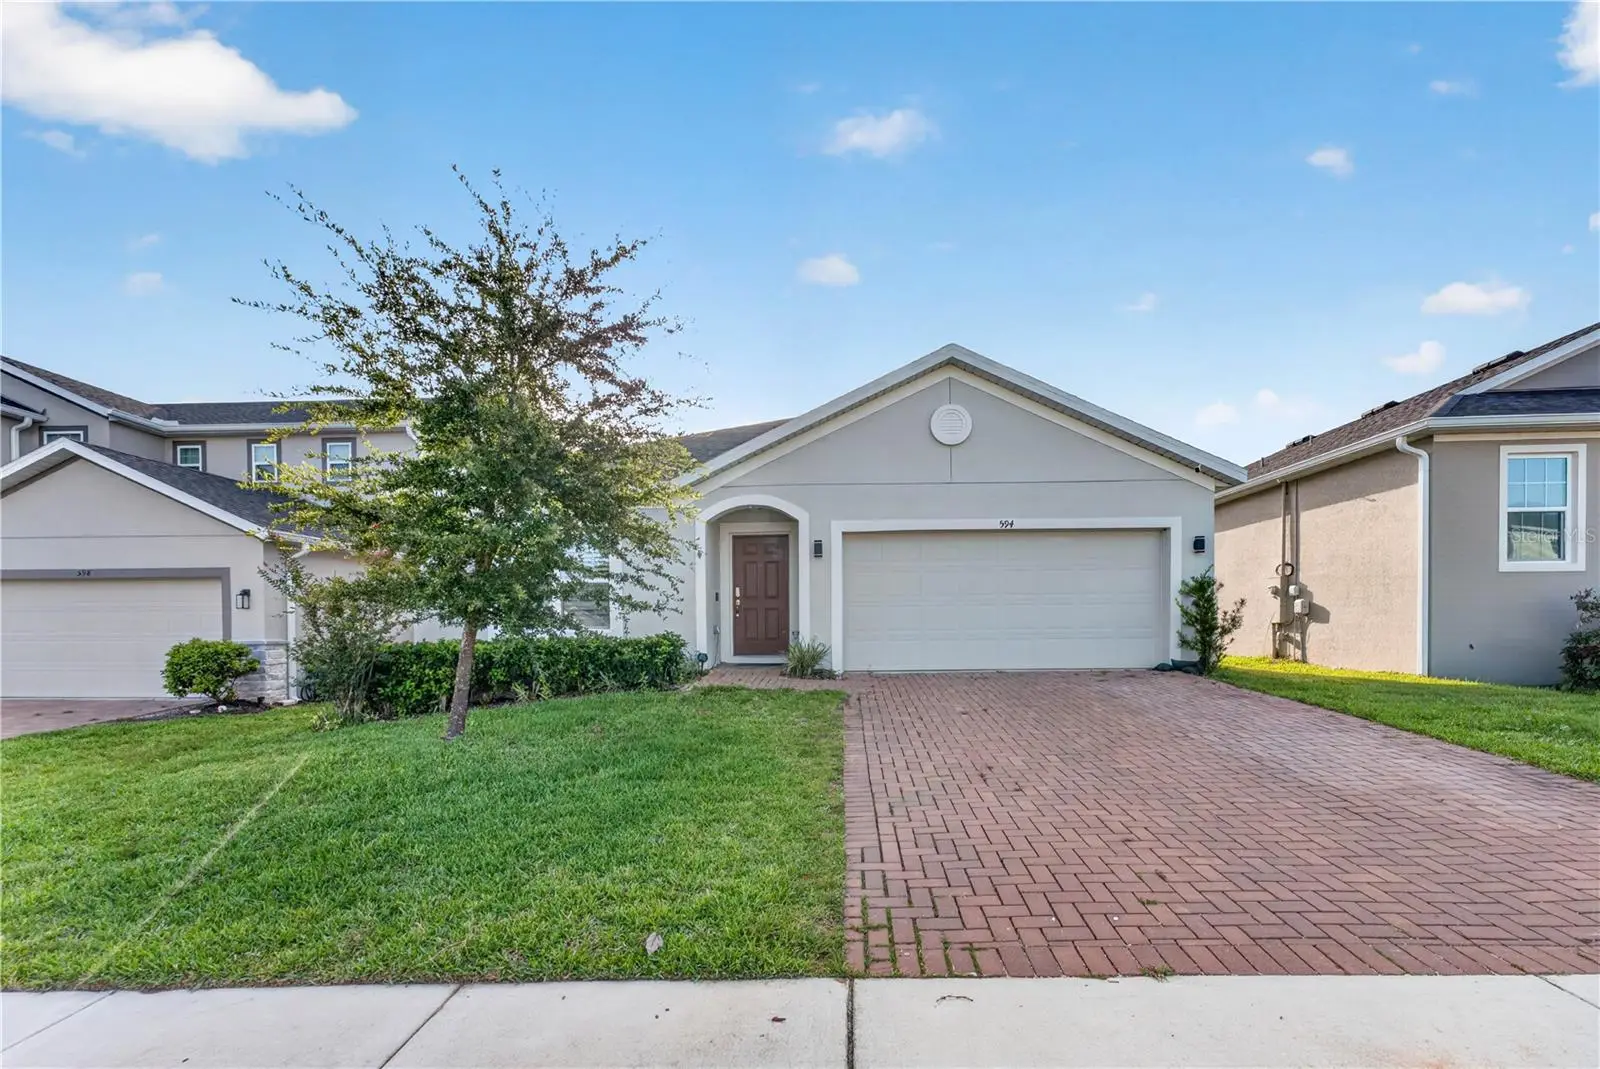

$464,999
594 Bellingham WayMinneola, FL 34715
Listing updated: September 18, 2026 at 12:44 PM ET
Listing courtesy of Listwithfreedom.Com · Ralph Harvey · MLS #W7887560 · Active · 855-456-4945Property type
Year built
Lot size
Price / sq ft
HOA dues
Days on market
Garage spaces
Flood zone
About this home
Welcome to this beautifully maintained 2023 home in the highly desirable Ardmore Reserve community! This spacious 4-bedroom, 2-bath home offers approximately 2,100 square feet of thoughtfully designed living space, plus a versatile flex room that can easily serve as a home office, game room, playroom, or second living area. As you enter, you'll immediately notice the elegant waterproof luxury vinyl flooring that flows throughout the entire home, creating a seamless, modern look with easy maintenance. The heart of the home is the stunning open-concept kitchen, designed for both everyday living and entertaining. It features a large granite island with ample seating, beautiful granite countertops, a spacious single-basin sink, a gas range and oven, abundant cabinet space, and a convenient granite drop zone just inside the garage entrance—perfect for organizing keys, mail, and everyday essentials. The spacious primary suite is a relaxing retreat, complete with a luxurious bathroom featuring a double vanity, an oversized walk-in shower with a rainfall showerhead, and generous closet space. The guest bathroom also includes a double vanity, providing extra convenience for family and visitors. Step outside to your fully fenced backyard, designed for both privacy and entertaining. The extended paved patio offers the perfect space for outdoor dining, relaxing, hosting gatherings, or enjoying Florida evenings with family and friends. Additional premium features include: - Motorized window shades and elegant plantation shutters - Large open-concept living and dining areas - Two-car garage with built-in shelving for additional storage - Large attic providing excellent storage space - Modern energy-efficient construction built in 2023 - Flexible floor plan ideal for today's lifestyle As a resident of Ardmore Reserve, you'll also enjoy access to resort-style community amenities, including a beautiful swimming pool and clubhouse, providing the perfect place to relax, gather with friends and neighbors, or enjoy sunny Florida weekends. This move-in-ready home combines modern finishes, thoughtful upgrades, and functional living spaces in one of Minneola's most sought-after communities. Conveniently located near shopping, dining, parks, schools, major highways, and just a short drive to Orlando, this home offers the perfect balance of comfort, style, and convenience. Don't miss the opportunity to make this exceptional home yours.
Estimated monthly payment
Estimate only. Taxes use the listing's reported amount where available; insurance is a Florida-average estimate. Your actual payment will vary — run a full calculation or talk to a lender.
Price & listing history53 days on market
- Status: ActiveAug 30, 2026
- Listed$489,000Jul 10, 2026
- Price reduced$464,999
Property Documents
Documents the listing agent has made public for this property. Free to view and download.
Facts & features
- Property type
- Residential
- Sub type
- Single Family Residence
- Status
- Active
- Days on market
- 53
- Subdivision
- Ardmore Reserve Ph Vi
- County
- Lake
- Year built
- 2023
- Living area
- 2,103 sq ft
- Price/sq ft
- $221
- Building area
- 2,664 sq ft (Owner)
- Lot size
- 6,500 sq ft
- Lot category
- 0 to less than 1/4
- Flood zone
- X (12069C0580E)
- Garage
- 2 spaces
- Annual taxes
- $6,423 (2025)
- Parcel #
- 08-22-26-0305-000-07300
- MLS #
- W7887560
Ask about this home
Have a question? Ask the broker directly.
Ryan Solberg answers personally — no call center, no spam. Your question goes straight to him.
Interior Details
- Bedrooms
- 4
- Full bathrooms
- 2
- Flooring
- Tile, Vinyl
- Appliances
- Dishwasher, Disposal, Dryer, Microwave, Range, Refrigerator, Washer
- Interior features
- Split Bedroom
- Laundry
- Laundry Room
- Stories / Levels
- One
- Direction faces
- East
Heating & Cooling
- Heating
- Central, Electric
- Cooling
- Central Air
Parking
- Garage spaces
- 2
- Attached garage
- Yes
HOA & Financial
- HOA fee
- $222 / Quarterly
- Monthly HOA
- $74/mo
- Total monthly fees
- $74/mo
- Total annual fees
- $886
- HOA name
- Ardmore Preserve
- CDD
- No
- Ownership
- Fee Simple
- Available for lease
- No
Exterior & Construction
- Exterior features
- None
- Construction materials
- Concrete
- Roof
- Shingle
- Foundation
- Slab
- Road surface
- Paved
Utilities
- Sewer
- Public Sewer
- Water source
- Public
- Utilities
- Cable Available, Electricity Available, Fiber Optics, Sewer Available, Water Available
Community
- Pets allowed
- Yes
Schools
Letter grades: Florida DOE 2024–25 school grades (Orange, Seminole, Lake, Osceola, Brevard). Assigned schools from the listing agent — verify enrollment with the district.
Room Details
| Room | Level | Dimensions |
|---|---|---|
| Living Room | First | |
| Kitchen | First | |
| Primary Bedroom | First | |
| Bedroom 2 | First | |
| Bedroom 3 | First | |
| Bedroom 4 | First | |
| Family Room | First |
Listing Details
- Listing date
- 2026-07-10
- On market date
- 2026-07-10
- Original list price
- $489,000
- Occupant type
- Owner
- MLS area
- 34715 - Minneola
- Listing AOR
- West Pasco
- Status changed
- 2026-08-30
- Tax legal description
- ARDMORE RESERVE PHASE VI PB 75 PG 73-75 LOT 73 ORB 6092 PG 787
Flood risk
Minimal-risk area outside the mapped floodplain. Flood insurance is optional and typically low-cost.
Source: FEMA flood zone reported on the listing. Confirm current designation at FEMA Flood Map Service Center.
Location
Directions
From the Florida Turnpike, take Exit 278 (Minneola/Hancock Rd). Head south on Hancock Rd, right on Citrus Grove Rd, left on Grassy Lake Rd, right on Blarney St into Ardmore Reserve, then right on Bellingham Way. Home is on the right at 594 Bellingham Way.
More homes like this
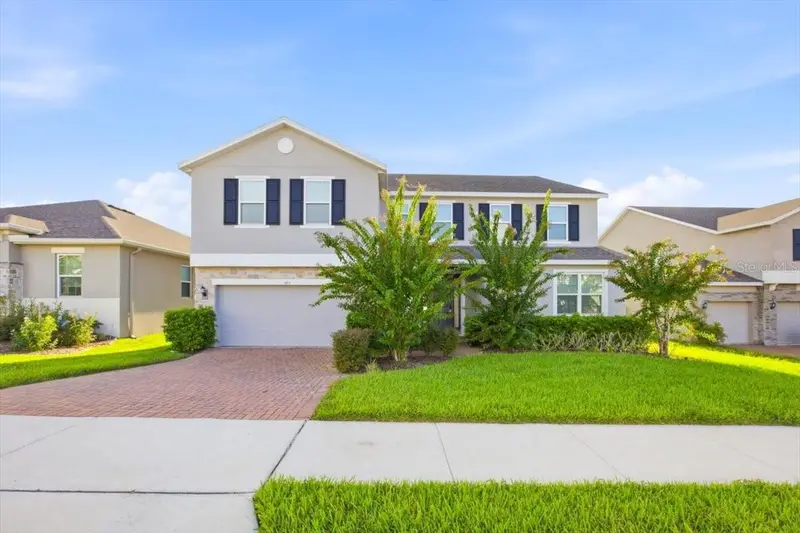
$789,000
585 Sterling Reserve Way
Minneola, FL 34715
6 bd · 4 ba · 3,899 sqft
Ardmore Reserve Ph Vi
MLS ID #O6436065, ELITE INTERNATIONAL REALTY INC.
Listing provided by Stellar MLS
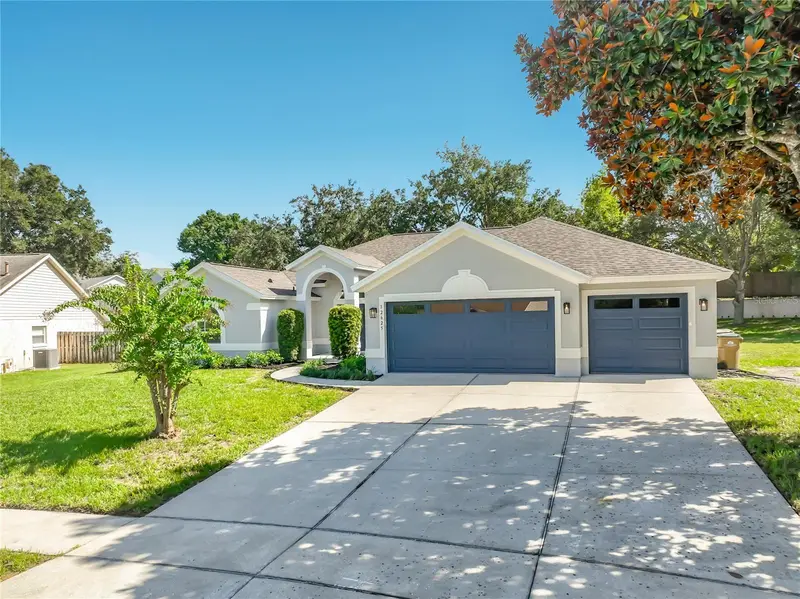
$699,990
12625 Douglas Fir Ct
Clermont, FL 34711
4 bd · 3 ba · 2,744 sqft
Greater Pines Ph 08 Lt 802
MLS ID #O6445602, BEYCOME OF FLORIDA LLC.
Listing provided by Stellar MLS
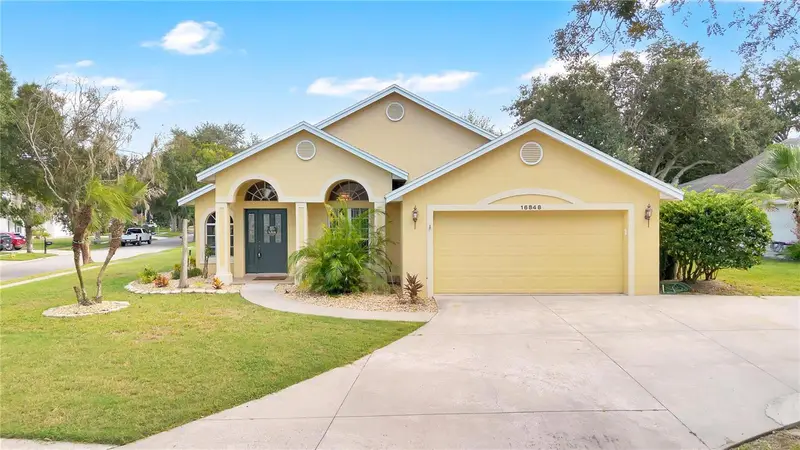
$437,500
16848 Rockwell Heights Ln
Clermont, FL 34711
3 bd · 2 ba · 1,727 sqft
Palisades Ph 01
MLS ID #O6441269, LPT REALTY, LLC.
Listing provided by Stellar MLS
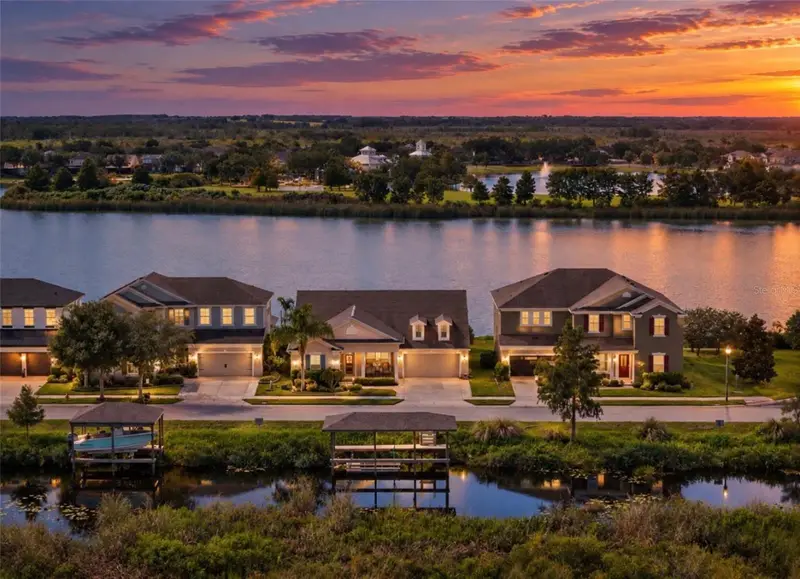
$699,900
429 Blue Cypress Dr
Groveland, FL 34736
3 bd · 2 ba · 2,057 sqft
Waterside Pointe Ph 3
MLS ID #G5117739, WHEATLEY REALTY GROUP.
Listing provided by Stellar MLS

Listings courtesy of Stellar MLS as distributed by MLS GRID
IDX information is provided exclusively for consumers’ personal, non-commercial use and may not be used for any purpose other than to identify prospective properties consumers may be interested in purchasing.
Based on information submitted to the MLS GRID as of September 18, 2026 at 12:44 PM ET. All data is obtained from various sources and may not have been verified by broker or MLS GRID. Supplied Open House Information is subject to change without notice. All information should be independently reviewed and verified for accuracy. Properties may or may not be listed by the office/agent presenting the information.
All or a portion of the multiple listing information is provided by Stellar MLS, from a copyrighted compilation of listings. The compilation of listings and each individual listing are © 2026 Stellar MLS. All rights reserved.
Ryan Solberg, Broker · MaxLife Realty LLC · FL License #BK3354351 · Equal Housing Opportunity · Full disclaimer · DMCA