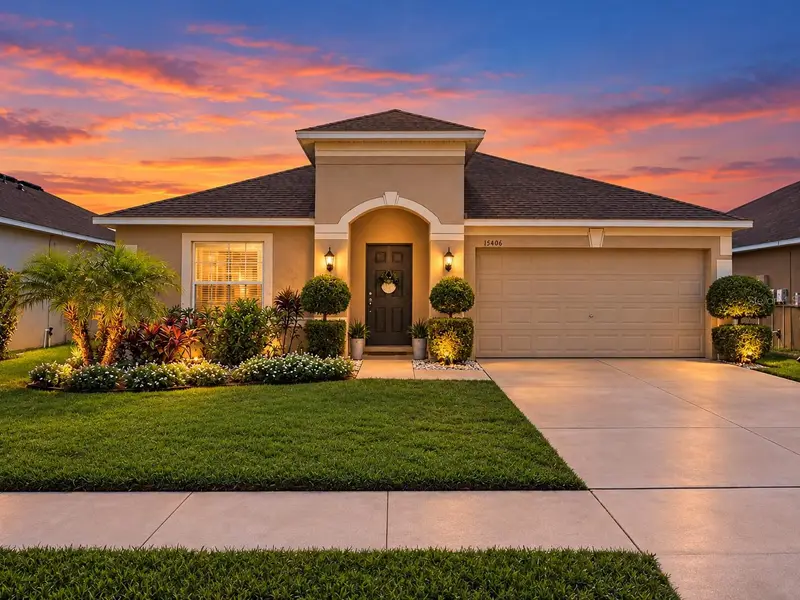

$319,900
15406 Feather Star PlaceRuskin, FL 33573
Listing updated: October 24, 2026 at 2:35 PM ET
Listing courtesy of Sun Cay Real Estate · Jimary Jimenez · MLS #TB8528269 · Active · 813-419-7343Property type
Year built
Lot size
Price / sq ft
HOA dues
Days on market
Garage spaces
Flood zone
About this home
Virtually Staged. EXCITING NEW PRICE!! NEED MORE SPACE WITHOUT WASTING IT? This beautifully maintained Cypress Creek home offers 2,050 square feet of living space with 3 bedrooms, 2 bathrooms, a separate FLEX room, multiple living areas, high ceilings, and a split-bedroom floor plan designed for both space and privacy. A NEWER ROOF (2024) with RADIANT ROOF barrier adds even more appeal, and the home has been professionally cleaned and is move-in ready. Step inside and the size of the home immediately stands out. High ceilings and an open layout create a bright, spacious feel, while luxury vinyl flooring flows through the main living areas. In addition to the large family room, the home features a separate front living and dining area, giving you valuable extra space for entertaining, working from home, relaxing, or creating a layout that fits the way you live. The kitchen sits at the center of the home and features granite countertops, stainless steel appliances, a center island with bar seating, abundant cabinetry and counter space, and a window bringing in plenty of natural light. A built-in coffee bar/desk nook provides another useful space for a beverage station, workspace, or serving area. The kitchen opens to the expansive family room and breakfast area, keeping the main gathering spaces connected and comfortable. Need an office, playroom, gym, hobby room, or additional private space? The SEPARATE FLEX room gives you options without sacrificing one of the three bedrooms. The split-bedroom design places the primary suite away from the secondary bedrooms and includes a walk-in closet and ensuite bath with dual granite vanities, a soaking garden tub, and separate walk-in shower. Outside, enjoy a COVERED rear patio and PARTIALLY fenced backyard with room for pets, play, entertaining, or creating your own outdoor retreat. The patio also offers the potential to be screened for additional year-round enjoyment. An indoor laundry room and ample storage add everyday convenience. Cypress Creek residents enjoy a community pool, clubhouse, and playground, with convenient access to shopping, dining, schools, and I-75. If you’ve been searching for a home with more room, a flexible floor plan, and spaces that can actually adapt to your needs, this one deserves a closer look. Schedule your private showing and come see just how much space this home offersLocated in Cypress Creek, residents enjoy access to a community pool, clubhouse, and playground, along with convenient access to shopping, dining, schools, and I-75. Schedule your private showing and come see the space and value this home has to offer you!
Estimated monthly payment
Estimate only. Taxes use the listing's reported amount where available; insurance is a Florida-average estimate. Your actual payment will vary — run a full calculation or talk to a lender.
Price & listing history105 days on market
- Status: ActiveJul 12, 2026
- Listed$349,900Jul 11, 2026
- Price reduced$319,900
Facts & features
- Property type
- Residential
- Sub type
- Single Family Residence
- Status
- Active
- Days on market
- 105
- Subdivision
- Cypress Creek Phase 2 Lot 7 Block 9
- County
- Hillsborough
- Year built
- 2015
- Living area
- 2,051 sq ft
- Price/sq ft
- $156
- Building area
- 2,606 sq ft (Public Records)
- Lot size
- 5,500 sq ft
- Lot category
- 0 to less than 1/4
- Flood zone
- x (12057C0676H)
- Garage
- 2 spaces
- Annual taxes
- $5,265 (2026)
- Parcel #
- U-36-31-19-954-000009-00007.0
- Zoning
- PD-MU
- MLS #
- TB8528269
Ask about this home
Have a question? Ask the broker directly.
Ryan Solberg answers personally — no call center, no spam. Your question goes straight to him.
Interior Details
- Bedrooms
- 3
- Full bathrooms
- 2
- Flooring
- Ceramic Tile, Luxury Vinyl
- Appliances
- Dishwasher, Disposal, Microwave, Range, Refrigerator
- Interior features
- Ceiling Fans(s), High Ceilings, Kitchen/Family Room Combo, Living Room/Dining Room Combo, Split Bedroom, Stone Counters, Thermostat, Walk-In Closet(s)
- Laundry
- Laundry Room
- Stories / Levels
- One
- Direction faces
- North
Heating & Cooling
- Heating
- Central
- Cooling
- Central Air
Parking
- Garage spaces
- 2
- Attached garage
- Yes
- Parking features
- Garage Door Opener
HOA & Financial
- HOA fee
- $229 / Quarterly
- Monthly HOA
- $76/mo
- Total monthly fees
- $76/mo
- Total annual fees
- $916
- HOA name
- Christina Bell
- CDD
- Yes
- Homestead exemption
- Yes
- Min lease term
- 6 Months
- Listing terms
- Cash, Conventional, FHA, VA Loan
- Ownership
- Fee Simple
- Available for lease
- Yes
- Lease restrictions
- Yes
- Additional lease restrictions
- Buyer to verify lease restrictions with the HOA
- Approval process
- Buyer to verify approval process with the HOA
Exterior & Construction
- Exterior features
- Hurricane Shutters, Sidewalk
- Construction materials
- Block, Stucco
- Roof
- Shingle
- Foundation
- Slab
- Road surface
- Asphalt
Utilities
- Sewer
- Public Sewer
- Water source
- Public
- Utilities
- Electricity Available, Water Available
Community
- Pets allowed
- Breed Restrictions, Yes
Schools
Letter grades: Florida DOE 2024–25 school grades (Orange, Seminole, Lake, Osceola, Brevard). Assigned schools from the listing agent — verify enrollment with the district.
Room Details
| Room | Level | Dimensions |
|---|---|---|
| Kitchen | ||
| Living Room | ||
| Family Room | ||
| Dining Room | ||
| Den | ||
| Bedroom 3 | ||
| Bedroom 2 | ||
| Primary Bedroom |
Listing Details
- Listing date
- 2026-07-08
- On market date
- 2026-07-11
- Original list price
- $349,900
- Occupant type
- Vacant
- MLS area
- 33573 - Sun City Center / Ruskin
- Listing AOR
- Suncoast Tampa
- Status changed
- 2026-07-12
- Tax legal description
- CYPRESS CREEK PHASE 2 LOT 7 BLOCK 9
Flood risk
Minimal-risk area outside the mapped floodplain. Flood insurance is optional and typically low-cost.
Source: FEMA flood zone reported on the listing. Confirm current designation at FEMA Flood Map Service Center.
Location
Directions
I-75 Take exit 246 for County Rd 672 E . Turn right on US 301 S for 3.5 miles. Take a right onto 19th Ave NE for 2 miles. The destination will be on the right.
More homes like this
$374,900
182 N Saint Thomas Cir
Apollo Beach, FL 33572
2 bd · 2 ba · 1,688 sqft
Caribbean Isles Residential Co
MLS ID #TB8561273, SIGNATURE REALTY ASSOCIATES.
Listing provided by Stellar MLS
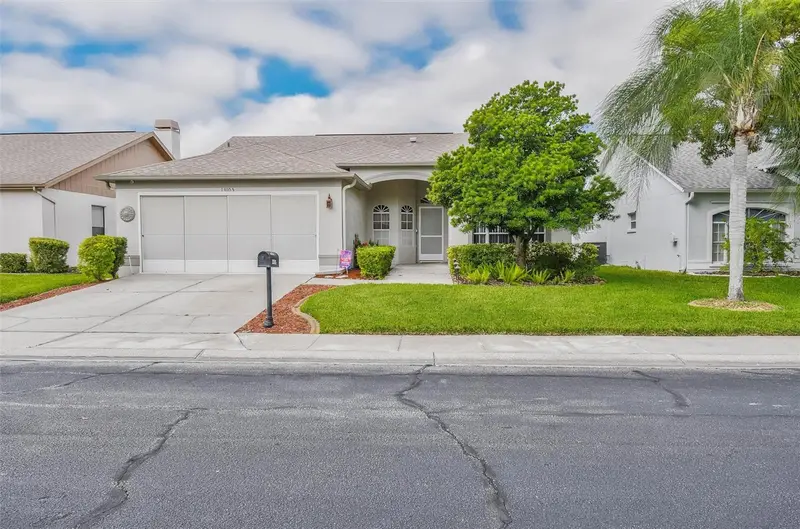
$279,000
13105 Faulkner Pl
Riverview, FL 33579
3 bd · 2 ba · 1,594 sqft
Villas On The Green A Condomin
MLS ID #N6145937, GULF SHORES REALTY ERA POWERED.
Listing provided by Stellar MLS
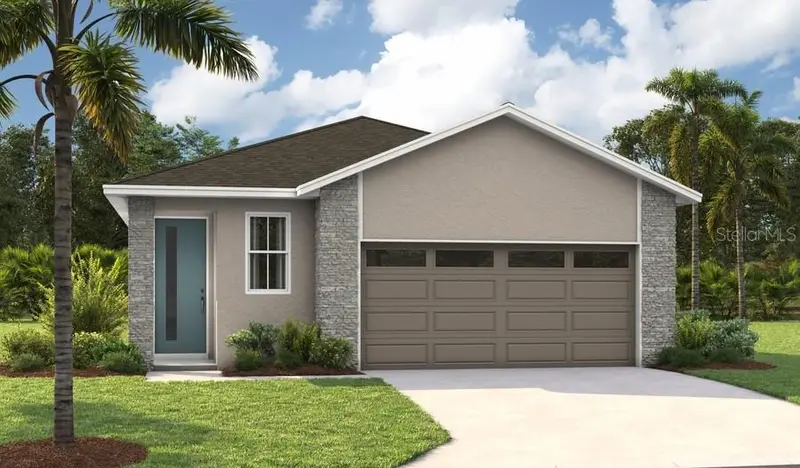
$404,999
5316 Spring Maiden Cir
Apollo Beach, FL 33572
3 bd · 2 ba · 1,700 sqft
Waterset
MLS ID #S5156645, AXEN REALTY, LLC.
Listing provided by Stellar MLS
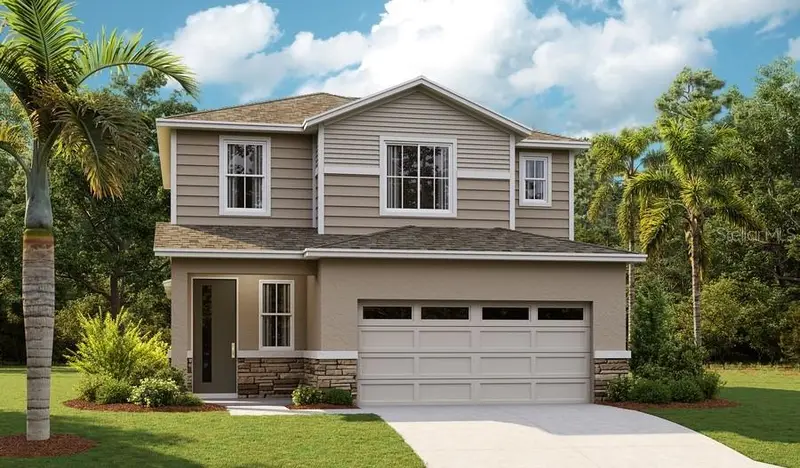
$459,929
5854 Sunlit Bend Way
Apollo Beach, FL 33572
4 bd · 3 ba · 2,130 sqft
Waterset
MLS ID #S5154065, AXEN REALTY, LLC.
Listing provided by Stellar MLS

Listings courtesy of Stellar MLS as distributed by MLS GRID
IDX information is provided exclusively for consumers’ personal, non-commercial use and may not be used for any purpose other than to identify prospective properties consumers may be interested in purchasing.
Based on information submitted to the MLS GRID as of October 24, 2026 at 2:35 PM ET. All data is obtained from various sources and may not have been verified by broker or MLS GRID. Supplied Open House Information is subject to change without notice. All information should be independently reviewed and verified for accuracy. Properties may or may not be listed by the office/agent presenting the information.
All or a portion of the multiple listing information is provided by Stellar MLS, from a copyrighted compilation of listings. The compilation of listings and each individual listing are © 2026 Stellar MLS. All rights reserved.
Ryan Solberg, Broker · MaxLife Realty LLC · FL License #BK3354351 · Equal Housing Opportunity · Full disclaimer · DMCA