
$899,000
15321 Azra Drive
Odessa, FL 33556
Listing updated: October 2, 2026 at 12:56 PM ET
Listing courtesy of Re/Max Alliance Group · Michael Constantine · MLS #W7887555 · Active · 727-845-4321Property type
Year built
Lot size
Price / sq ft
HOA dues
Days on market
Garage spaces
Flood zone
About this home
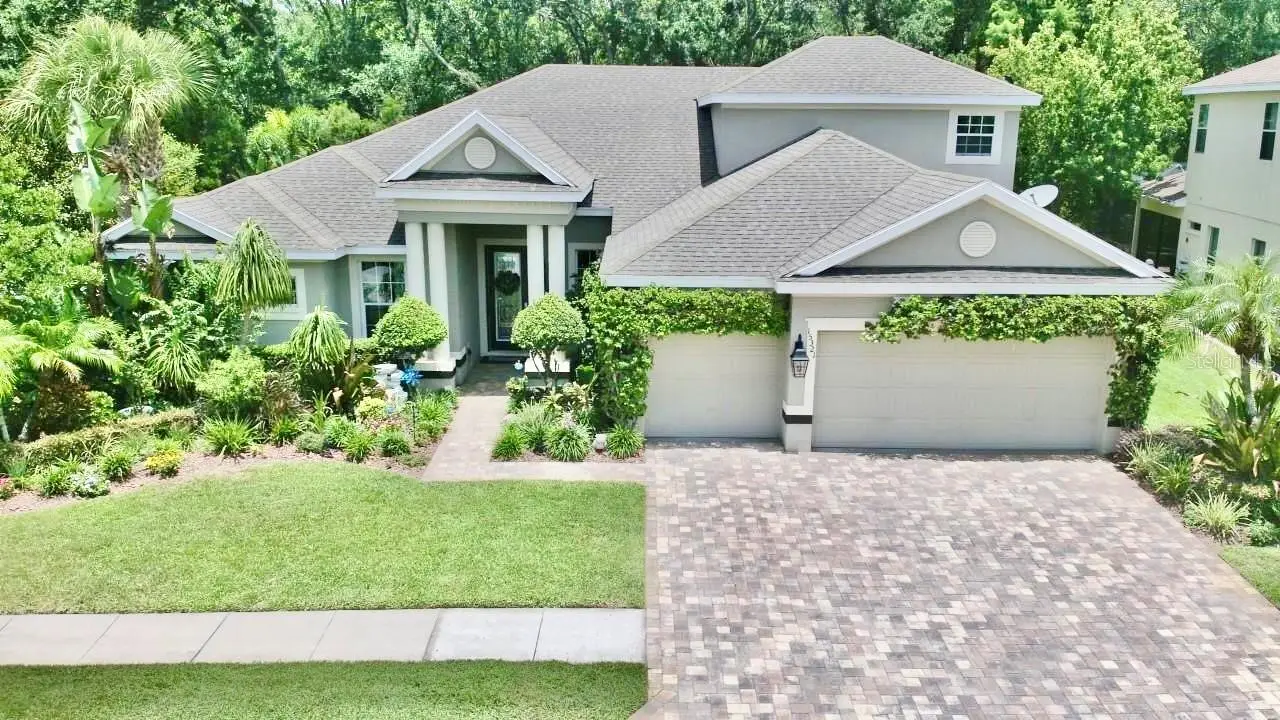
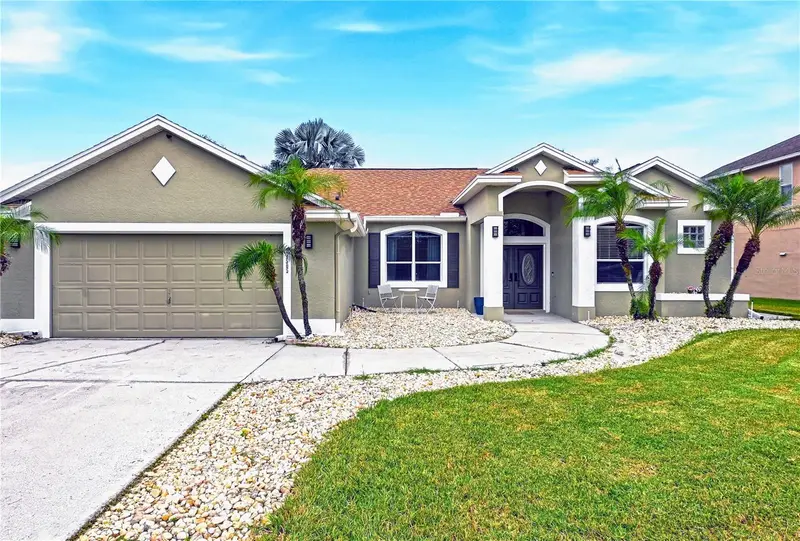
Welcome to your dream home in the prestigious gated community of Grey Hawk! This impeccably maintained, one-owner residence offers 4 bedrooms, 4 bathrooms, a 3-car garage, and a sparkling pool, all perfectly situated on a private homesite with tranquil pond views and no rear neighbors. From the moment you arrive, you'll appreciate the exceptional curb appeal, enhanced by lush tropical landscaping and a charming flowering vine that beautifully accents the garage. Every detail of this home reflects the pride of ownership, with thoughtful updates and meticulous maintenance providing peace of mind for its next owner. Step inside and experience the quality craftsmanship and elegant finishes that create a warm, luxurious atmosphere. The traditional "L" floor plan offers both privacy and functionality, with the spacious primary suite tucked away on one side of the home and the secondary bedrooms on the opposite wing. Just off the foyer, you'll find a private home office along with formal living and dining spaces, offering flexibility for entertaining or creating a billiards room or additional gathering area. Expansive windows throughout the home fill each room with an abundance of natural light, enhancing the home's bright and inviting feel. The chef-inspired kitchen is designed to impress, featuring abundant cabinetry, upgraded appliances, a center island, and a sunny breakfast nook overlooking the pool. The kitchen opens seamlessly to the spacious family room, where custom ceiling beams, a striking brick fireplace, and walls of windows create the perfect setting for relaxing or entertaining while enjoying views of the outdoor living space.The generously sized secondary bedrooms share a well-appointed hall bath, while the expansive upstairs suite with its own private bathroom offers endless possibilities. Whether you envision a media room, game room, guest retreat, home gym, or playroom, this versatile space can easily adapt to your lifestyle.The true showpiece of this home is the spectacular backyard oasis. Enjoy year-round Florida living with a beautiful screened pool and spa, covered lanai, and additional sun deck perfect for lounging or entertaining. With no rear neighbors, you'll experience exceptional privacy while taking in peaceful pond views.Homes of this caliber in Grey Hawk are highly sought after and don't stay on the market for long. Schedule your private showing today and discover everything this exceptional property has to offer!
Estimated monthly payment
Estimate only. Taxes use the listing's reported amount where available; insurance is a Florida-average estimate. Your actual payment will vary — run a full calculation or talk to a lender.
Price & listing history84 days on market
- Status: ActiveJul 11, 2026
- Listed$975,000Jul 10, 2026
- Price reduced$899,000
Facts & features
- Property type
- Residential
- Sub type
- Single Family Residence
- Status
- Active
- Days on market
- 84
- Subdivision
- Grey Hawk At Lake Polo Ph 2
- County
- Pasco
- Year built
- 2013
- Living area
- 3,385 sq ft
- Price/sq ft
- $266
- Building area
- 4,172 sq ft (Builder)
- Lot size
- 10,454 sq ft
- Lot category
- 0 to less than 1/4
- Flood zone
- X
- Garage
- 3 spaces
- Pool
- Private pool
- Annual taxes
- $8,254 (2025)
- Parcel #
- 36-26-17-0190-00600-0010
- Zoning
- MPUD
- MLS #
- W7887555
Ask about this home
Have a question? Ask the broker directly.
Ryan Solberg answers personally — no call center, no spam. Your question goes straight to him.
Interior Details
- Bedrooms
- 4
- Full bathrooms
- 4
- Flooring
- Carpet, Ceramic Tile
- Appliances
- Built-In Oven, Dishwasher, Disposal, Electric Water Heater
- Interior features
- Built-in Features, Ceiling Fans(s), Eat-in Kitchen, Kitchen/Family Room Combo, Open Floorplan, Primary Bedroom Main Floor, Split Bedroom, Stone Counters, Tray Ceiling(s), Walk-In Closet(s)
- Laundry
- Inside
- Stories / Levels
- Two
- Direction faces
- South
Heating & Cooling
- Heating
- Central, Electric, Zoned
- Cooling
- Central Air, Zoned
Parking
- Garage spaces
- 3
- Attached garage
- Yes
- Parking features
- Garage Door Opener, Off Street
HOA & Financial
- HOA fee
- $207 / Monthly
- Monthly HOA
- $207/mo
- Total monthly fees
- $207/mo
- Total annual fees
- $2,484
- HOA name
- ASSOCIA GUF COAST
- CDD
- No
- Min lease term
- 1-2 Years
- Listing terms
- Cash, Conventional, FHA, VA Loan
- Ownership
- Fee Simple
- Available for lease
- Yes
- Lease restrictions
- Yes
- Additional lease restrictions
- CONTACT HOA
Exterior & Construction
- Exterior features
- Lighting, Private Mailbox
- Construction materials
- Block, Stucco
- Roof
- Shingle
- Foundation
- Slab
- Pool
- Private pool
- Water view
- Yes
- Road surface
- Asphalt
Utilities
- Sewer
- Public Sewer
- Water source
- Public
- Utilities
- BB/HS Internet Available, Cable Available, Electricity Connected, Fire Hydrant, Sprinkler Meter
Community
- Pets allowed
- Yes
Room Details
| Room | Level | Dimensions |
|---|---|---|
| Bedroom 2 | First | 12x10 |
| Bedroom 3 | First | 11x10 |
| Bedroom 4 | First | 12x14 |
| Bonus Room | Second | 15x25 |
| Den | First | 10x13 |
| Dining Room | First | 12x11 |
| Family Room | First | 17x18 |
| Kitchen | First | 18x16 |
| Living Room | First | 18x16 |
| Primary Bedroom | First | 15x22 |
Listing Details
- Listing date
- 2026-07-10
- On market date
- 2026-07-10
- Original list price
- $975,000
- Occupant type
- Owner
- MLS area
- 33556 - Odessa
- Listing AOR
- West Pasco
- Status changed
- 2026-07-11
- Tax legal description
- GREY HAWK AT LAKE POLO PHASE TWO PB 57 PG 4 BLOCK 6 LOT 1 OR 8430 PG 44
Flood risk
Minimal-risk area outside the mapped floodplain. Flood insurance is optional and typically low-cost.
Source: FEMA flood zone reported on the listing. Confirm current designation at FEMA Flood Map Service Center.
Location
Directions
HWY 54 TO GREY HARK ENTRANCE...GO THROUGH GATE....TURN RIGHT FOLLOW TO AZRA...GO RIGHT...HOME WILL BE ON RIGHT
More homes like this
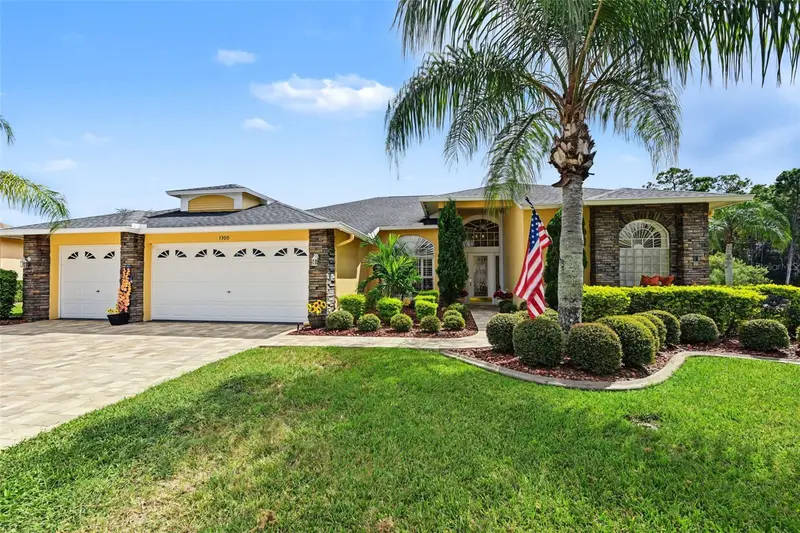
$679,000
1300 Trimaran Pl
Trinity, FL 34655
4 bd · 2 ba · 2,703 sqft
Heritage Springs Village 21
MLS ID #W7890033, BHHS FLORIDA PROPERTIES GROUP.
Listing provided by Stellar MLS
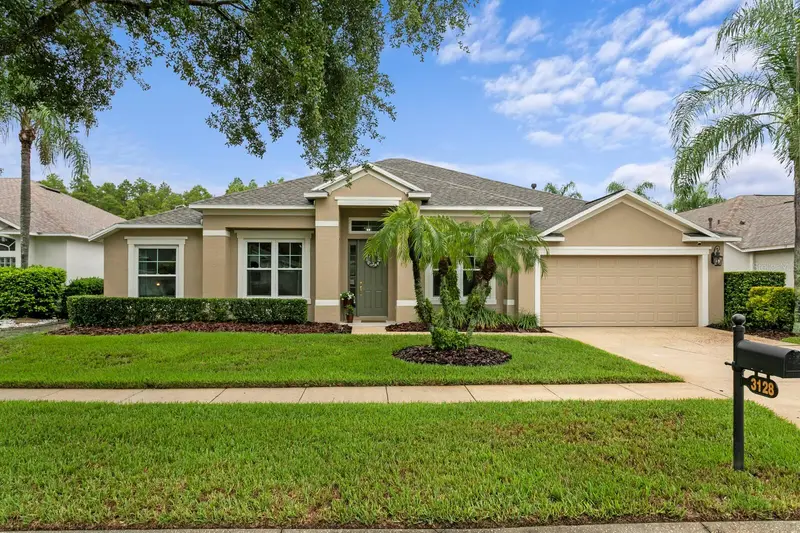
$589,990
3128 Ashmonte Dr
Land O Lakes, FL 34638
4 bd · 3 ba · 2,613 sqft
Oakstead Prcl 06 Unit 01 Prcl 07
MLS ID #TB8546487, FLORIDA EXECUTIVE REALTY.
Listing provided by Stellar MLS
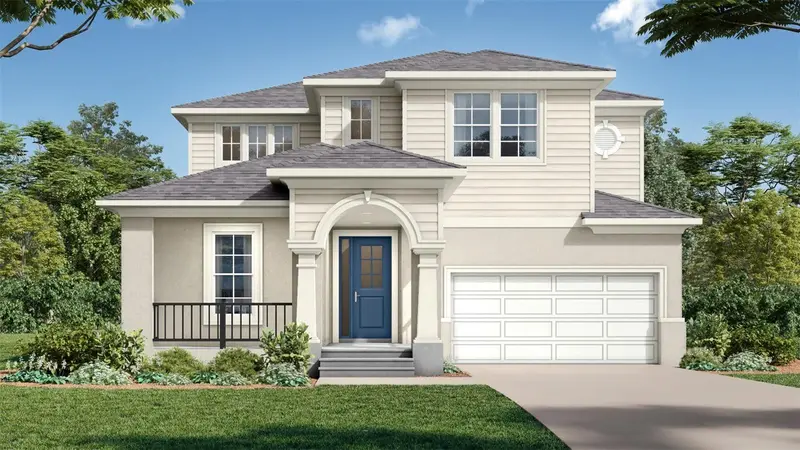
$642,299
3892 Rocky Island Rd
New Port Richey, FL 34655
4 bd · 3 ba · 2,386 sqft
Longleaf Neighborhood Four Phase I
MLS ID #TB8519465, DRB GROUP REALTY, LLC.
Listing provided by Stellar MLS
$599,900
4505 Bloomsbury Ct
Tampa, FL 33624
4 bd · 2 ba · 2,110 sqft
Northdale Golf Clb Sec D Un 3
MLS ID #TB8554243, MIHARA & ASSOCIATES INC..
Listing provided by Stellar MLS

Listings courtesy of Stellar MLS as distributed by MLS GRID
IDX information is provided exclusively for consumers’ personal, non-commercial use and may not be used for any purpose other than to identify prospective properties consumers may be interested in purchasing.
Based on information submitted to the MLS GRID as of October 2, 2026 at 12:56 PM ET. All data is obtained from various sources and may not have been verified by broker or MLS GRID. Supplied Open House Information is subject to change without notice. All information should be independently reviewed and verified for accuracy. Properties may or may not be listed by the office/agent presenting the information.
All or a portion of the multiple listing information is provided by Stellar MLS, from a copyrighted compilation of listings. The compilation of listings and each individual listing are © 2026 Stellar MLS. All rights reserved.
Ryan Solberg, Broker · MaxLife Realty LLC · FL License #BK3354351 · Equal Housing Opportunity · Full disclaimer · DMCA