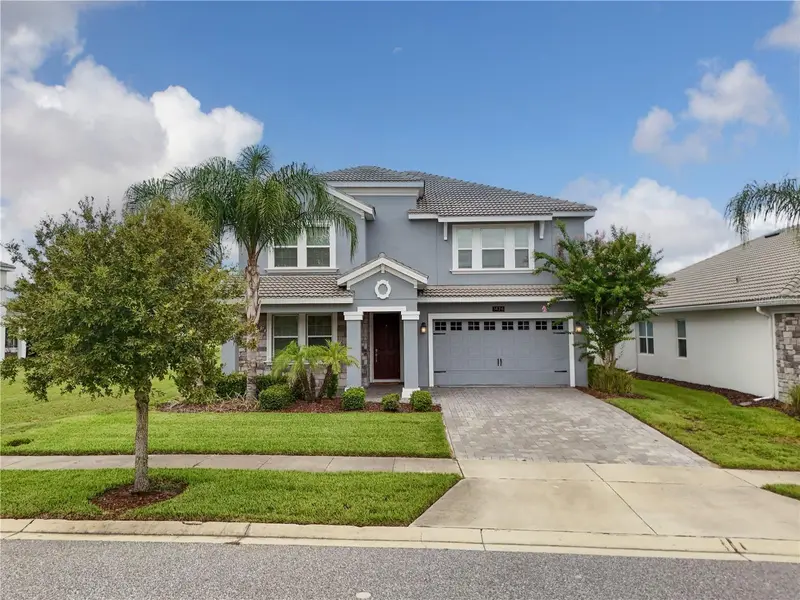
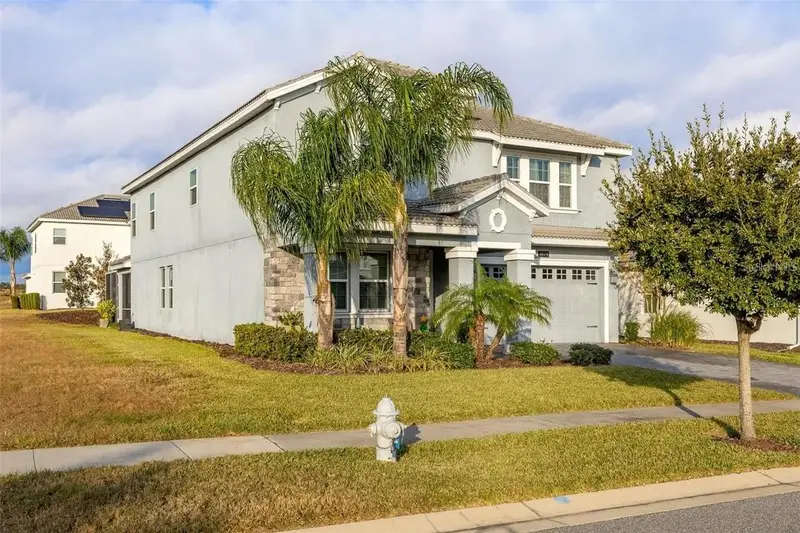


$554,900
1474 Olympic Club BoulevardChampions Gate, FL 33896
Listing updated: October 10, 2026 at 2:39 PM ET
Listing courtesy of Lpt Realty, Llc · Melissa Corella, PA · MLS #S5153434 · Active · 877-366-2213Property type
Year built
Lot size
Price / sq ft
HOA dues
Days on market
Garage spaces
Flood zone
About this home
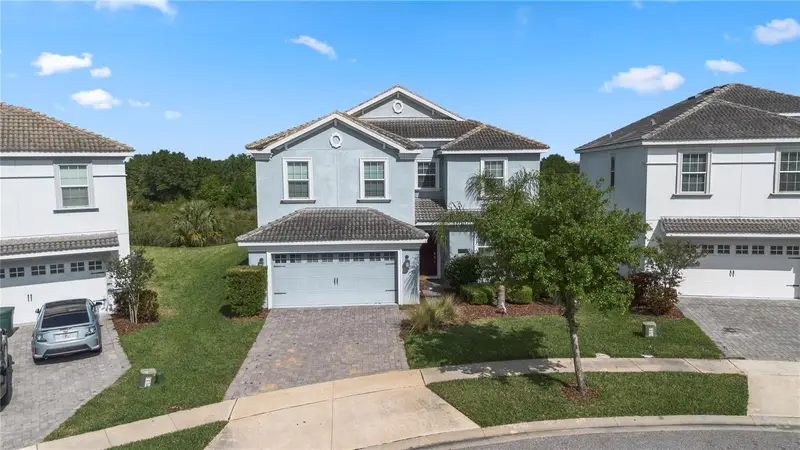
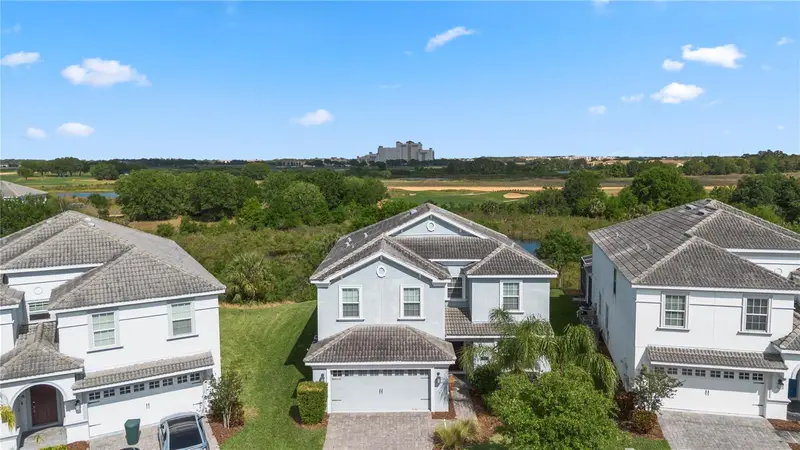
SELLER OFFERING CONCESSIONS toward buyer closing costs, prepaid expenses, and/or an interest rate buydown!!! ADDITIONALLY Offering a credit through preferred lender* Welcome to luxury resort-style living in the highly sought-after ChampionsGate community! This stunning 5-bedroom, 4.5-bathroom golf villa offers the perfect combination of elegance, comfort, and an unbeatable lifestyle. Designed with an open-concept floor plan, the home features spacious living and dining areas, a beautifully appointed gourmet kitchen with premium appliances, and high-end finishes throughout. Two spacious primary suites provide exceptional flexibility for multi-generational living or hosting guests, while the spa-inspired primary bath offers dual vanities, a soaking tub, and a separate walk-in shower. Step outside to enjoy the beautifully maintained outdoor living space, perfect for relaxing or entertaining. Ownership includes a golf membership and access to ChampionsGate’s incredible resort amenities, including a championship golf course, resort-style pools, lazy river, water slides, splash pad, fitness center, theater, game room, tiki bar, and clubhouse. The HOA also covers lawn maintenance, irrigation, cable TV, internet, and includes a $900 annual food and beverage credit at the members-only restaurant, allowing you to enjoy a truly maintenance-free lifestyle. Now offered at an exceptional price for a quick sale, this is one of the best opportunities to own a luxury home in ChampionsGate. Whether you’re searching for a primary residence, vacation retreat, or investment property, this home delivers outstanding value in one of Central Florida’s premier golf resort communities. Conveniently located just minutes from Disney, major highways, shopping, dining, and Orlando’s world-famous attractions. Schedule your private showing today and discover everything this remarkable home has available.
Estimated monthly payment
Estimate only. Taxes use the listing's reported amount where available; insurance is a Florida-average estimate. Your actual payment will vary — run a full calculation or talk to a lender.
Price & listing history88 days on market
- Status: ActiveJul 14, 2026
- Listed$574,900Jul 14, 2026
- Price reduced$554,900
Facts & features
- Property type
- Residential
- Sub type
- Single Family Residence
- Status
- Active
- Days on market
- 88
- Subdivision
- Stoneybrook South Tr K
- County
- Osceola
- Year built
- 2019
- Living area
- 3,809 sq ft
- Price/sq ft
- $146
- Building area
- 4,695 sq ft (Public Records)
- Lot size
- 7,405 sq ft
- Lot category
- 0 to less than 1/4
- Flood zone
- X (12097C0020G)
- Garage
- 3 spaces
- Annual taxes
- $10,797 (2025)
- Parcel #
- 31-25-27-5138-0001-1120
- Zoning
- RES
- MLS #
- S5153434
Ask about this home
Have a question? Ask the broker directly.
Ryan Solberg answers personally — no call center, no spam. Your question goes straight to him.
Interior Details
- Bedrooms
- 5
- Full bathrooms
- 4
- Half bathrooms
- 1
- Flooring
- Carpet, Ceramic Tile
- Appliances
- Dryer, Microwave, Range, Refrigerator, Washer
- Interior features
- Open Floorplan
- Laundry
- Laundry Room
- Stories / Levels
- Two
- Direction faces
- North
Heating & Cooling
- Heating
- Central
- Cooling
- Central Air
Parking
- Garage spaces
- 3
- Attached garage
- Yes
HOA & Financial
- HOA fee
- $822 / Monthly
- Monthly HOA
- $822/mo
- Total monthly fees
- $920/mo
- Total annual fees
- $11,040
- HOA name
- Marilyn Quinones
- CDD
- No
- Min lease term
- 7 Months
- Listing terms
- Cash, Conventional, FHA, VA Loan
- Ownership
- Fee Simple
- Available for lease
- Yes
- Lease restrictions
- Yes
- Additional lease restrictions
- To be verify with HOA
Exterior & Construction
- Exterior features
- Lighting, Sidewalk
- Construction materials
- Block, Stucco
- Roof
- Shingle
- Foundation
- Slab
- Road surface
- Asphalt, Paved
Utilities
- Sewer
- Public Sewer
- Water source
- Public
- Utilities
- Cable Available, Electricity Available, Sprinkler Recycled, Water Available
Community
- Pets allowed
- Yes
Room Details
| Room | Level | Dimensions |
|---|---|---|
| Primary Bedroom | Second | |
| Primary Bathroom | Second | |
| Bedroom 1 | Second | |
| Bathroom 1 | Second | |
| Kitchen | First | |
| Living Room | First |
Listing Details
- Listing date
- 2026-07-07
- On market date
- 2026-07-14
- Original list price
- $574,900
- Occupant type
- Vacant
- MLS area
- 33896 - Davenport / Champions Gate
- Listing AOR
- Osceola
- Status changed
- 2026-07-14
- Tax legal description
- STONEYBROOK SOUTH TRACT K PB 25 PGS 191-196 LOT 112
Flood risk
Minimal-risk area outside the mapped floodplain. Flood insurance is optional and typically low-cost.
Source: FEMA flood zone reported on the listing. Confirm current designation at FEMA Flood Map Service Center.
Location
Directions
Driving Directions (from Downtown Orlando): From Downtown Orlando, take I-4 West toward Tampa, continue to Exit 58 for ChampionsGate Blvd, then turn left onto ChampionsGate Blvd. Continue south and turn right onto Ronald Reagan Parkway, then left onto Westside Blvd. Continue to Olympic Club Blvd, turn right, and follow the road to 1474 Olympic Club Blvd, Davenport, FL 33896. Approximate drive time is 35–45 minutes, depending on traffic.
More homes like this
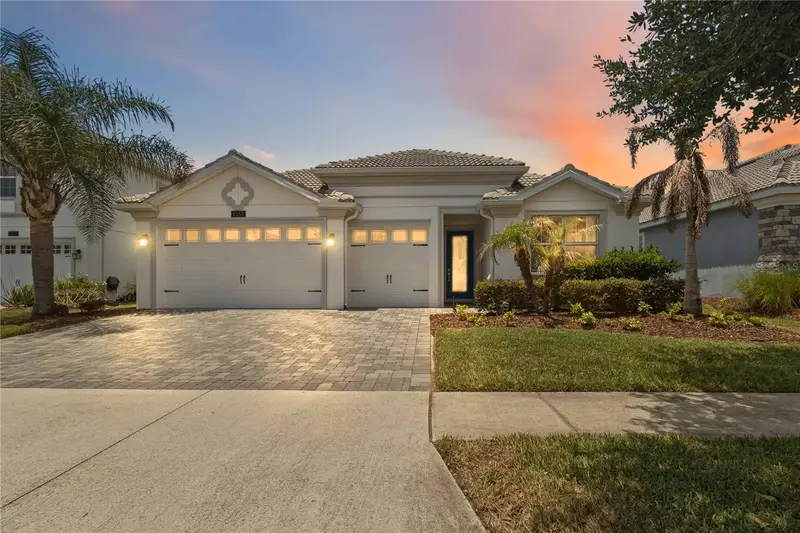
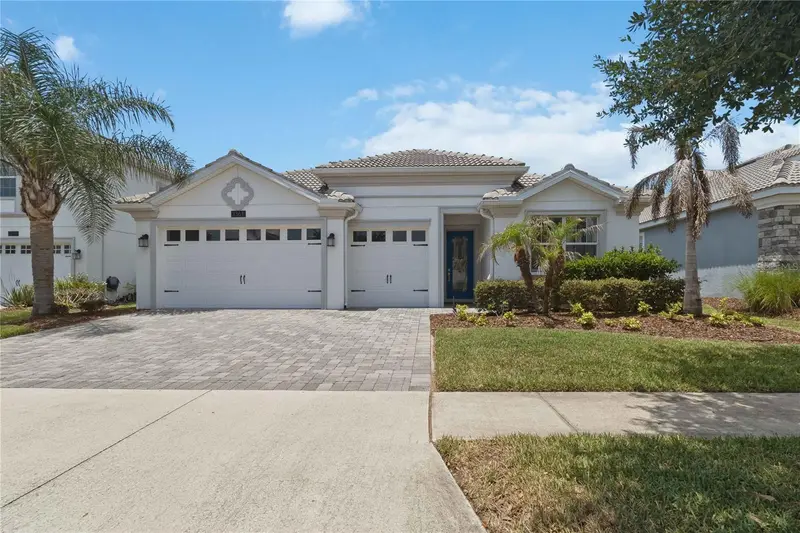
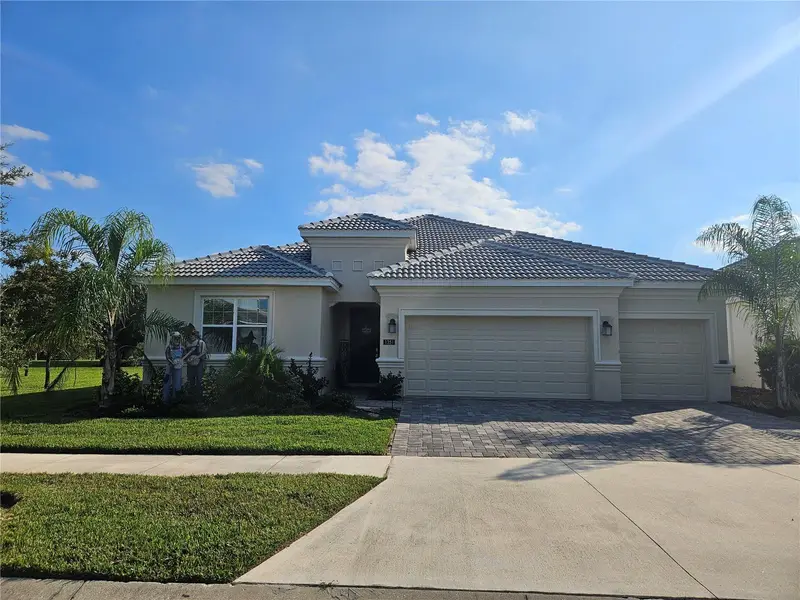
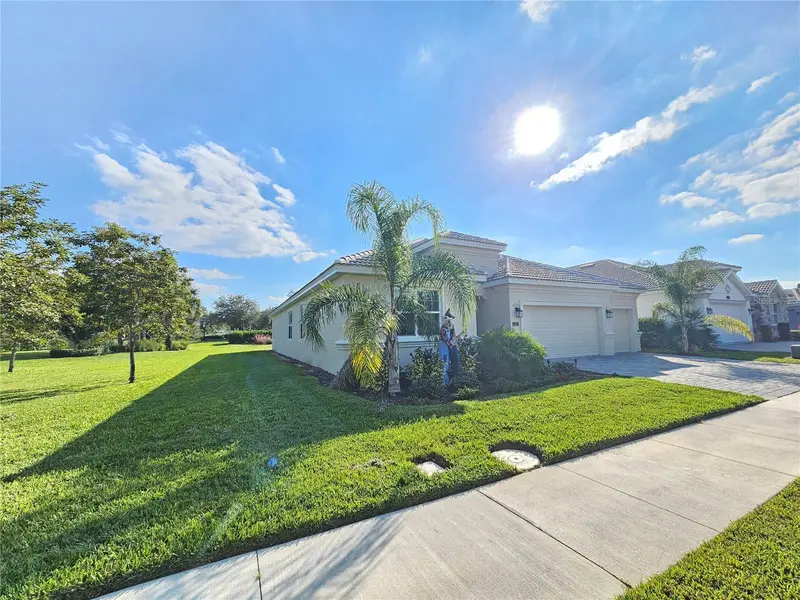
$489,000
1361 Olympic Club Blvd
Champions Gate, FL 33896
4 bd · 3 ba · 2,287 sqft
Stoneybrook South Tr K
MLS ID #S5149699, PREMIER AGENT NETWORK.
Listing provided by Stellar MLS
$499,000
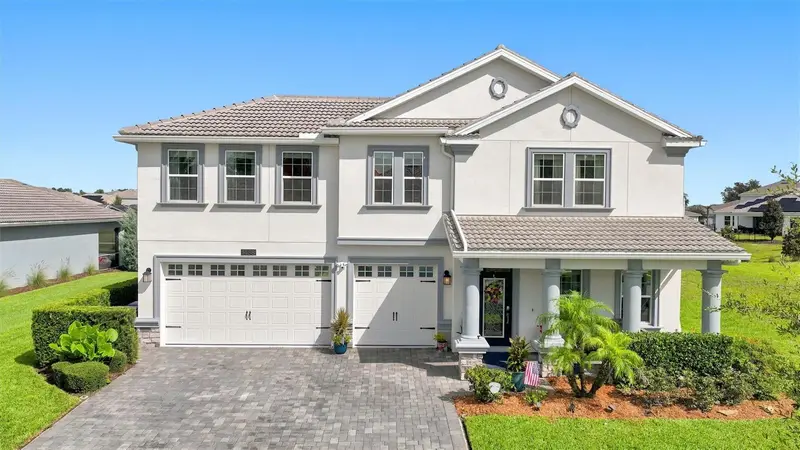
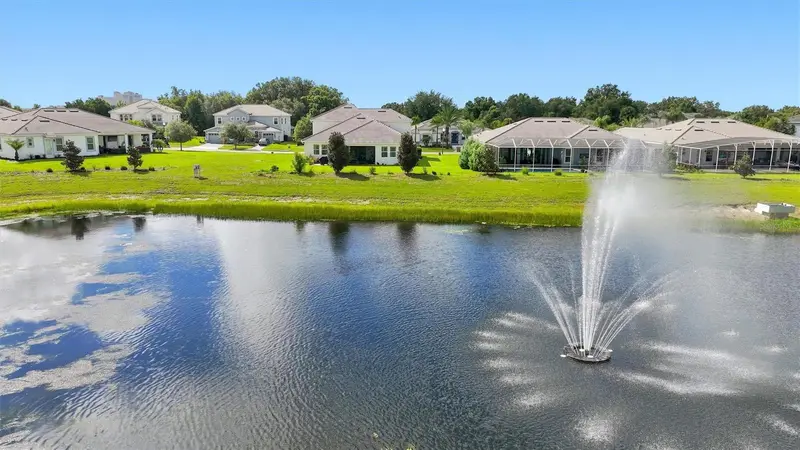
1351 Olympic Club Blvd
Champions Gate, FL 33896
4 bd · 3 ba · 2,571 sqft
Stoneybrook South Tr K
MLS ID #O6357112, FLORIDA REALTY INVESTMENTS.
Listing provided by Stellar MLS
$599,000
1458 Olympic Club Blvd
Davenport, FL 33896
4 bd · 4 ba · 3,305 sqft
Stoneybrook South Tr K
MLS ID #S5155098, CHAMPIONSGATE REALTY.
Listing provided by Stellar MLS
$609,900
1571 Palmero Way
Champions Gate, FL 33896
6 bd · 6 ba · 3,339 sqft
Stoneybrook South Tr K
MLS ID #O6296350, ALL IN THE FAMILY REALTY INC.
Listing provided by Stellar MLS

Listings courtesy of Stellar MLS as distributed by MLS GRID
IDX information is provided exclusively for consumers’ personal, non-commercial use and may not be used for any purpose other than to identify prospective properties consumers may be interested in purchasing.
Based on information submitted to the MLS GRID as of October 10, 2026 at 2:39 PM ET. All data is obtained from various sources and may not have been verified by broker or MLS GRID. Supplied Open House Information is subject to change without notice. All information should be independently reviewed and verified for accuracy. Properties may or may not be listed by the office/agent presenting the information.
All or a portion of the multiple listing information is provided by Stellar MLS, from a copyrighted compilation of listings. The compilation of listings and each individual listing are © 2026 Stellar MLS. All rights reserved.
Ryan Solberg, Broker · MaxLife Realty LLC · FL License #BK3354351 · Equal Housing Opportunity · Full disclaimer · DMCA