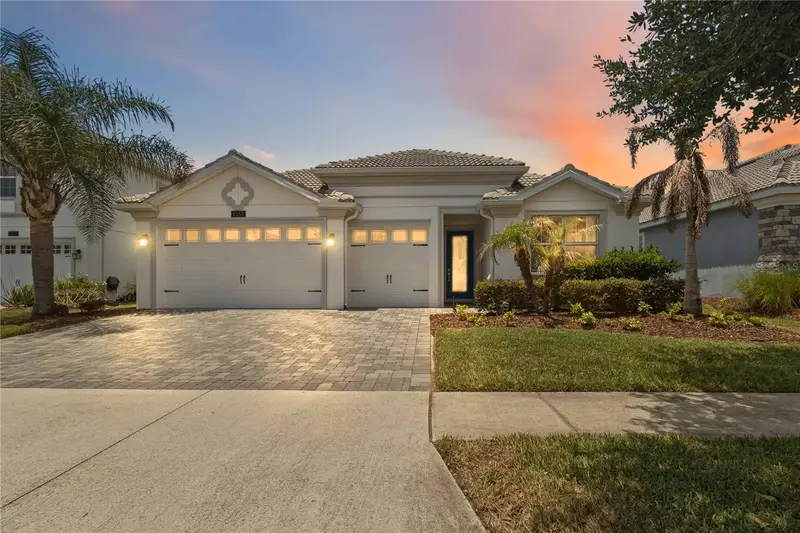
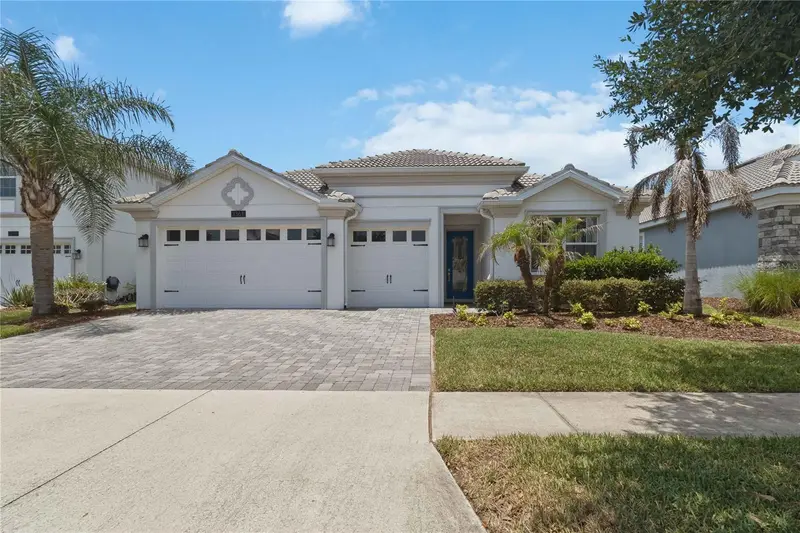


$489,000
1361 Olympic Club BoulevardChampions Gate, FL 33896
Listing updated: October 5, 2026 at 10:26 PM ET
Listing courtesy of Premier Agent Network · Anne Day · MLS #S5149699 · Active · 877-663-9366Property type
Year built
Lot size
Price / sq ft
HOA dues
Days on market
Garage spaces
Flood zone
About this home
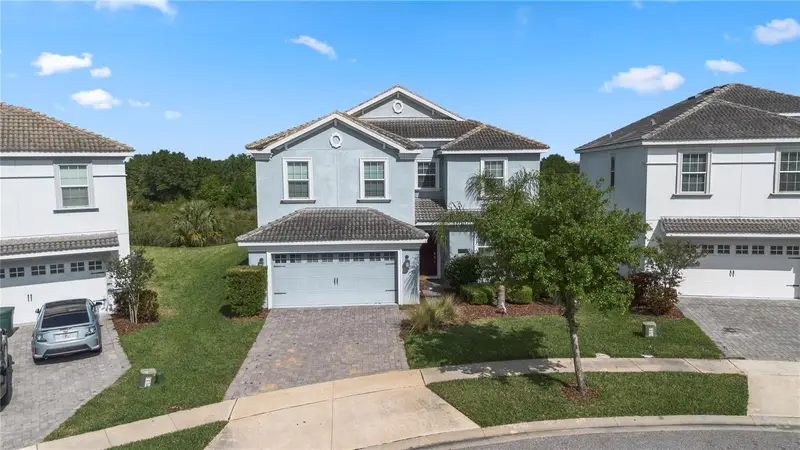
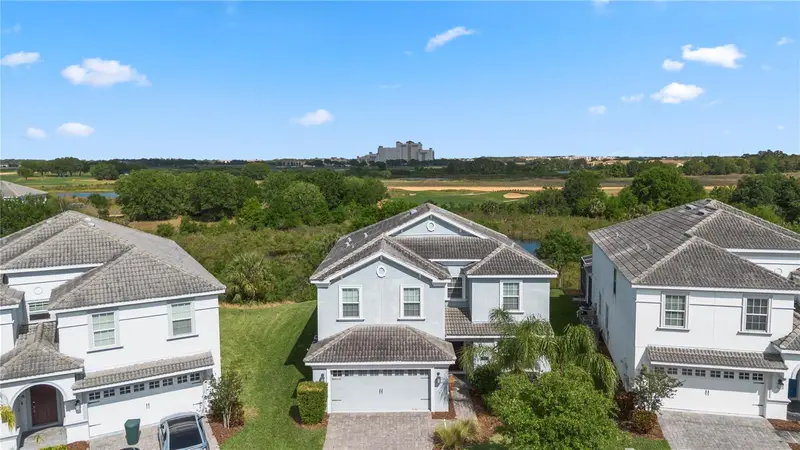
AVERAGE ELECTRIC BILLS APPROXIMATELY $33/MONTH! * • SOLAR PAID OFF AT CLOSING! • 3-CAR GARAGE! • FULL GOLF, TENNIS & PICKLEBALL MEMBERSHIP INCLUDED! Need help with cash to close? Seller will consider BUYER CLOSING COST ASSISTANCE or other financing-related concessions with an acceptable offer! Located in ChampionsGate's sought-after RESIDENTIAL-ONLY community—NO SHORT-TERM RENTALS—this exceptionally well-maintained ONE-STORY home offers 4 BEDROOMS • 3 FULL BATHS • FRESH INTERIOR & EXTERIOR PAINT • NO REAR NEIGHBORS • GUTTERS • EXTENDED SCREENED LANAI • WHOLE-HOME WATER TREATMENT WITH REVERSE OSMOSIS • HYBRID HEAT PUMP WATER HEATER • QUARTZ COUNTERTOPS • 42" MAPLE CABINETRY • STAINLESS STEEL APPLIANCES • LARGE WALK-IN PANTRY. FULL GOLF, TENNIS & PICKLEBALL MEMBERSHIP includes unlimited golf, exclusive Country Club privileges, a $75 MONTHLY FOOD & BEVERAGE CREDIT, and access to ChampionsGate's outstanding resort amenities, including multiple pools, lazy river, waterslide, fitness centers, restaurant, bar, movie theater, arcade, miniature golf, water park, grab-and-go dining, and year-round social activities. HOA INCLUDES • LAWN CARE • CABLE TV • HIGH-SPEED INTERNET • OPTIONAL SECURITY MONITORING • TRASH COLLECTION. INCLUDED FULL GOLF MEMBERSHIP has an APPROXIMATE 2026 VALUE of $4,600 annually per owner (up to $9,200 annually for two qualifying owners). Ask for complete membership details. CHOICE HOME WARRANTY INCLUDED THROUGH JULY 2027 for added peace of mind. Don't miss this opportunity to enjoy LOW ENERGY COSTS • PAID-OFF SOLAR • FULL GOLF, TENNIS & PICKLEBALL MEMBERSHIP • RESORT-STYLE AMENITIES • RESIDENTIAL-ONLY LIVING. Schedule your private showing today! *Average monthly electric bill is based on the current owner's historical usage. Actual utility costs will vary based on occupancy, weather, and individual usage.
Estimated monthly payment
Estimate only. Taxes use the listing's reported amount where available; insurance is a Florida-average estimate. Your actual payment will vary — run a full calculation or talk to a lender.
Price & listing history143 days on market
- Status: ActiveMay 15, 2026
- Listed$489,000May 15, 2026
- Price increased$489,000
Facts & features
- Property type
- Residential
- Sub type
- Single Family Residence
- Status
- Active
- Days on market
- 143
- Subdivision
- Stoneybrook South Tr K
- County
- Osceola
- Year built
- 2018
- Living area
- 2,287 sq ft
- Price/sq ft
- $214
- Building area
- 3,074 sq ft (Public Records)
- Lot size
- 7,405 sq ft
- Lot category
- 0 to less than 1/4
- Flood zone
- X (12097C0020G)
- Garage
- 3 spaces
- Annual taxes
- $7,572 (2025)
- Parcel #
- 31-25-27-5138-0001-0060
- Zoning
- RESI
- MLS #
- S5149699
Ask about this home
Have a question? Ask the broker directly.
Ryan Solberg answers personally — no call center, no spam. Your question goes straight to him.
Interior Details
- Bedrooms
- 4
- Full bathrooms
- 3
- Flooring
- Carpet, Ceramic Tile
- Appliances
- Dishwasher, Disposal, Dryer, Electric Water Heater, Microwave, Range, Refrigerator, Washer, Water Filtration System, Whole House R.O. System
- Interior features
- Ceiling Fans(s), Eat-in Kitchen, High Ceilings, Kitchen/Family Room Combo, Open Floorplan, Pest Guard System, Primary Bedroom Main Floor, Stone Counters, Thermostat, Walk-In Closet(s), Window Treatments
- Laundry
- Electric Dryer Hookup, Inside, Laundry Room, Washer Hookup
- Stories / Levels
- One
- Direction faces
- East
Heating & Cooling
- Heating
- Central, Electric, Solar
- Cooling
- Central Air
Parking
- Garage spaces
- 3
- Attached garage
- Yes
HOA & Financial
- HOA fee
- $642 / Monthly
- Monthly HOA
- $642/mo
- Total monthly fees
- $897/mo
- Total annual fees
- $10,764
- HOA name
- Stephanie Taylor-CountryClub@ChampionsGate Communi
- CDD
- Yes
- Homestead exemption
- Yes
- Min lease term
- 7 Months
- Listing terms
- Cash, Conventional, FHA, VA Loan
- Ownership
- Fee Simple
- Available for lease
- Yes
- Lease restrictions
- Yes
- Additional lease restrictions
- No Short Term Rental. HOA requires Copy of fully executed lease on file .
Exterior & Construction
- Exterior features
- Lighting, Private Yard, Rain Gutters, Sidewalk, Sprinkler Metered
- Construction materials
- Block, Concrete, Stucco
- Roof
- Tile
- Foundation
- Slab
- Road surface
- Asphalt, Paved
Utilities
- Sewer
- Public Sewer
- Water source
- Public
- Utilities
- BB/HS Internet Available, Cable Available, Electricity Available
Community
- Pets allowed
- Cats OK, Dogs OK
Schools
Letter grades: Florida DOE 2024–25 school grades (Orange, Seminole, Lake, Osceola, Brevard). Assigned schools from the listing agent — verify enrollment with the district.
Room Details
| Room | Level | Dimensions |
|---|---|---|
| Primary Bedroom | First | 14x13 |
| Bathroom 2 | First | 11x11 |
| Bedroom 3 | First | 12x10 |
| Bedroom 4 | First | 10x11 |
| Kitchen | First | 16x16 |
| Great Room | First | 16x16 |
| Dining Room | First | 9x10 |
Listing Details
- Listing date
- 2026-05-15
- On market date
- 2026-05-15
- Original list price
- $489,000
- Occupant type
- Owner
- MLS area
- 33896 - Davenport / Champions Gate
- Listing AOR
- Orlando Regional
- Home warranty
- Yes
- Status changed
- 2026-05-15
- Tax legal description
- STONEYBROOK SOUTH TRACT K PB 25 PGS 191-196 LOT 6
Flood risk
Minimal-risk area outside the mapped floodplain. Flood insurance is optional and typically low-cost.
Source: FEMA flood zone reported on the listing. Confirm current designation at FEMA Flood Map Service Center.
Location
Directions
*NOTE • All Visitors should Turn Right from Westside Blvd (at Olympic Club Blvd) to check in with Gate Guard. • Once checked in, make a U-turn, cross Westside Blvd to Olympic Club Blvd • Quick left & 1361 Olympic Club Blvd will be on the left via Bella Citta Blvd/Tri County Rd/27and Westside Blvd Turn on Bella Citta Blvd Right onto Westside Blvd 0.7 mi *See NOTE above to check in with guard _________________________ Via i-4 Exit 55 Head southwest on I-4 W Take exit 55 for US-27 N 0.5 mi Left onto US-27 N 1.4 mi Right onto Polk 54/Ronald Reagan Pkwy 1.2 mi Left onto Westside Blvd 0.5 mi *See note above to check in at gate _________________ Via I-4W Exit 58 • Right on Champions Gate Blvd – continue to Masters Blvd • Left at Westside Blvd (4 way stop sign) • Continue on Westside Blvd to Olympic Club Blvd • See NOTE above to check in with guard
More homes like this
$499,000
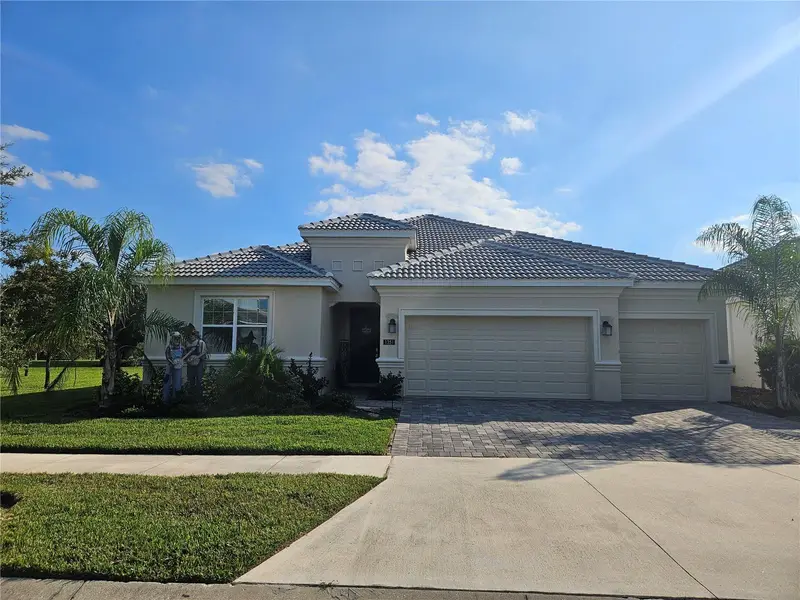
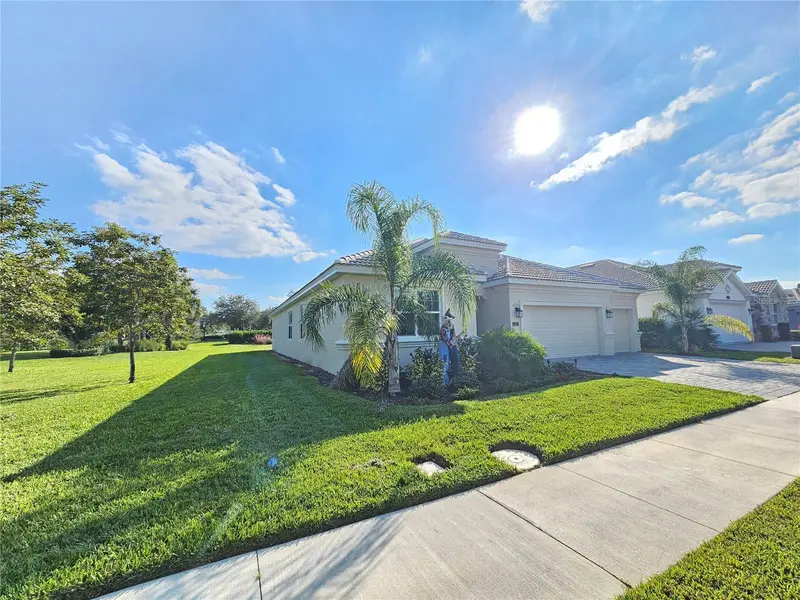
1351 Olympic Club Blvd
Champions Gate, FL 33896
4 bd · 3 ba · 2,571 sqft
Stoneybrook South Tr K
MLS ID #O6357112, FLORIDA REALTY INVESTMENTS.
Listing provided by Stellar MLS
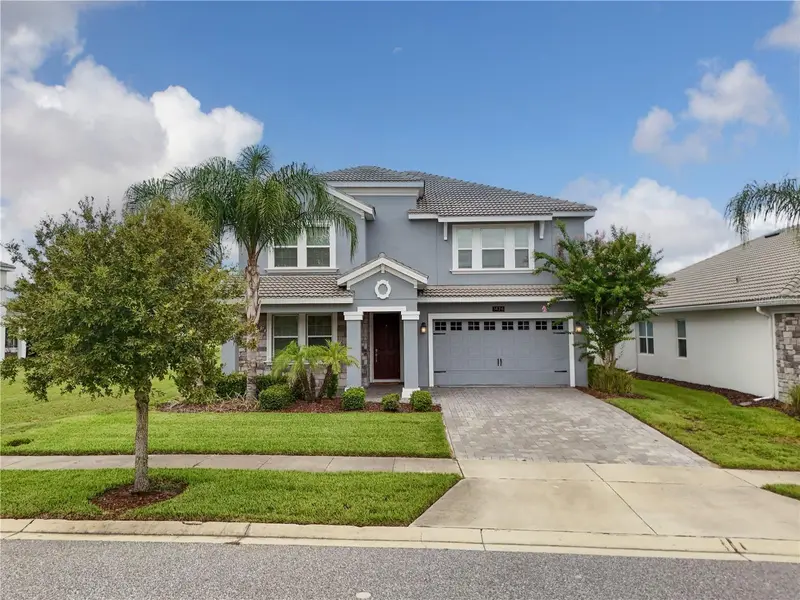
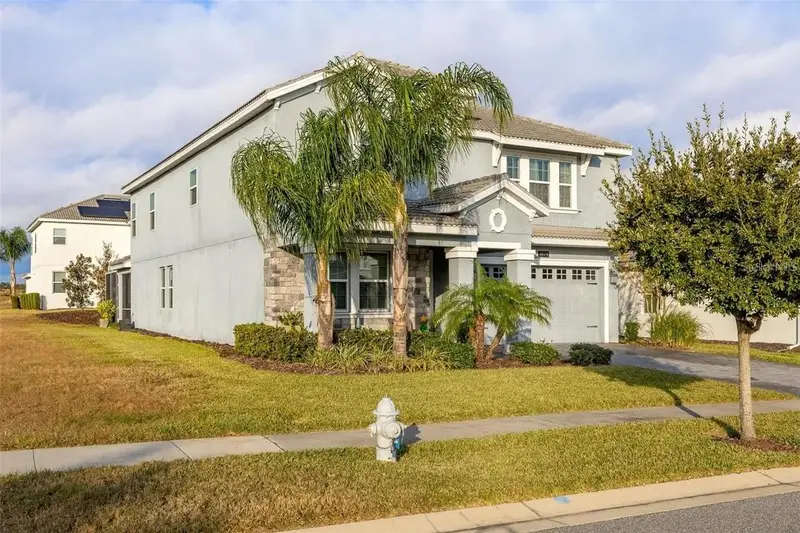
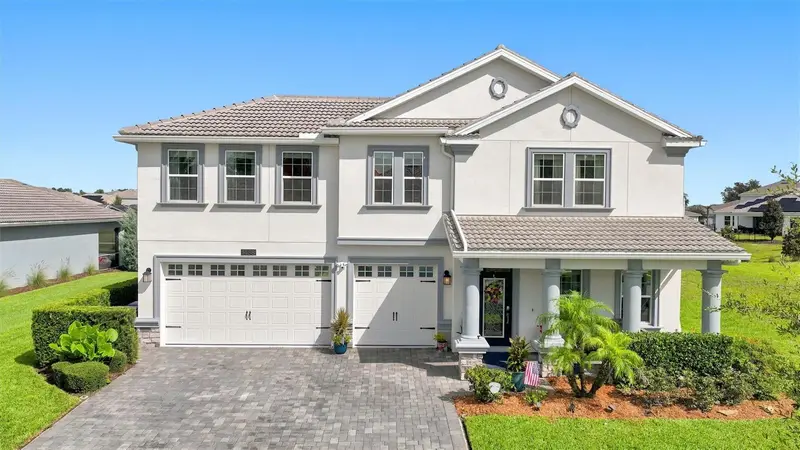
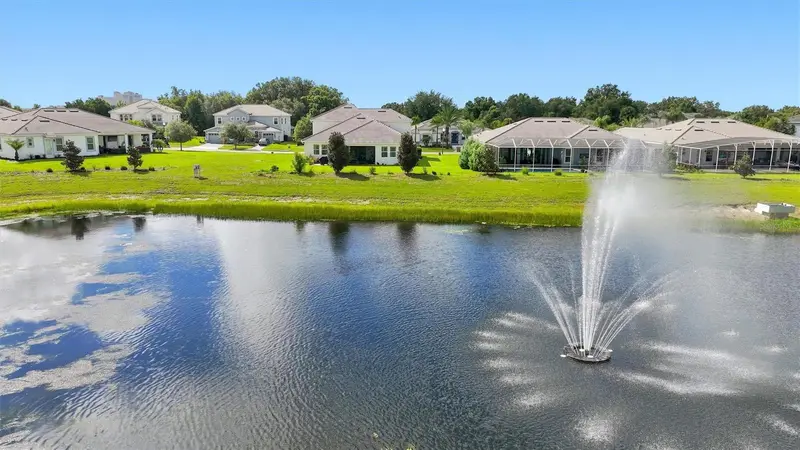
$554,900
1474 Olympic Club Blvd
Champions Gate, FL 33896
5 bd · 5 ba · 3,809 sqft
Stoneybrook South Tr K
MLS ID #S5153434, LPT REALTY, LLC.
Listing provided by Stellar MLS
$599,000
1458 Olympic Club Blvd
Davenport, FL 33896
4 bd · 4 ba · 3,305 sqft
Stoneybrook South Tr K
MLS ID #S5155098, CHAMPIONSGATE REALTY.
Listing provided by Stellar MLS
$609,900
1571 Palmero Way
Champions Gate, FL 33896
6 bd · 6 ba · 3,339 sqft
Stoneybrook South Tr K
MLS ID #O6296350, ALL IN THE FAMILY REALTY INC.
Listing provided by Stellar MLS

Listings courtesy of Stellar MLS as distributed by MLS GRID
IDX information is provided exclusively for consumers’ personal, non-commercial use and may not be used for any purpose other than to identify prospective properties consumers may be interested in purchasing.
Based on information submitted to the MLS GRID as of October 5, 2026 at 10:26 PM ET. All data is obtained from various sources and may not have been verified by broker or MLS GRID. Supplied Open House Information is subject to change without notice. All information should be independently reviewed and verified for accuracy. Properties may or may not be listed by the office/agent presenting the information.
All or a portion of the multiple listing information is provided by Stellar MLS, from a copyrighted compilation of listings. The compilation of listings and each individual listing are © 2026 Stellar MLS. All rights reserved.
Ryan Solberg, Broker · MaxLife Realty LLC · FL License #BK3354351 · Equal Housing Opportunity · Full disclaimer · DMCA