
$279,900
12042 Kamback Drive
Brooksville, FL 34614
Listing updated: September 22, 2026 at 8:38 AM ET
Listing courtesy of Amplify Real Estate Services Fl · Destiny Wolf · MLS #L4963409 · Active · 813-501-5473Property type
Year built
Lot size
Price / sq ft
HOA dues
Days on market
Flood zone
About this home
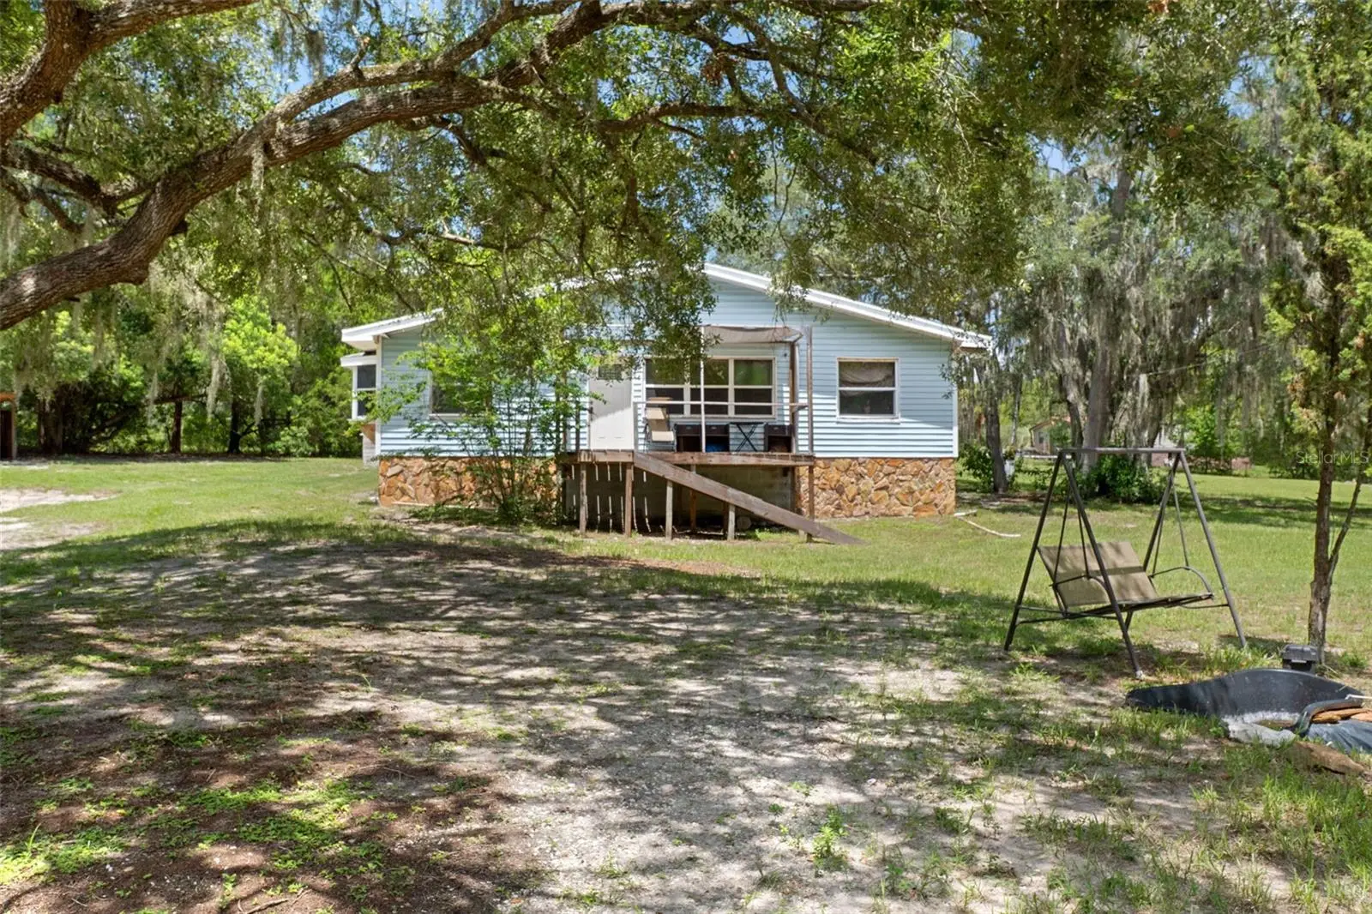
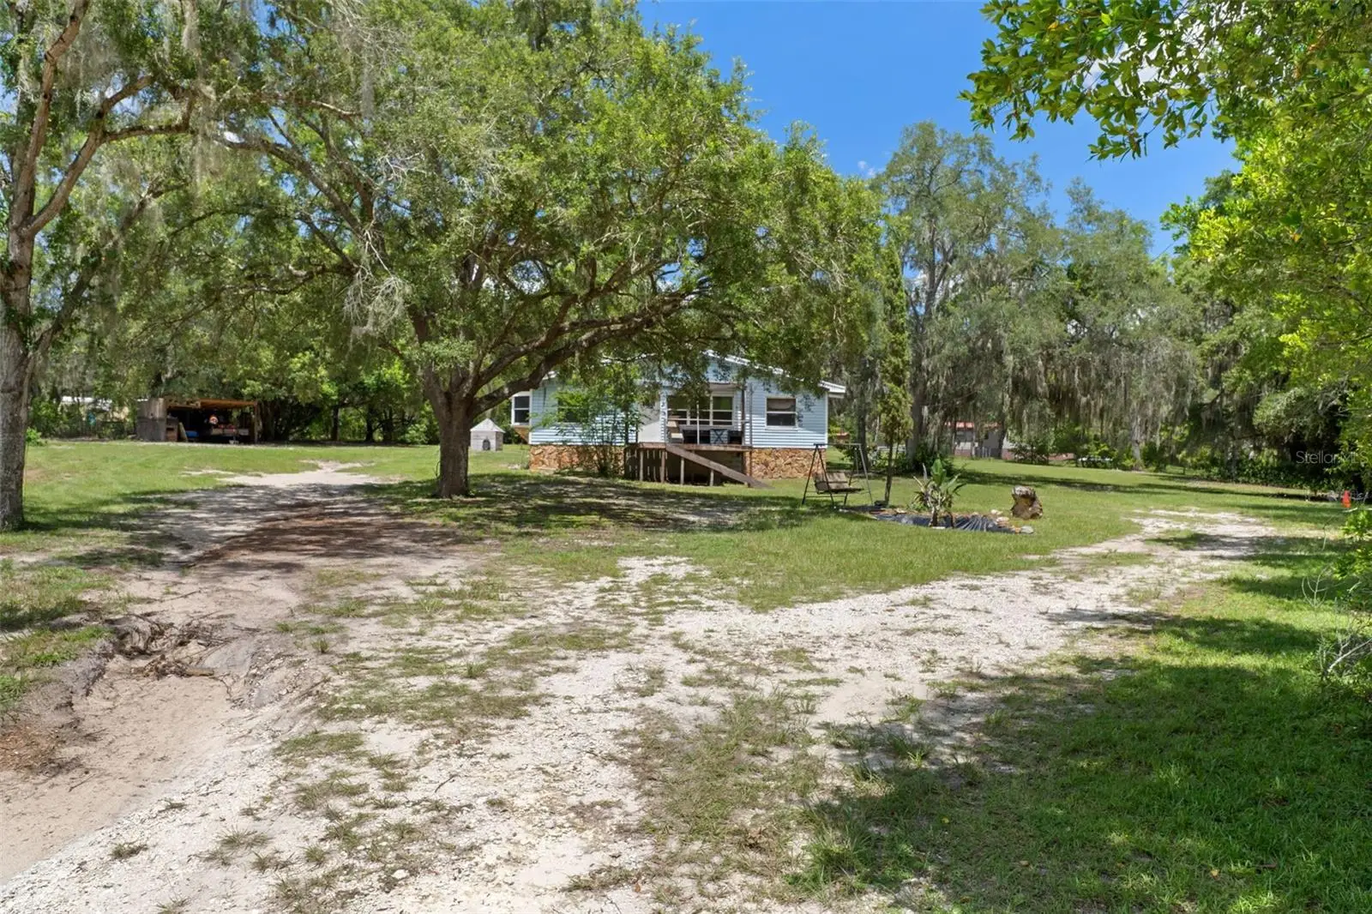
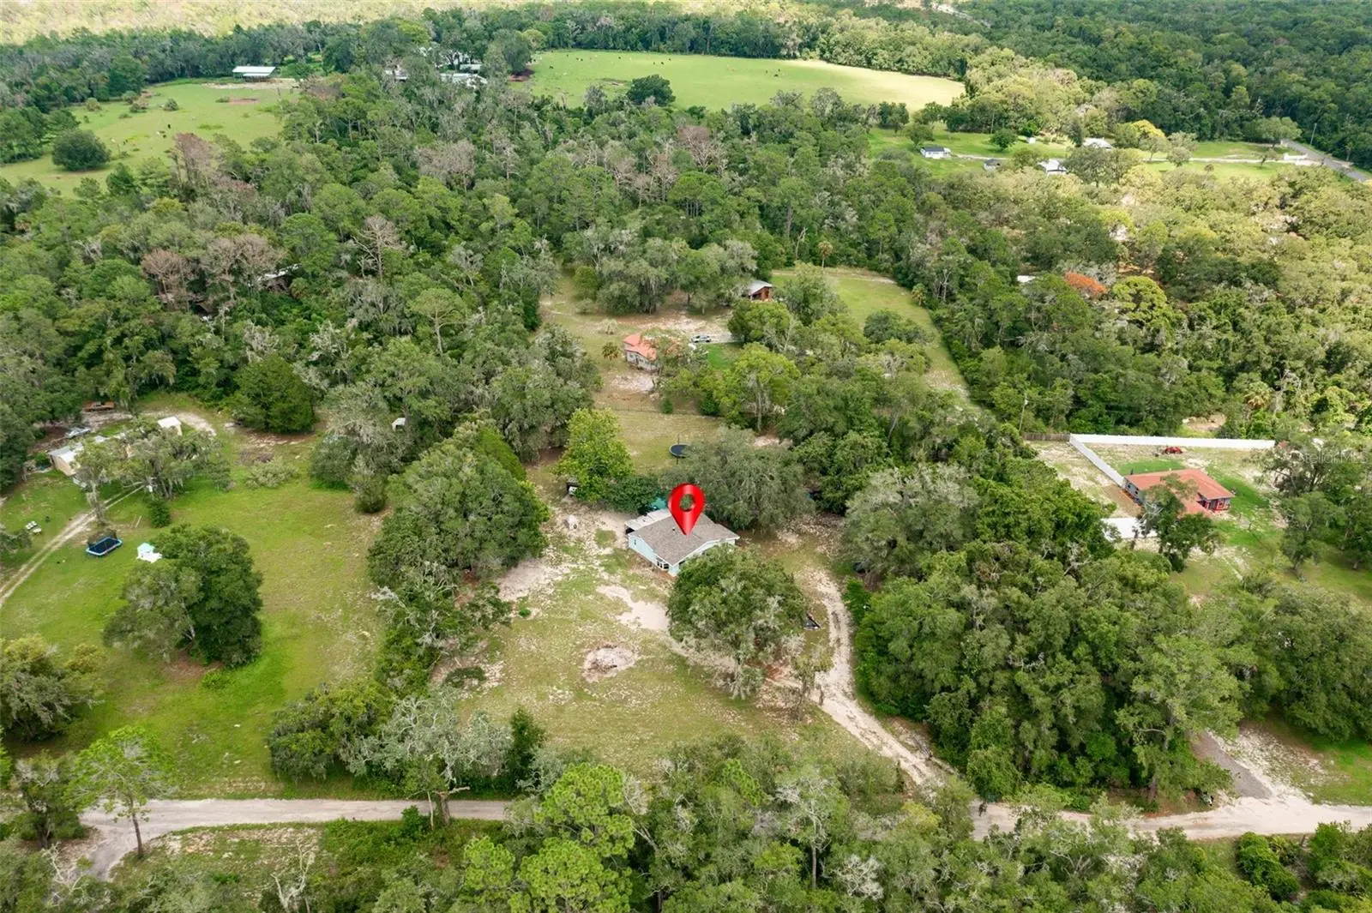
Escape to your own private country retreat with this charming 3-bedroom, 2-bathroom home offering 1,550 square feet of comfortable living space on a secluded 2.5-acre lot in Brooksville, FL. Surrounded by mature trees for exceptional privacy, this inviting home features an open floor plan with abundant natural light, while the living room showcases a stunning floor-to-ceiling stone fireplace with a built-in mantel. The spacious kitchen blends rustic charm with modern convenience, showcasing wood and stone-look accent walls and built-in dual ovens. The kitchen also features built-in shelving, a built-in dining table, stainless steel appliances, a smooth-top range with range hood, generous counter space, and ample cabinetry. Warm wood-grain vinyl flooring and ceiling fans throughout enhance the home's cozy, country-inspired aesthetic. The primary suite features beautiful bay windows that fill the space with natural light, creating a bright and airy retreat, along with a walk-in closet and en-suite bathroom. The en-suite bathroom features an extended vanity with abundant lower cabinetry and a charming white brick backsplash accent behind the toilet. Additional highlights include a separate laundry room with built-in shelving, an above-ground pool, covered front and back porches, a storage shed, a covered workshop area, and wire fencing. While the home could benefit from a little TLC, many of the major updates have already been completed, including a brand-new roof, as well as the HVAC system and septic system having been updated within the past few years, allowing the next owner to focus on adding their own personal touches while enjoying the many unique features, spacious acreage, and peaceful setting already in place. Enjoy the best of country living without sacrificing convenience, with shopping, dining, and everyday amenities just 20 minutes away. Ideally located for both relaxation and adventure, this home is approximately 20 minutes from Weeki Wachee Springs State Park, 30 minutes from Pine Island Park and beach, and less than 60 miles from Tampa, giving easy access to outdoor recreation, Gulf Coast beaches, shopping, dining, and city amenities. Offering the perfect blend of privacy, rustic charm, and easy access to recreation, this property is ready to become your own private escape. Buyer's agent to verify all measurements.
Estimated monthly payment
Estimate only. Taxes use the listing's reported amount where available; insurance is a Florida-average estimate. Your actual payment will vary — run a full calculation or talk to a lender.
Price & listing history57 days on market
- Status: ActiveJul 27, 2026
- Listed$299,500Jul 27, 2026
- Price reduced$279,900
Facts & features
- Property type
- Residential
- Sub type
- Manufactured Home
- Status
- Active
- Days on market
- 57
- Subdivision
- S1/2 Of W1/2 Of Nw1/4 Of Ne1/4 Of Sw1/4 As Des In
- County
- Hernando
- Year built
- 1984
- Living area
- 1,550 sq ft
- Price/sq ft
- $181
- Lot size
- 108,900 sq ft
- Lot category
- 2 to less than 5
- Flood zone
- X (12053C0176D)
- Pool
- Private pool
- Annual taxes
- $989 (2025)
- Parcel #
- R02-422-18-0000-0300-0010
- Zoning
- AG
- MLS #
- L4963409
Ask about this home
Have a question? Ask the broker directly.
Ryan Solberg answers personally — no call center, no spam. Your question goes straight to him.
Interior Details
- Bedrooms
- 3
- Full bathrooms
- 2
- Flooring
- Tile, Vinyl
- Appliances
- Built-In Oven, Cooktop, Dishwasher, Range, Range Hood, Refrigerator
- Interior features
- Built-in Features, Ceiling Fans(s), Eat-in Kitchen, Open Floorplan, Thermostat, Walk-In Closet(s)
- Laundry
- Inside, Laundry Room
- Stories / Levels
- One
- Direction faces
- West
- Fireplace
- Yes
Heating & Cooling
- Heating
- Central
- Cooling
- Central Air
Parking
- Attached garage
- No
- Parking features
- Driveway, Off Street
HOA & Financial
- Total monthly fees
- $0/mo
- Total annual fees
- $0
- CDD
- No
- Homestead exemption
- Yes
- Min lease term
- No Minimum
- Listing terms
- Cash, Conventional, FHA, VA Loan
- Ownership
- Fee Simple
- Available for lease
- Yes
- Lease restrictions
- No
Exterior & Construction
- Exterior features
- Lighting, Private Yard, Storage
- Construction materials
- Vinyl Siding
- Roof
- Shingle
- Foundation
- Crawlspace
- Pool
- Private pool
- Road surface
- Gravel
Utilities
- Sewer
- Septic Tank
- Water source
- Well
- Utilities
- Electricity Connected, Water Available
Community
- Pets allowed
- Yes
Schools
Letter grades: Florida DOE 2024–25 school grades (Orange, Seminole, Lake, Osceola, Brevard). Assigned schools from the listing agent — verify enrollment with the district.
Room Details
| Room | Level | Dimensions |
|---|---|---|
| Kitchen | First | 11x10 |
| Family Room | First | 16x12 |
| Primary Bedroom | First | 26x10 |
| Primary Bathroom | First | |
| Bedroom 2 | First | 13x11 |
| Bedroom 3 | First | 13x10 |
| Bathroom 2 | First | |
| Laundry | First |
Listing Details
- Listing date
- 2026-07-27
- On market date
- 2026-07-27
- Original list price
- $299,500
- Occupant type
- Owner
- MLS area
- 34614 - Brooksville/Weeki Wachee
- Listing AOR
- Lakeland
- Status changed
- 2026-07-27
- Tax legal description
- S1/2 OF W1/2 OF NW1/4 OF NE1/4 OF SW1/4 AS DES IN ORB 531 PG 978
Flood risk
Minimal-risk area outside the mapped floodplain. Flood insurance is optional and typically low-cost.
Source: FEMA flood zone reported on the listing. Confirm current designation at FEMA Flood Map Service Center.
Location
Directions
Route 50/Cortez Blvd to North on Ft Dade to left on Citrus Way, then left onto Bailey Hill Road to North on Kamback OR Route 19 to Centralia. R on Citrus Way, R on Bailey Hill Rd, R on Kamback Drive.
More homes like this
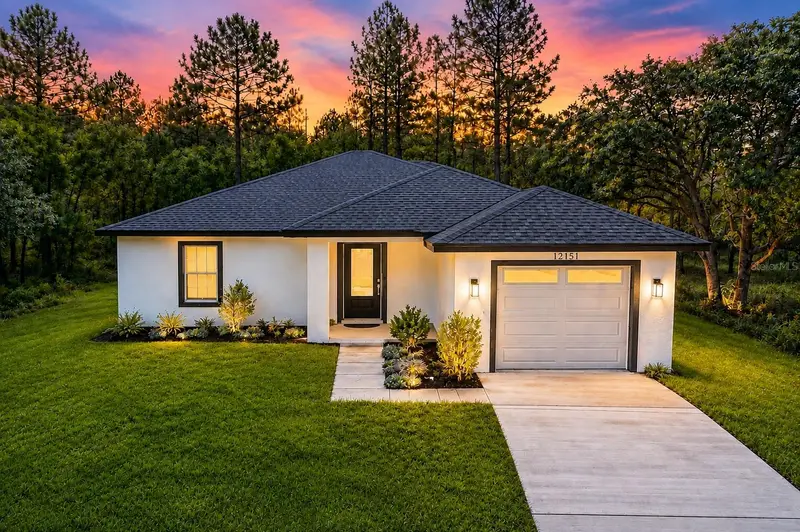
$309,000
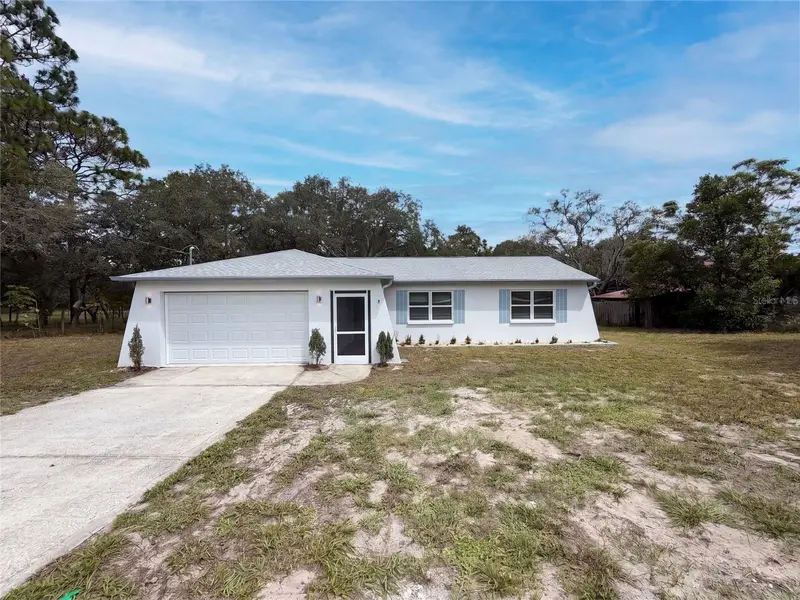
12151 Sora Ave
Brooksville, FL 34614
3 bd · 2 ba · 1,399 sqft
Royal Highlands
MLS ID #TB8542940, SAND KEY REALTY.
Listing provided by Stellar MLS
$280,000
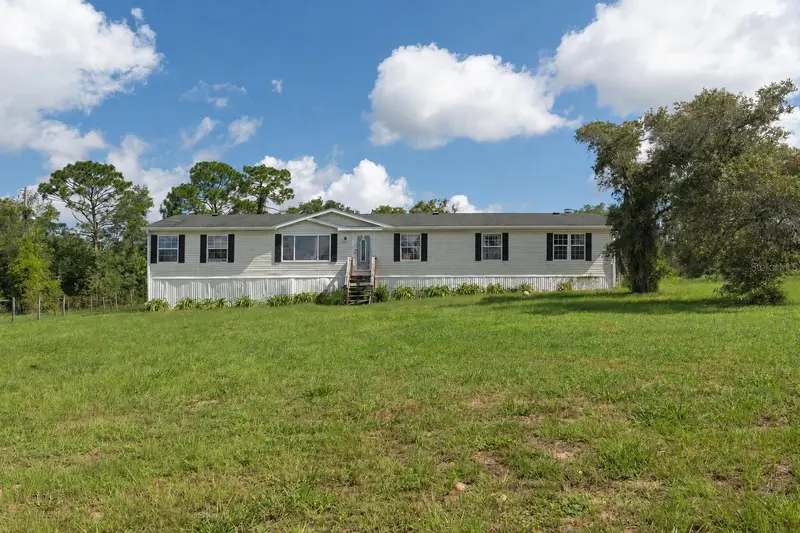
8165 Ridge Rd
Weeki Wachee, FL 34613
2 bd · 2 ba · 1,088 sqft
Highland Lakes
MLS ID #O6437472, OPENDOOR BROKERAGE LLC.
Listing provided by Stellar MLS
$275,000
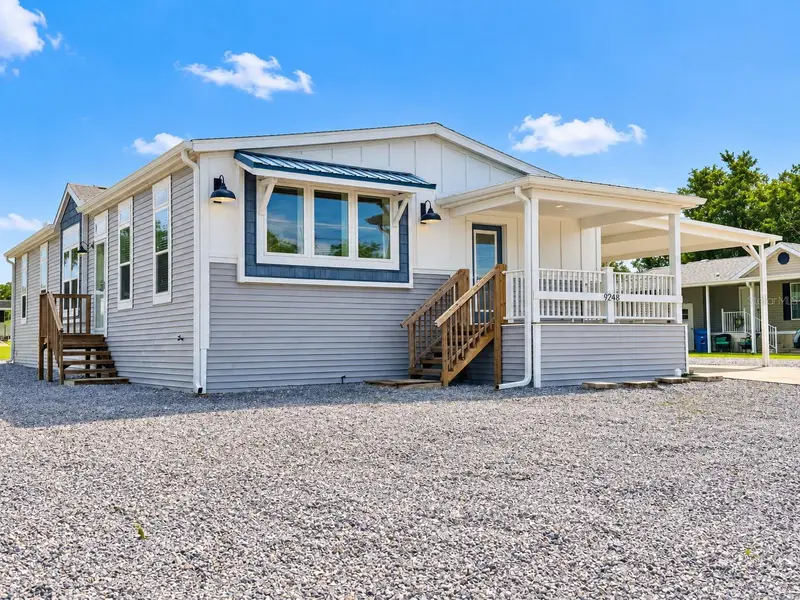
13317 Moon Rd
Brooksville, FL 34613
4 bd · 2 ba · 2,310 sqft
Eppley Unrec
MLS ID #TB8536741, KW REALTY ELITE PARTNERS.
Listing provided by Stellar MLS
$250,000
9248 Scepter Ave
Brooksville, FL 34613
3 bd · 2 ba · 1,800 sqft
Brookridge Comm
MLS ID #TB8549311, KELLER WILLIAMS REALTY- PALM HARBOR.
Listing provided by Stellar MLS

Listings courtesy of Stellar MLS as distributed by MLS GRID
IDX information is provided exclusively for consumers’ personal, non-commercial use and may not be used for any purpose other than to identify prospective properties consumers may be interested in purchasing.
Based on information submitted to the MLS GRID as of September 22, 2026 at 8:38 AM ET. All data is obtained from various sources and may not have been verified by broker or MLS GRID. Supplied Open House Information is subject to change without notice. All information should be independently reviewed and verified for accuracy. Properties may or may not be listed by the office/agent presenting the information.
All or a portion of the multiple listing information is provided by Stellar MLS, from a copyrighted compilation of listings. The compilation of listings and each individual listing are © 2026 Stellar MLS. All rights reserved.
Ryan Solberg, Broker · MaxLife Realty LLC · FL License #BK3354351 · Equal Housing Opportunity · Full disclaimer · DMCA