
$279,999
14358 Midfield Street
Brooksville, FL 34613
Listing updated: September 7, 2026 at 12:41 PM ET
Listing courtesy of Good 2 Go Property, Llc · Kaytlin Goodell · MLS #TB8507815 · Active · 813-530-9989Property type
Year built
Lot size
Price / sq ft
HOA dues
Days on market
Garage spaces
Flood zone
About this home
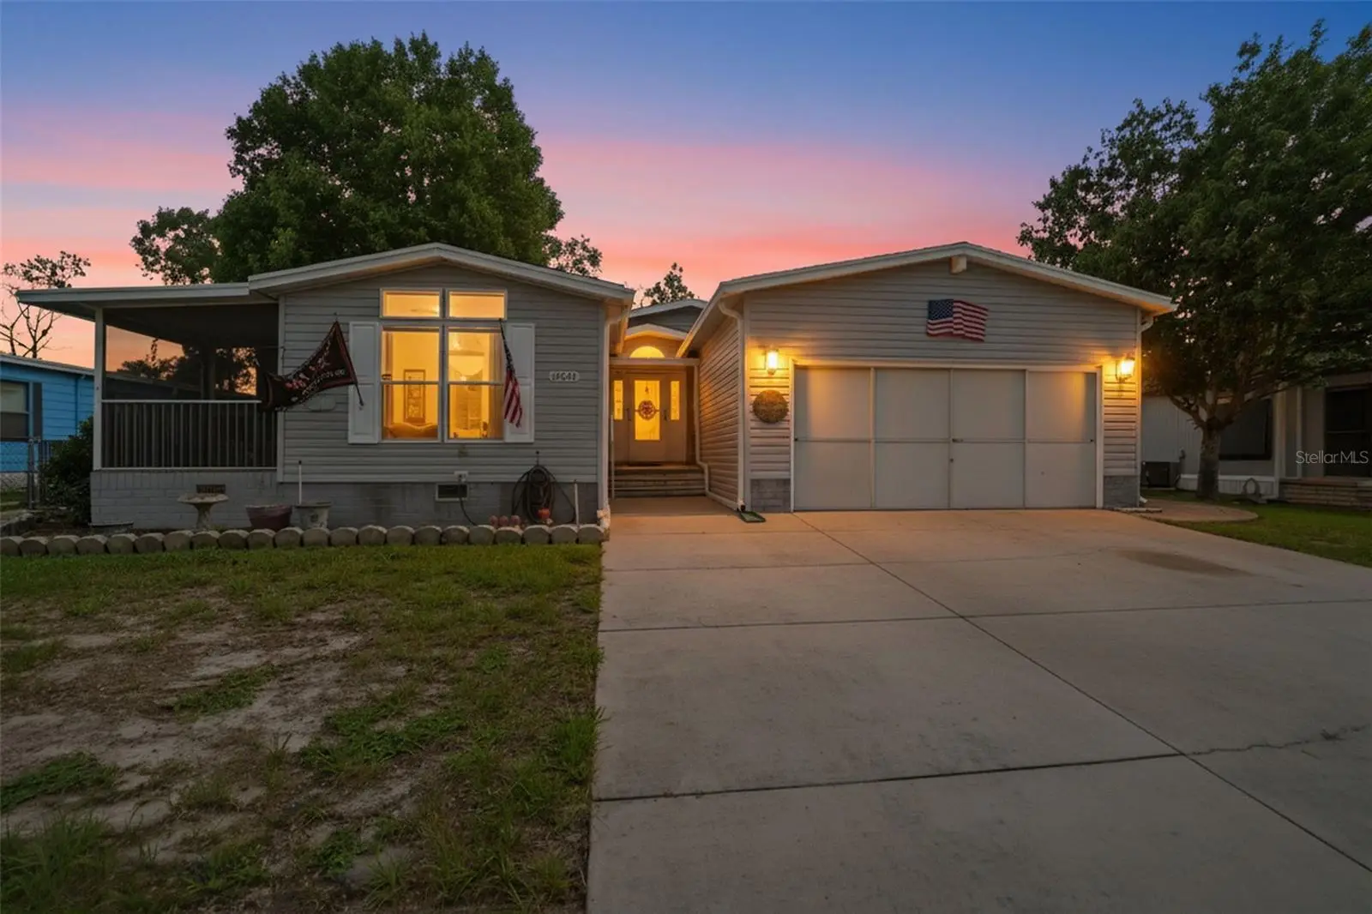
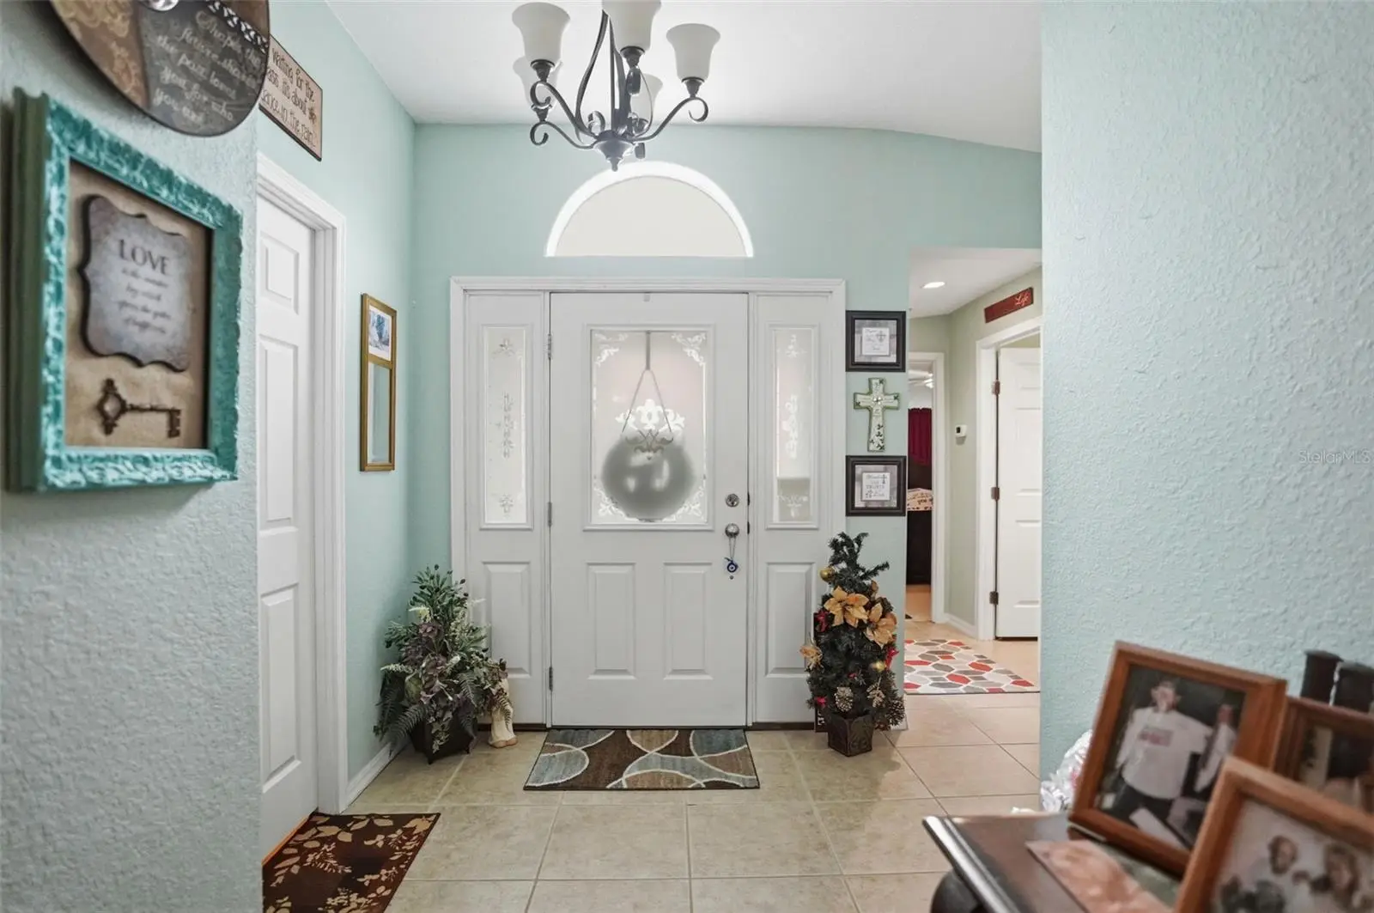
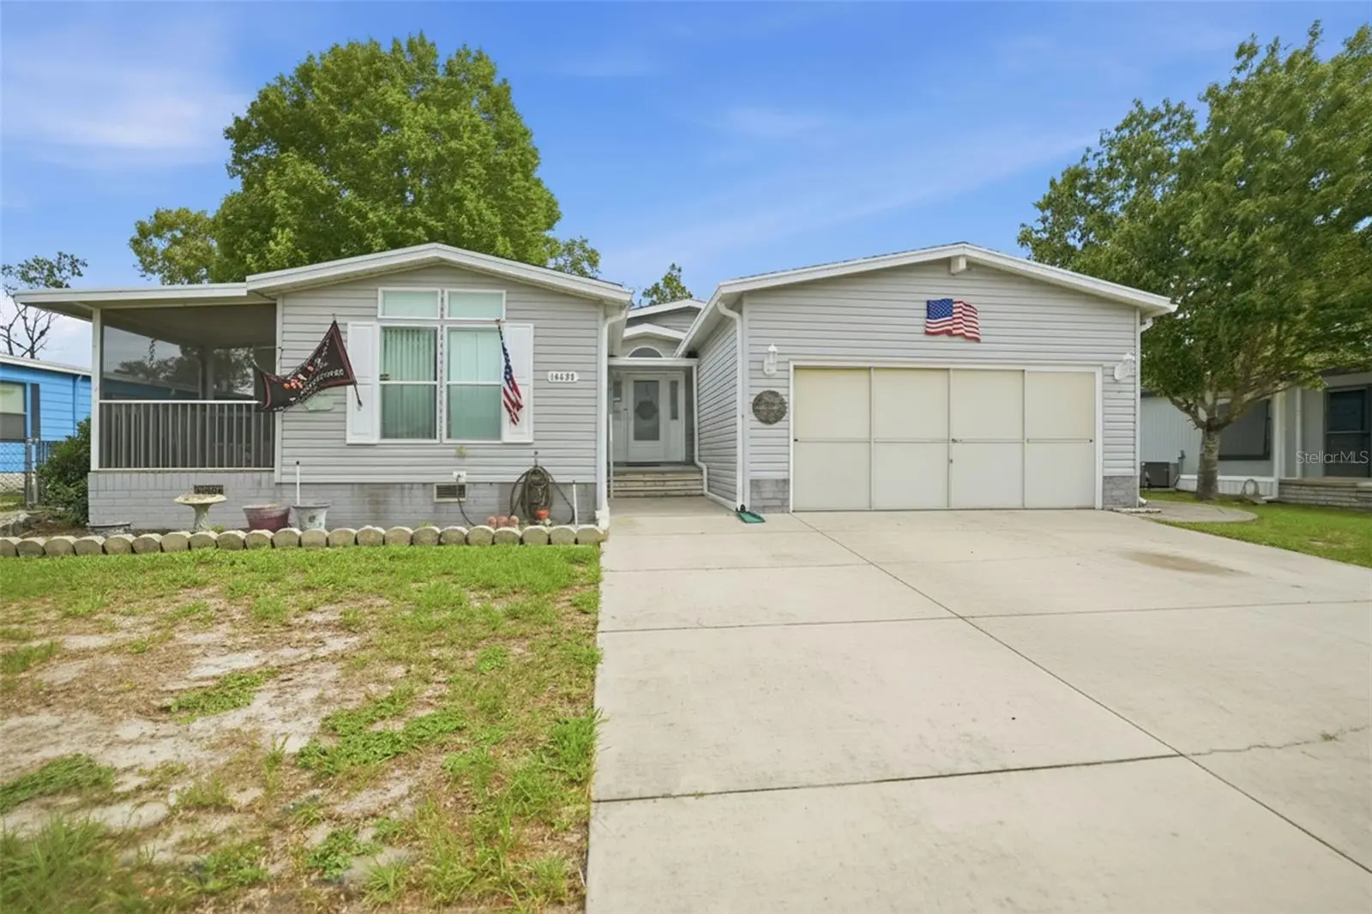
THE LARGEST HOME CURRENTLY ON THE MARKET IN BROOKRIDGE! If you’ve been waiting for a spacious home in an active 55+ community, this home is one you won’t want to miss! Located near the front of the highly desirable gated Brookridge community, this impressive 4-bedroom, 2-bathroom home offers 2,141 square feet of living space, making it the largest home currently available in Brookridge. Built in 2007, this home offers the space, comfort, and features today’s buyers are looking for, plus an unbeatable location just 1.3 miles from the Veterans Expressway. Step inside and immediately appreciate the drywall construction throughout the interior, spacious open layout, and split-bedroom floor plan. The main living areas feature a combination of laminate flooring and tile, creating an attractive and easy-to-maintain living environment. The inviting living room features a wood-burning fireplace, while double-pane windows and solar tubes bring in an abundance of natural light. The expansive kitchen is designed for both everyday living and entertaining, offering ample cabinetry, lazy Susans, under-cabinet lighting, an oversized farmhouse sink, movable island, and unique windows between the countertops and upper cabinets that allow even more natural light into the space. There is plenty of room for meal preparation, casual dining, and entertaining, with both an eat-in kitchen area and a formal dining space. The oversized primary suite provides a private retreat with sliding doors leading directly to the enclosed sunroom. The suite offers dual closets, additional office and sitting space, dual vanities, a walk-in shower, and a relaxing garden tub. Additional interior features include inside laundry, comfort-height toilets, ceiling fans throughout, and widened doorways for added convenience and accessibility. The split floor plan provides privacy for guests and family members. One of the secondary bedrooms is especially unique, featuring its own attached screened porch, creating an ideal space for guests, hobbies, crafts, or simply enjoying a quiet morning. Step outside and enjoy the fenced backyard and fully enclosed rear porch with full windows, giving you additional usable living space throughout the year. The attached oversized 2-car garage provides plenty of room for vehicles, storage, and all the extras that come with Florida living. And then there’s Brookridge, a premier 55+ gated golf course community offering an active, social lifestyle with amenities designed to keep you enjoying life close to home. Residents have access to a golf course, clubhouse, heated swimming pool, sauna, fitness center and exercise classes, tennis, pickleball, shuffleboard, horseshoes, bocce ball, library, social dances, clubs, community events, RV and boat storage, and so much more. The location is just as convenient, with shopping, restaurants, medical facilities and hospitals nearby, plus easy access to the Veterans Expressway. Whether you’re looking for more room, a welcoming active-adult community, or a convenient Florida lifestyle, this spacious home offers a rare combination of size, features, and location. If space matters, this is the Brookridge home you need to see!
Estimated monthly payment
Estimate only. Taxes use the listing's reported amount where available; insurance is a Florida-average estimate. Your actual payment will vary — run a full calculation or talk to a lender.
Price & listing history95 days on market
- Status: ActiveJun 4, 2026
- Listed$289,900Jun 4, 2026
- Price reduced$279,999
Facts & features
- Property type
- Residential
- Sub type
- Manufactured Home
- Status
- Active
- Days on market
- 95
- Subdivision
- Brookridge Comm
- County
- Hernando
- Year built
- 2007
- Living area
- 2,141 sq ft
- Price/sq ft
- $131
- Building area
- 2,730 sq ft (Owner)
- Lot size
- 7,700 sq ft
- Lot category
- 0 to less than 1/4
- Flood zone
- X (12053C0186D)
- Garage
- 2 spaces
- Annual taxes
- $2,872 (2025)
- Parcel #
- R27-222-18-1468-0003-0230
- Zoning
- PDP
- MLS #
- TB8507815
Ask about this home
Have a question? Ask the broker directly.
Ryan Solberg answers personally — no call center, no spam. Your question goes straight to him.
Interior Details
- Bedrooms
- 4
- Full bathrooms
- 2
- Flooring
- Carpet, Ceramic Tile, Luxury Vinyl
- Appliances
- Dishwasher, Disposal, Microwave, Range, Refrigerator
- Interior features
- Ceiling Fans(s), High Ceilings, Open Floorplan, Primary Bedroom Main Floor, Split Bedroom, Thermostat, Walk-In Closet(s), Window Treatments
- Laundry
- Inside
- Stories / Levels
- One
- Direction faces
- North
- Fireplace
- Yes
Heating & Cooling
- Heating
- Electric, Heat Pump
- Cooling
- Central Air
Parking
- Garage spaces
- 2
- Attached garage
- Yes
- Parking features
- Garage Door Opener
HOA & Financial
- HOA fee
- $55 / Monthly
- Monthly HOA
- $55/mo
- Total monthly fees
- $55/mo
- Total annual fees
- $660
- HOA name
- Office
- CDD
- No
- Homestead exemption
- Yes
- Min lease term
- 3 Months
- Listing terms
- Cash, Conventional, FHA, VA Loan
- Ownership
- Fee Simple
- Available for lease
- Yes
- Lease restrictions
- Yes
- Additional lease restrictions
- Contact HOA and see HOA Docs for more
- Approval process
- Application required.
Exterior & Construction
- Exterior features
- Private Entrance, Private Mailbox, Private Yard, Rain Gutters, Sidewalk, Storage
- Construction materials
- Vinyl Siding
- Roof
- Shingle
- Foundation
- Pillar/Post/Pier
- Road surface
- Paved
Utilities
- Sewer
- None
- Water source
- None
- Utilities
- BB/HS Internet Available, Cable Available, Electricity Connected, Sewer Connected, Water Connected
Community
- Pets allowed
- Number Limit
- Senior community
- Yes
Room Details
| Room | Level | Dimensions |
|---|---|---|
| Living Room | First | |
| Primary Bedroom | First | 12x28 |
| Bedroom 2 | First | 13x12 |
| Bedroom 3 | First | 13x12 |
| Bedroom 4 | First | 13x11 |
| Primary Bathroom | First | |
| Bathroom 2 | First | |
| Kitchen | First |
Listing Details
- Listing date
- 2026-06-03
- On market date
- 2026-06-04
- Original list price
- $289,900
- Occupant type
- Owner
- MLS area
- 34613 - Brooksville/Spring Hill/Weeki Wachee
- Listing AOR
- Suncoast Tampa
- Status changed
- 2026-06-04
- Tax legal description
- BROOKRIDGE COMMUNITY UNIT 1 BLK 3 LOT 23 ORB 2485 PG 513
Flood risk
Minimal-risk area outside the mapped floodplain. Flood insurance is optional and typically low-cost.
Source: FEMA flood zone reported on the listing. Confirm current designation at FEMA Flood Map Service Center.
Location
Directions
From Suncoast Parway, go west approx 1 mile Brookridge is on the right or north side of Cortez Blvd. Enter the gate, proceed down Brookridge Central Blvd. At Stop sign turn right onto Brookridge Blvd, Proceed to Thorpp Ave, turn right home is at the end of Thorpp on Midfield.
More homes like this
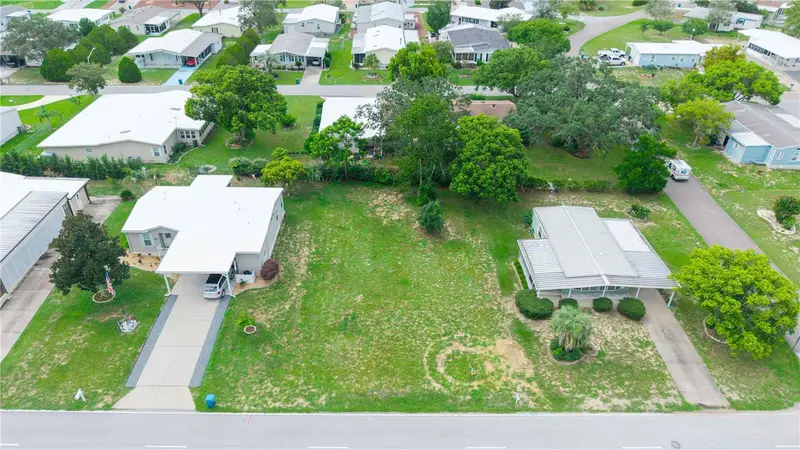
$35,000
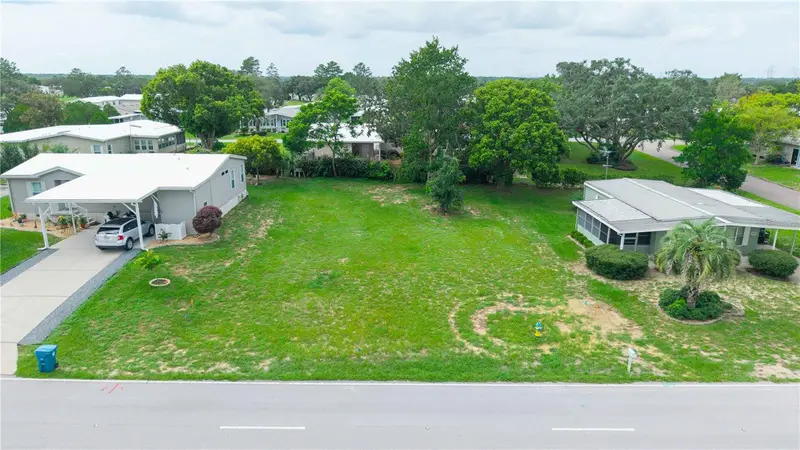
15993 Brookridge Blvd
Brooksville, FL 34613
0.16 acres
Brookridge Comm
MLS ID #W7888278, RE/MAX SUNSET REALTY.
Listing provided by Stellar MLS
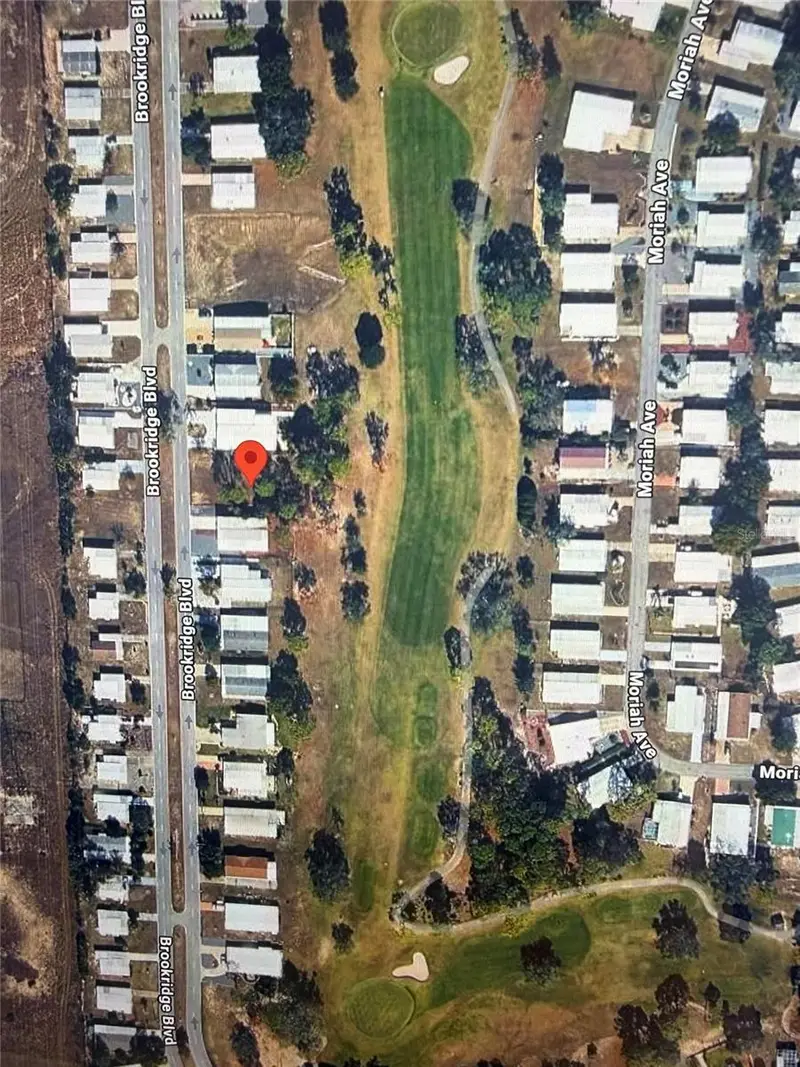
$38,500
14263 Brookridge Blvd
Brooksville, FL 34613
0.2 acres
Brookridge Comm
MLS ID #O6423894, BEYCOME OF FLORIDA LLC.
Listing provided by Stellar MLS
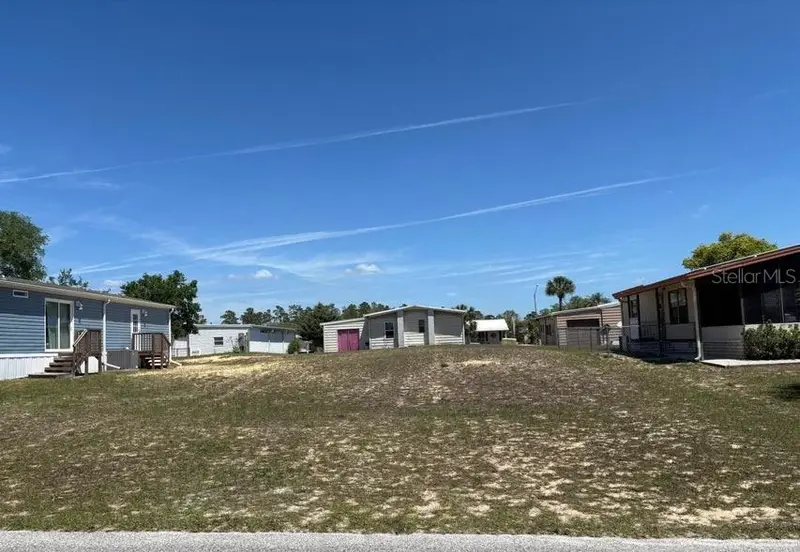
$39,000
14405 Diablo Dr
Brooksville, FL 34613
0.14 acres
Brookridge Comm
MLS ID #W7886445, CENTURY 21 ALLIANCE REALTY.
Listing provided by Stellar MLS
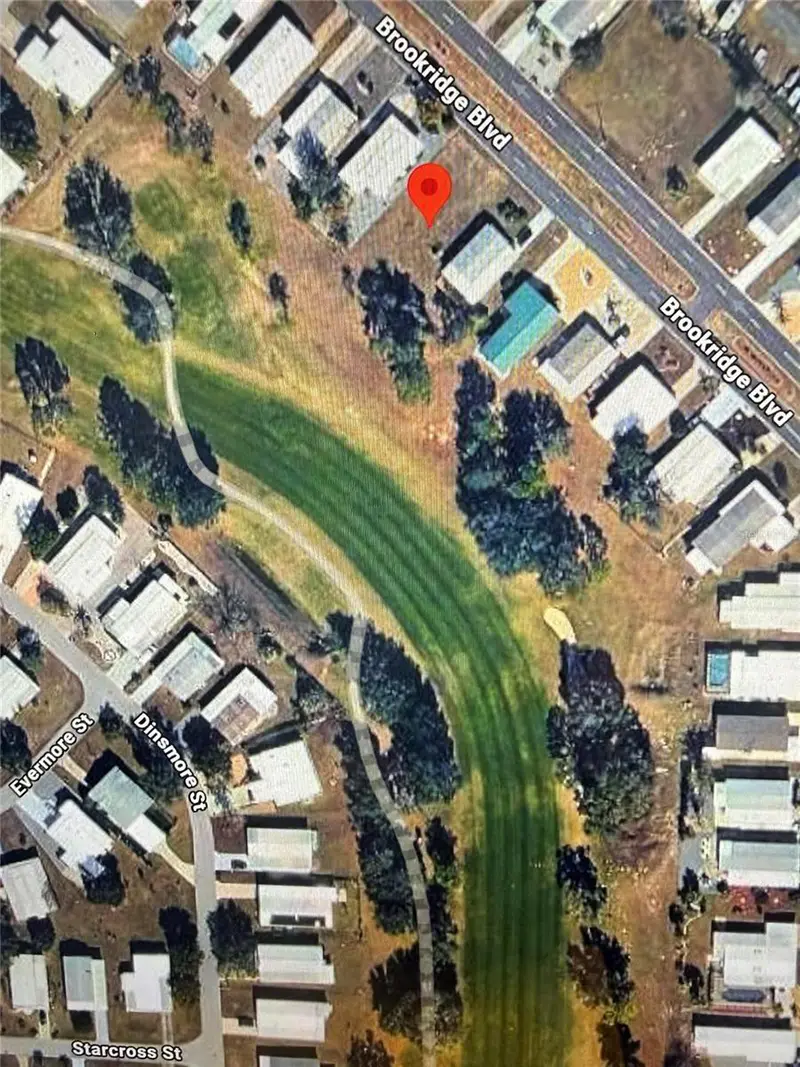
$39,000
15115 Brookridge Blvd
Brooksville, FL 34613
0.17 acres
Brookridge Comm
MLS ID #O6424171, BEYCOME OF FLORIDA LLC.
Listing provided by Stellar MLS

Listings courtesy of Stellar MLS as distributed by MLS GRID
IDX information is provided exclusively for consumers’ personal, non-commercial use and may not be used for any purpose other than to identify prospective properties consumers may be interested in purchasing.
Based on information submitted to the MLS GRID as of September 7, 2026 at 12:41 PM ET. All data is obtained from various sources and may not have been verified by broker or MLS GRID. Supplied Open House Information is subject to change without notice. All information should be independently reviewed and verified for accuracy. Properties may or may not be listed by the office/agent presenting the information.
All or a portion of the multiple listing information is provided by Stellar MLS, from a copyrighted compilation of listings. The compilation of listings and each individual listing are © 2026 Stellar MLS. All rights reserved.
Ryan Solberg, Broker · MaxLife Realty LLC · FL License #BK3354351 · Equal Housing Opportunity · Full disclaimer · DMCA