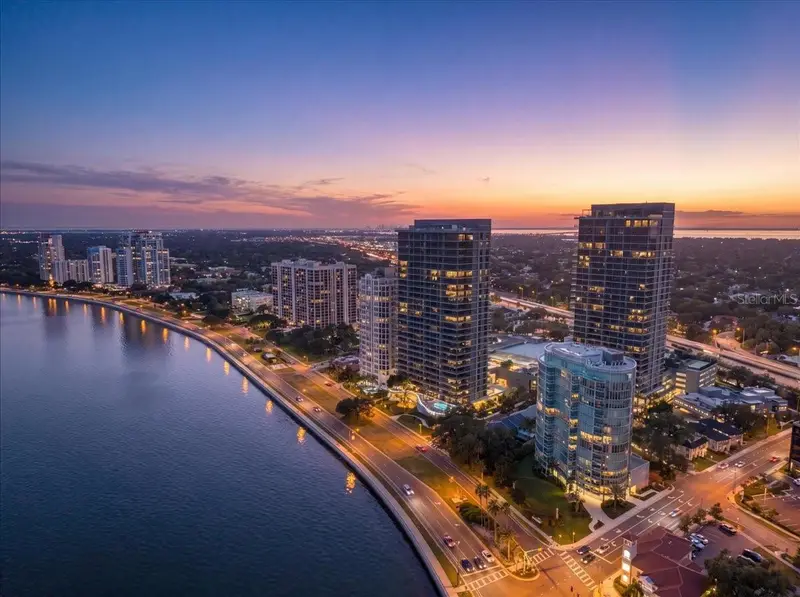

$2,475,000
2900 Bay To Bay BoulevardTampa, FL 33629
Listing updated: October 14, 2026 at 2:19 PM ET
Listing courtesy of Keller Williams South Tampa · Brenda Wade · MLS #TB8527620 · Active · 813-875-3700Property type
Year built
Lot size
Price / sq ft
HOA dues
Days on market
Garage spaces
Flood zone
About this home
A rare opportunity awaits at Aquatica on Bayshore, one of South Tampa's most exclusive luxury addresses. As the first new high-rise built on Bayshore Boulevard since 2007, Aquatica sold out during pre-construction, making resale opportunities exceptionally rare. This boutique 32-residence tower is celebrated for its striking curved contemporary architecture, expansive walls of floor-to-ceiling impact-rated glass, and an unparalleled waterfront location along Tampa's iconic Bayshore Boulevard. While many luxury buyers are drawn to large branded towers, others are searching for something far more valuable—privacy. With just 32 residences, Aquatica offers an intimate living experience where neighbors know one another, elevators are rarely shared, common areas remain peaceful, and amenities are enjoyed without crowds. Here, residents experience the tranquility and exclusivity of a private retreat rather than the constant activity of a large luxury hotel. Exclusivity isn't defined by a brand name—it's created by the limited number of homes and the lifestyle that comes with them. Designed to maximize light, views, and livability, residences feature soaring 10-foot ceilings, open-concept floor plans, two private balconies, state-of-the-art climate control, premium Bosch stainless appliances, stone countertops, under-cabinet lighting, elegant stone flooring in the bathrooms, 8-foot solid-core interior doors, and sleek contemporary cabinetry throughout. Floor-to-ceiling windows frame breathtaking panoramic views stretching from Davis Islands across the sparkling waters of Tampa Bay to St. Petersburg, Pinellas County, and Tampa International Airport, creating a spectacular backdrop from sunrise through sunset. Residents enjoy an exceptional collection of resort-style amenities, including 24-hour concierge and security, secured lobby access with controlled elevator entry, a spectacular resort-style pool and spa, outdoor grilling and entertaining area, a state-of-the-art fitness center, sauna, business center, conference room, theater/media room, library, an elegant resident clubroom with a full catering kitchen, two fully furnished guest suites, and an on-site association office. Two assigned under-building parking spaces and climate-controlled storage add everyday convenience. Perfectly positioned at Bayshore Boulevard and Bay to Bay Boulevard, Aquatica places residents just steps from approximately 13 restaurants, many within walking distance, while providing direct access to Tampa's iconic waterfront promenade. Hyde Park Village, Downtown Tampa, the Westshore Business District, International Plaza, Tampa International Airport, and award-winning Gulf beaches are all just minutes away. Luxury is no longer about having more people around you. It's about having fewer. Private showings are available by appointment. Discover why Aquatica remains one of Bayshore Boulevard's most coveted and tightly held luxury residences.
Estimated monthly payment
Estimate only. Taxes use the listing's reported amount where available; insurance is a Florida-average estimate. Your actual payment will vary — run a full calculation or talk to a lender.
Price & listing history96 days on market
- Status: ActiveJul 10, 2026
- Listed$2,900,000Jul 10, 2026
- Price reduced$2,475,000
Property Documents
Documents the listing agent has made public for this property. Free to view and download.
Facts & features
- Property type
- Residential
- Sub type
- Condominium
- Status
- Active
- Days on market
- 96
- Subdivision
- Aquatica Condo
- County
- Hillsborough
- Year built
- 2019
- Living area
- 3,250 sq ft
- Price/sq ft
- $762
- Lot size
- 17,424 sq ft
- Lot category
- 1/4 to less than 1/2
- Flood zone
- AE,X
- Garage
- 2 spaces
- Annual taxes
- $28,931 (2025)
- Parcel #
- A-34-29-18-C0G-000000-01401.0
- Zoning
- PD
- MLS #
- TB8527620
Ask about this home
Have a question? Ask the broker directly.
Ryan Solberg answers personally — no call center, no spam. Your question goes straight to him.
Interior Details
- Bedrooms
- 3
- Full bathrooms
- 3
- Half bathrooms
- 1
- Flooring
- Brick, Other
- Appliances
- Built-In Oven, Cooktop, Dishwasher, Disposal, Dryer, Exhaust Fan, Microwave, Range, Range Hood, Refrigerator, Washer, Water Softener
- Interior features
- Eat-in Kitchen, Elevator, High Ceilings, Open Floorplan, Solid Surface Counters, Thermostat, Walk-In Closet(s), Window Treatments
- Laundry
- Inside
- Stories / Levels
- One
- Direction faces
- East
Heating & Cooling
- Heating
- Central
- Cooling
- Central Air
Parking
- Garage spaces
- 2
- Attached garage
- Yes
- Parking features
- Assigned, Covered, Garage Door Opener, Guest, Off Street, On Street, Reserved, Underground
HOA & Financial
- HOA fee
- $2,791 / Monthly
- Monthly HOA
- $2,791/mo
- Total monthly fees
- $2,791/mo
- Total annual fees
- $33,492
- HOA name
- Alex Novak
- CDD
- No
- Min lease term
- 6 Months
- Listing terms
- Cash
- Ownership
- Condominium
- Available for lease
- Yes
- Lease restrictions
- Yes
- Additional lease restrictions
- BUYER OR AGENT TO VERIFY ALL LEASE INFORMATION AND RESTRICTIONS WITH HOA
- Approval process
- BUYER OR AGENT TO VERIFY ALL LEASE INFORMATION AND RESTRICTIONS WITH HOA
Exterior & Construction
- Exterior features
- Balcony, Private Entrance
- Construction materials
- Concrete, Metal Frame
- Roof
- Other
- Foundation
- Slab
- Water view
- Yes
- Road surface
- Asphalt
Utilities
- Sewer
- Public Sewer
- Water source
- Public
- Utilities
- Cable Available, Electricity Connected, Phone Available, Public, Sewer Connected, Underground Utilities, Water Connected
Community
- Pets allowed
- Yes
Schools
Letter grades: Florida DOE 2024–25 school grades (Orange, Seminole, Lake, Osceola, Brevard). Assigned schools from the listing agent — verify enrollment with the district.
Room Details
| Room | Level | Dimensions |
|---|---|---|
| Family Room | First | 17x15 |
| Kitchen | First | 17x11 |
| Living Room | First | 19x16 |
| Dining Room | First | 17x14 |
| Primary Bedroom | First | 26x14 |
| Bedroom 2 | First | 13x10 |
| Bedroom 3 | First | 14x11 |
Listing Details
- Listing date
- 2026-07-10
- On market date
- 2026-07-10
- Original list price
- $2,900,000
- Occupant type
- Owner
- MLS area
- 33629 - Tampa / Palma Ceia
- Listing AOR
- Suncoast Tampa
- Status changed
- 2026-07-10
- Tax legal description
- MADRID REVISED PLAT LOTS 3 AND 19 LESS R/W FOR PHASE 1 SOUTH CROSSTOWN EXPRESSWAY AND PORTION OF VACATED R/W ABUTTING LOT 19 AND WLY 5.6 FT MOL OF VACATED BAYSHORE BLVD ABUTTING ON E
Flood risk
FEMA Special Flood Hazard Area (1% annual-chance / “100-year” floodplain). Flood insurance is generally required by mortgage lenders.
Source: FEMA flood zone reported on the listing. Confirm current designation at FEMA Flood Map Service Center.
Location
Directions
Drive along FL-618 Toll E/Selmon Expy. Take exit 4 from FL-618 Toll E/Selmon Expy, Get on FL-618 Toll/Selmon Expy, Continue on FL-618 Toll/Selmon Expy to W Bay to Bay Blvd. Take exit 3 from FL-618 Toll/Selmon Expy, Merge onto W Bay to Bay Blvd, Destination will be on the right: 2900 W Bay to Bay Blvd, Tampa, FL 33629
More homes like this
$1,495,000
905 S Bruce St
Tampa, FL 33606
3 bd · 4 ba · 2,265 sqft
Lingerlong
MLS ID #TB8557656, SMITH & ASSOCIATES REAL ESTATE.
Listing provided by Stellar MLS
$2,675,000
4506 W Melrose Ave
Tampa, FL 33629
5 bd · 5 ba · 5,072 sqft
West Shore Place
MLS ID #TB8509268, HOMES BY WESTBAY REALTY.
Listing provided by Stellar MLS
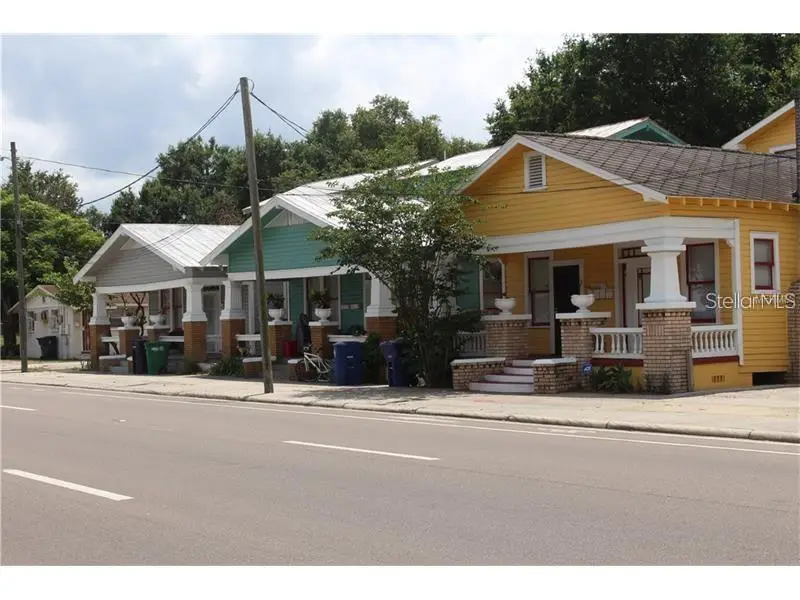
$1,599,000
2806 N Tampa St
Tampa, FL 33602
18 bd · 11 ba · 7,942 sqft
Warren & Keyes
MLS ID #TB8427112, SERRALLES GROUP,INC.
Listing provided by Stellar MLS
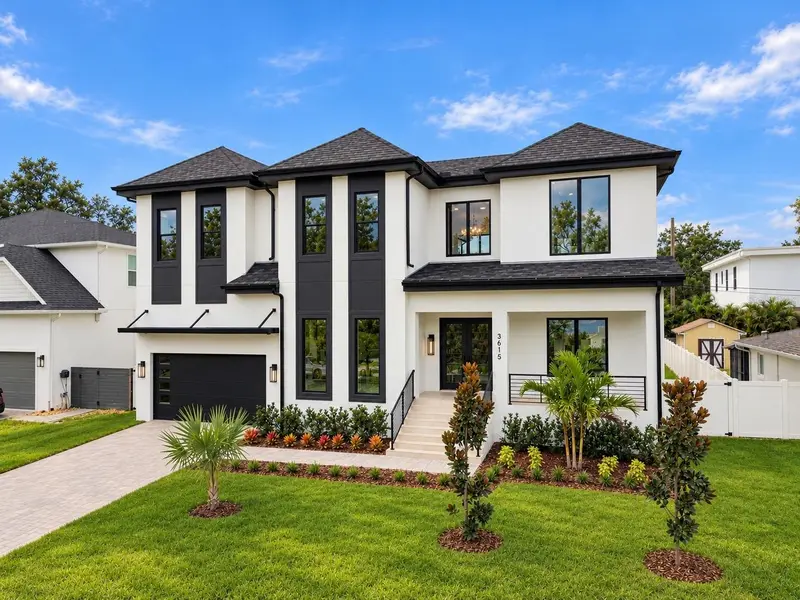
$2,590,000
3615 S Lightner Dr
Tampa, FL 33629
5 bd · 5 ba · 4,859 sqft
Bel Mar Shores Rev
MLS ID #TB8553197, COMPASS FLORIDA LLC.
Listing provided by Stellar MLS

Listings courtesy of Stellar MLS as distributed by MLS GRID
IDX information is provided exclusively for consumers’ personal, non-commercial use and may not be used for any purpose other than to identify prospective properties consumers may be interested in purchasing.
Based on information submitted to the MLS GRID as of October 14, 2026 at 2:19 PM ET. All data is obtained from various sources and may not have been verified by broker or MLS GRID. Supplied Open House Information is subject to change without notice. All information should be independently reviewed and verified for accuracy. Properties may or may not be listed by the office/agent presenting the information.
All or a portion of the multiple listing information is provided by Stellar MLS, from a copyrighted compilation of listings. The compilation of listings and each individual listing are © 2026 Stellar MLS. All rights reserved.
Ryan Solberg, Broker · MaxLife Realty LLC · FL License #BK3354351 · Equal Housing Opportunity · Full disclaimer · DMCA