
$224,900
1112 Villa LaneApopka, FL 32712
Listing updated: October 9, 2026 at 7:41 AM ET
Listing courtesy of Olympus Executive Realty Inc · Kirsty Pitts · MLS #G5114856 · Active · 407-469-0090Property type
Year built
Lot size
Price / sq ft
HOA dues
Days on market
Flood zone
About this home
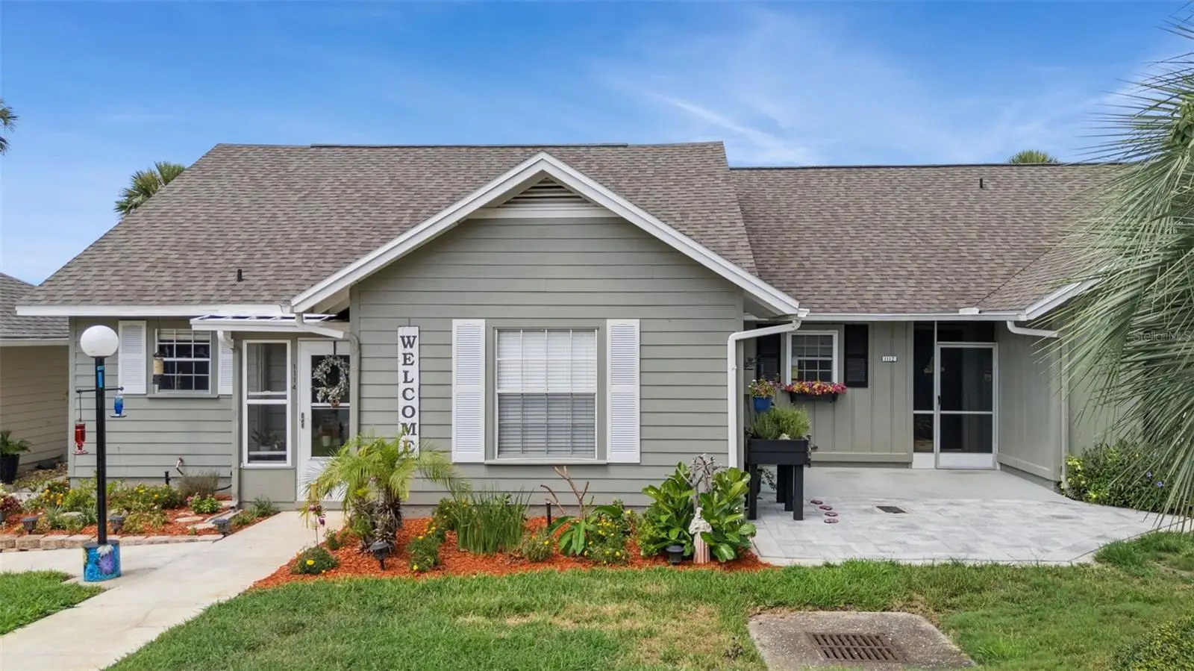
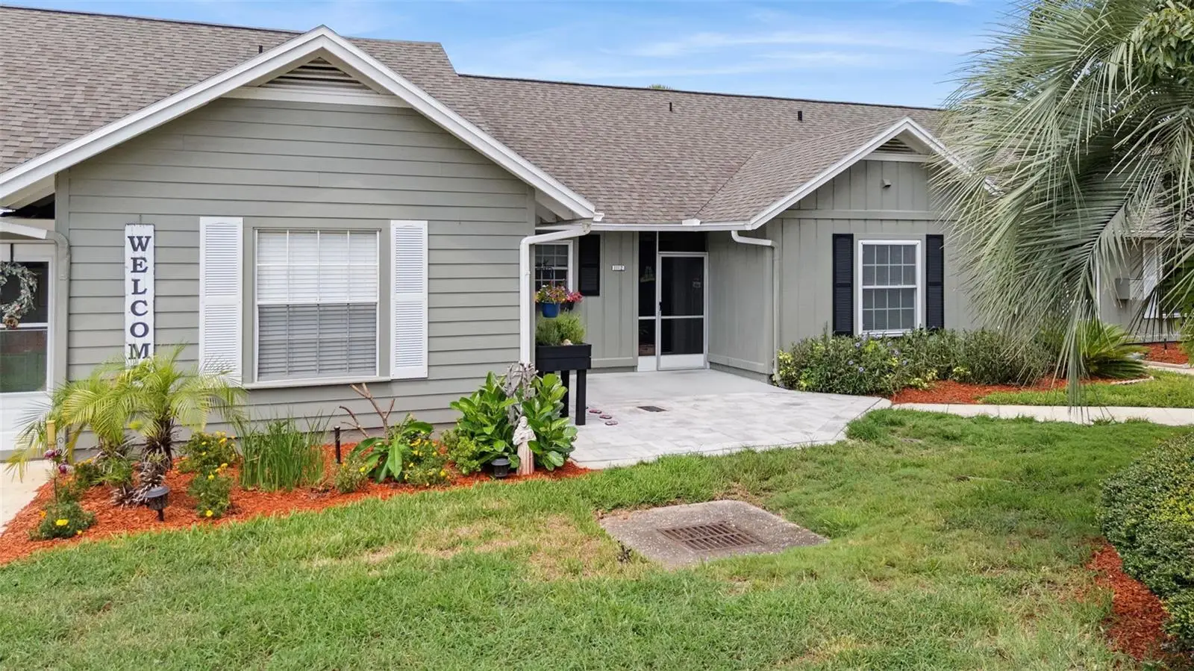
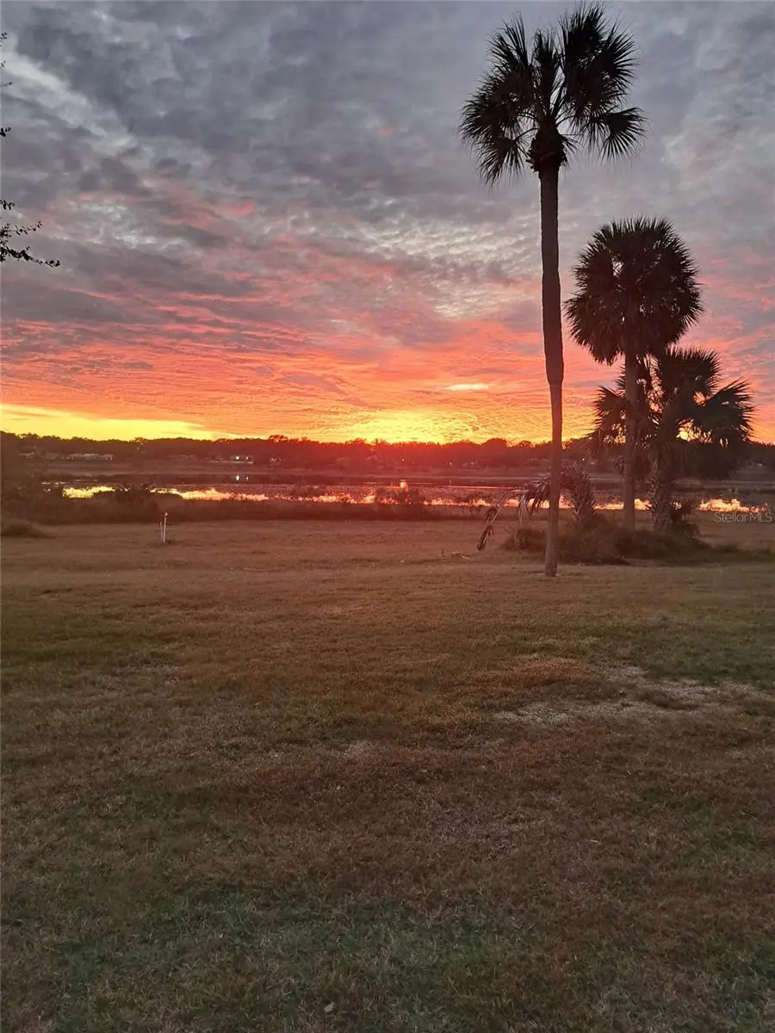
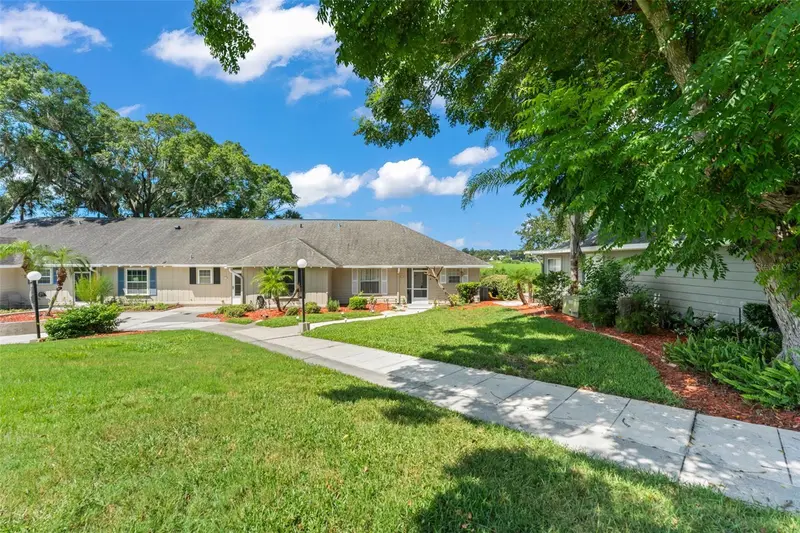
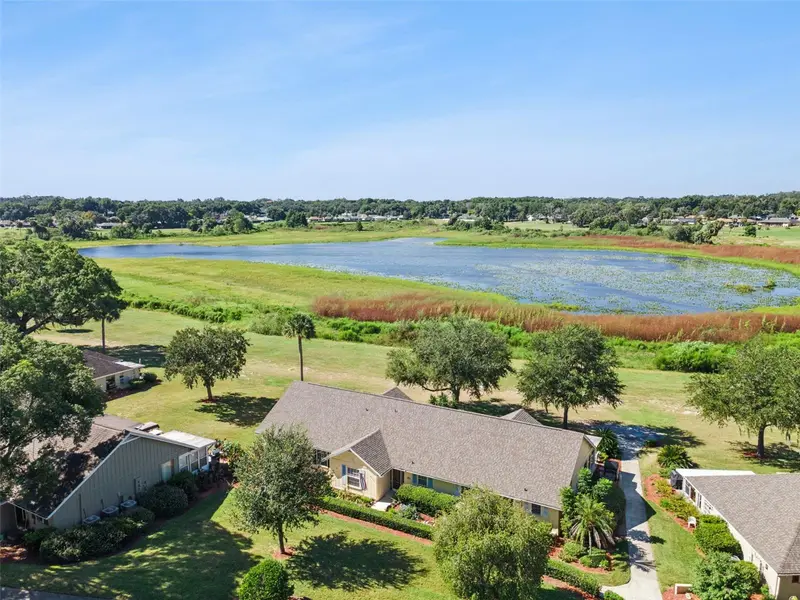
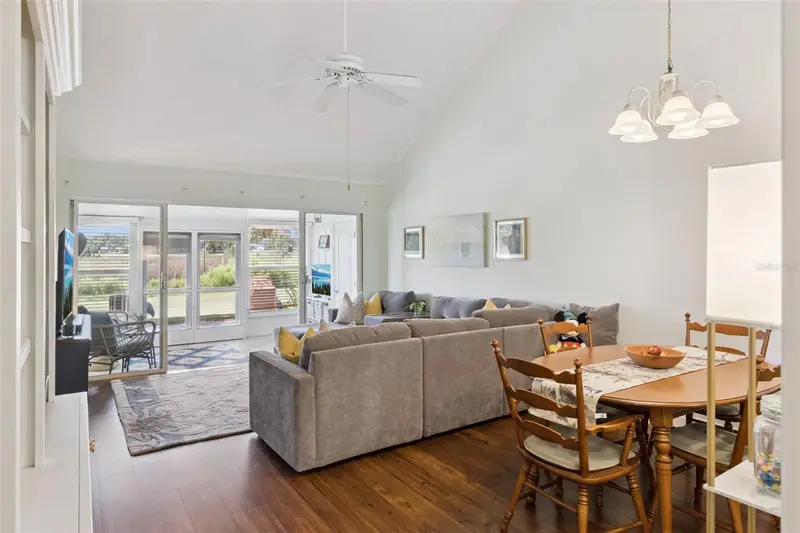
Beautifully renovated and move-in ready, this stunning 2-bedroom, 2-bathroom condo combines modern elegance with peaceful lakefront living. The beautifully redesigned interior features all new luxury vinyl plank flooring, new gorgeous quartz countertops, new cabinetry with updated hardware, a stylish farmhouse sink and a full suite of state-of-the-art stainless-steel appliances. Enjoy your morning coffee or unwind in the evening from the covered lanai while taking in the views overlooking Lake Alden. Outside, you'll find newly extended brick paver patios in both the front and rear of the home, creating the prefect space for relaxing, entertaining, or enjoying a barbecue. With high end finishes throughout and picturesque water views, this meticulously updated condo offers a perfect blend of comfort, style and low maintenance living. Additional updates include - new vanity, mirror and toilet in guest bath, A/C replaced in 2024, roof replaced approximately 7 years ago and replumbed approximately 9 years ago. The condo does come partially furnished. This condo is located between the historic art districts of Winter Park and Mount Dora and offers easy access to SR 429 and the downtown Orlando area.
Estimated monthly payment
Estimate only. Taxes use the listing's reported amount where available; insurance is a Florida-average estimate. Your actual payment will vary — run a full calculation or talk to a lender.
Price & listing history91 days on market
- Status: ActiveJul 10, 2026
- Listed$239,900Jul 10, 2026
- Price reduced$224,900
Facts & features
- Property type
- Residential
- Sub type
- Condominium
- Status
- Active
- Days on market
- 91
- Subdivision
- Errol Club Villas 03
- County
- Orange
- Year built
- 1973
- Living area
- 980 sq ft
- Price/sq ft
- $229
- Lot size
- 6,513 sq ft
- Lot category
- 0 to less than 1/4
- Flood zone
- X (12095C0110H)
- Annual taxes
- $2,384 (2025)
- Parcel #
- 32-20-28-2514-00-084
- Zoning
- R-3
- MLS #
- G5114856
Ask about this home
Have a question? Ask the broker directly.
Ryan Solberg answers personally — no call center, no spam. Your question goes straight to him.
Interior Details
- Bedrooms
- 2
- Full bathrooms
- 2
- Flooring
- Ceramic Tile, Luxury Vinyl
- Appliances
- Dishwasher, Dryer, Electric Water Heater, Range, Range Hood, Refrigerator, Washer
- Interior features
- Ceiling Fans(s), High Ceilings, Living Room/Dining Room Combo, Stone Counters
- Laundry
- Inside
- Stories / Levels
- One
- Direction faces
- Northeast
Heating & Cooling
- Heating
- Central
- Cooling
- Central Air
Parking
- Parking features
- Open
HOA & Financial
- HOA fee
- $371 / Monthly
- Monthly HOA
- $371/mo
- Total monthly fees
- $371/mo
- Total annual fees
- $4,452
- HOA name
- Vista Community Assoc Management/ Laura Faulk
- CDD
- No
- Homestead exemption
- Yes
- Min lease term
- 6 Months
- Listing terms
- Cash, Conventional
- Ownership
- Condominium
- Available for lease
- Yes
- Lease restrictions
- Yes
- Additional lease restrictions
- No short-term rentals allowed. Buyer to verify all lease restrictions with the HOA.
- Approval process
- Buyer has to fill out and submit the buyer approval form that's in the attachments to the HOA within 5 days of the contract effective date.
Exterior & Construction
- Exterior features
- Sidewalk
- Construction materials
- Frame, Wood Siding
- Roof
- Shingle
- Foundation
- Slab
- Water view
- Yes
- Road surface
- Paved
Utilities
- Sewer
- Public Sewer
- Water source
- Public
- Utilities
- Cable Available
Community
- Pets allowed
- Number Limit, Yes
Room Details
| Room | Level | Dimensions |
|---|---|---|
| Family Room | First | 20x14 |
| Primary Bedroom | First | 14x13 |
| Bedroom 2 | First | 12x13 |
| Kitchen | First | 10x10 |
| Balcony/Porch/Lanai | First | 9x14 |
Listing Details
- Listing date
- 2026-07-10
- On market date
- 2026-07-10
- Original list price
- $239,900
- Occupant type
- Vacant
- MLS area
- 32712 - Apopka
- Listing AOR
- Orlando Regional
- Status changed
- 2026-07-10
- Tax legal description
- ERROL CLUB VILLAS 3 CB 2/127 & 3/23 UNIT84
Flood risk
Minimal-risk area outside the mapped floodplain. Flood insurance is optional and typically low-cost.
Source: FEMA flood zone reported on the listing. Confirm current designation at FEMA Flood Map Service Center.
Location
Directions
From 441 in Apopka, turn on Errol Pkwy, right on Golf Course Dr, left on Villa Ln, unit is close to parking lot C and backs up to the lake. Walk down the steps and left towards the end of the units and you will see 1112 unit #84 is the second to last unit on your right.
More homes like this
$195,000
1076 Villa Ln #68
Apopka, FL 32712
2 bd · 2 ba · 980 sqft
Errol Club Villas 03
MLS ID #O6433618, KELLER WILLIAMS REALTY AT THE PARKS.
Listing provided by Stellar MLS
$224,900
1066 Villa Ln #63
Apopka, FL 32712
2 bd · 2 ba · 1,115 sqft
Errol Club Villas 03
MLS ID #G5118172, RE/MAX TITANIUM GROUP.
Listing provided by Stellar MLS
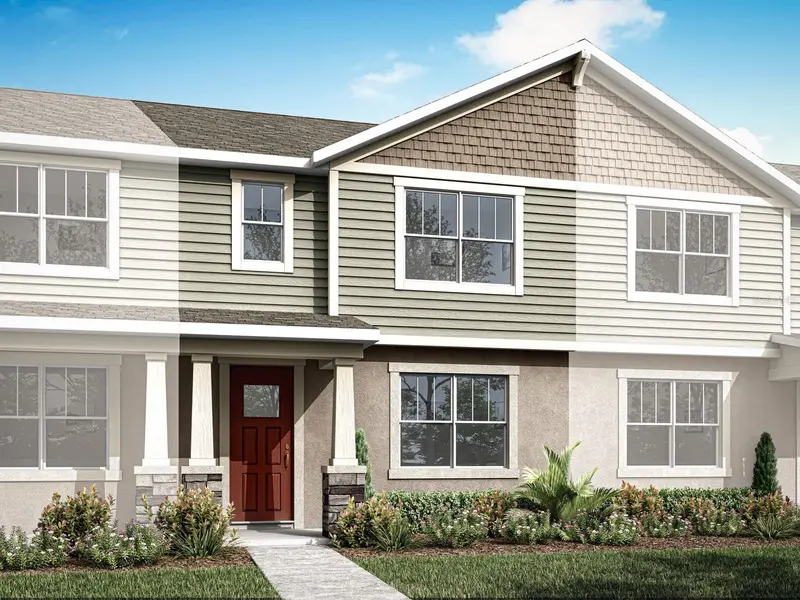
$329,990
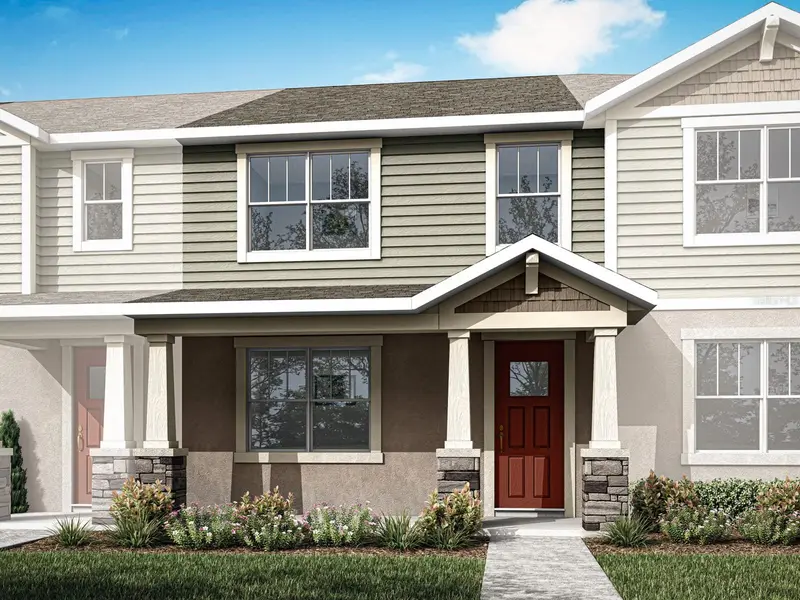
2872 Camellia Flower St
Apopka, FL 32703
3 bd · 3 ba · 1,678 sqft
Meadowlark Landing
MLS ID #O6442829, MATTAMY REAL ESTATE SERVICES.
Listing provided by Stellar MLS
$319,990
2880 Camellia Flower St
Apopka, FL 32703
3 bd · 3 ba · 1,476 sqft
Meadowlark Landing
MLS ID #O6442033, MATTAMY REAL ESTATE SERVICES.
Listing provided by Stellar MLS

Listings courtesy of Stellar MLS as distributed by MLS GRID
IDX information is provided exclusively for consumers’ personal, non-commercial use and may not be used for any purpose other than to identify prospective properties consumers may be interested in purchasing.
Based on information submitted to the MLS GRID as of October 9, 2026 at 7:41 AM ET. All data is obtained from various sources and may not have been verified by broker or MLS GRID. Supplied Open House Information is subject to change without notice. All information should be independently reviewed and verified for accuracy. Properties may or may not be listed by the office/agent presenting the information.
All or a portion of the multiple listing information is provided by Stellar MLS, from a copyrighted compilation of listings. The compilation of listings and each individual listing are © 2026 Stellar MLS. All rights reserved.
Ryan Solberg, Broker · MaxLife Realty LLC · FL License #BK3354351 · Equal Housing Opportunity · Full disclaimer · DMCA