
$259,000
4114 Myrtle Oak Court
Zellwood, FL 32798
Listing updated: October 1, 2026 at 9:20 AM ET
Listing courtesy of Keller Williams Realty At The Parks · Brenda Broadway · MLS #O6396909 · Active · 407-629-4420Property type
Year built
Lot size
Price / sq ft
HOA dues
Days on market
Flood zone
About this home
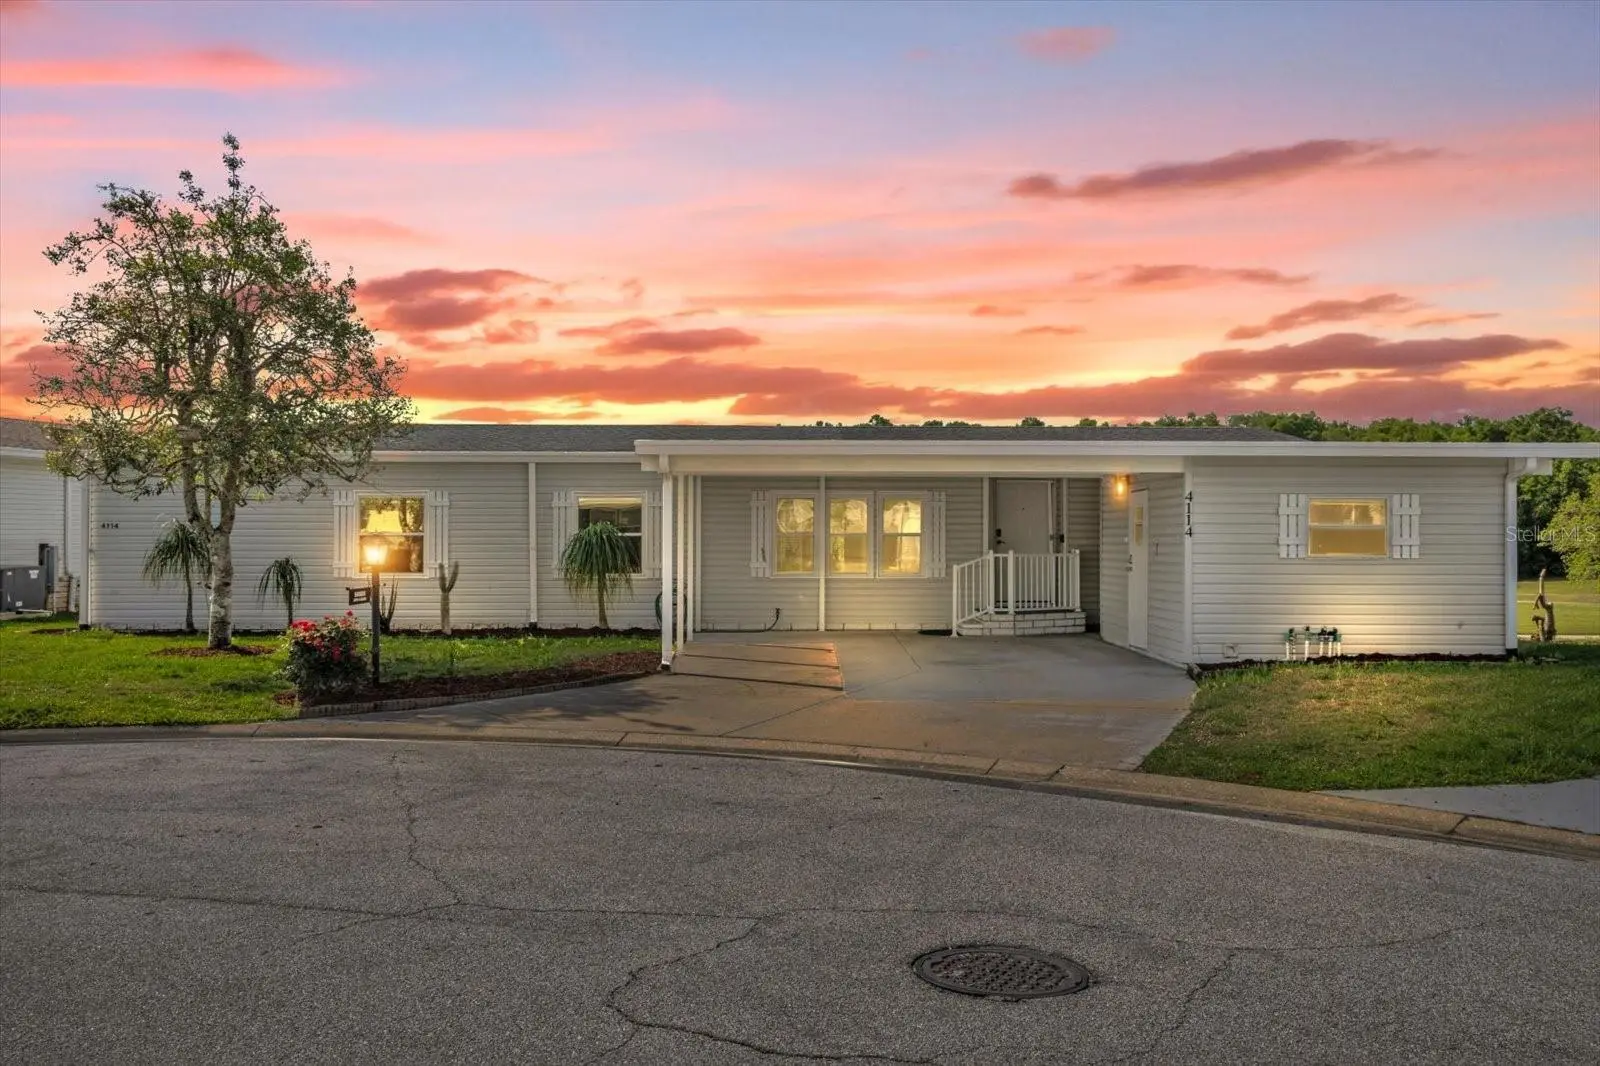
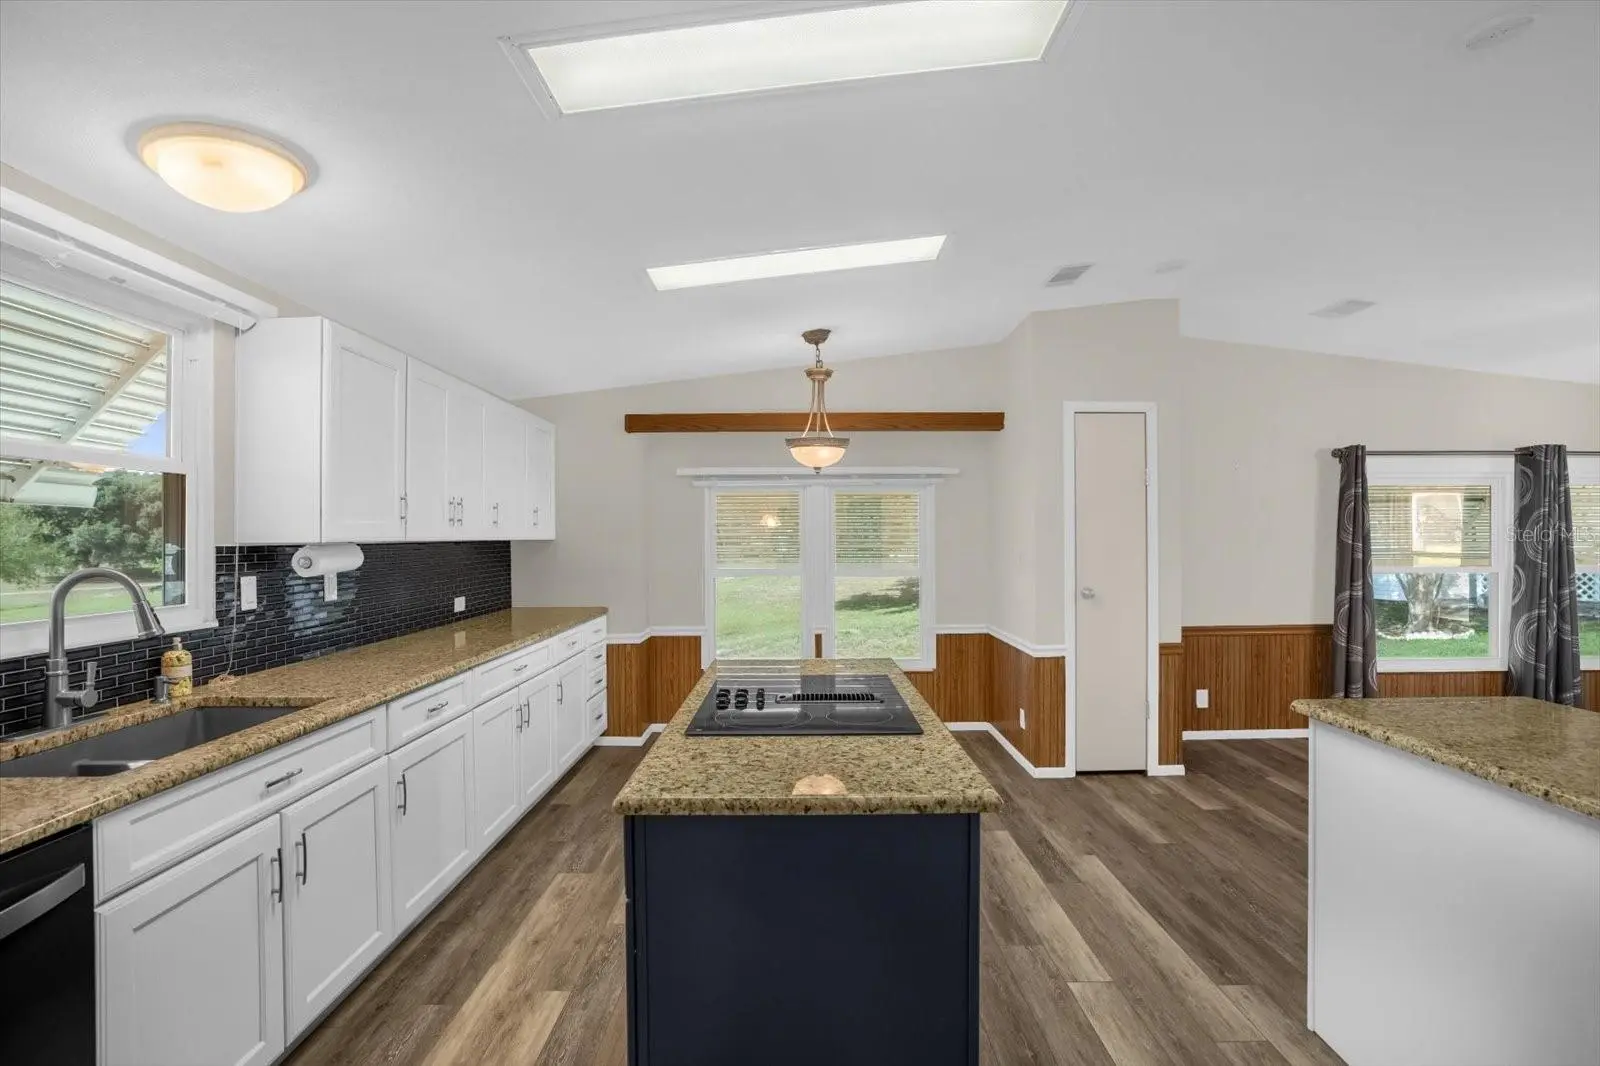
One of Zellwood's rare larger homes, this spacious 3 bed/2 bath home offers the room many buyers are looking for but don't often find in the community. Situated on a quiet cul-de-sac with beautiful golf course and lake views, this home gives you room for the furniture you love, hobbies, overnight guests, family and entertaining without feeling like you have to downsize your lifestyle. BRAND NEW PREMIUM LUXURY VINYL FLOORING THROUGHOUT THE HOME. The remodeled kitchen is both attractive and functional, featuring granite countertops, a generous island and coffee bar, with plenty of workspace for everyday living and entertaining. The home's generous floor plan provides flexibility for a family room, office, hobby area or whatever best suits your lifestyle. The ENCLOSED Florida Room is a particular special feature, providing comfortable additional year round living space while bringing the beautiful golf course and lake views into the home. It is a wonderful place for morning coffee, relaxing, entertaining or simply enjoying the peaceful setting. The large PRIMARY SUITE offers plenty of room and a comfortable retreat at the end o f the day, while the additional bedrooms provide flexibility for guests, office or hobbies. The home also offers accessibility-friendly features, scraped popcorn ceilings and abundant storage. Major updates provide peace of mind, including a 2017 ROOF AND 2021 AC. 2 car carport and workshop/storage area. $415 HOA fee includes an incredible array of amenities and services. Enjoy the convenience and value of gated-community living with roving security, lawn maintenance, garbage service, Fiber Optic TV and Internet all included in the monthly fee. Courtesy RV and Boat Storage along with 4 pools, golf course, tennis and pickleball, shuffleboard, fishing, Full service Restaurant/Bar, billiard room, fitness center, craft rooms plus numerous clubs, activities and so much more. Call to schedule an appointment to tour this home today.
Estimated monthly payment
Estimate only. Taxes use the listing's reported amount where available; insurance is a Florida-average estimate. Your actual payment will vary — run a full calculation or talk to a lender.
Price & listing history174 days on market
- Status: ActiveJun 2, 2026
- Listed$266,500Apr 7, 2026
- Price reduced$259,000
Property Documents
Documents the listing agent has made public for this property. Free to view and download.
Facts & features
- Property type
- Residential
- Sub type
- Manufactured Home
- Status
- Active
- Days on market
- 174
- Subdivision
- Zellwood Station Coop Mh Park
- County
- Orange
- Year built
- 1992
- Living area
- 1,997 sq ft
- Price/sq ft
- $130
- Building area
- 2,645 sq ft (Public Records)
- Lot size
- 7,897 sq ft
- Lot category
- 0 to less than 1/4
- Flood zone
- X (12095C0125H)
- Annual taxes
- $289 (2025)
- Parcel #
- 25-20-27-9825-00-852
- Zoning
- P-D
- MLS #
- O6396909
Ask about this home
Have a question? Ask the broker directly.
Ryan Solberg answers personally — no call center, no spam. Your question goes straight to him.
Interior Details
- Bedrooms
- 3
- Full bathrooms
- 2
- Flooring
- Carpet, Luxury Vinyl, Vinyl
- Appliances
- Built-In Oven, Cooktop, Dishwasher, Disposal, Electric Water Heater, Refrigerator
- Interior features
- Accessibility Features, Cathedral Ceiling(s), Ceiling Fans(s), Eat-in Kitchen, L Dining, Living Room/Dining Room Combo, Open Floorplan, Primary Bedroom Main Floor, Solid Surface Counters, Stone Counters, Thermostat, Vaulted Ceiling(s), Walk-In Closet(s), Window Treatments
- Laundry
- Electric Dryer Hookup, Laundry Room, Washer Hookup
- Stories / Levels
- One
- Direction faces
- Northwest
Heating & Cooling
- Heating
- Central, Electric
- Cooling
- Central Air
Parking
- Carport
- Yes
HOA & Financial
- HOA fee
- $415 / Monthly
- Monthly HOA
- $415/mo
- Total monthly fees
- $415/mo
- Total annual fees
- $4,980
- HOA name
- Trudy Rock
- CDD
- No
- Homestead exemption
- Yes
- Min lease term
- 7 Months
- Listing terms
- Cash, Conventional
- Ownership
- Co-op
- Available for lease
- Yes
- Lease restrictions
- Yes
- Additional lease restrictions
- Each potential resident must submit Background/Credit Application, $50 fee per person. One Resident must be minimum 55 yrs old, up to 2 other adults age 45 may reside full time. No children living in premises. HOA Approval required.
- Approval process
- Each potential resident must submit Background/Credit Application, $50 fee per person. One Resident must be minimum 55 yrs old, up to 2 other adults age 45 may reside full time. No children living in premises. HOA Approval required.
Exterior & Construction
- Exterior features
- Awning(s), Storage, Tennis Court(s)
- Construction materials
- Vinyl Siding
- Roof
- Shingle
- Foundation
- Pillar/Post/Pier
- Road surface
- Asphalt, Paved
Utilities
- Sewer
- Public Sewer
- Water source
- See Remarks
- Utilities
- BB/HS Internet Available, Cable Available, Electricity Available, Electricity Connected, Fiber Optics, Sewer Available, Sewer Connected, Underground Utilities, Water Available, Water Connected
Community
- Pets allowed
- Cats OK, Dogs OK
- Senior community
- Yes
Room Details
| Room | Level | Dimensions |
|---|---|---|
| Living Room | First | 18x17 |
| Dining Room | First | 10x12 |
| Family Room | First | 14x13 |
| Kitchen | First | 13x20 |
| Florida Room | First | 17x11 |
| Primary Bedroom | First | 16x13 |
| Primary Bathroom | First | 14x9 |
| Bedroom 2 | First | 14x11 |
| Bathroom 2 | First | 10x7 |
| Bedroom 3 | First | 14x10 |
| Laundry | First | 4x10 |
| Workshop | First | 12x13 |
Listing Details
- Listing date
- 2026-04-03
- On market date
- 2026-04-07
- Original list price
- $266,500
- Occupant type
- Vacant
- MLS area
- 32798 - Zellwood
- Listing AOR
- Orlando Regional
- Status changed
- 2026-06-02
- Tax legal description
- ZELLWOOD STATION CO-OP M/H PARK 4644/1380 UNIT 852
Flood risk
Minimal-risk area outside the mapped floodplain. Flood insurance is optional and typically low-cost.
Source: FEMA flood zone reported on the listing. Confirm current designation at FEMA Flood Map Service Center.
Location
Directions
From 429 exit 441 Apopka/Mt Dora Exit and proceed west toward Mt Dora. Zellwood Station (Spillman Drive) is approximately 3 miles on your right. Be prepared to show ID and License to guard. Turn left on to Cayman and proceed to LEFT Myrtle Oak Lane, then immediate LEFT onto Myrtle Oak Ct. Proceed ahead to end of cul-de-sac, 4114 will be on your left.
More homes like this
$29,900
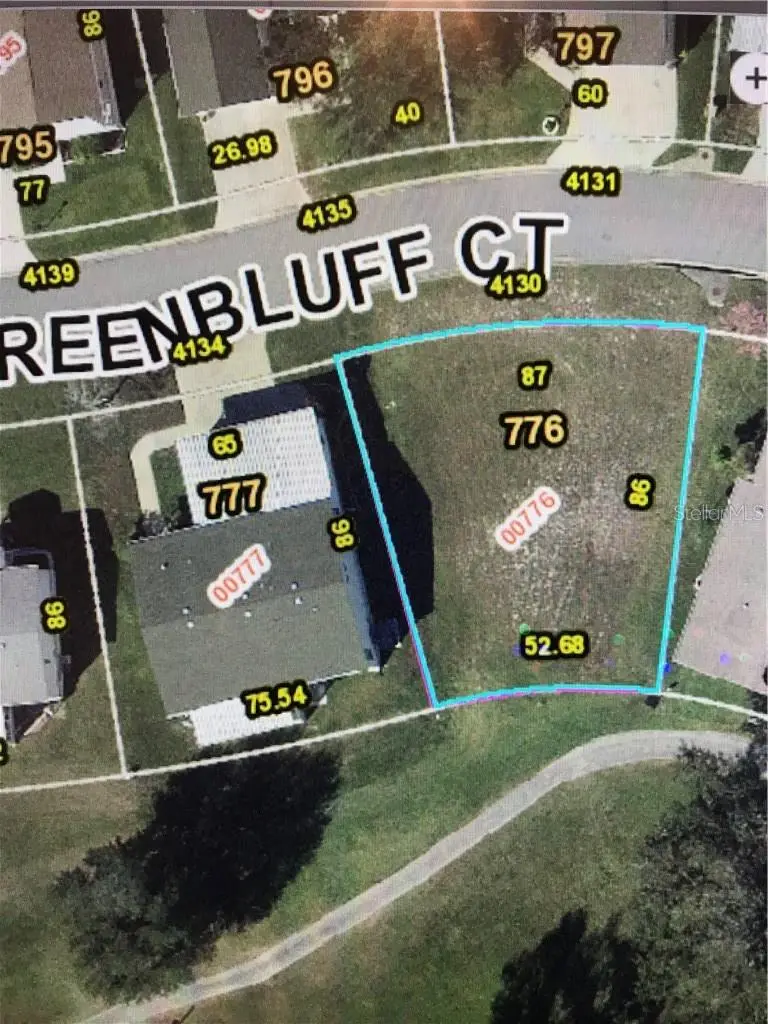
4130 Greenbluff Ct #776
Zellwood, FL 32798
0.13 acres
Zellwood Station Coop Mh Park
MLS ID #G5107008, EXECUTIVE REALTY PARTNERS INC.
Listing provided by Stellar MLS
$29,900
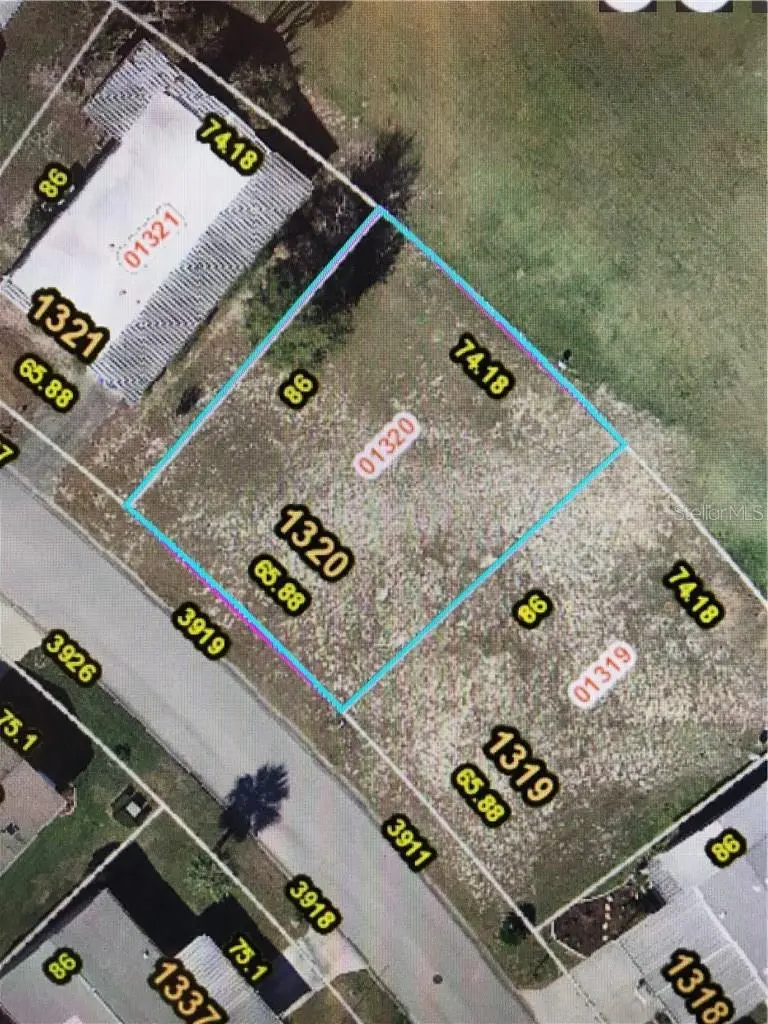
3919 Parway Rd #1320
Zellwood, FL 32798
0.14 acres
Zellwood Station Coop Mh Park
MLS ID #G5107000, EXECUTIVE REALTY PARTNERS INC.
Listing provided by Stellar MLS
$29,900
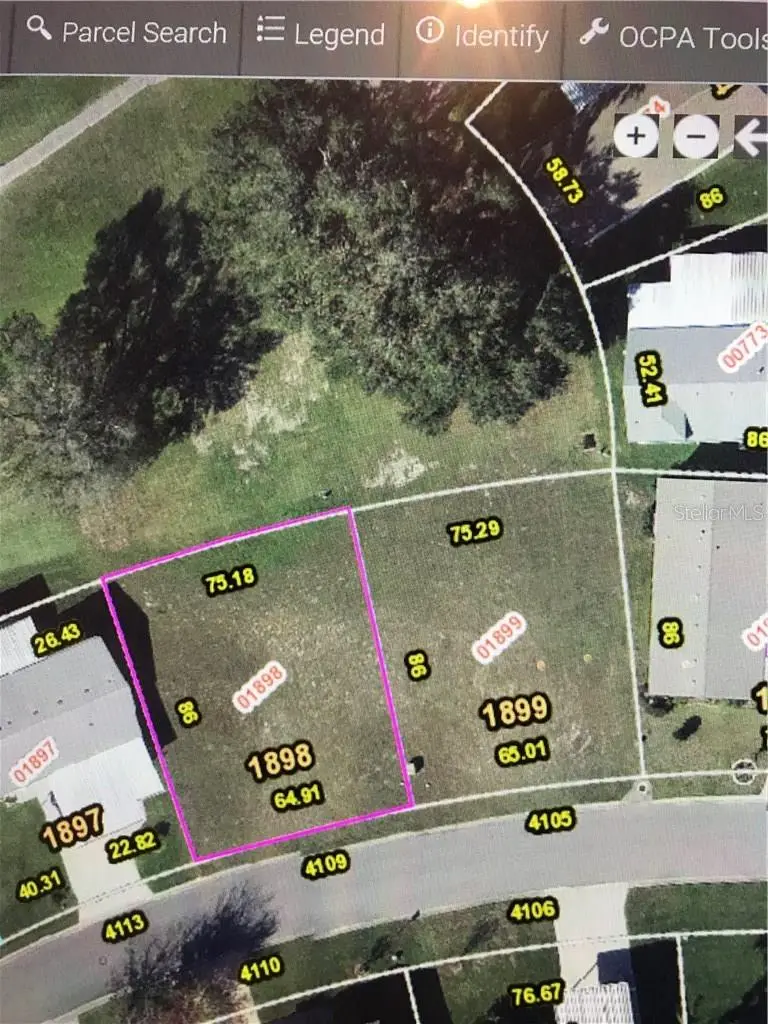
4109 Greenbluff Rd #1898
Zellwood, FL 32798
0.13 acres
Zellwood Station Coop Mh Park
MLS ID #G5107006, EXECUTIVE REALTY PARTNERS INC.
Listing provided by Stellar MLS
$29,900
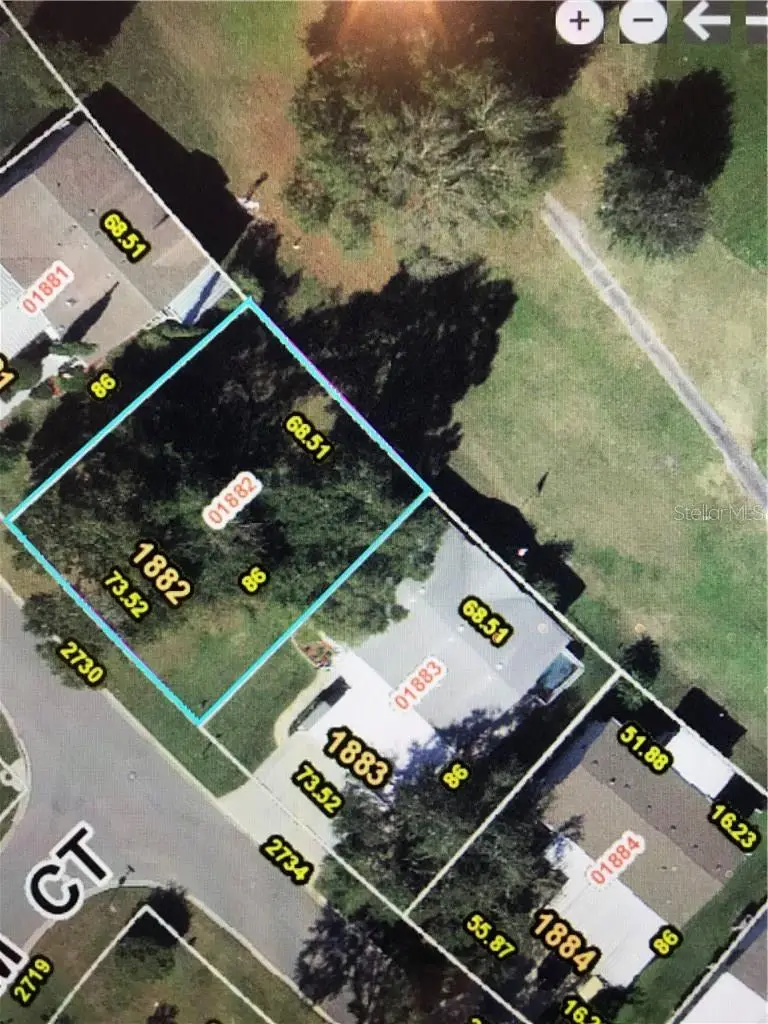
2730 Lake Grassmere Cir #1882
Zellwood, FL 32798
0.14 acres
Zellwood Station Coop Mh Park
MLS ID #G5106995, EXECUTIVE REALTY PARTNERS INC.
Listing provided by Stellar MLS

Listings courtesy of Stellar MLS as distributed by MLS GRID
IDX information is provided exclusively for consumers’ personal, non-commercial use and may not be used for any purpose other than to identify prospective properties consumers may be interested in purchasing.
Based on information submitted to the MLS GRID as of October 1, 2026 at 9:20 AM ET. All data is obtained from various sources and may not have been verified by broker or MLS GRID. Supplied Open House Information is subject to change without notice. All information should be independently reviewed and verified for accuracy. Properties may or may not be listed by the office/agent presenting the information.
All or a portion of the multiple listing information is provided by Stellar MLS, from a copyrighted compilation of listings. The compilation of listings and each individual listing are © 2026 Stellar MLS. All rights reserved.
Ryan Solberg, Broker · MaxLife Realty LLC · FL License #BK3354351 · Equal Housing Opportunity · Full disclaimer · DMCA