
$275,000
10172 Mainsail DriveOxford, FL 34484
Listing updated: September 23, 2026 at 1:26 PM ET
Listing courtesy of Coldwell Banker Vanguard Lifestyle Realty · Kristen Miller · MLS #G5114844 · Pending · 352-648-0096Property type
Year built
Lot size
Price / sq ft
HOA dues
Days on market
Garage spaces
Flood zone
About this home
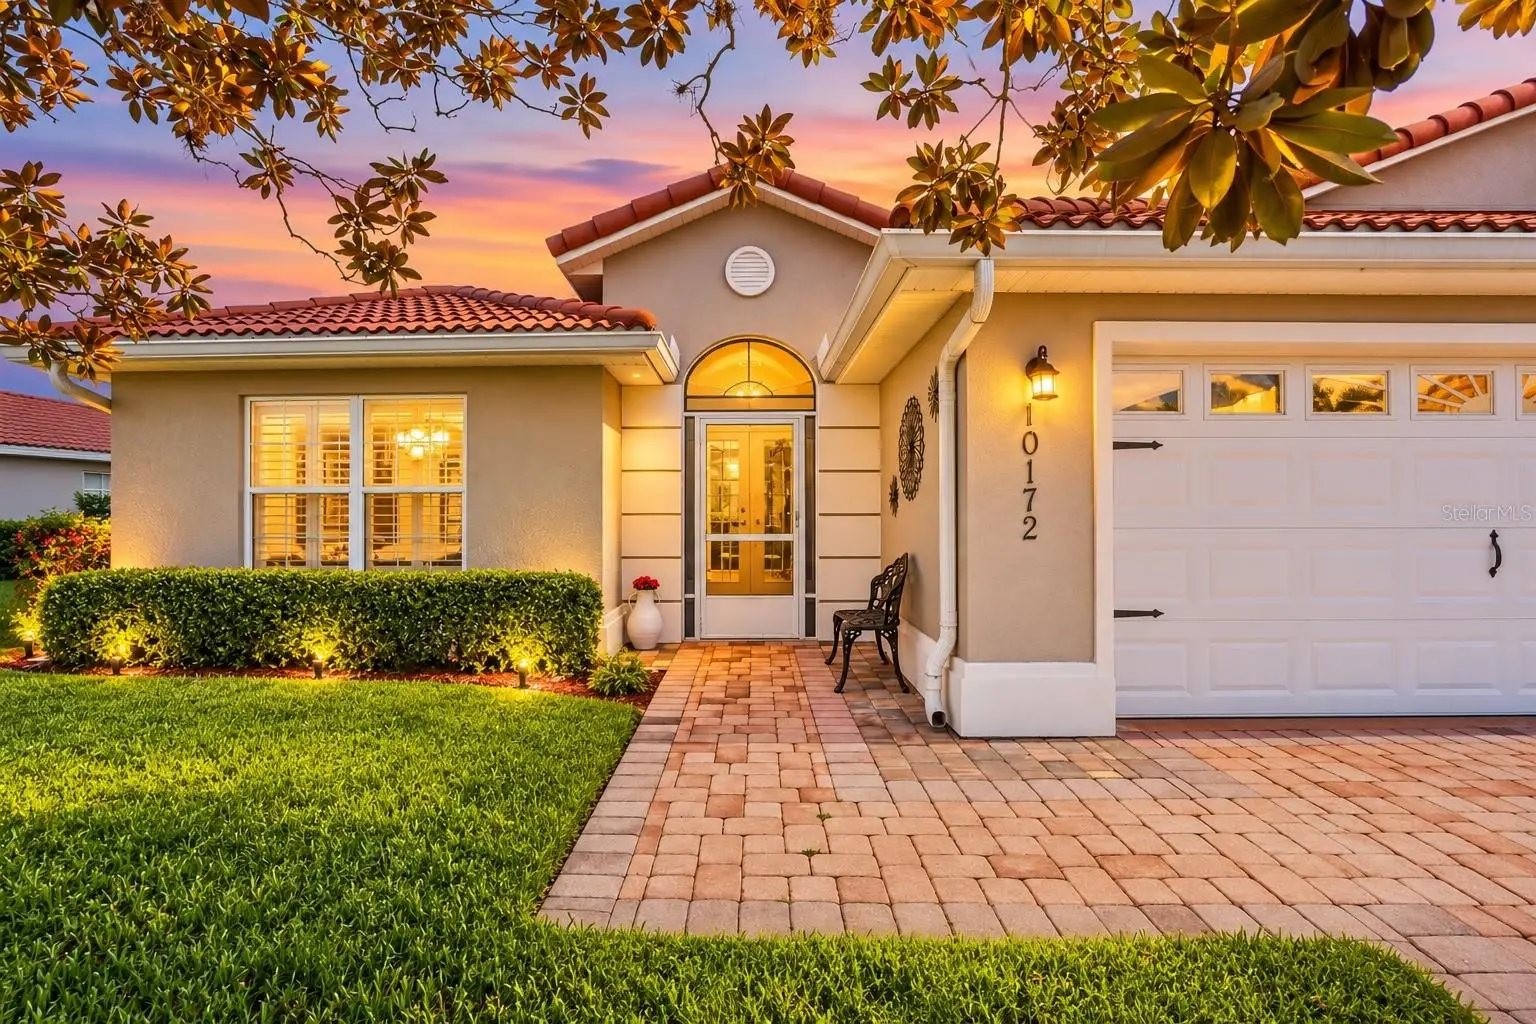
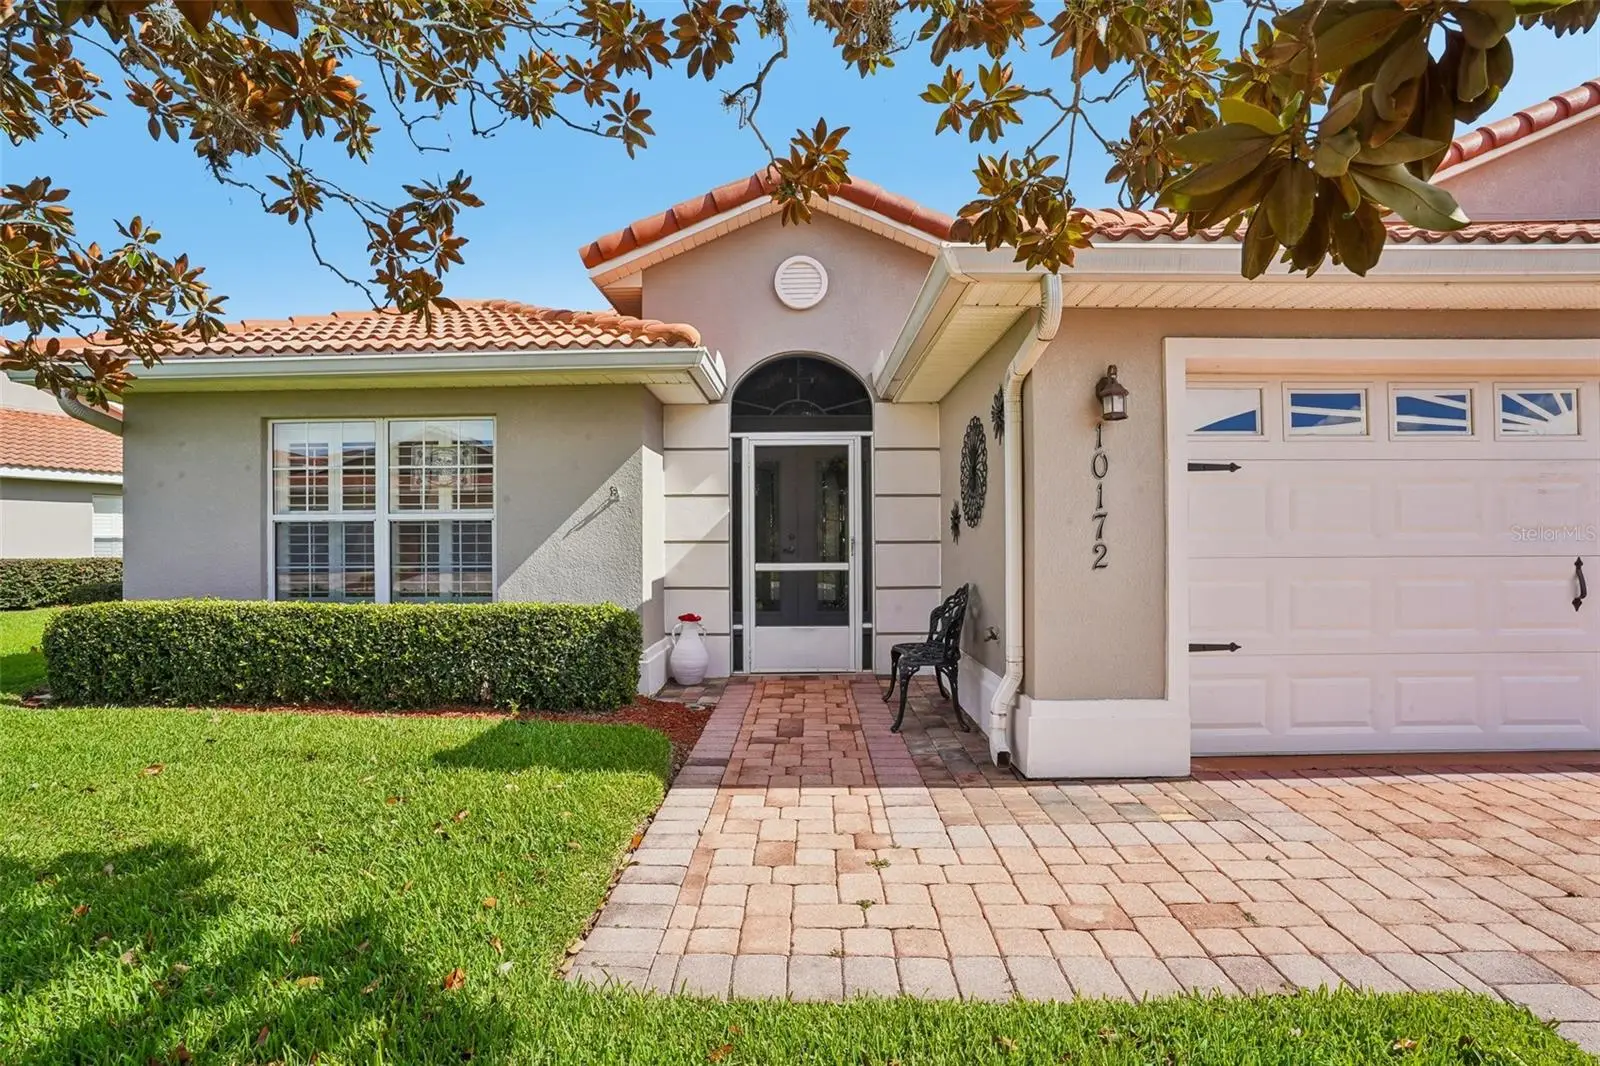
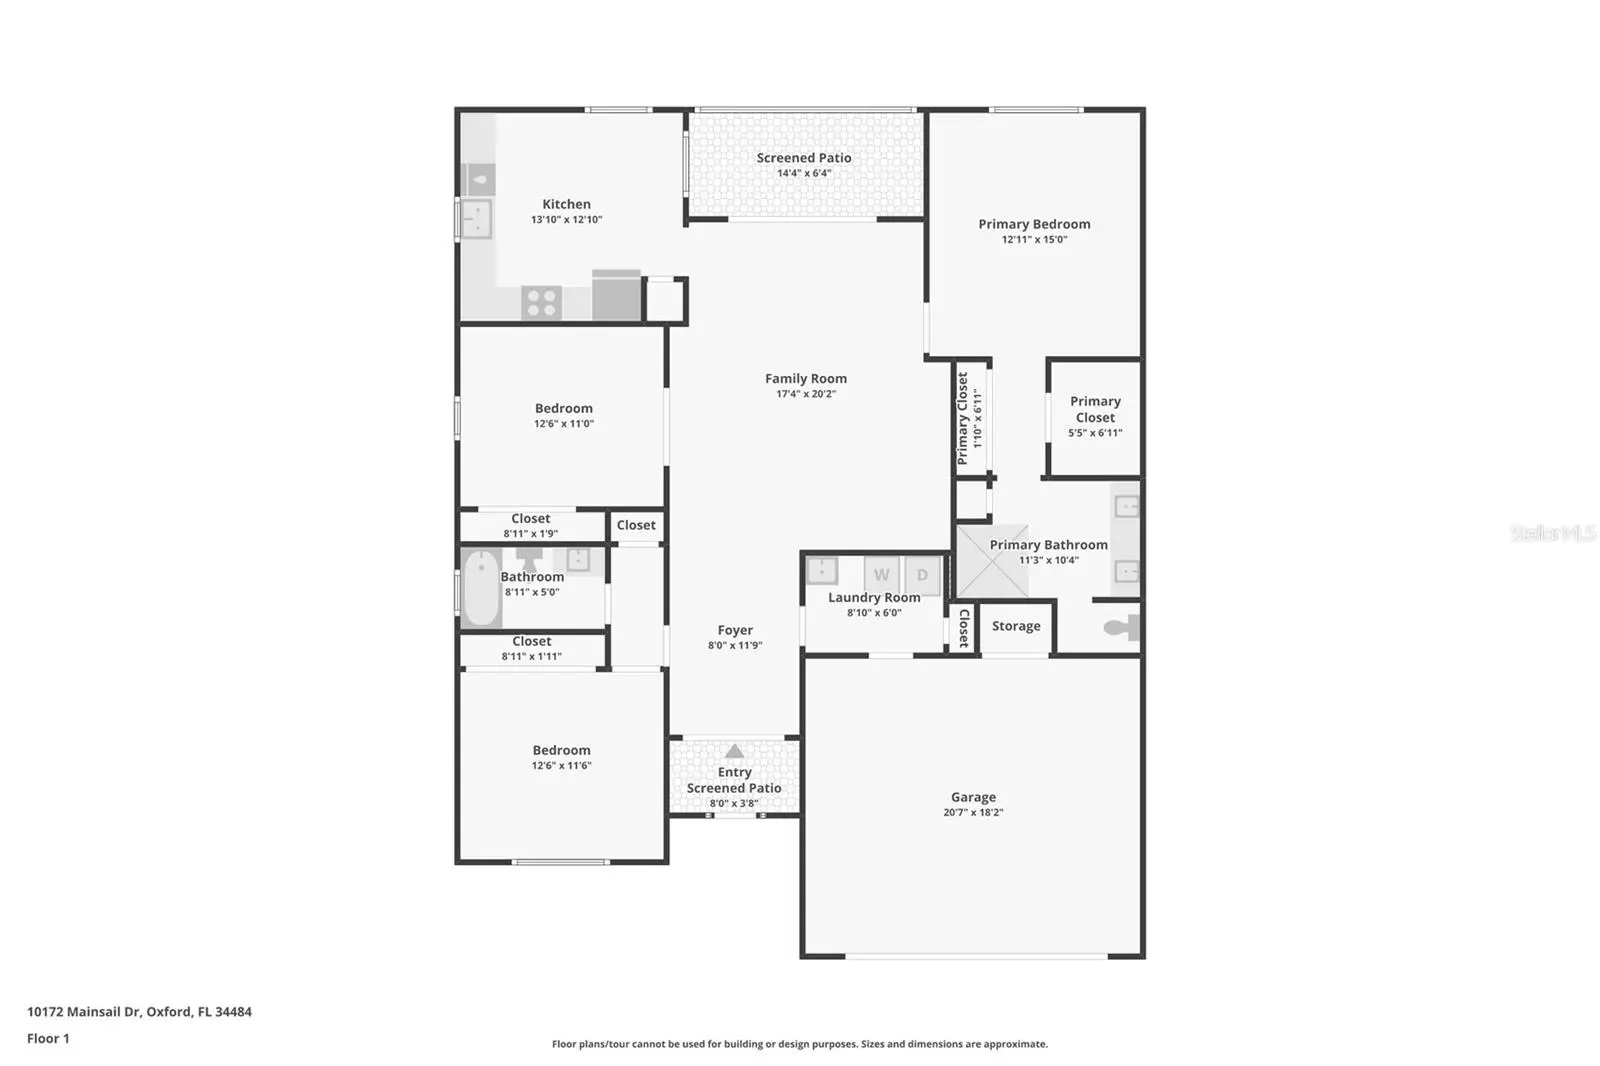
Under contract-accepting backup offers. 3-BEDROOM VILLA NEAR THE VILLAGES | PRIVATE GARDEN OASIS | GATED LAKESIDE LANDINGS | SCREENED LANAI + PAVER PATIO | NO BOND & NO CDD Looking for a 3-bedroom villa near The Villages with a private backyard and resort-style amenities? Welcome to this beautifully maintained 3-bedroom, 2-bath villa in Lakeside Landings in Oxford, Florida, offering 1,592 sq. ft. of comfortable, low-maintenance Florida living—and a STUNNING PRIVATE GARDEN OASIS that truly sets this home apart! From the moment you arrive, the BRICK-PAVER DRIVEWAY, SCREENED FRONT PORCH, and elegant LEADED-GLASS FRENCH DOORS with transom window create an inviting first impression. Inside, soaring VAULTED CEILINGS enhance the bright, open feel, while timeless PLANTATION SHUTTERS and a desirable SPLIT-BEDROOM FLOOR PLAN provide style, privacy, and flexibility for guests. The kitchen features Corian countertops and a 2023 double-door refrigerator, while additional updates include a 2023 WATER HEATER, 2020 Whirlpool dishwasher, NEW garbage disposal, updated lighting, and newer remote-controlled ceiling fans. The front guest bedroom was also freshly painted in Sherwin-Williams Sea Salt for a fresh, coastal feel. But the real magic happens outside! Step from the SCREENED LANAI onto the EXTENDED BRICK-PAVER PATIO and discover a beautifully landscaped, peaceful backyard retreat. Sip your morning coffee surrounded by greenery, watch the birds, entertain friends, or unwind after a day enjoying the Florida sunshine. This serene garden setting offers the kind of PRIVATE OUTDOOR LIVING SPACE that's increasingly hard to find. Located in the GATED COMMUNITY OF LAKESIDE LANDINGS, residents enjoy an impressive lineup of resort-style amenities, including two pools, waterfalls, jacuzzi, fitness center, pickleball and tennis courts, billiards, library, card room, basketball, playground, two dog parks, and Lake Miona access for fishing and kayaking. And the location? Fantastic! Enjoy easy access to The Villages, shopping, dining, golf, entertainment, and nightly activities while coming home to the peaceful surroundings of Lakeside Landings. NO BOND & NO CDD! If you're searching for a move-in-ready villa in Oxford, FL near The Villages with a private garden, screened outdoor living, gated security, and resort-style amenities, THIS IS THE ONE TO SEE!
Estimated monthly payment
Estimate only. Taxes use the listing's reported amount where available; insurance is a Florida-average estimate. Your actual payment will vary — run a full calculation or talk to a lender.
Price & listing history70 days on market
- Status: PendingSep 23, 2026
- Listed$277,300Jul 15, 2026
- Price reduced$275,000
Facts & features
- Property type
- Residential
- Sub type
- Single Family Residence
- Status
- Pending
- Days on market
- 70
- Subdivision
- Lakeside Landings
- County
- Sumter
- Year built
- 2007
- Living area
- 1,592 sq ft
- Price/sq ft
- $173
- Building area
- 2,090 sq ft (Public Records)
- Lot size
- 6,379 sq ft
- Lot category
- 0 to less than 1/4
- Flood zone
- X
- Garage
- 2 spaces
- Annual taxes
- $2,648 (2025)
- Parcel #
- D21U006
- Zoning
- RESI
- MLS #
- G5114844
Ask about this home
Have a question? Ask the broker directly.
Ryan Solberg answers personally — no call center, no spam. Your question goes straight to him.
Interior Details
- Bedrooms
- 3
- Full bathrooms
- 2
- Flooring
- Carpet, Tile
- Appliances
- Built-In Oven, Cooktop, Dishwasher, Disposal, Electric Water Heater, Microwave, Refrigerator
- Interior features
- Ceiling Fans(s), Eat-in Kitchen, High Ceilings, Thermostat, Vaulted Ceiling(s), Walk-In Closet(s), Window Treatments
- Laundry
- Inside, Laundry Room
- Stories / Levels
- One
- Direction faces
- Northwest
Heating & Cooling
- Heating
- Central
- Cooling
- Central Air
Parking
- Garage spaces
- 2
- Attached garage
- Yes
- Parking features
- Driveway, Garage Door Opener
HOA & Financial
- HOA fee
- $525 / Quarterly
- Monthly HOA
- $175/mo
- Total monthly fees
- $332/mo
- Total annual fees
- $3,980
- HOA name
- Vine Management/Carrie Roy
- CDD
- No
- Homestead exemption
- Yes
- Min lease term
- 1 Month
- Listing terms
- Cash, Conventional, FHA, VA Loan
- Ownership
- Fee Simple
- Available for lease
- Yes
- Lease restrictions
- Yes
- Additional lease restrictions
- See Deed Restrictions.
- Approval process
- Must pass a background check and be approved by the HOA.
Exterior & Construction
- Exterior features
- Private Mailbox, Rain Gutters, Sidewalk
- Construction materials
- Block, Stucco
- Roof
- Tile
- Foundation
- Slab
- Water access
- Yes
- Road surface
- Paved
Utilities
- Sewer
- Public Sewer
- Water source
- Public
- Utilities
- Cable Available, Electricity Connected, Sewer Connected, Water Connected
Community
- Pets allowed
- Yes
- Senior community
- Yes
Room Details
| Room | Level | Dimensions |
|---|---|---|
| Kitchen | First | 14x13 |
| Living Room | First | 17x20 |
| Foyer | First | 8x12 |
| Primary Bedroom | First | 13x15 |
| Primary Bathroom | First | 12x11 |
| Bedroom 2 | First | 13x12 |
| Bedroom 3 | First | 13x11 |
Listing Details
- Listing date
- 2026-07-14
- On market date
- 2026-07-15
- Original list price
- $277,300
- Occupant type
- Owner
- MLS area
- 34484 - Oxford
- Listing AOR
- Lake and Sumter
- Status changed
- 2026-09-23
- Tax legal description
- LOT 6 MAGNOLIA PLACE AT LAKESIDE LANDINGS UNIT 1 PB 9 PGS 6-6B
Flood risk
Minimal-risk area outside the mapped floodplain. Flood insurance is optional and typically low-cost.
Source: FEMA flood zone reported on the listing. Confirm current designation at FEMA Flood Map Service Center.
Location
Directions
From US 301 North, make a Right onto 472/Rainey Trail, make a Right onto Regatta Blvd, Right onto Harbour Dr, make a Left onto Mainsail Drive. The home will be on the right hand side.
More homes like this
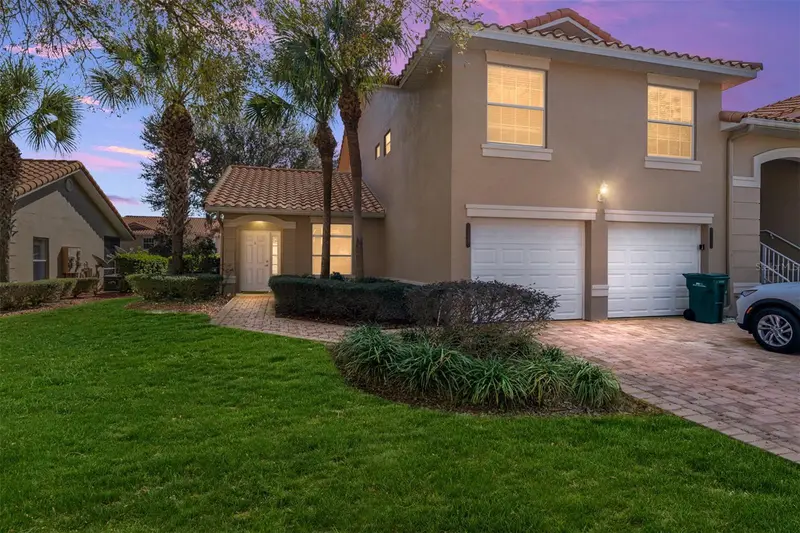
$197,500
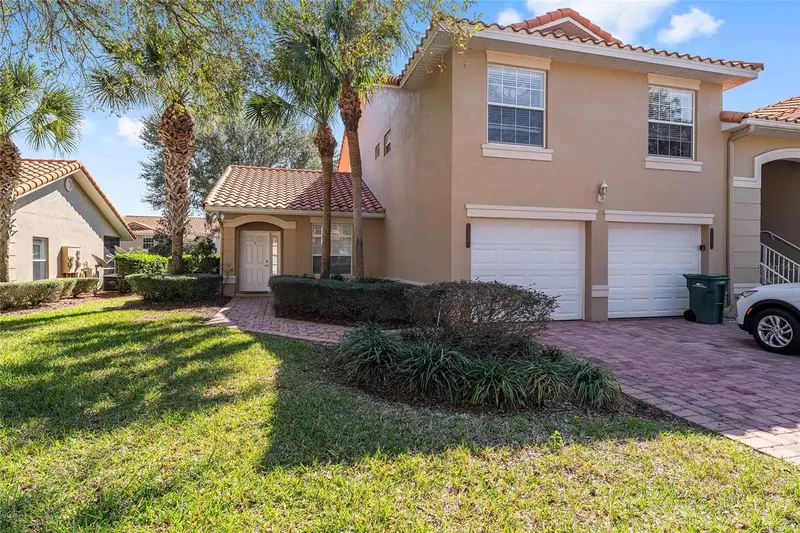
5427 Compass Pt #1
Oxford, FL 34484
2 bd · 2 ba · 1,281 sqft
Lakeside Landings
MLS ID #G5108257, EXP REALTY LLC.
Listing provided by Stellar MLS
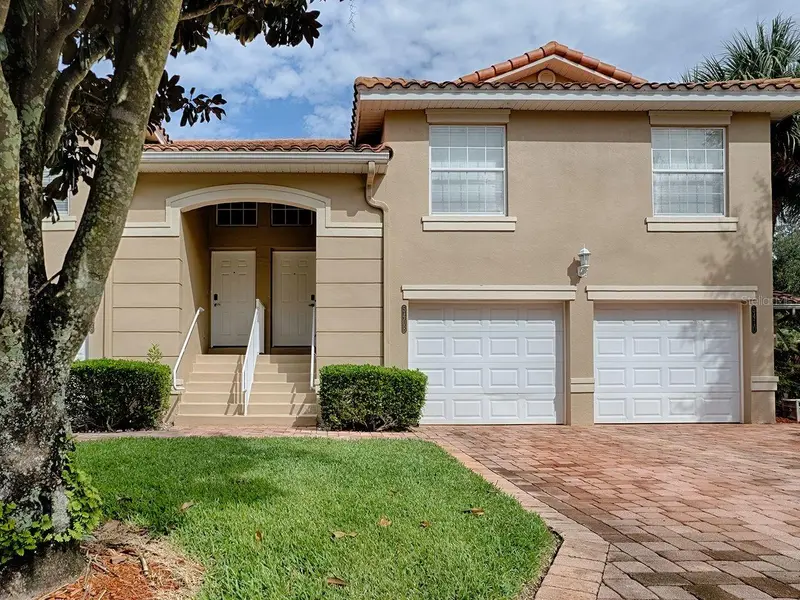
$210,000
5408 Admiral Way #11-202
Oxford, FL 34484
3 bd · 2 ba · 1,291 sqft
Lakeside Landings
MLS ID #G5117090, REALTY EXECUTIVES IN THE VILLAGES.
Listing provided by Stellar MLS
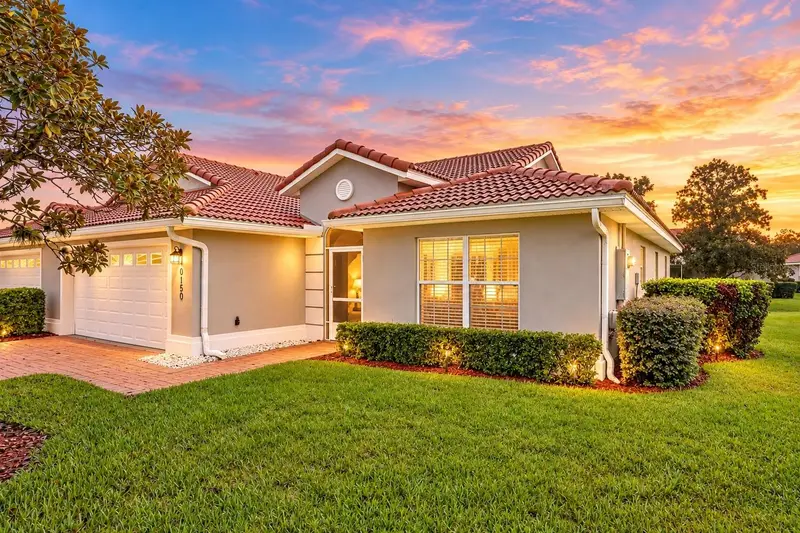
$267,500
10150 Mainsail Dr
Oxford, FL 34484
3 bd · 2 ba · 1,592 sqft
Lakeside Landings
MLS ID #G5118567, COLDWELL BANKER VANGUARD LIFESTYLE REALTY.
Listing provided by Stellar MLS
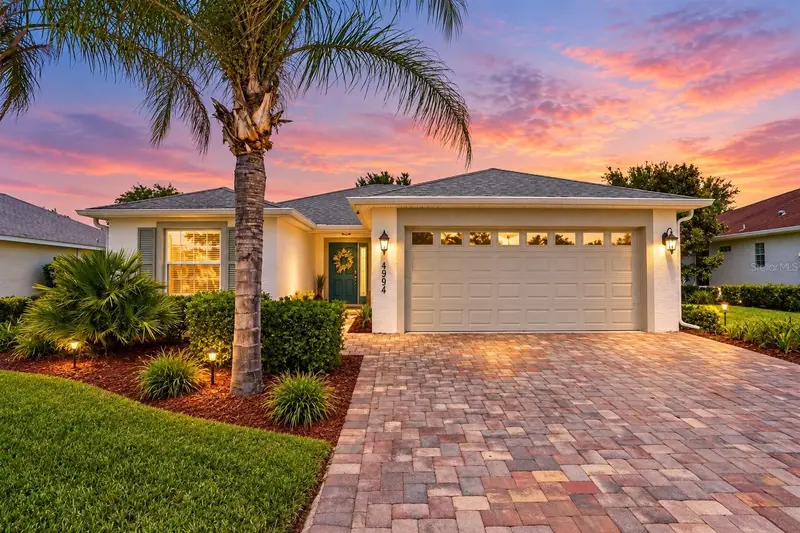
$289,000
4994 Golden Eagle Dr
Oxford, FL 34484
3 bd · 2 ba · 1,315 sqft
Lakeside Landings
MLS ID #G5117863, COLDWELL BANKER VANGUARD LIFESTYLE REALTY.
Listing provided by Stellar MLS

Listings courtesy of Stellar MLS as distributed by MLS GRID
IDX information is provided exclusively for consumers’ personal, non-commercial use and may not be used for any purpose other than to identify prospective properties consumers may be interested in purchasing.
Based on information submitted to the MLS GRID as of September 23, 2026 at 1:26 PM ET. All data is obtained from various sources and may not have been verified by broker or MLS GRID. Supplied Open House Information is subject to change without notice. All information should be independently reviewed and verified for accuracy. Properties may or may not be listed by the office/agent presenting the information.
All or a portion of the multiple listing information is provided by Stellar MLS, from a copyrighted compilation of listings. The compilation of listings and each individual listing are © 2026 Stellar MLS. All rights reserved.
Ryan Solberg, Broker · MaxLife Realty LLC · FL License #BK3354351 · Equal Housing Opportunity · Full disclaimer · DMCA