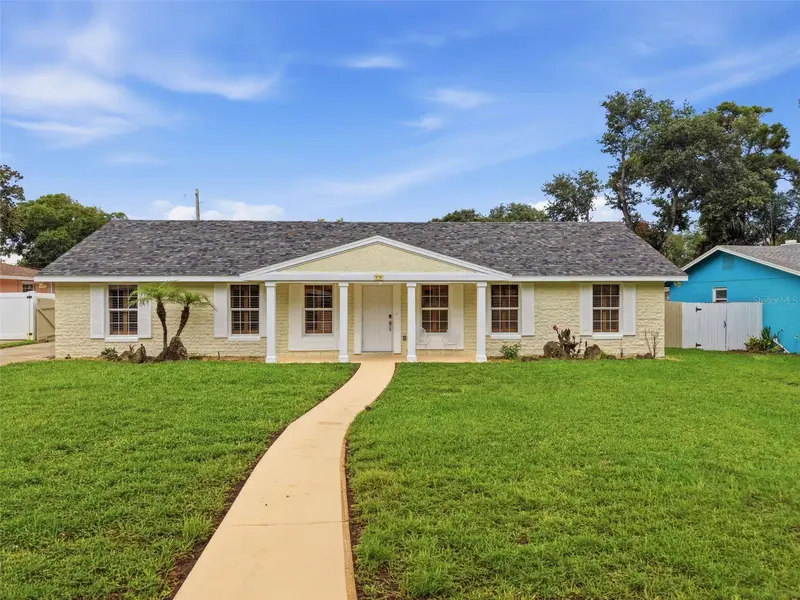



$393,999
59 Crestwood CircleOrmond Beach, FL 32174
Listing updated: October 25, 2026 at 5:05 PM ET
Listing courtesy of Coldwell Banker Realty · Sarah Doyer · MLS #O6423669 · Active · 407-352-1040Property type
Year built
Lot size
Price / sq ft
HOA dues
Days on market
Garage spaces
Flood zone
About this home
Perfectly positioned on a cul-de-sac in the heart of Ormond Beach, this beautifully updated 4-bedroom, 2-bath home offers the ideal blend of coastal living, modern updates, and everyday comfort. Extensively rebuilt in 2013, this home combines the character of an established neighborhood with the confidence of many updated structural and interior components. Enjoy added peace of mind with a new A/C system installed in 2020 and a new roof completed at the end of 2022. Inside, soaring vaulted ceilings, recessed lighting, beautiful new flooring, and plantation shutters create a bright, inviting atmosphere. The thoughtfully designed kitchen features granite countertops, wood cabinetry with crown molding, a breakfast bar, and brand-new appliances with a manufacturer warranty available for the new owner to register. Designed for everyday living, the home also offers an indoor laundry room, a spacious two-car garage with a built-in workbench, and a dedicated generator hookup at the electrical panel. Step outside to a fully fenced backyard with an irrigation system and storage shed—perfect for entertaining, pets, gardening, or enjoying the coastal breeze year-round. With city water and sewer, no HOA, and a location just minutes from beautiful Atlantic beaches, scenic parks, historic downtown Ormond Beach, shopping, dining, and some of the area's most sought-after public schools, this move-in-ready home offers the very best of the Florida lifestyle.
Estimated monthly payment
Estimate only. Taxes use the listing's reported amount where available; insurance is a Florida-average estimate. Your actual payment will vary — run a full calculation or talk to a lender.
Price & listing history108 days on market
- Status: ActiveJul 9, 2026
- Listed$399,000Jul 9, 2026
- Price reduced$393,999
Facts & features
- Property type
- Residential
- Sub type
- Single Family Residence
- Status
- Active
- Days on market
- 108
- Subdivision
- Woodmere Un 02
- County
- Volusia
- Year built
- 1968
- Living area
- 1,620 sq ft
- Price/sq ft
- $243
- Building area
- 2,408 sq ft (Public Records)
- Lot size
- 9,200 sq ft
- Lot category
- 0 to less than 1/4
- Flood zone
- X
- Garage
- 2 spaces
- Annual taxes
- $5,668 (2025)
- Parcel #
- 42-13-32-09-00-0770
- Zoning
- R
- MLS #
- O6423669
Ask about this home
Have a question? Ask the broker directly.
Ryan Solberg answers personally — no call center, no spam. Your question goes straight to him.
Interior Details
- Bedrooms
- 4
- Full bathrooms
- 2
- Flooring
- Ceramic Tile, Luxury Vinyl
- Appliances
- Dishwasher, Microwave, Range, Refrigerator
- Interior features
- Ceiling Fans(s), Eat-in Kitchen, High Ceilings, Primary Bedroom Main Floor, Stone Counters, Walk-In Closet(s), Window Treatments
- Laundry
- Electric Dryer Hookup, Inside, Washer Hookup
- Stories / Levels
- One
- Direction faces
- South
Heating & Cooling
- Heating
- Central
- Cooling
- Central Air
Parking
- Garage spaces
- 2
- Attached garage
- Yes
- Parking features
- Driveway, Garage Door Opener, Garage Faces Side, Workshop in Garage
HOA & Financial
- Total monthly fees
- None
- Total annual fees
- None
- CDD
- No
- Min lease term
- No Minimum
- Listing terms
- Cash, Conventional, FHA, VA Loan
- Ownership
- Fee Simple
- Available for lease
- No
- Lease restrictions
- No
Exterior & Construction
- Exterior features
- Private Mailbox, Storage
- Construction materials
- Block, Concrete
- Roof
- Shingle
- Foundation
- Slab
- Road surface
- Asphalt, Paved
Utilities
- Sewer
- Public Sewer
- Water source
- Public
- Utilities
- Electricity Connected, Sewer Connected, Water Connected
Community
- Pets allowed
- Cats OK, Dogs OK
Schools
Letter grades: Florida DOE 2024–25 school grades (Orange, Seminole, Lake, Osceola, Brevard). Assigned schools from the listing agent — verify enrollment with the district.
Room Details
| Room | Level | Dimensions |
|---|---|---|
| Primary Bedroom | 14.7x12.9 | |
| Bedroom 2 | 12.2x13.4 | |
| Bathroom 2 | 6.11x7.5 | |
| Family Room | 25.8x13.9 | |
| Dining Room | 9.5x11.6 | |
| Kitchen | 11x12 | |
| Bedroom 3 | 10.6x13.1 | |
| Bedroom 4 | 10.7x12.1 | |
| Primary Bathroom | 5.4x11.1 | |
| Utility Room | 10.8x6.6 |
Listing Details
- Listing date
- 2026-07-09
- On market date
- 2026-07-09
- Original list price
- $399,000
- Occupant type
- Vacant
- MLS area
- 32174 - Ormond Beach
- Listing AOR
- Orlando Regional
- Status changed
- 2026-07-09
- Tax legal description
- LOT 77 WOODMERE UNIT 2 MB 28 PG 8 PER OR 5122 PG 3556 PER OR 5657 PG 2584 PER OR 5986 PGS 2857-2859 INC PER OR 5986 PGS 2860-2865 INC PER OR 6689 PG 4327 PER OR 6836 PG 0510 PER OR 7099 PG 3801 PER OR 7124 PG 2786 PER OR 7810 PG 0316 PER OR 7873 PGS 0105 THRU 0109 INC PER OR 8027 PG 0825
Flood risk
Minimal-risk area outside the mapped floodplain. Flood insurance is optional and typically low-cost.
Source: FEMA flood zone reported on the listing. Confirm current designation at FEMA Flood Map Service Center.
Location
Directions
From I-95, take Exit 268 for FL-40/Granada Blvd and head east. Turn left onto Nova Road, then right onto Hand Avenue. Turn left onto Center Street, right onto Northbrook Drive, then left onto Crestwood Circle. The home will be on your right.
More homes like this
$459,900
1259 Bel Aire Dr
Daytona Beach, FL 32118
3 bd · 2 ba · 1,812 sqft
Whanorsham Units 01 & 02
MLS ID #O6443513, SELL FAST REALTY, LLC.
Listing provided by Stellar MLS
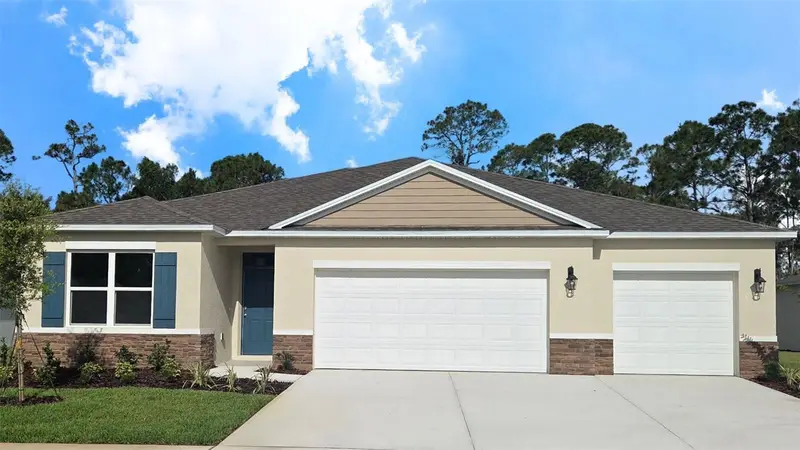
$442,990
1327 Fountain View St
Ormond Beach, FL 32174
4 bd · 3 ba · 2,336 sqft
Fountain View
MLS ID #O6452741, DR HORTON REALTY OF CENTRAL FLORIDA LLC.
Listing provided by Stellar MLS
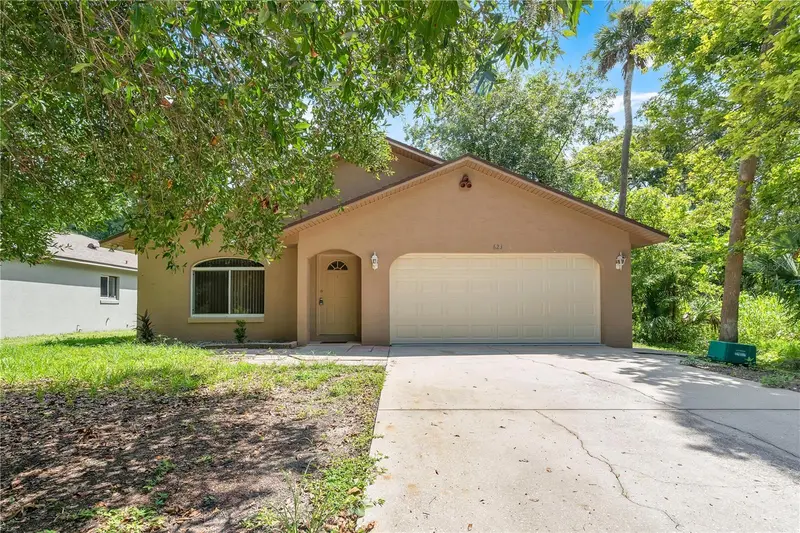
$254,999
623 Parque Dr
Ormond Beach, FL 32174
3 bd · 2 ba · 1,122 sqft
Rio Vista
MLS ID #V4950588, REALTY PROS ASSURED.
Listing provided by Stellar MLS
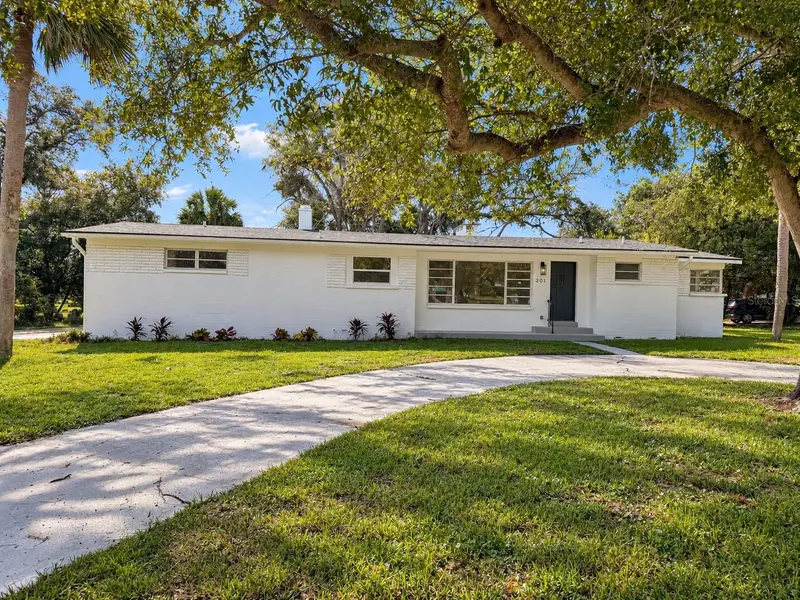
$249,999
201 Granada St
Holly Hill, FL 32117
3 bd · 2 ba · 1,571 sqft
Rio Vista
MLS ID #O6443011, RE/MAX TOWN & COUNTRY REALTY.
Listing provided by Stellar MLS

Listings courtesy of Stellar MLS as distributed by MLS GRID
IDX information is provided exclusively for consumers’ personal, non-commercial use and may not be used for any purpose other than to identify prospective properties consumers may be interested in purchasing.
Based on information submitted to the MLS GRID as of October 25, 2026 at 5:05 PM ET. All data is obtained from various sources and may not have been verified by broker or MLS GRID. Supplied Open House Information is subject to change without notice. All information should be independently reviewed and verified for accuracy. Properties may or may not be listed by the office/agent presenting the information.
All or a portion of the multiple listing information is provided by Stellar MLS, from a copyrighted compilation of listings. The compilation of listings and each individual listing are © 2026 Stellar MLS. All rights reserved.
Ryan Solberg, Broker · MaxLife Realty LLC · FL License #BK3354351 · Equal Housing Opportunity · Full disclaimer · DMCA