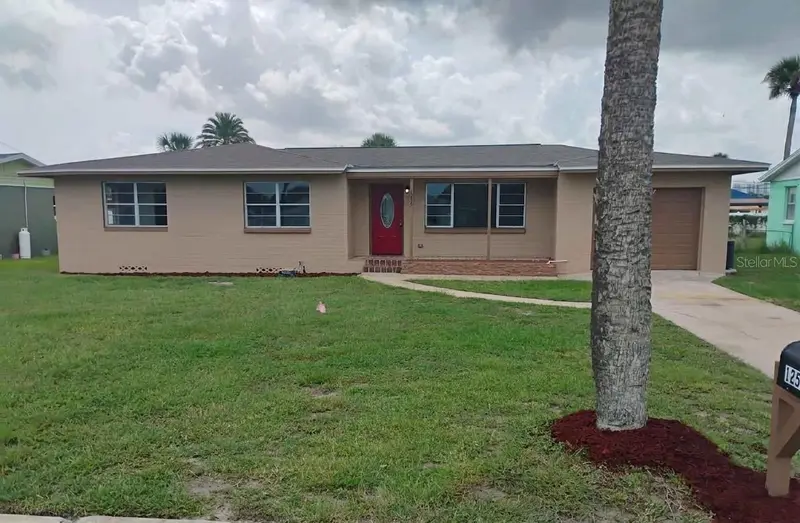

$469,900
1259 Bel Aire DriveDaytona Beach, FL 32118
Listing updated: October 12, 2026 at 11:20 AM ET
Listing courtesy of Sell Fast Realty, Llc · Kimberlee Frank · MLS #O6443513 · Active · 407-888-3433Property type
Year built
Lot size
Price / sq ft
HOA dues
Days on market
Garage spaces
Flood zone
About this home
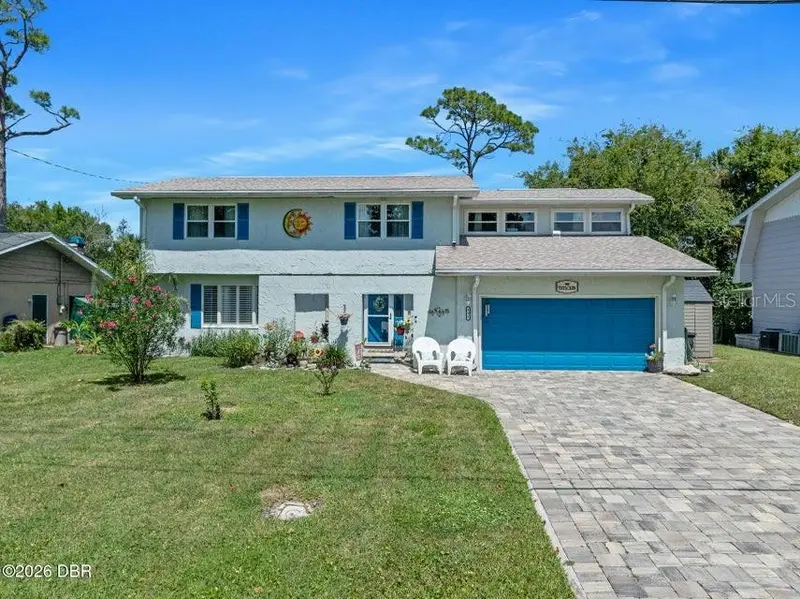
Welcome to your updated 3 Bedroom home 3 blocks from Atlantic Ocean, 2 bath with a 1 car garage. The home has been updated in 2026 with all new items as follows: New Roof, New AC, New Electrical wiring throughout with new light switches, plugs, new ceiling lights, new ceiling fans, new plumbing throughout, new Waterproof Laminate throughout, new blinds throughout, 4 new windows in family room, new wood siding on Family Room, new interior/exterior doors, freshly painted inside (grey) and outside plus much more. Enjoy entertaining with a large Living Room, separate Dining Room, separate eat in area in your Large Family room with a beautiful electric fireplace insert with a brick/stone fireplace mantel. You can turn on the fireplace for a lovely atmosphere without having to use the heat on the fireplace. There is a large closet in the Family room that can be converted into a pantry and/or separate small computer room. Enjoy your galley kitchen with lots of new white cabinets, stainless steel sink, grey/white granite, white tile backsplash, all new stainless steel appliances, microwave, dishwasher, stove and refrigerator. Loads of counter top space in the kitchen with a separate bypass window to the Family Room. The Main bathroom has all new laminate flooring, tub/shower, tile surround, new cabinet, sink, fixtures, light, toilet and mirror. The large Primary Master Bedroom, has two built in cedar closets, laminate flooring, ceiling fan, new doors, plus and en suite with has all new laminate flooring, tile shower and tile surround, new cabinet, sink, fixtures, light, toilet and mirror. The other 2 bedrooms have been updated also with new blinds, ceiling fan and large closets. Sit on your covered front porch and enjoy the breeze from the Ocean or enjoy sitting outside in your completely fenced in backyard with a fire pit for those cold evenings. The one car garage has multiple shelves and a workshop area. This beautiful home is ready for you to move into and/or use as a great vacation home allowing you to walk to the Atlantic Ocean. Buyer to verify room sizes, direction of the house, square footage and school district.
Estimated monthly payment
Estimate only. Taxes use the listing's reported amount where available; insurance is a Florida-average estimate. Your actual payment will vary — run a full calculation or talk to a lender.
Price & listing history20 days on market
- Status: ActiveSep 22, 2026
- Listed$479,900Sep 22, 2026
- Price reduced$469,900
Facts & features
- Property type
- Residential
- Sub type
- Single Family Residence
- Status
- Active
- Days on market
- 20
- Subdivision
- Whanorsham Units 01 & 02
- County
- Volusia
- Year built
- 1956
- Living area
- 1,812 sq ft
- Price/sq ft
- $259
- Building area
- 2,280 sq ft (Public Records)
- Lot size
- 10,125 sq ft
- Lot category
- 0 to less than 1/4
- Flood zone
- X (12127C0357J)
- Garage
- 2 spaces
- Annual taxes
- $4,923 (2025)
- Parcel #
- 4236-06-02-0250
- Zoning
- 02R1A
- MLS #
- O6443513
Ask about this home
Have a question? Ask the broker directly.
Ryan Solberg answers personally — no call center, no spam. Your question goes straight to him.
Interior Details
- Bedrooms
- 3
- Full bathrooms
- 2
- Flooring
- Laminate
- Appliances
- Dishwasher, Disposal, Electric Water Heater, Ice Maker, Microwave, Range
- Interior features
- Ceiling Fans(s), Primary Bedroom Main Floor, Stone Counters, Thermostat, Window Treatments
- Laundry
- In Garage
- Stories / Levels
- One
- Direction faces
- North
- Fireplace
- Yes
Heating & Cooling
- Heating
- Central
- Cooling
- Central Air
Parking
- Garage spaces
- 2
- Attached garage
- Yes
HOA & Financial
- Total monthly fees
- None
- Total annual fees
- None
- CDD
- No
- Min lease term
- 1-2 Years
- Listing terms
- Cash, Conventional, FHA, VA Loan
- Ownership
- Fee Simple
- Available for lease
- Yes
- Lease restrictions
- Yes
- Additional lease restrictions
- check with the city requirements for renting term
Exterior & Construction
- Exterior features
- Fire Pit, Lighting, Private Entrance, Private Mailbox
- Construction materials
- Block, Wood Siding
- Roof
- Shingle
- Foundation
- Slab
- Road surface
- Paved
Utilities
- Sewer
- Public Sewer
- Water source
- Public
- Utilities
- Electricity Connected
Room Details
| Room | Level | Dimensions |
|---|---|---|
| Family Room | First | 21.8x20.5 |
| Living Room | First | 13.4x18.6 |
| Dining Room | First | 8.5x8.8 |
| Kitchen | First | 8.5x10.5 |
| Primary Bedroom | First | 10.7x13 |
| Primary Bathroom | First | 5.5x8.5 |
| Bedroom 2 | First | 13.9x14 |
| Bedroom 3 | First | 11.5x13.9 |
| Bathroom 1 | First | 4.9x6.9 |
Listing Details
- Listing date
- 2026-09-22
- On market date
- 2026-09-22
- Original list price
- $479,900
- Occupant type
- Vacant
- MLS area
- 32118 - Daytona Beach/Holly Hill
- Listing AOR
- Orlando Regional
- Status changed
- 2026-09-22
- Tax legal description
- LOT 25 BLK 2 SEC A WHANORSHAM UNIT 1 MB 11 PG 253 PER OR 2618 PG 1699 PER UN-REC DEED PER OR 5769 PG 2950 PER OR 5806 PG 3505 PER OR 5945 PG 4666
Flood risk
Minimal-risk area outside the mapped floodplain. Flood insurance is optional and typically low-cost.
Source: FEMA flood zone reported on the listing. Confirm current designation at FEMA Flood Map Service Center.
Location
Directions
Take N Grandview Ave to Belaire Dr, Turn right onto Flagstone Dr, Turn left onto N Grandview Ave, Turn right onto Belaire Dr, Destination will be on the right
Property sale history
Public records1259 BEL AIRE DR, DAYTONA BEACH 32118
- Dec 2025$170,000
1,812 sq ft · Built 1956 · 0.2324 acres
Sale data from Florida public records (Department of Revenue / county property appraiser). Deemed reliable but not guaranteed; may not reflect current market or MLS status. Not Stellar MLS data.
More homes like this
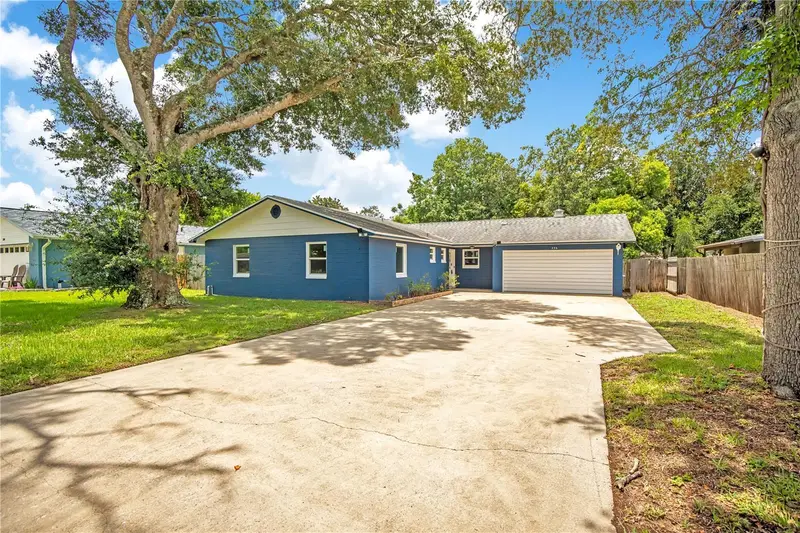
$339,000
236 Mcintosh Rd
Ormond Beach, FL 32174
4 bd · 2 ba · 1,768 sqft
Ormond Terrace
MLS ID #V4950249, REALTY PROS ASSURED.
Listing provided by Stellar MLS
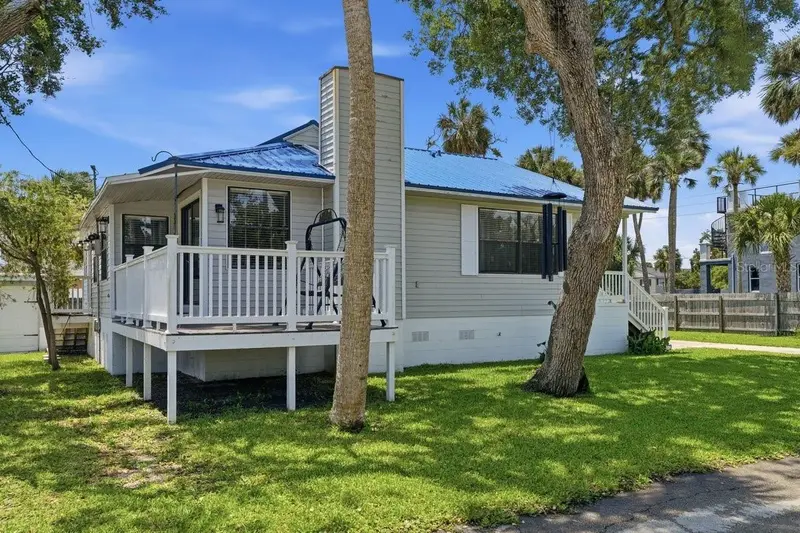
$340,000
105 Mcdonald St
South Daytona, FL 32119
2 bd · 3 ba · 1,198 sqft
Blake
MLS ID #V4949432, RE/MAX SIGNATURE.
Listing provided by Stellar MLS
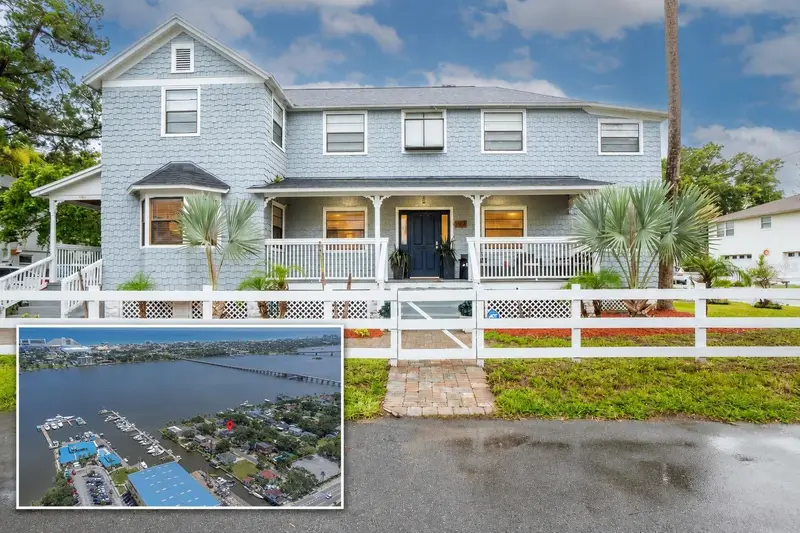
$549,000
244 Lexington Dr
Daytona Beach, FL 32114
6 bd · 2 ba · 2,198 sqft
Virginia Park
MLS ID #FC319866, GRAND LIVING REALTY.
Listing provided by Stellar MLS
$399,000
461 Andrews St
Ormond Beach, FL 32174
5 bd · 3 ba · 2,610 sqft
Ormond Terrace Annex
MLS ID #FC320998, ADAMS, CAMERON & CO., REALTORS.
Listing provided by Stellar MLS

Listings courtesy of Stellar MLS as distributed by MLS GRID
IDX information is provided exclusively for consumers’ personal, non-commercial use and may not be used for any purpose other than to identify prospective properties consumers may be interested in purchasing.
Based on information submitted to the MLS GRID as of October 12, 2026 at 11:20 AM ET. All data is obtained from various sources and may not have been verified by broker or MLS GRID. Supplied Open House Information is subject to change without notice. All information should be independently reviewed and verified for accuracy. Properties may or may not be listed by the office/agent presenting the information.
All or a portion of the multiple listing information is provided by Stellar MLS, from a copyrighted compilation of listings. The compilation of listings and each individual listing are © 2026 Stellar MLS. All rights reserved.
Ryan Solberg, Broker · MaxLife Realty LLC · FL License #BK3354351 · Equal Housing Opportunity · Full disclaimer · DMCA