
$824,900
12120 Gannett Place
Lakewood Ranch, FL 34211
Listing updated: September 25, 2026 at 1:40 PM ET
Listing courtesy of Compass Florida Llc · Carroll Couri · MLS #A4699491 · Active · 941-279-3630Property type
Year built
Lot size
Price / sq ft
HOA dues
Days on market
Garage spaces
Flood zone
About this home
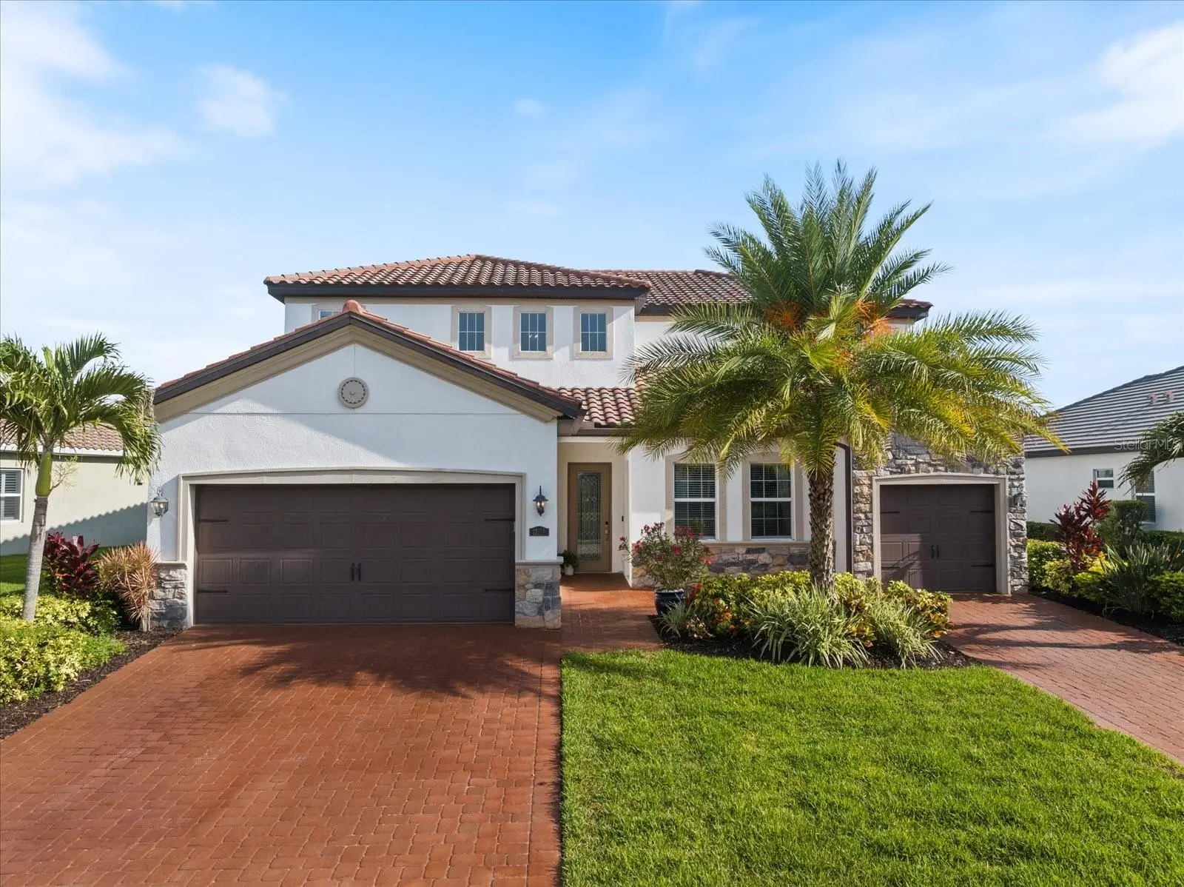
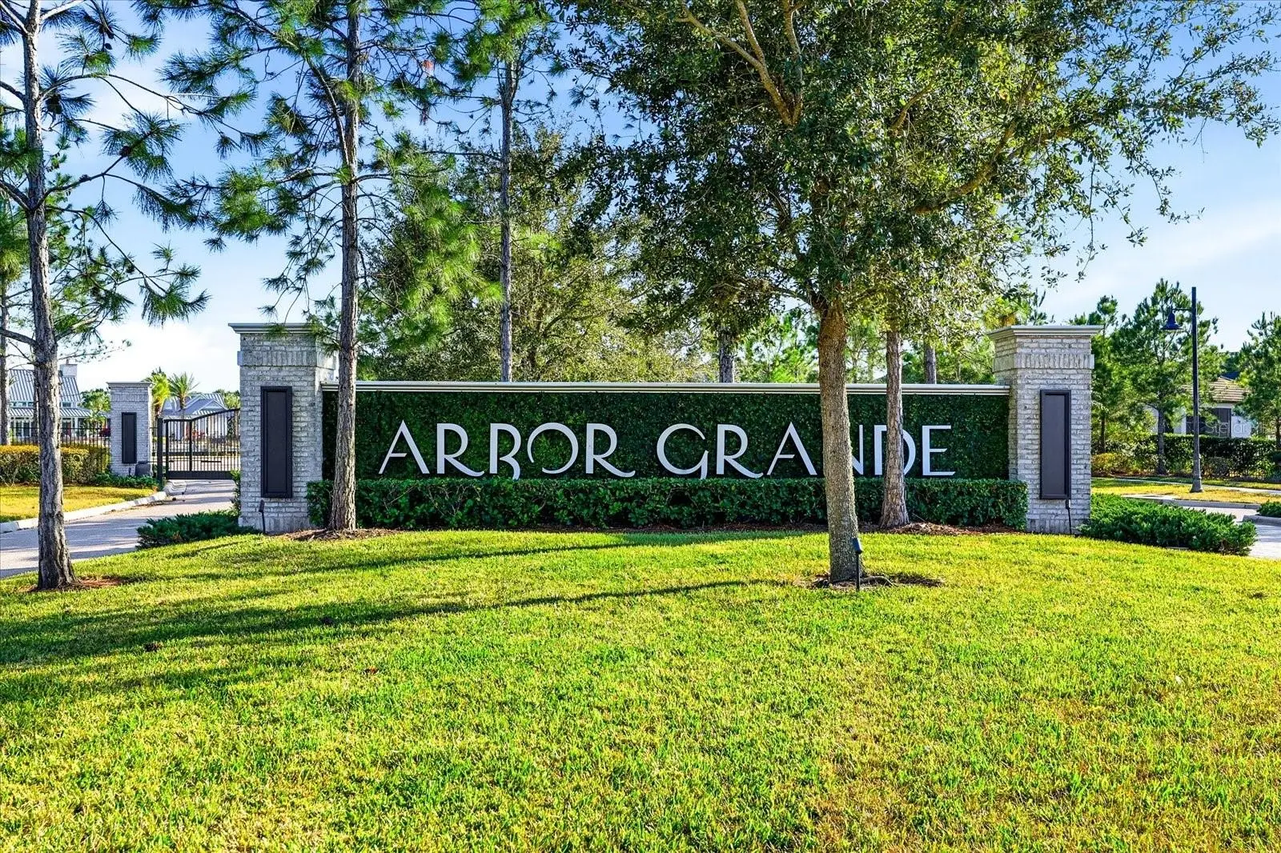
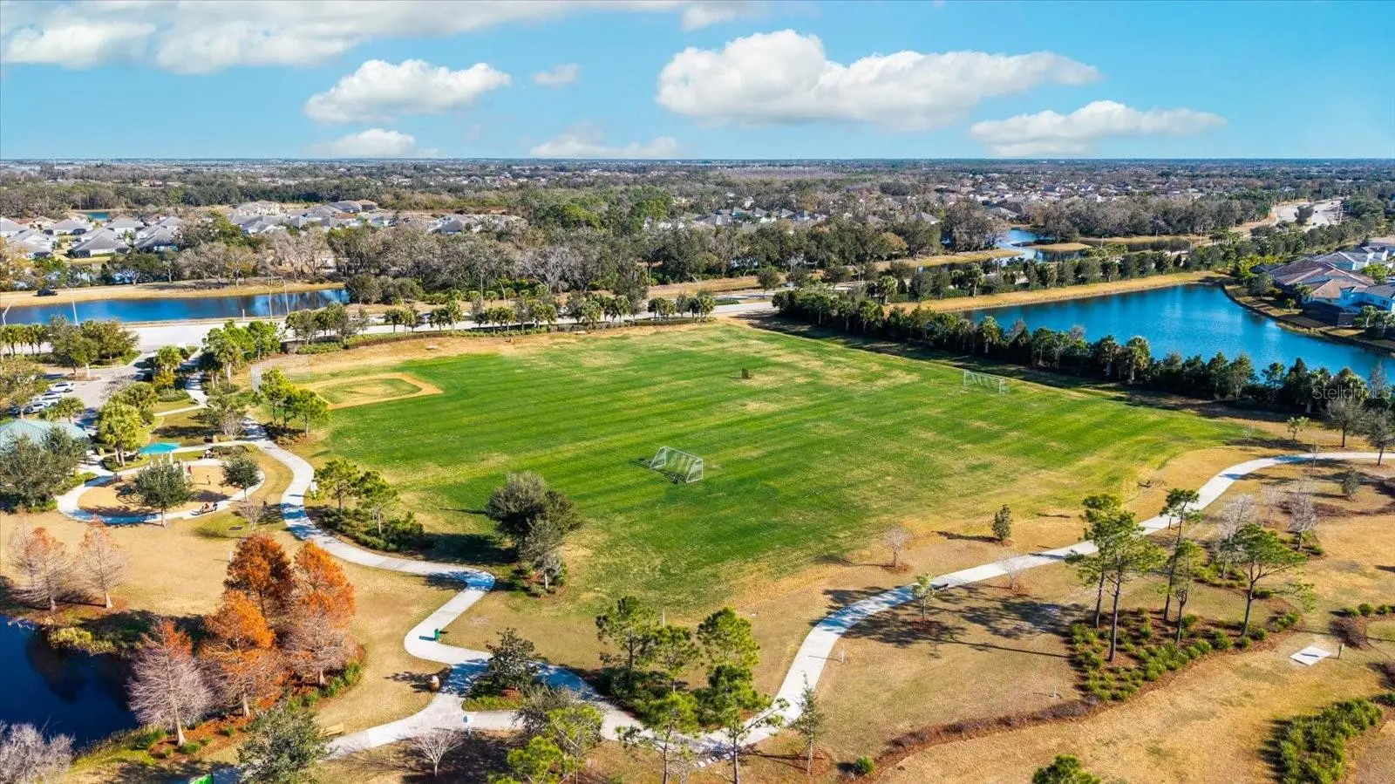
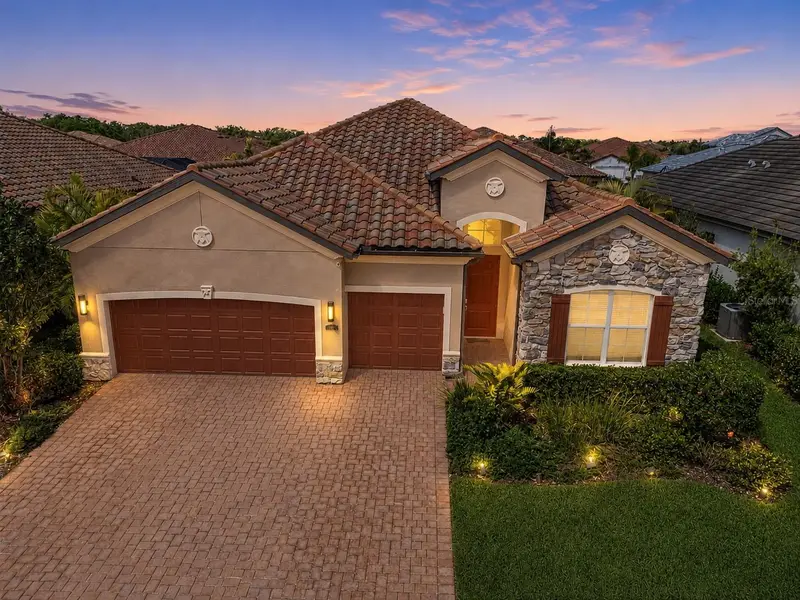
LAKEWOOD RANCH NEXT GEN HOME WITH PRIVATE IN-LAW SUITE @ ARBOR GRANDE! Experience the perfect blend of luxury, flexibility, and multi-generational living in this beautifully upgraded two-story residence, ideally situated on a picturesque cul-de-sac directly across from the clubhouse, resort-style amenities, and park in the highly sought-after gated community of Arbor Grande. An additional private gate provides convenient direct access to Bob Gardner Park, offering endless outdoor recreation just steps from your front door. Designed for today's lifestyle, the private IN-LAW SUITE offers complete independence with its own private entrance, full kitchen, living area, laundry, bedroom, one-car garage, and extensive custom storage, including built-in closets, garage cabinetry, drawers, and organizational systems. It is the perfect space for extended family, guests, a live-in caregiver, college-aged children, or a private home office. The main residence features FIVE spacious bedrooms, 3.5 baths, and an expansive LOFT/BONUS ROOM ideal for a media room, playroom, or additional gathering space. Elegant upgrades throughout include soaring ceilings, crown molding, additional decorative molding, custom wall paneling in the breakfast area, a built-in entertainment center in the great room, custom pantry shelving, built-in cabinetry and drawers in the hallway storage closet, and professionally designed custom closets in the primary suite and an additional upstairs bedroom. Outdoor living is exceptional with an oversized extended screened lanai designed for year-round enjoyment. A large motorized retractable awning provides shade across the lanai, while a motorized retractable privacy/sun screen offers additional comfort and protection. The included gazebo creates another inviting outdoor living space, all surrounded by lush tropical palms that provide outstanding privacy and a true Florida resort-like setting. Arbor Grande is a premier natural gas community known for its distinctive architecture, tile roofs, paver driveways, and exceptional amenities, including a beautifully appointed clubhouse, fitness center, heated beach-entry pool, bocce ball, sand volleyball, and three private gated entrances to Bob Gardner Park with soccer fields, playgrounds, dog parks, and frisbee golf. Located just minutes from Lakewood Ranch Main Street, Waterside, premier shopping, dining, top-rated schools, and approximately 35 minutes from the Gulf Coast's world-famous beaches, this exceptional home offers an unmatched combination of luxury, privacy, functionality and true resort Florida lifestyle!
Estimated monthly payment
Estimate only. Taxes use the listing's reported amount where available; insurance is a Florida-average estimate. Your actual payment will vary — run a full calculation or talk to a lender.
Price & listing history76 days on market
- Status: ActiveJul 11, 2026
- Listed$899,000Jul 11, 2026
- Price reduced$824,900
Facts & features
- Property type
- Residential
- Sub type
- Single Family Residence
- Status
- Active
- Days on market
- 76
- Subdivision
- Arbor Grande
- County
- Manatee
- Year built
- 2019
- Living area
- 3,899 sq ft
- Price/sq ft
- $212
- Building area
- 4,795 sq ft (Public Records)
- Lot size
- 10,350 sq ft
- Lot category
- 0 to less than 1/4
- Flood zone
- X (12081C0331E)
- Garage
- 3 spaces
- Annual taxes
- $5,934 (2025)
- Parcel #
- 580008959
- Zoning
- PD-MU
- MLS #
- A4699491
Ask about this home
Have a question? Ask the broker directly.
Ryan Solberg answers personally — no call center, no spam. Your question goes straight to him.
Interior Details
- Bedrooms
- 6
- Full bathrooms
- 4
- Half bathrooms
- 1
- Flooring
- Brick, Carpet, Ceramic Tile
- Appliances
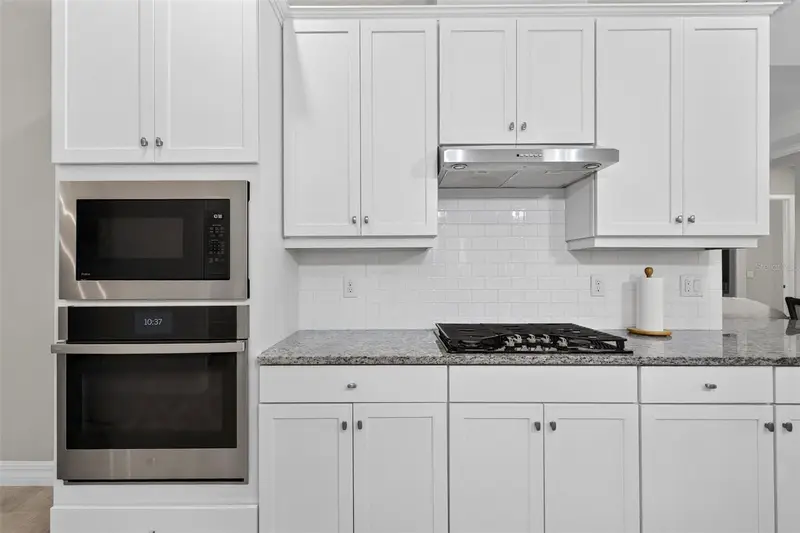
- Built-In Oven, Cooktop, Dishwasher, Disposal, Dryer, Exhaust Fan, Microwave, Refrigerator, Tankless Water Heater, Washer
- Interior features
- Built-in Features, Ceiling Fans(s), Coffered Ceiling(s), Crown Molding, Eat-in Kitchen, High Ceilings, In Wall Pest System, Kitchen/Family Room Combo, Open Floorplan, Pest Guard System, Primary Bedroom Main Floor, PrimaryBedroom Upstairs, Solid Surface Counters, Solid Wood Cabinets, Split Bedroom, Stone Counters, Walk-In Closet(s), Window Treatments
- Laundry
- Laundry Room
- Stories / Levels
- Two
- Direction faces
- Northwest
- In-law suite
- Yes
Heating & Cooling
- Heating
- Central, Natural Gas
- Cooling
- Central Air
Parking
- Garage spaces
- 3
- Attached garage
- Yes
- Parking features
- Driveway, Garage Door Opener, Golf Cart Parking, Off Street, Parking Pad, Garage
HOA & Financial
- HOA fee
- $964 / Quarterly
- Monthly HOA
- $321/mo
- Total monthly fees
- $321/mo
- Total annual fees
- $3,856
- HOA name
- RESOURCE PROPERTY MGMT/ CHRISTINA EADES
- CDD
- Yes
- Homestead exemption
- Yes
- Min lease term
- 7 Months
- Listing terms
- Cash, Conventional
- Ownership
- Fee Simple
- Available for lease
- Yes
- Lease restrictions
- Yes
- Additional lease restrictions
- VERIFY WITH HOA
- Approval process
- VERIFY WITH HOA
Exterior & Construction
- Exterior features
- Awning(s), Garden, Hurricane Shutters, Lighting, Private Entrance, Private Mailbox, Private Yard, Shade Shutter(s), Sidewalk
- Construction materials
- Block, Brick
- Roof
- Tile
- Foundation
- Slab
- Road surface
- Paved
Utilities
- Sewer
- Public Sewer
- Water source
- None
- Utilities
- Cable Connected, Electricity Connected, Natural Gas Connected, Sewer Connected, Sprinkler Recycled, Underground Utilities, Water Connected
Community
- Pets allowed
- Breed Restrictions, Cats OK, Dogs OK, Number Limit, Size Limit
Schools
Letter grades: Florida DOE 2024–25 school grades (Orange, Seminole, Lake, Osceola, Brevard). Assigned schools from the listing agent — verify enrollment with the district.
Room Details
| Room | Level | Dimensions |
|---|---|---|
| Great Room | First | 18x19 |
| Dining Room | First | 11x12 |
| Kitchen | First | 14x10 |
| Balcony/Porch/Lanai | First | 28x30 |
| Primary Bedroom | Second | 15x16 |
| Bedroom 2 | Second | 13x10 |
| Bedroom 3 | Second | 13x10 |
| Bedroom 4 | Second | 12x10 |
| Bedroom 5 | Second | |
| Loft | Second | 25x13 |
Listing Details
- Listing date
- 2026-07-05
- On market date
- 2026-07-11
- Original list price
- $899,000
- Occupant type
- Owner
- MLS area
- 34211 - Bradenton/Lakewood Ranch Area
- Listing AOR
- Sarasota - Manatee
- Status changed
- 2026-07-11
- Tax legal description
- LOT 177 ARBOR GRANDE PI#5800.0895/9
Flood risk
Minimal-risk area outside the mapped floodplain. Flood insurance is optional and typically low-cost.
Source: FEMA flood zone reported on the listing. Confirm current designation at FEMA Flood Map Service Center.
Location
Directions
Lakewood Ranch Blvd to Gatewood Drive. Use main entry gate to Arbor Grande. Immediate right onto Perennial Place. First left to Gannett.
More homes like this
$450,000
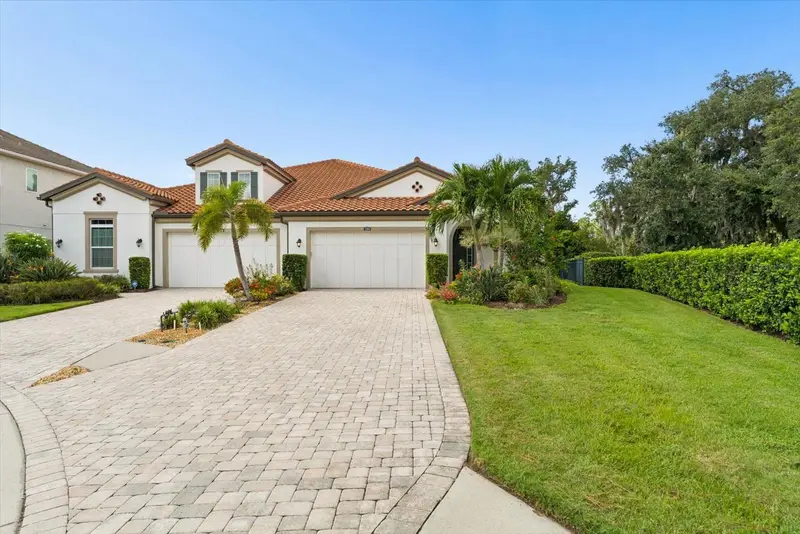
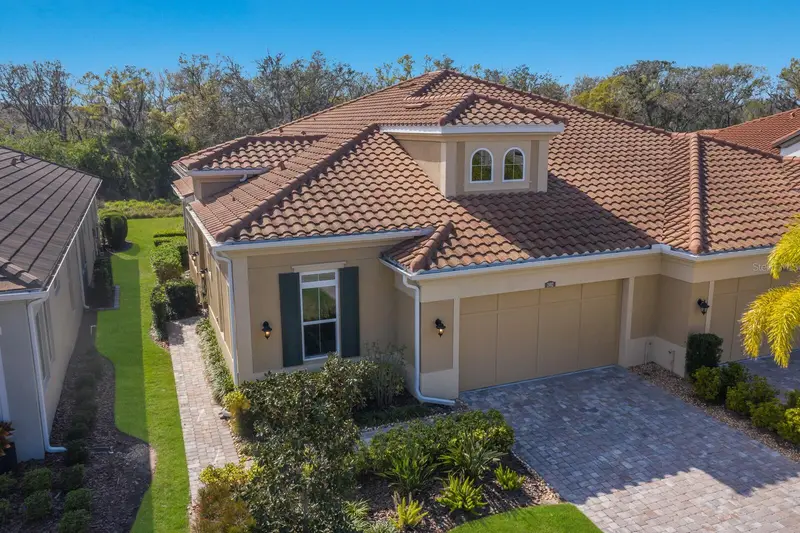
2304 Starwood Ct
Lakewood Ranch, FL 34211
3 bd · 2 ba · 2,265 sqft
Arbor Grande
MLS ID #A4707237, COMPASS FLORIDA LLC.
Listing provided by Stellar MLS
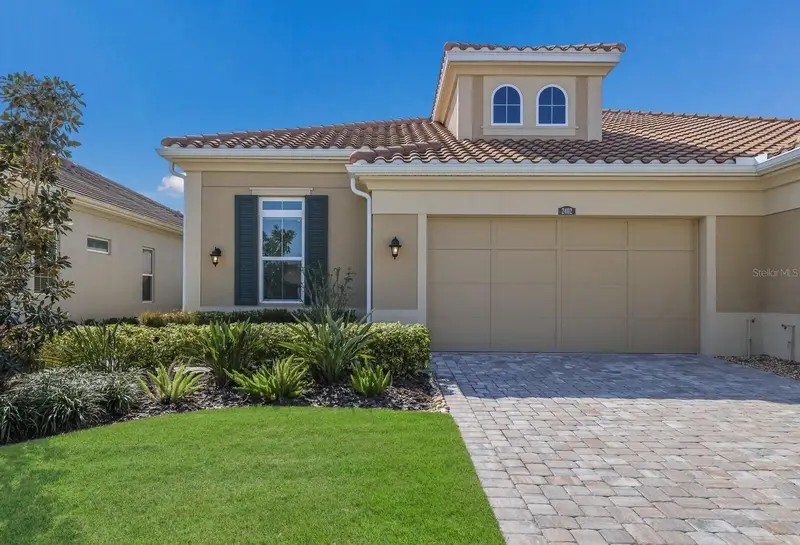
$459,000
2402 Starwood Ct
Lakewood Ranch, FL 34211
2 bd · 2 ba · 1,879 sqft
Arbor Grande
MLS ID #A4679505, COMPASS FLORIDA LLC.
Listing provided by Stellar MLS
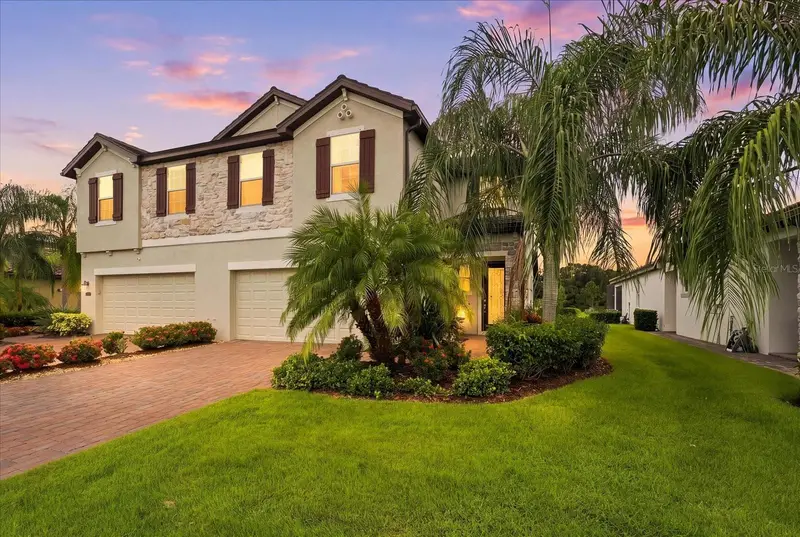
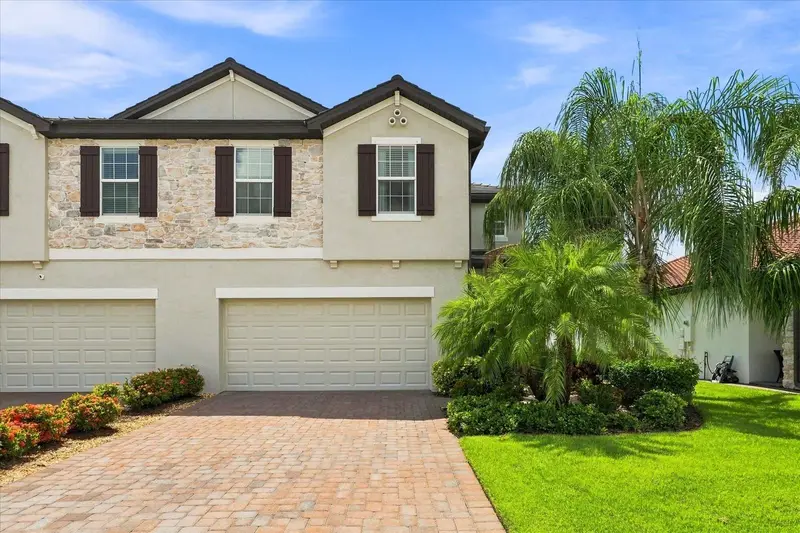
$499,000
2528 Starwood Ct
Lakewood Ranch, FL 34211
3 bd · 3 ba · 1,926 sqft
Arbor Grande
MLS ID #A4703671, COMPASS FLORIDA LLC.
Listing provided by Stellar MLS
$600,000
11825 Perennial Pl
Bradenton, FL 34211
4 bd · 3 ba · 2,287 sqft
Arbor Grande
MLS ID #A4697427, KW SUNCOAST.
Listing provided by Stellar MLS

Listings courtesy of Stellar MLS as distributed by MLS GRID
IDX information is provided exclusively for consumers’ personal, non-commercial use and may not be used for any purpose other than to identify prospective properties consumers may be interested in purchasing.
Based on information submitted to the MLS GRID as of September 25, 2026 at 1:40 PM ET. All data is obtained from various sources and may not have been verified by broker or MLS GRID. Supplied Open House Information is subject to change without notice. All information should be independently reviewed and verified for accuracy. Properties may or may not be listed by the office/agent presenting the information.
All or a portion of the multiple listing information is provided by Stellar MLS, from a copyrighted compilation of listings. The compilation of listings and each individual listing are © 2026 Stellar MLS. All rights reserved.
Ryan Solberg, Broker · MaxLife Realty LLC · FL License #BK3354351 · Equal Housing Opportunity · Full disclaimer · DMCA