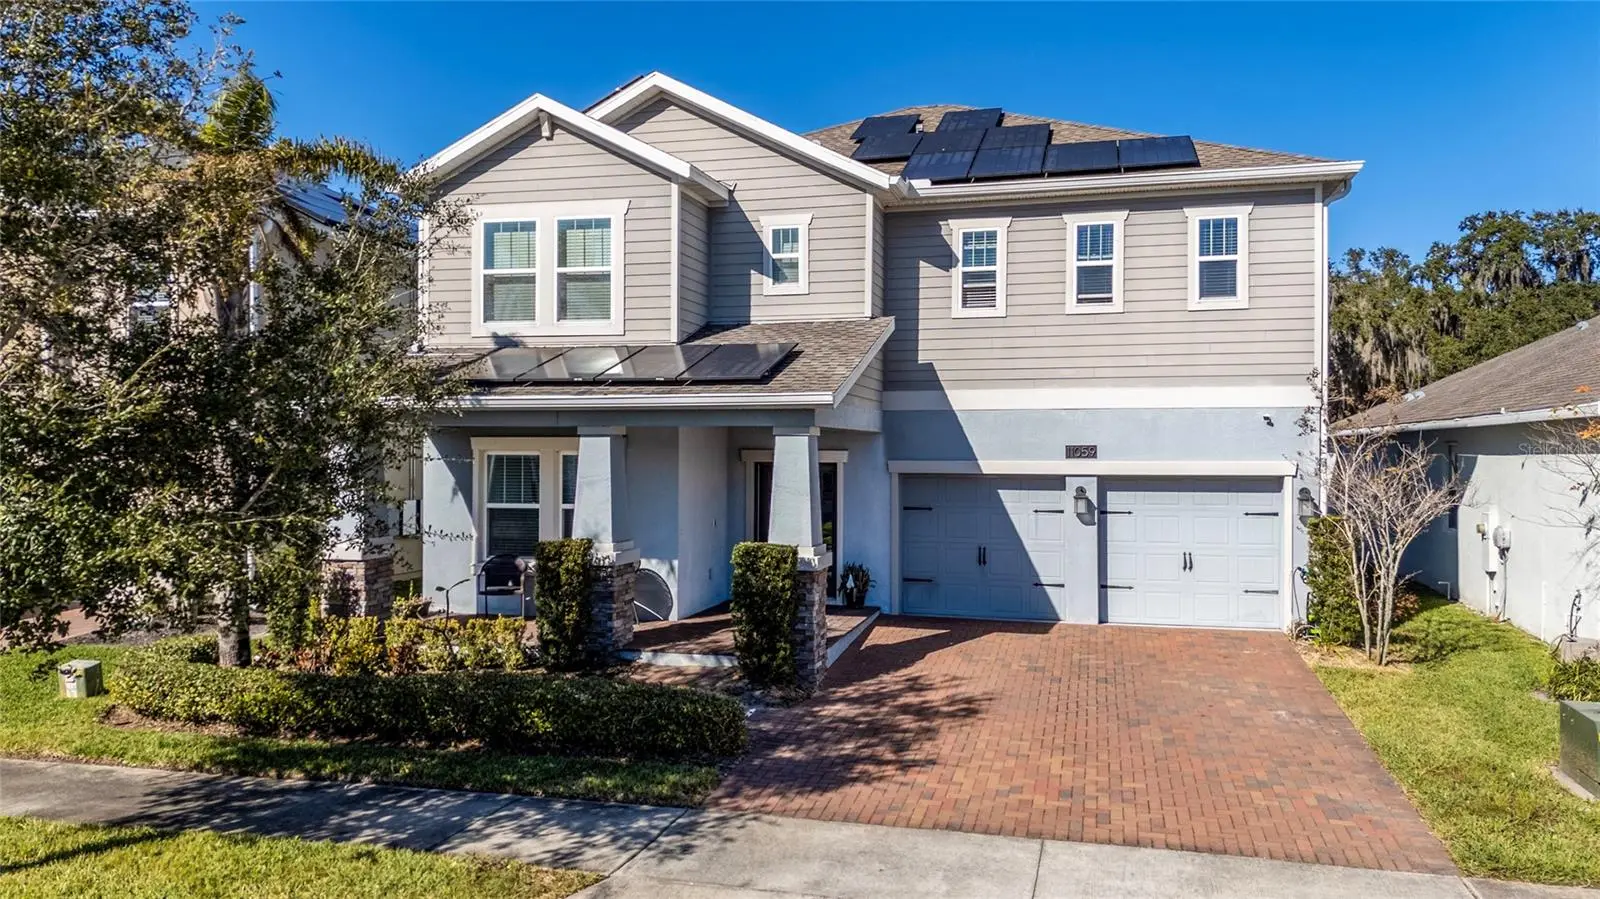



$602,000
11059 Longleaf Woods DriveOrlando, FL 32832
Listing updated: October 4, 2026 at 12:57 AM ET
Listing courtesy of Bright Trust Realty Llc · Soribel Rivera PLLC · MLS #O6423468 · Active · 407-914-0227Property type
Year built
Lot size
Price / sq ft
HOA dues
Days on market
Garage spaces
Flood zone
About this home
EXCLUSIVELY FOR YOU! This two-story residence, nestled in a vivid setting that perfectly blends modern comfort with natural beauty. This stunning 4-bedroom, 2.5-bathroom home with a loft offers a peaceful retreat from the backyard. As you step inside, you'll find a spacious and elegant combined living and dining room, perfect for hosting formal gatherings. For more relaxed living, the separate great room provides a comfortable space for everyday moments and casual entertaining. The home’s thoughtful floor plan emphasizes open, airy spaces ideal for today’s lifestyle. At the heart of the home is a well-appointed kitchen and a casual dining. Upstairs, a versatile loft can be adapted to suit your needs, whether play area, or cozy reading nook. The four generously sized bedrooms provide ample space for everyone, and the master suite is a true haven, complete with an ensuite bath. This home is in a community with easy access to shopping, theme parks, dining, entertainment, and outdoor activities. Everything you need is within reach. Don’t miss the chance to own this thoughtfully designed two-story home, schedule your showing today and claim your very own piece of paradise!
Estimated monthly payment
Estimate only. Taxes use the listing's reported amount where available; insurance is a Florida-average estimate. Your actual payment will vary — run a full calculation or talk to a lender.
Price & listing history87 days on market
- Status: ActiveJul 8, 2026
- Listed$602,000Jul 8, 2026
- Price increased$602,000
Facts & features
- Property type
- Residential
- Sub type
- Single Family Residence
- Status
- Active
- Days on market
- 87
- Subdivision
- Oaks/Moss Park Ph N2 & O
- County
- Orange
- Year built
- 2019
- Living area
- 2,453 sq ft
- Price/sq ft
- $245
- Building area
- 2,751 sq ft (Public Records)
- Lot size
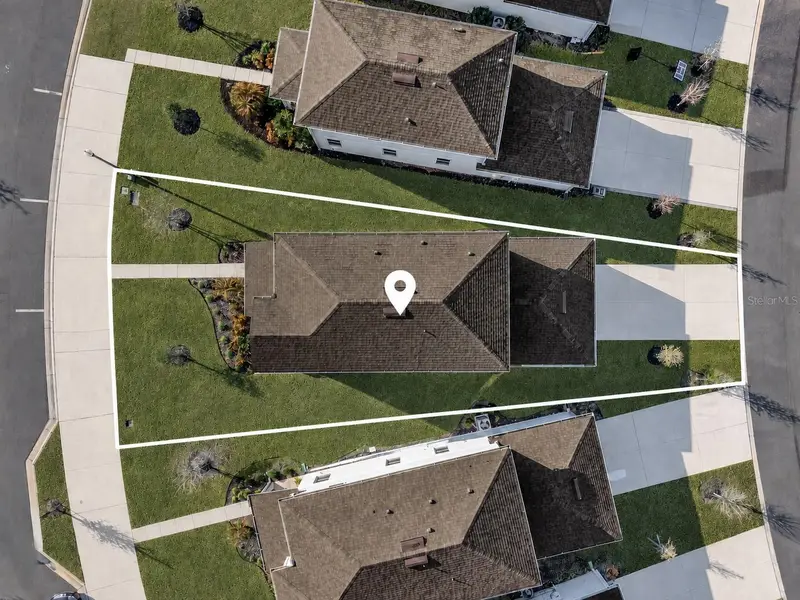
- 6,248 sq ft
- Lot category
- 0 to less than 1/4
- Flood zone
- X (12095C0475F)
- Garage
- 2 spaces
- Annual taxes
- $5,727 (2025)
- Parcel #
- 11-24-31-5274-04-340
- Zoning
- P-D
- MLS #
- O6423468
Ask about this home
Have a question? Ask the broker directly.
Ryan Solberg answers personally — no call center, no spam. Your question goes straight to him.
Interior Details
- Bedrooms
- 4
- Full bathrooms
- 2
- Half bathrooms
- 1
- Flooring
- Carpet, Tile
- Appliances
- Microwave, Range, Refrigerator
- Interior features
- Ceiling Fans(s), Kitchen/Family Room Combo, Living Room/Dining Room Combo, Open Floorplan, PrimaryBedroom Upstairs
- Laundry
- Inside, Upper Level
- Stories / Levels
- Two
- Direction faces
- Southwest
Heating & Cooling
- Heating
- Central
- Cooling
- Central Air
Parking
- Garage spaces
- 2
- Attached garage
- No
HOA & Financial
- HOA fee
- $191 / Monthly
- Monthly HOA
- $191/mo
- Total monthly fees
- $191/mo
- Total annual fees
- $2,292
- HOA name
- Margot Scrabalok
- CDD
- No
- Homestead exemption
- Yes
- Min lease term
- 8-12 Months
- Listing terms
- Cash, Conventional, FHA, VA Loan
- Ownership
- Fee Simple
- Available for lease
- Yes
- Lease restrictions
- No
Exterior & Construction
- Exterior features
- Sprinkler Metered
- Construction materials
- Block, Stucco
- Roof
- Shingle
- Foundation
- Slab
- Road surface
- Paved
Utilities
- Sewer
- Public Sewer
- Water source
- Public
- Utilities
- Public
Community
- Pets allowed
- Cats OK, Dogs OK
- Senior community
- Yes
Room Details
| Room | Level | Dimensions |
|---|---|---|
| Bathroom 1 | First | |
| Bathroom 2 | Second | |
| Bedroom 1 | Second | |
| Bedroom 2 | Second | |
| Bedroom 3 | Second | |
| Primary Bedroom | Second | |
| Office | First | |
| Kitchen | First | |
| Laundry | Second | |
| Loft | Second | |
| Primary Bathroom | Second | |
| Living Room | First | |
| Bathroom 2 | Second |
Listing Details
- Listing date
- 2026-07-08
- On market date
- 2026-07-08
- Original list price
- $602,000
- Occupant type
- Owner
- Special conditions
- Probate Listing
- MLS area
- 32832 - Orlando/Moss Park/Lake Mary Jane
- Listing AOR
- Orlando Regional
- Status changed
- 2026-07-08
- Tax legal description
- OAKS AT MOSS PARK PHASE N2 AND O 96/49 LOT 434
Flood risk
Minimal-risk area outside the mapped floodplain. Flood insurance is optional and typically low-cost.
Source: FEMA flood zone reported on the listing. Confirm current designation at FEMA Flood Map Service Center.
Location
Directions
Take exit 18 onto SR 417 Toll toward Tampa. Keep right to take SR 417 Toll South toward Tampa. Take exit 23 toward Moss Park Road. Turn left onto Moss Park Road. Turn right to stay on Moss Park Road. Turn left onto John Wycliffe Boulevard. Turn right onto Innovation Way South. Turn right onto Yellow Jasmine Drive. Turn left onto Longleaf Woods Drive. Your destination is on the left
More homes like this
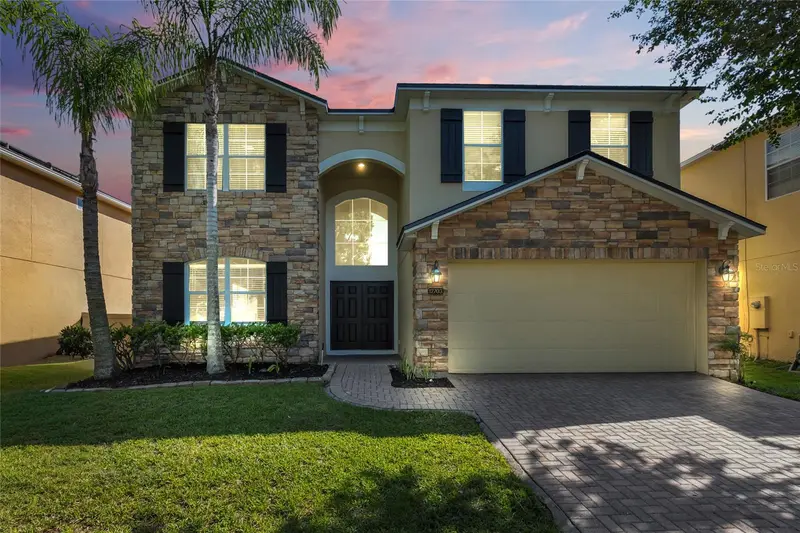
$674,000
12703 Moss Park Ridge Dr
Orlando, FL 32832
5 bd · 4 ba · 3,509 sqft
Moss Park Rdg
MLS ID #S5158883, AGENT TRUST REALTY CORPORATION.
Listing provided by Stellar MLS
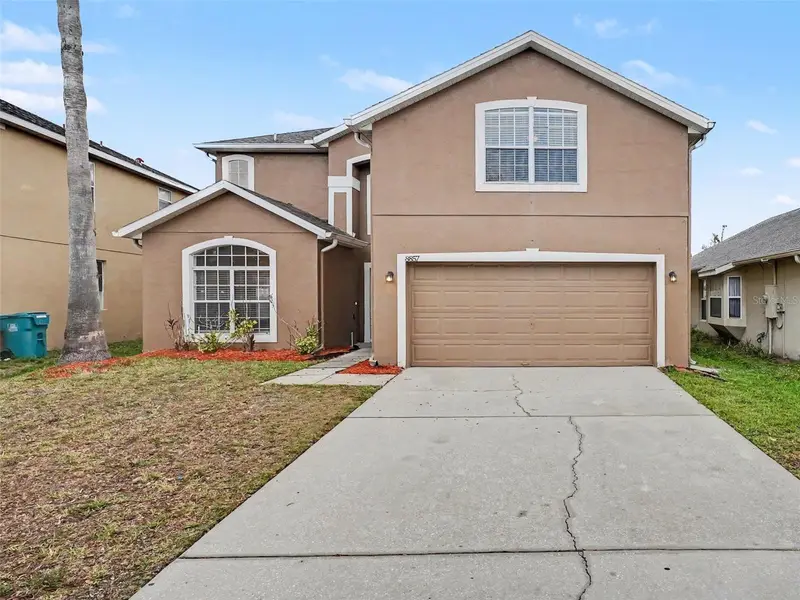
$484,900
8857 Palisades Beach Ave
Orlando, FL 32829
5 bd · 3 ba · 2,920 sqft
Vista Lakes Vlgs N-8 & N-9
MLS ID #O6409017, ENTERA REALTY LLC.
Listing provided by Stellar MLS
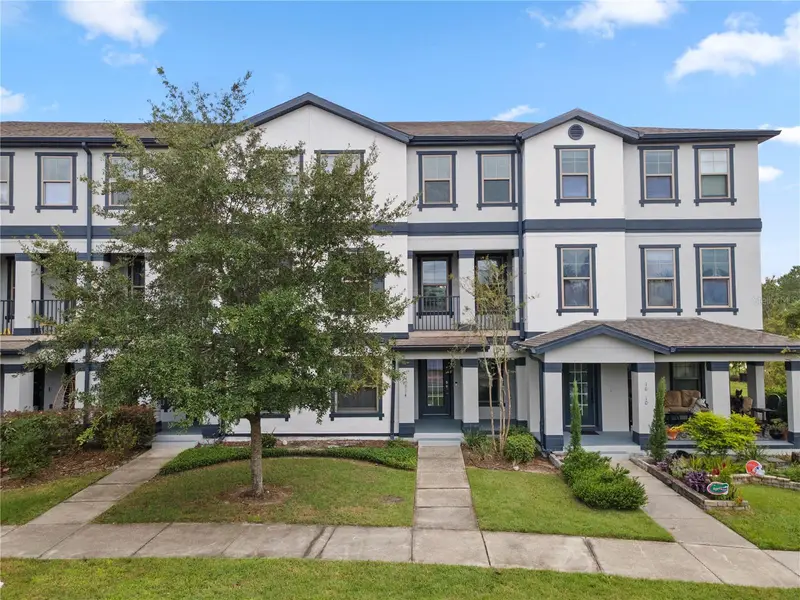
$365,000
10814 Sunset Ridge Ln
Orlando, FL 32832
3 bd · 4 ba · 2,250 sqft
Ravinia/East Park
MLS ID #O6444066, ORANGE SLICE PROPERTIES.
Listing provided by Stellar MLS
$405,000
5786 Wooden Pine Dr
Orlando, FL 32829
3 bd · 3 ba · 1,690 sqft
Pinewood Reserve Ph 1
MLS ID #OM730306, DALTON WADE INC.
Listing provided by Stellar MLS

Listings courtesy of Stellar MLS as distributed by MLS GRID
IDX information is provided exclusively for consumers’ personal, non-commercial use and may not be used for any purpose other than to identify prospective properties consumers may be interested in purchasing.
Based on information submitted to the MLS GRID as of October 4, 2026 at 12:57 AM ET. All data is obtained from various sources and may not have been verified by broker or MLS GRID. Supplied Open House Information is subject to change without notice. All information should be independently reviewed and verified for accuracy. Properties may or may not be listed by the office/agent presenting the information.
All or a portion of the multiple listing information is provided by Stellar MLS, from a copyrighted compilation of listings. The compilation of listings and each individual listing are © 2026 Stellar MLS. All rights reserved.
Ryan Solberg, Broker · MaxLife Realty LLC · FL License #BK3354351 · Equal Housing Opportunity · Full disclaimer · DMCA