

$399,000
2746 Walden Woods DrivePlant City, FL 33566
Listing updated: October 7, 2026 at 1:09 PM ET
Listing courtesy of Exp Realty Llc · Jen Lay · MLS #L4963361 · Active · 863-248-5838Property type
Year built
Lot size
Price / sq ft
HOA dues
Days on market
Garage spaces
Flood zone
About this home
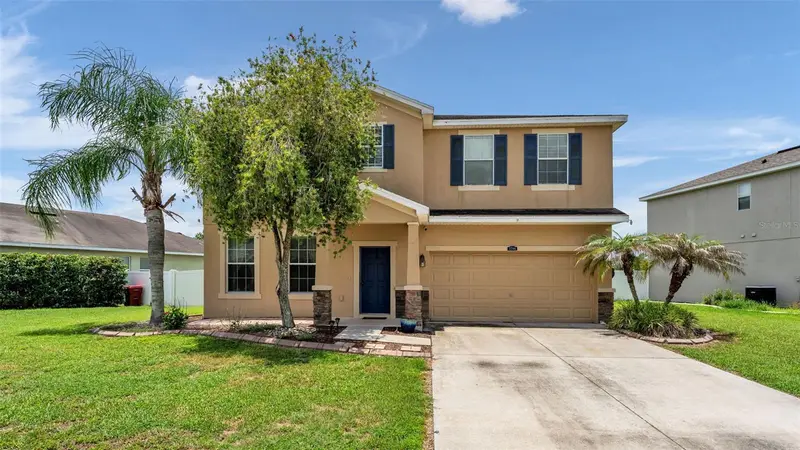
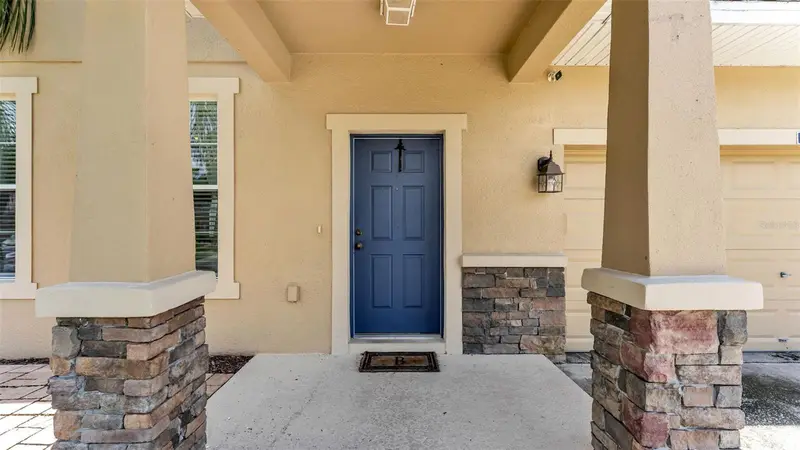
You know that feeling when you walk into a house and can already picture where everything will go? Yeah... this is one of those homes. Maybe you’re ready for everyone to finally have their own space. Maybe you’re tired of squeezing around a small kitchen while dinner is cooking, homework is happening, and life is moving in every direction at once. Whatever brought you here, this home simply makes sense. The dining room welcomes you inside before leading into the heart of the home, a beautifully updated kitchen designed for everything from rushed weekday breakfasts to holiday dinners that somehow end with everyone gathered around the island. Granite countertops, timeless cabinetry, stainless steel appliances, and an oversized peninsula create a space that naturally becomes everyone’s favorite place to be. The open layout keeps you connected, whether you’re catching up after a long day, hosting friends for the big game, or keeping an eye on everything while dinner is on the stove. When you need a little separation, the dedicated office or den gives you the flexibility to create a home office, playroom, reading nook, or whatever works best for this season of life. Upstairs, fresh new flooring gives the entire level a clean, updated feel. Four spacious bedrooms give everyone room to spread out, while the oversized primary suite becomes a peaceful retreat at the end of the day. The en-suite bathroom features dual vanities, a soaking tub, a separate shower, and a generous walk-in closet. Then there’s the backyard. Start your morning with coffee on the screened lanai, watch the sunset reflect across the pond, or spend weekends grilling while the backyard becomes the backdrop for birthdays, family gatherings, and everyday memories. With a fully fenced yard and peaceful water views, the outdoor space feels just as welcoming as the inside. Located in Whispering Woods, residents enjoy access to the community pool and playground while staying just minutes from Plant City High School, Lake Walden Square, shopping, dining, and everyday conveniences. Some houses simply give you more square footage. This one gives you room for life to happen.
Estimated monthly payment
Estimate only. Taxes use the listing's reported amount where available; insurance is a Florida-average estimate. Your actual payment will vary — run a full calculation or talk to a lender.
Price & listing history89 days on market
- Status: ActiveJul 10, 2026
- Listed$399,000Jul 10, 2026
Facts & features
- Property type
- Residential
- Sub type
- Single Family Residence
- Status
- Active
- Days on market
- 89
- Subdivision
- Whispering Woods Ph 1
- County
- Hillsborough
- Year built
- 2011
- Living area
- 2,736 sq ft
- Price/sq ft
- $146
- Building area
- 3,540 sq ft (Public Records)
- Lot size
- 9,078 sq ft
- Lot category
- 0 to less than 1/4
- Flood zone
- X (12057C0430H)
- Garage
- 2 spaces
- Annual taxes
- $6,110 (2025)
- Parcel #
- P-04-29-22-9KA-000000-00047.0
- Zoning
- PD
- MLS #
- L4963361
Ask about this home
Have a question? Ask the broker directly.
Ryan Solberg answers personally — no call center, no spam. Your question goes straight to him.
Interior Details
- Bedrooms
- 5
- Full bathrooms
- 3
- Half bathrooms
- 1
- Flooring
- Ceramic Tile, Laminate
- Appliances
- Dishwasher, Disposal, Microwave, Range, Refrigerator
- Interior features
- Ceiling Fans(s), Kitchen/Family Room Combo, Living Room/Dining Room Combo, Solid Surface Counters, Thermostat
- Laundry
- Inside, Upper Level
- Stories / Levels
- Two
- Direction faces
- North
Heating & Cooling
- Heating
- Central
- Cooling
- Central Air
Parking
- Garage spaces
- 2
- Attached garage
- Yes
- Parking features
- Driveway, Garage Door Opener
HOA & Financial
- HOA fee
- $266 / Quarterly
- Monthly HOA
- $89/mo
- Total monthly fees
- $89/mo
- Total annual fees
- $1,065
- HOA name
- Empire Management Group
- CDD
- No
- Homestead exemption
- Yes
- Min lease term
- No Minimum
- Listing terms
- Cash, Conventional, FHA, VA Loan
- Ownership
- Fee Simple
- Available for lease
- Yes
- Lease restrictions
- No
- Additional lease restrictions
- Buyer is required to verify with the HOA.
- Approval process
- Buyer is required to verify with the HOA.
Exterior & Construction
- Exterior features
- Sidewalk
- Construction materials
- Block, Stucco
- Roof
- Shingle
- Foundation
- Slab
- Waterfront
- Yes
- Water view
- Yes
- Road surface
- Paved
Utilities
- Sewer
- Public Sewer
- Water source
- Public
- Utilities
- Cable Connected, Electricity Available, Phone Available, Sewer Available, Water Available
Community
- Pets allowed
- Yes
Schools
Letter grades: Florida DOE 2024–25 school grades (Orange, Seminole, Lake, Osceola, Brevard). Assigned schools from the listing agent — verify enrollment with the district.
Room Details
| Room | Level | Dimensions |
|---|---|---|
| Primary Bathroom | Second | |
| Primary Bedroom | Second | 12x18 |
| Kitchen | First | 12x13 |
| Family Room | First | 15x18 |
| Bedroom 1 | Second | |
| Bedroom 2 | Second | 11x11 |
| Bedroom 4 | Second | |
| Bathroom 1 | First | |
| Bathroom 2 | Second | |
| Bedroom 3 | Second | 10x11 |
| Bathroom 3 | Second | |
| Dining Room | First | |
| Living Room | First | 12x12 |
| Laundry | Second | 6x9 |
Listing Details
- Listing date
- 2026-07-10
- On market date
- 2026-07-10
- Original list price
- $399,000
- Occupant type
- Owner
- MLS area
- 33566 - Plant City
- Listing AOR
- Lakeland
- Status changed
- 2026-07-10
- Tax legal description
- WHISPERING WOODS PHASE 1 LOT 47
Flood risk
Minimal-risk area outside the mapped floodplain. Flood insurance is optional and typically low-cost.
Source: FEMA flood zone reported on the listing. Confirm current designation at FEMA Flood Map Service Center.
Location
Directions
I-4 to Park Road, go south to Alexander Street to Walden Woods Drive, house on the right.
More homes like this
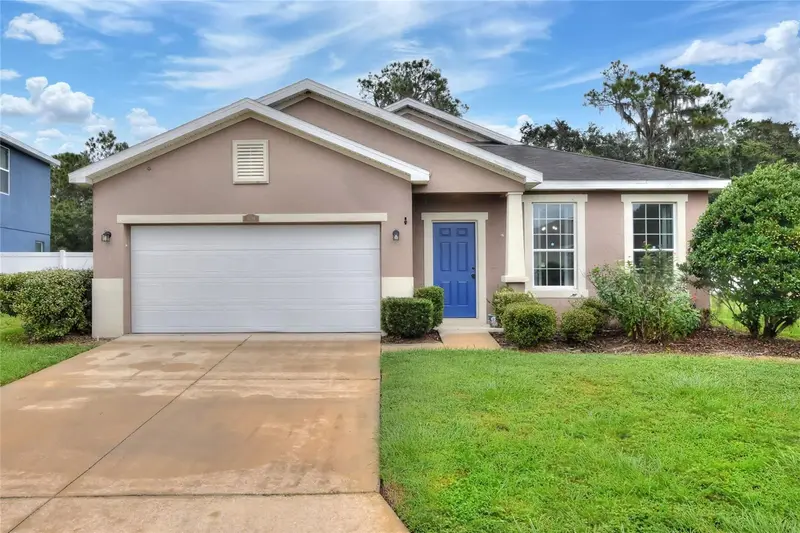
$358,000
2729 Walden Woods Dr
Plant City, FL 33566
3 bd · 2 ba · 1,830 sqft
Whispering Woods Ph 1
MLS ID #TB8549711, LPT REALTY, LLC.
Listing provided by Stellar MLS
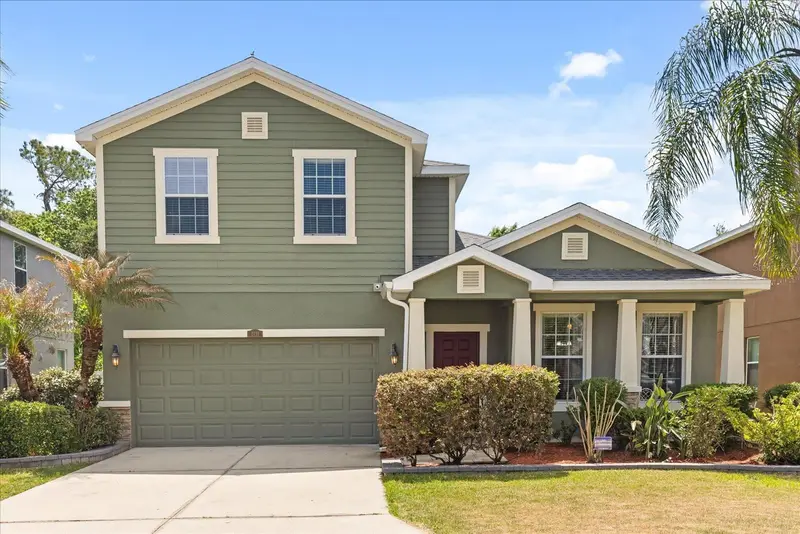
$450,000
2721 Walden Woods Dr
Plant City, FL 33566
4 bd · 3 ba · 2,909 sqft
Whispering Woods Ph 1
MLS ID #O6401540, HOME REALTY GROUP LLC.
Listing provided by Stellar MLS
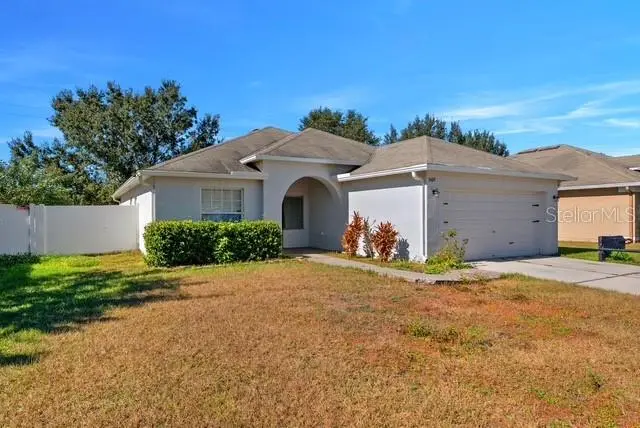
$324,900
3609 Trapnell Grove Loop
Plant City, FL 33567
4 bd · 2 ba · 1,562 sqft
Trapnell Ridge
MLS ID #TB8546231, BALMASEDA & ASSOCIATES INC.
Listing provided by Stellar MLS
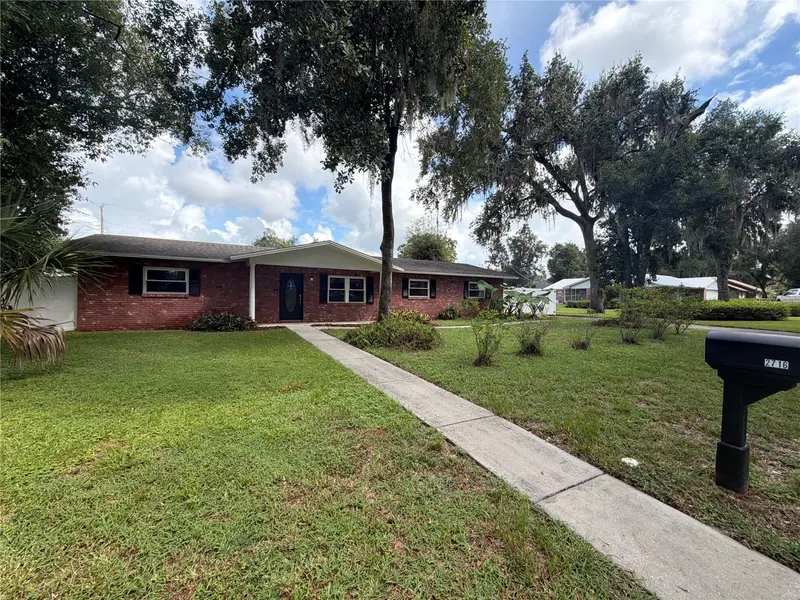
$333,000
2716 Charleston Dr
Plant City, FL 33563
4 bd · 2 ba · 1,701 sqft
Colonial Village Sub U
MLS ID #O6445519, OPENDOOR BROKERAGE LLC.
Listing provided by Stellar MLS

Listings courtesy of Stellar MLS as distributed by MLS GRID
IDX information is provided exclusively for consumers’ personal, non-commercial use and may not be used for any purpose other than to identify prospective properties consumers may be interested in purchasing.
Based on information submitted to the MLS GRID as of October 7, 2026 at 1:09 PM ET. All data is obtained from various sources and may not have been verified by broker or MLS GRID. Supplied Open House Information is subject to change without notice. All information should be independently reviewed and verified for accuracy. Properties may or may not be listed by the office/agent presenting the information.
All or a portion of the multiple listing information is provided by Stellar MLS, from a copyrighted compilation of listings. The compilation of listings and each individual listing are © 2026 Stellar MLS. All rights reserved.
Ryan Solberg, Broker · MaxLife Realty LLC · FL License #BK3354351 · Equal Housing Opportunity · Full disclaimer · DMCA