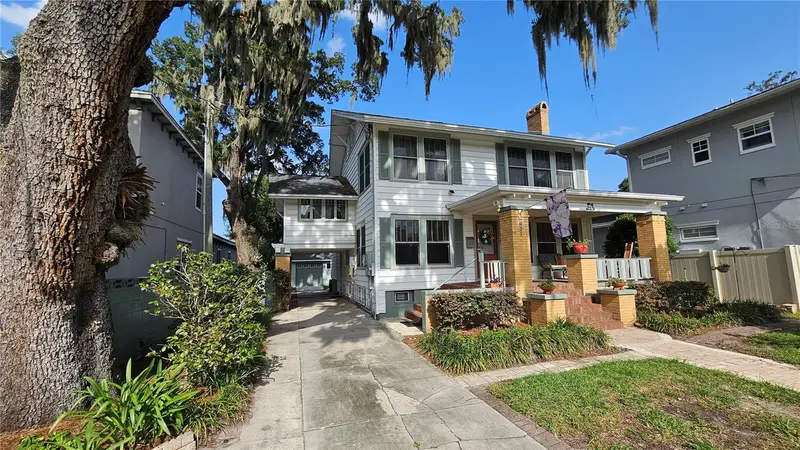



$997,000
821 Eola DriveOrlando, FL 32803
Listing updated: October 13, 2026 at 11:06 PM ET
Listing courtesy of Glasbridge Llc · Alan Lilly · MLS #O6423255 · Active · 407-704-6848Property type
Year built
Lot size
Price / sq ft
HOA dues
Days on market
Garage space
Flood zone
About this home
Historic charm, rare extra space, and an exceptional Park Lake Highland location come together at 821 N Eola Drive. Built in 1925, this 4-bedroom, 2.5-bath Craftsman-style residence sits beneath a beautiful oak canopy just a short walk to Lake Highland Preparatory School and minutes from Mills 50, Lake Eola, downtown Orlando, Ivanhoe Village, restaurants, parks, and neighborhood amenities. From the covered front porch with brick columns to the warm hardwood floors, classic trim, interior columns, generous windows, and fireplace focal point, the home carries the character and detail that make this neighborhood so special. Inside, the floor plan offers multiple comfortable living spaces, an updated kitchen with granite counters, painted cabinetry, stainless appliances, and tile flooring, plus flexible rooms that can serve as bedrooms, office space, reading rooms, or creative areas. The home offers a large upstairs primary bedroom, while the first-floor bedroom and adjacent full bath are arranged off a small private hall, giving the home a flexible suite-like main-level retreat that could function well for guests, extended family, or a second primary-style bedroom option. A spacious full finished basement under air adds substantial usable bonus space beyond the public-record heated living area, with interior and exterior access, laundry/workshop areas, and abundant storage. Additional features include pull-down stair access to a floored attic storage area, an on-demand water heater, and solar panels for added efficiency. Outdoor spaces include a welcoming front porch, rear deck, screened upper porch, mature landscaping, private/fenced yard areas, long driveway, covered parking, and detached garage. With the restaurants, coffee shops, local businesses, and neighborhood energy of the Mills 50 District just minutes away, this is a distinctive historic Orlando home with space, character, and a location that is hard to duplicate.
Estimated monthly payment
Estimate only. Taxes use the listing's reported amount where available; insurance is a Florida-average estimate. Your actual payment will vary — run a full calculation or talk to a lender.
Price & listing history25 days on market
- Status: ActiveOct 14, 2026
- Listed$997,000Jul 12, 2026
Property Documents
Documents the listing agent has made public for this property. Free to view and download.
Facts & features
- Property type
- Residential
- Sub type
- Single Family Residence
- Status
- Active
- Days on market
- 25
- Subdivision
- Ways Add
- County
- Orange
- Year built
- 1925
- Living area
- 2,249 sq ft
- Price/sq ft
- $443
- Building area
- 4,031 sq ft (Public Records)
- Lot size
- 7,334 sq ft
- Lot category
- 0 to less than 1/4
- Flood zone
- X (12095C0265F)
- Garage
- 1 spaces
- Annual taxes
- $7,659 (2025)
- Parcel #
- 24-22-29-9080-00-571
- Zoning
- R-2A/T
- MLS #
- O6423255
Ask about this home
Have a question? Ask the broker directly.
Ryan Solberg answers personally — no call center, no spam. Your question goes straight to him.
Interior Details
- Bedrooms
- 4
- Full bathrooms
- 2
- Half bathrooms
- 1
- Flooring
- Concrete, Tile, Wood
- Appliances
- Dishwasher, Disposal, Dryer, Gas Water Heater, Microwave, Range, Refrigerator, Tankless Water Heater, Washer
- Interior features
- Ceiling Fans(s), Eat-in Kitchen, PrimaryBedroom Upstairs, Solid Surface Counters, Stone Counters, Thermostat, Window Treatments
- Laundry
- Inside, Laundry Room
- Stories / Levels
- Two
- Direction faces
- West
- Fireplace
- Yes
Heating & Cooling
- Heating
- Central, Electric, Natural Gas, Solar
- Cooling
- Central Air
Parking
- Garage spaces
- 1
- Attached garage
- No
- Parking features
- Covered, Driveway, Garage Door Opener, Ground Level, Off Street
- Carport
- Yes
HOA & Financial
- Total monthly fees
- None
- Total annual fees
- None
- CDD
- No
- Homestead exemption
- Yes
- Min lease term
- No Minimum
- Listing terms
- Cash, Conventional
- Ownership
- Fee Simple
- Available for lease
- Yes
- Lease restrictions
- No
Exterior & Construction
- Exterior features
- Garden, Lighting, Private Entrance, Private Mailbox, Private Yard, Rain Gutters, Sprinkler Metered, Storage
- Construction materials
- Vinyl Siding
- Roof
- Shingle
- Foundation
- Basement, Block
- Road surface
- Brick
Utilities
- Sewer
- Public Sewer
- Water source
- Public
- Utilities
- BB/HS Internet Available, Cable Available, Cable Connected, Electricity Available, Electricity Connected, Natural Gas Available, Natural Gas Connected, Public, Sewer Available, Sewer Connected, Sprinkler Meter, Water Available, Water Connected
Schools
Letter grades: Florida DOE 2024–25 school grades (Orange, Seminole, Lake, Osceola, Brevard). Assigned schools from the listing agent — verify enrollment with the district.
Room Details
| Room | Level | Dimensions |
|---|---|---|
| Living Room | First | 13x18 |
| Dining Room | First | 9x16 |
| Family Room | First | 14x14 |
| Kitchen | First | 15x11 |
| Dinette | First | 14x11 |
| Bedroom 4 | First | 12x10 |
| Bathroom 1 | First | 11x7 |
| Den | Second | 15x9 |
| Bedroom 3 | Second | 16x9 |
| Bedroom 2 | Second | 14x11 |
| Primary Bedroom | Second | 17x13 |
| Balcony/Porch/Lanai | Second | 15x12 |
| Bathroom 2 | Second | 8x7 |
| Laundry | Basement | 18x11 |
| Workshop | Basement | 22x12 |
Listing Details
- Listing date
- 2026-07-10
- On market date
- 2026-07-12
- Original list price
- $997,000
- Occupant type
- Owner
- MLS area
- 32803 - Orlando/Colonial Town
- Listing AOR
- Orlando Regional
- Home warranty
- Yes
- Status changed
- 2026-10-14
- Tax legal description
- WAYS ADDITION C/118 THE N 33 FT OF W 138FT OF LOT 57 & S 20 FT OF LOT 58 (LESS E 156 FT)
Flood risk
Minimal-risk area outside the mapped floodplain. Flood insurance is optional and typically low-cost.
Source: FEMA flood zone reported on the listing. Confirm current designation at FEMA Flood Map Service Center.
Location
Directions
From E Colonial Dr, head north on N Summerlin Ave. Turn left/west onto E Park Lake St, then turn right/north onto N Eola Dr. Property will be ahead on he right at 821 N Eola Drive.
More homes like this
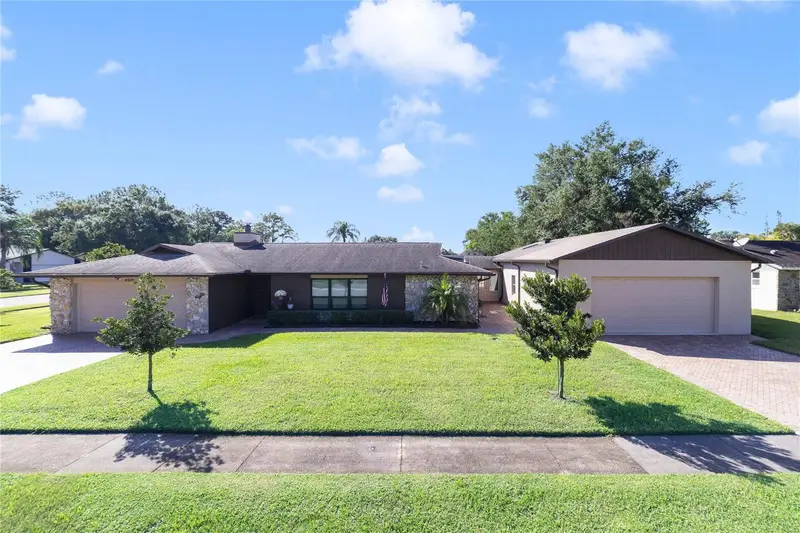
$665,000
4520 Ironstone Cir
Orlando, FL 32812
4 bd · 2 ba · 2,495 sqft
Gatlin Grove
MLS ID #O6449579, THOMAS LYNNE REALTY GROUP LLC.
Listing provided by Stellar MLS
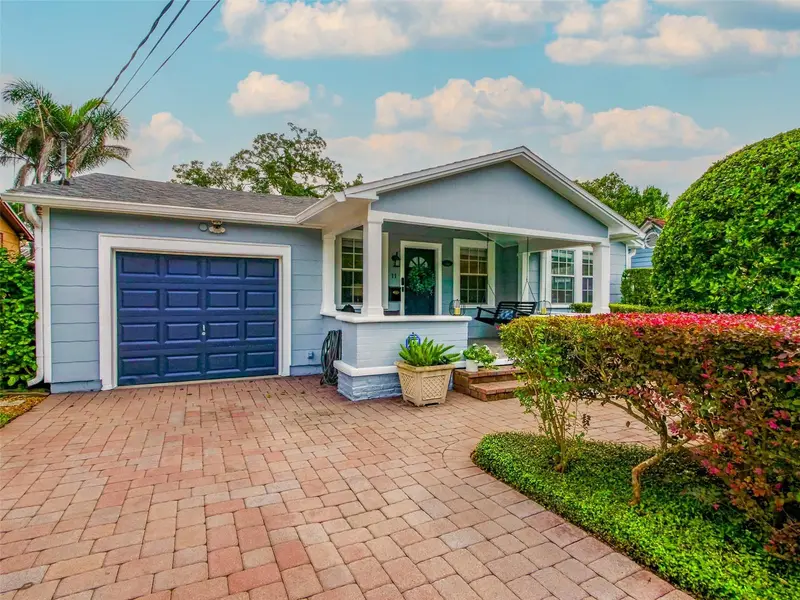
$699,000
11 S Lawsona Blvd
Orlando, FL 32801
3 bd · 2 ba · 2,008 sqft
Kennison Court
MLS ID #O6449488, KELLER WILLIAMS REALTY AT THE PARKS.
Listing provided by Stellar MLS
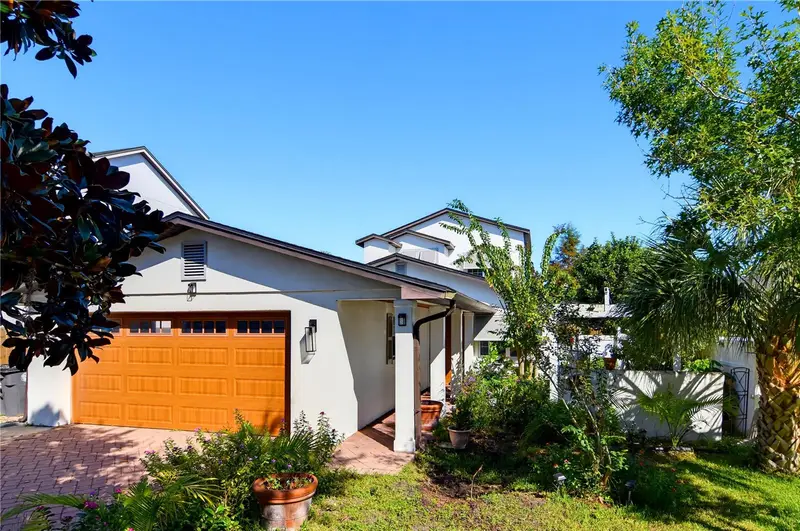
$985,000
1611 Chestnut Ave
Winter Park, FL 32789
4 bd · 4 ba · 2,916 sqft
Lake Knowles Terrace
MLS ID #O6449003, OLYMPUS EXECUTIVE REALTY INC.
Listing provided by Stellar MLS
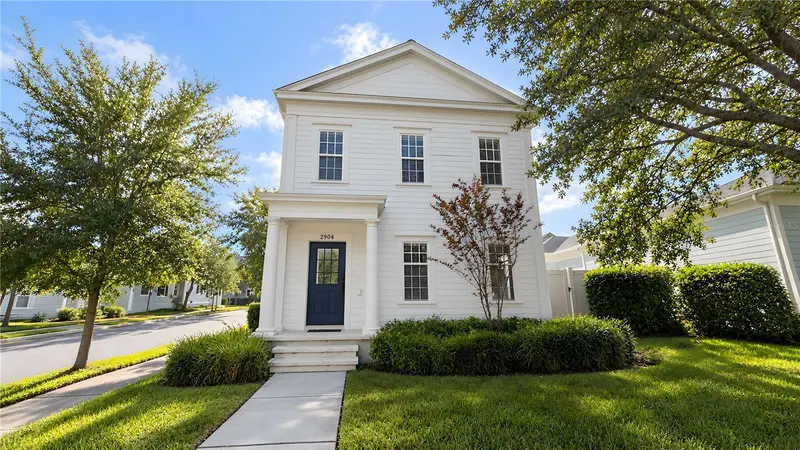
$759,000
2904 Saint George St
Orlando, FL 32814
3 bd · 3 ba · 1,653 sqft
Baldwin Park 6
MLS ID #O6449316, GM SUNSHINE REALTY LLC.
Listing provided by Stellar MLS

Listings courtesy of Stellar MLS as distributed by MLS GRID
IDX information is provided exclusively for consumers’ personal, non-commercial use and may not be used for any purpose other than to identify prospective properties consumers may be interested in purchasing.
Based on information submitted to the MLS GRID as of October 13, 2026 at 11:06 PM ET. All data is obtained from various sources and may not have been verified by broker or MLS GRID. Supplied Open House Information is subject to change without notice. All information should be independently reviewed and verified for accuracy. Properties may or may not be listed by the office/agent presenting the information.
All or a portion of the multiple listing information is provided by Stellar MLS, from a copyrighted compilation of listings. The compilation of listings and each individual listing are © 2026 Stellar MLS. All rights reserved.
Ryan Solberg, Broker · MaxLife Realty LLC · FL License #BK3354351 · Equal Housing Opportunity · Full disclaimer · DMCA