

$349,000
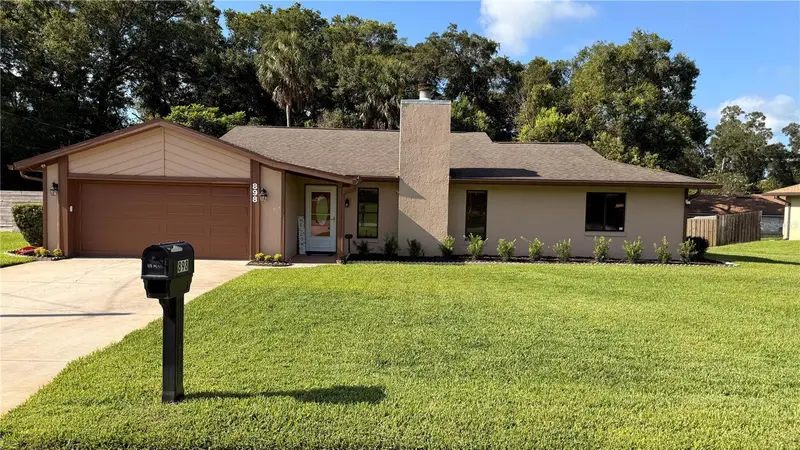
898 Crittenden AvenueOrange City, FL 32763
Listing updated: October 25, 2026 at 2:06 PM ET
Listing courtesy of United Realty Group Inc. · Brian Wright · MLS #O6423208 · Active · 407-250-4852Property type
Year built
Lot size
Price / sq ft
HOA dues
Days on market
Garage spaces
Flood zone
About this home
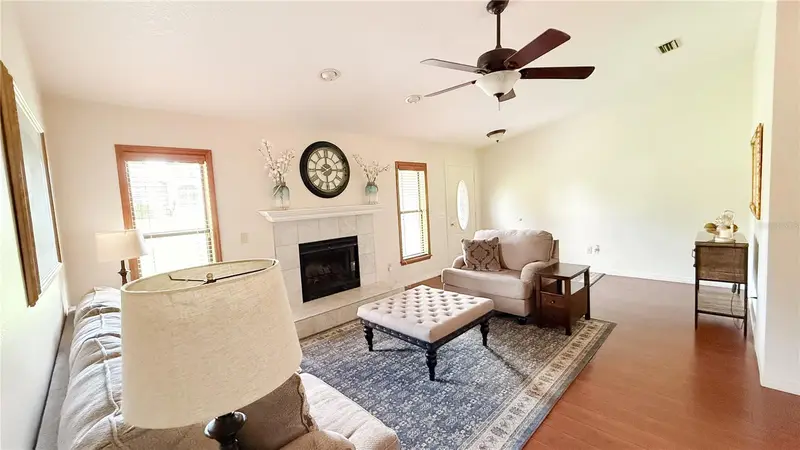
Beautifully maintained block home with NO HOA, mature landscaping, private backyard, and major 2018 updates. This block home wrapped in cedar trim shows like a model and reflects true pride of ownership. Enjoy peaceful evenings on the private oversized back deck (12'x12') among the mature landscaping and trees or cozy winters by the wood-burning fireplace, all while retaining the freedom of homeownership without HOA restrictions. Freshly painted inside, this home features laminate flooring throughout the living areas, tile in the wet areas. The beautifully landscaped yard is assisted by an irrigation system for easy maintenance. - No HOA - Concrete block construction - 2018 roof - 2018 HVAC - R-38 attic insulation - 2023 rear deck - Wood-burning fireplace - 0.28-acre lot - Wood cabinetry - Corian Countertops - Full suite of stainless steel appliances - Refrigerator, Range, Dishwasher, Microwave - Irrigation - 2-car garage - Move-in ready The spacious primary suite features vaulted ceilings and an en-suite bath with a relaxing jetted soaking tub. This exceptionally clean, move-in-ready home offers quality finishes, thoughtful updates, and lasting value. Don't miss your opportunity to make it yours—schedule your private showing today! Property is under video/audio surveillance.
Estimated monthly payment
Estimate only. Taxes use the listing's reported amount where available; insurance is a Florida-average estimate. Your actual payment will vary — run a full calculation or talk to a lender.
Price & listing history108 days on market
- Status: ActiveJul 9, 2026
- Listed$369,900Jul 9, 2026
- Price reduced$349,000
Property Documents
Documents the listing agent has made public for this property. Free to view and download.
Facts & features
- Property type
- Residential
- Sub type
- Single Family Residence
- Status
- Active
- Days on market
- 108
- Subdivision
- Blue Spgs 03-18-30
- County
- Volusia
- Year built
- 1986
- Living area
- 1,790 sq ft
- Price/sq ft
- $195
- Building area
- 2,363 sq ft (Public Records)
- Lot size
- 12,000 sq ft
- Lot category
- 1/4 to less than 1/2
- Flood zone
- X (12127C0610J)
- Garage
- 2 spaces
- Annual taxes
- $3,492 (2025)
- Parcel #
- 8003-12-04-0200
- Zoning
- 12R4
- MLS #
- O6423208
Ask about this home
Have a question? Ask the broker directly.
Ryan Solberg answers personally — no call center, no spam. Your question goes straight to him.
Interior Details
- Bedrooms
- 3
- Full bathrooms
- 2
- Flooring
- Ceramic Tile, Laminate
- Appliances
- Dishwasher, Microwave, Range, Refrigerator
- Interior features
- Vaulted Ceiling(s), Walk-In Closet(s)
- Laundry
- Laundry Room
- Stories / Levels
- One
- Direction faces
- North
- Fireplace
- Yes
Heating & Cooling
- Heating
- Heat Pump
- Cooling
- Central Air
Parking
- Garage spaces
- 2
- Attached garage
- Yes
HOA & Financial
- Total monthly fees
- None
- Total annual fees
- None
- CDD
- No
- Homestead exemption
- Yes
- Min lease term
- 1 Month
- Listing terms
- Cash, Conventional, FHA, VA Loan
- Ownership
- Fee Simple
- Available for lease
- Yes
- Lease restrictions
- No
Exterior & Construction
- Exterior features
- Sprinkler Metered
- Construction materials
- Block, Stucco
- Roof
- Shingle
- Foundation
- Slab
- Road surface
- Paved
Utilities
- Sewer
- Septic Tank
- Water source
- Public
- Utilities
- Electricity Connected, Water Connected
Room Details
| Room | Level | Dimensions |
|---|---|---|
| Primary Bedroom | 18x12 | |
| Primary Bathroom | 14x6.8 | |
| Kitchen | 6x12.66 | |
| Dinette | 11x10 | |
| Family Room | 13x20 | |
| Living Room | 20.66x12.8 |
Listing Details
- Listing date
- 2026-07-08
- On market date
- 2026-07-09
- Original list price
- $369,900
- Occupant type
- Owner
- MLS area
- 32763 - Orange City
- Listing AOR
- Orlando Regional
- Status changed
- 2026-07-09
- Tax legal description
- 3 18 30 LOTS 20 & 21 BLK 4 & E 30 FT VACATED PEARL AVE BLUE SPRINGS SUB MB 10 PG 20 PER OR 3695 PG 1148 PER OR 6530 PG 3195 PER OR 7521 PG 0345
Flood risk
Minimal-risk area outside the mapped floodplain. Flood insurance is optional and typically low-cost.
Source: FEMA flood zone reported on the listing. Confirm current designation at FEMA Flood Map Service Center.
Location
Directions
From I-4: Take Exit 111 toward Orange City/Saxon Boulevard. Head west on Saxon Boulevard. Turn right onto Enterprise Road. Merge onto US-17/92 (Volusia Avenue) northbound. Turn left onto Graves Avenue. Turn right onto Sparkman Avenue. Turn left onto Crittenden Avenue. Continue to 898 Crittenden Ave. The home will be on your left
More homes like this
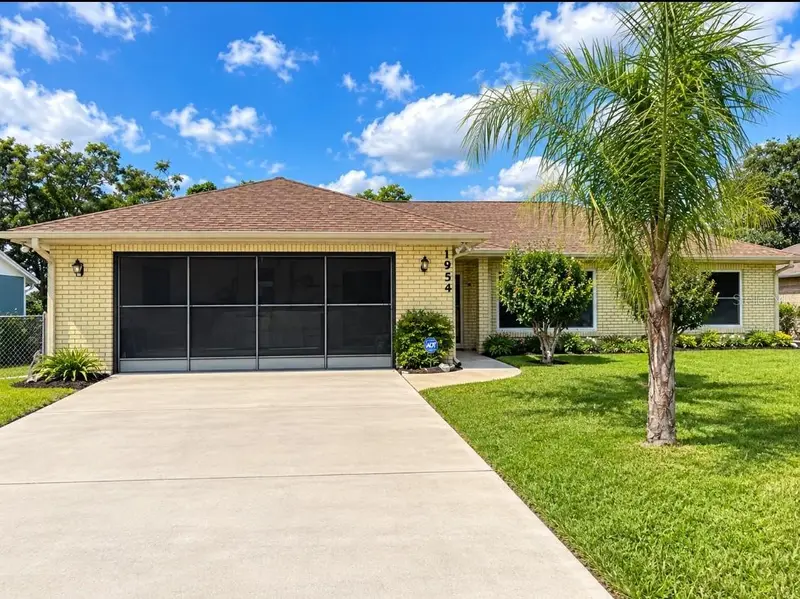
$329,000
1954 Tilburg Ave
Deltona, FL 32725
3 bd · 2 ba · 1,816 sqft
Deltona Lakes Unit 03
MLS ID #O6449362, LPT REALTY, LLC.
Listing provided by Stellar MLS
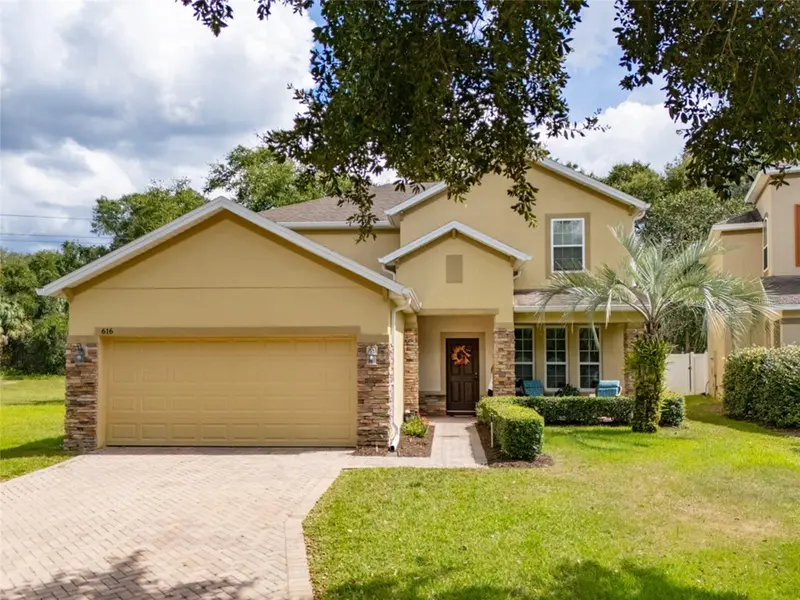
$460,000
616 Preakness Cir
Deland, FL 32724
4 bd · 3 ba · 2,780 sqft
Saddlebrook Sub
MLS ID #FC321899, BERKSHIRE HATHAWAY HOMESERVICE (OCEANSHORE).
Listing provided by Stellar MLS
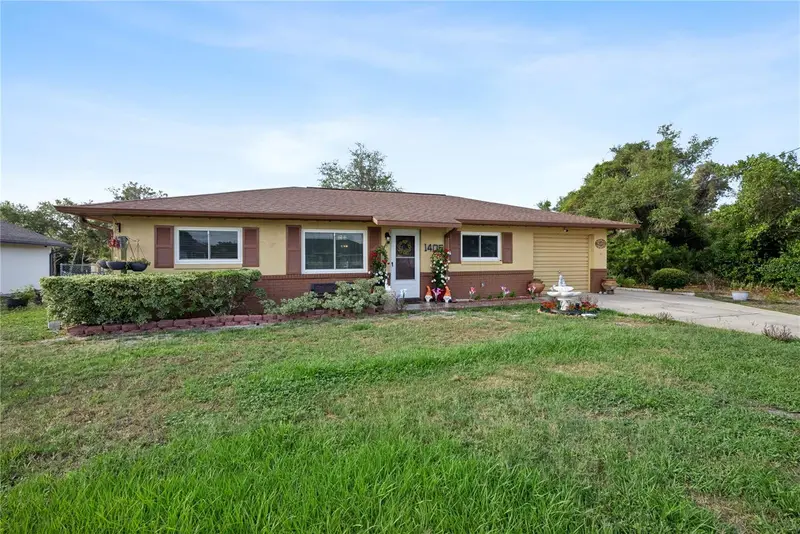
$274,999
1405 Coronet Dr
Deltona, FL 32725
3 bd · 2 ba · 1,036 sqft
Deltona Lakes Unit 07
MLS ID #O6409802, COLDWELL BANKER REALTY.
Listing provided by Stellar MLS
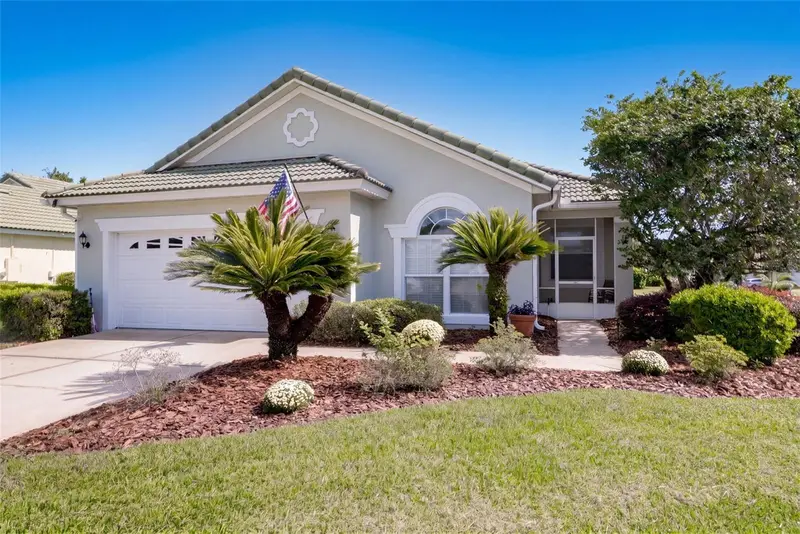
$374,900
338 Foxhill Dr
Debary, FL 32713
3 bd · 2 ba · 1,730 sqft
Debary Plantation Unit 7b
MLS ID #O6449053, COLDWELL BANKER REALTY.
Listing provided by Stellar MLS

Listings courtesy of Stellar MLS as distributed by MLS GRID
IDX information is provided exclusively for consumers’ personal, non-commercial use and may not be used for any purpose other than to identify prospective properties consumers may be interested in purchasing.
Based on information submitted to the MLS GRID as of October 25, 2026 at 2:06 PM ET. All data is obtained from various sources and may not have been verified by broker or MLS GRID. Supplied Open House Information is subject to change without notice. All information should be independently reviewed and verified for accuracy. Properties may or may not be listed by the office/agent presenting the information.
All or a portion of the multiple listing information is provided by Stellar MLS, from a copyrighted compilation of listings. The compilation of listings and each individual listing are © 2026 Stellar MLS. All rights reserved.
Ryan Solberg, Broker · MaxLife Realty LLC · FL License #BK3354351 · Equal Housing Opportunity · Full disclaimer · DMCA