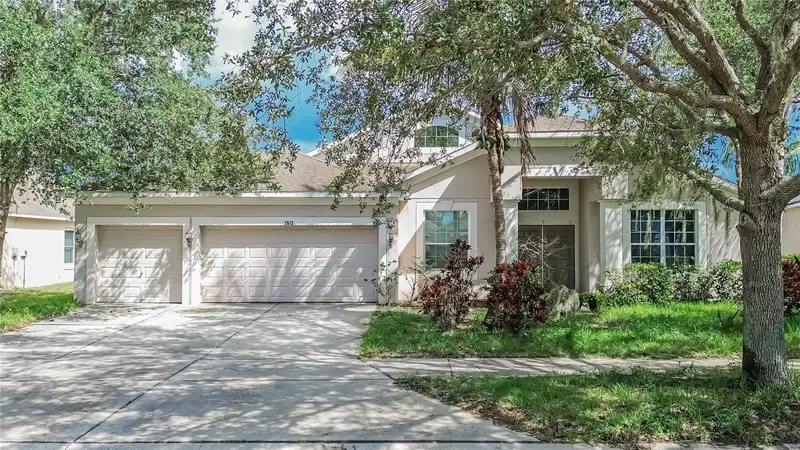

$299,999
2613 Yukon Cliff DriveRuskin, FL 33570
Listing updated: October 13, 2026 at 6:21 PM ET
Listing courtesy of 27north Realty · Tyza Rodriguez · MLS #TB8526895 · Active · 813-645-4663Property type
Year built
Lot size
Price / sq ft
HOA dues
Days on market
Garage spaces
Flood zone
About this home
Virtually Staged. Short Sale. ***Approved short sale offered at extremely competitive price!!; sale is subject to lender approval and terms.***. Welcome to 2613 Yukon Cliff Dr, a spacious and well-maintained 4-bedroom, 3-bathroom home offering 2,595 sq. ft. of comfortable living space in the established River Bend community. The desirable split-bedroom floor plan provides flexibility for families, guests, or a dedicated home office, with formal living and dining areas, a generous family room, and an open kitchen featuring maple cabinetry, center island, walk-in pantry, and ample storage. The oversized primary suite offers an extended walk-in closet and private en-suite bath with dual vanities, garden tub, and separate shower. Three additional bedrooms and two full bathrooms provide plenty of space for everyday living. Additional features include a sizable backyard, ceramic tile throughout the main living areas, upgraded lighting, faux wood blinds, water softener, security system, and included major appliances, including refrigerator, washer, and dryer. Enjoy Florida living from the lanai overlooking the spacious backyard, offering plenty of room to relax or entertain. Conveniently located near I-75, shopping, dining, schools, and the Gulf Coast, this home combines space, functionality, and convenience in a well-established community.
Estimated monthly payment
Estimate only. Taxes use the listing's reported amount where available; insurance is a Florida-average estimate. Your actual payment will vary — run a full calculation or talk to a lender.
Price & listing history85 days on market
- Status: ActiveSep 7, 2026
- Listed$375,000Jul 14, 2026
- Price reduced$299,999
Property Documents
Documents the listing agent has made public for this property. Free to view and download.
Facts & features
- Property type
- Residential
- Sub type
- Single Family Residence
- Status
- Active
- Days on market
- 85
- Subdivision
- River Bend Ph 3a
- County
- Hillsborough
- Year built
- 2009
- Living area
- 2,589 sq ft
- Price/sq ft
- $116
- Building area
- 9,243 sq ft (Public Records)
- Lot size
- 9,243 sq ft
- Lot category
- 0 to less than 1/4
- Flood zone
- X (12057C0670J)
- Garage
- 3 spaces
- Annual taxes
- $8,185 (2025)
- Parcel #
- U-20-32-19-86T-000011-00024.0
- Zoning
- PD
- MLS #
- TB8526895
Ask about this home
Have a question? Ask the broker directly.
Ryan Solberg answers personally — no call center, no spam. Your question goes straight to him.
Interior Details
- Bedrooms
- 4
- Full bathrooms
- 3
- Flooring
- Carpet, Ceramic Tile
- Appliances
- Dishwasher, Disposal, Dryer, Electric Water Heater, Microwave, Range, Refrigerator, Washer, Water Softener
- Interior features
- Ceiling Fans(s), Eat-in Kitchen, Split Bedroom, Thermostat, Vaulted Ceiling(s), Walk-In Closet(s), Window Treatments
- Laundry
- Electric Dryer Hookup, Inside, Laundry Room
- Stories / Levels
- One
- Direction faces
- Northwest
Heating & Cooling
- Heating
- Central
- Cooling
- Central Air
Parking
- Garage spaces
- 3
- Attached garage
- Yes
HOA & Financial
- HOA fee
- $107 / Semi-Annually
- Monthly HOA
- $18/mo
- Total monthly fees
- $18/mo
- Total annual fees
- $214
- HOA name
- Dawn Archambaullt
- CDD
- Yes
- Homestead exemption
- Yes
- Min lease term
- 1-2 Years
- Listing terms
- Cash, Conventional, FHA, USDA Loan, VA Loan
- Ownership
- Fee Simple
- Available for lease
- Yes
- Lease restrictions
- Yes
- Additional lease restrictions
- BUYER TO VERIFY ALL LEASING RESTRICTIONS WITH THE HOA.
- Approval process
- BUYER TO VERIFY APPROVAL PROCESS WITH HOA.
Exterior & Construction
- Exterior features
- Private Yard
- Construction materials
- Block, Stucco
- Roof
- Shingle
- Foundation
- Slab
- Road surface
- Asphalt
Utilities
- Sewer
- Public Sewer
- Water source
- Public
- Utilities
- BB/HS Internet Available, Cable Available, Electricity Connected
Community
- Pets allowed
- Yes
Schools
Letter grades: Florida DOE 2024–25 school grades (Orange, Seminole, Lake, Osceola, Brevard). Assigned schools from the listing agent — verify enrollment with the district.
Room Details
| Room | Level | Dimensions |
|---|---|---|
| Primary Bedroom | First | 15x23 |
| Primary Bathroom | First | |
| Bedroom 2 | First | 15x11 |
| Bedroom 3 | First | 12x10 |
| Bedroom 4 | First | 12x12 |
| Kitchen | First | 17x14 |
| Living Room | First | 12x14 |
| Foyer | First | 12x14 |
| Balcony/Porch/Lanai | First | 10x16 |
| Bathroom 2 | First | |
| Bathroom 3 | First | |
| Dining Room | First |
Listing Details
- Listing date
- 2026-07-14
- On market date
- 2026-07-14
- Original list price
- $375,000
- Occupant type
- Owner
- Special conditions
- Short Sale
- MLS area
- 33570 - Ruskin/Apollo Beach
- Listing AOR
- Suncoast Tampa
- Status changed
- 2026-09-07
- Tax legal description
- RIVER BEND PHASE 3A LOT 24 BLOCK 11
Flood risk
Minimal-risk area outside the mapped floodplain. Flood insurance is optional and typically low-cost.
Source: FEMA flood zone reported on the listing. Confirm current designation at FEMA Flood Map Service Center.
Location
Directions
From I-75, take Exit 240A toward Ruskin/Sun City Center and head west on FL-674 (College Ave). Continue approximately 2 miles, then turn left onto 21st Street SE. Follow the road to the entrance of River Bend and turn left onto River Briar Boulevard. Continue through the community, then turn left onto Yukon Cliff Drive. The property will be on your left at 2613 Yukon Cliff Drive, Ruskin, FL 33570.
More homes like this
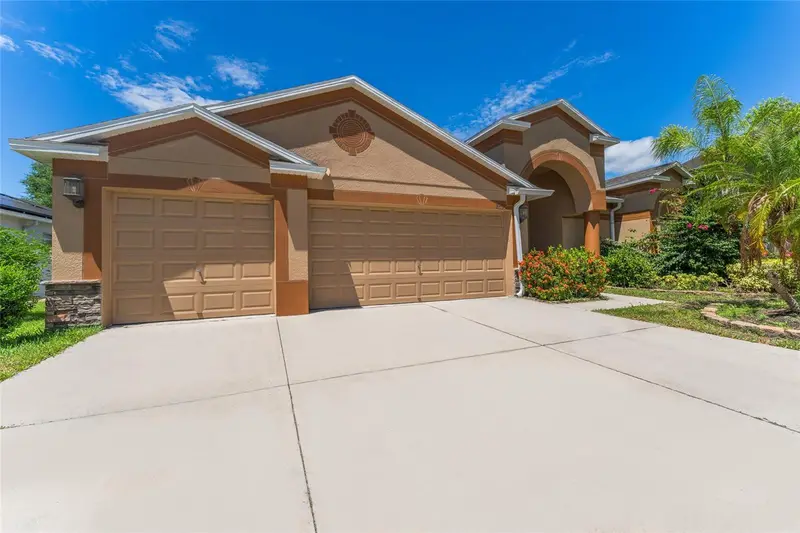
$445,000
2637 Yukon Cliff Dr
Ruskin, FL 33570
4 bd · 3 ba · 2,735 sqft
River Bend Ph 3a
MLS ID #TB8539066, COLDWELL BANKER REALTY.
Listing provided by Stellar MLS
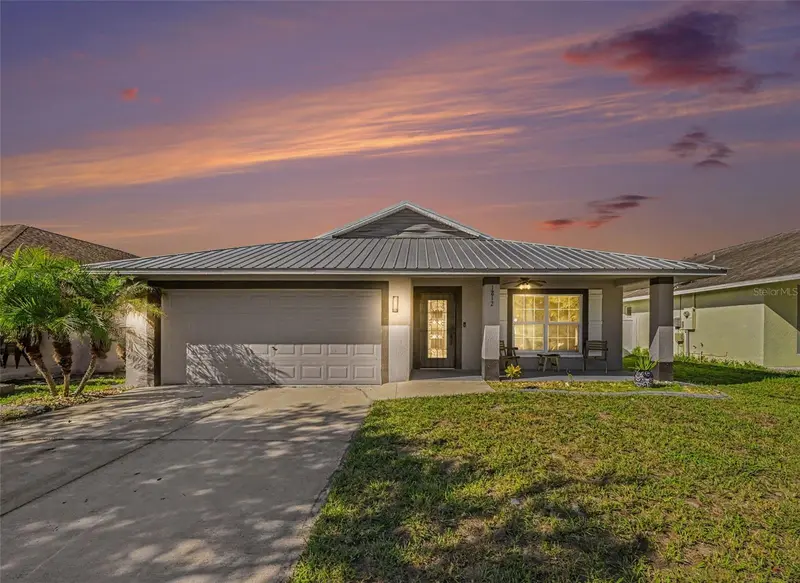
$330,000
1812 Peaceful Palm St
Ruskin, FL 33570
4 bd · 2 ba · 1,606 sqft
Bayou Pass Villg Ph Three
MLS ID #A4707660, EXP REALTY, LLC.
Listing provided by Stellar MLS
$340,000
15436 Miller Creek Dr
Sun City Center, FL 33573
3 bd · 2 ba · 1,556 sqft
Cypress Mill Ph 3
MLS ID #TB8557582, MEGA PROPERTY SOLUTIONS.
Listing provided by Stellar MLS
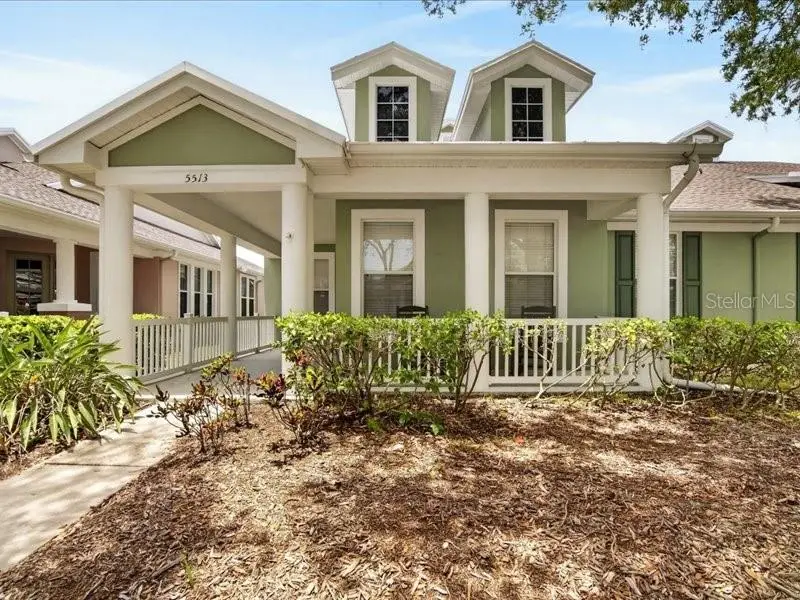
$349,000
5513 Golden Isles Dr
Apollo Beach, FL 33572
3 bd · 2 ba · 1,960 sqft
Mirabay Parcel 7 Phase 1
MLS ID #TB8514715, 27NORTH REALTY.
Listing provided by Stellar MLS

Listings courtesy of Stellar MLS as distributed by MLS GRID
IDX information is provided exclusively for consumers’ personal, non-commercial use and may not be used for any purpose other than to identify prospective properties consumers may be interested in purchasing.
Based on information submitted to the MLS GRID as of October 13, 2026 at 6:21 PM ET. All data is obtained from various sources and may not have been verified by broker or MLS GRID. Supplied Open House Information is subject to change without notice. All information should be independently reviewed and verified for accuracy. Properties may or may not be listed by the office/agent presenting the information.
All or a portion of the multiple listing information is provided by Stellar MLS, from a copyrighted compilation of listings. The compilation of listings and each individual listing are © 2026 Stellar MLS. All rights reserved.
Ryan Solberg, Broker · MaxLife Realty LLC · FL License #BK3354351 · Equal Housing Opportunity · Full disclaimer · DMCA