

$950,000
2560 Shanti DriveKissimmee, FL 34746
Listing updated: September 30, 2026 at 7:01 PM ET
Listing courtesy of Keller Williams Classic · Scott Cohara · MLS #G5114777 · Active · 407-292-5400Property type
Year built
Lot size
Price / sq ft
HOA dues
Days on market
Garage spaces
Flood zone
About this home
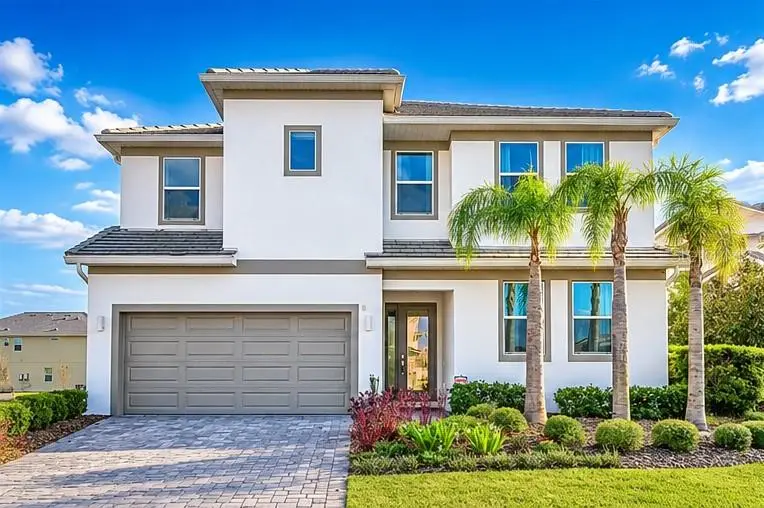
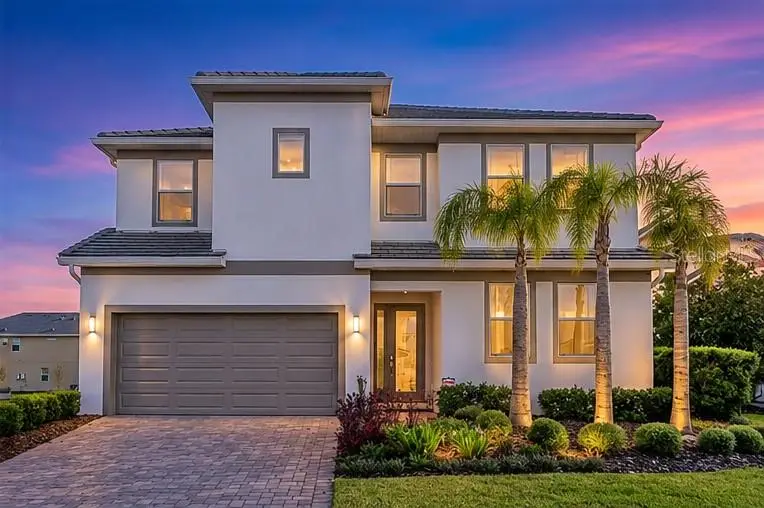
Discover an outstanding investment opportunity in the highly desirable Veranda Palms community. This beautifully appointed, fully furnished 12-bedroom, 11.5-bathroom home is thoughtfully designed to deliver the ultimate resort-style experience, making it an exceptional choice for vacation rentals or large family retreats. The spacious open-concept floor plan is filled with natural light and showcases elegant furnishings, stylish finishes, and a gourmet kitchen that seamlessly flows into the living and dining areas - perfect for entertaining. Featuring two luxurious primary suites, one on each level, the home offers comfort and privacy for guests of all ages. Step outside to your own private oasis, where a sparkling pool, relaxing spa, and inviting lounge area create the ideal setting for enjoying Florida's year-round sunshine. Every detail has been carefully curated to provide a memorable and comfortable stay. Conveniently located just minutes from world-renowned attractions, shopping, dining, entertainment, and major highways, Veranda Palms is one of Central Florida's most sought-after vacation home communities. With a low HOA and incredible income-producing potential, this property is a rare opportunity for investors and second-home buyers alike. Schedule your private showing today!
Estimated monthly payment
Estimate only. Taxes use the listing's reported amount where available; insurance is a Florida-average estimate. Your actual payment will vary — run a full calculation or talk to a lender.
Price & listing history63 days on market
- Status: ActiveJul 30, 2026
- Listed$1,100,000Jul 29, 2026
- Price reduced$950,000
Facts & features
- Property type
- Residential
- Sub type
- Single Family Residence
- Status
- Active
- Days on market
- 63
- Subdivision
- Veranda Palms Ph 2b1
- County
- Osceola
- Year built
- 2020
- Living area
- 4,874 sq ft
- Price/sq ft
- $195
- Building area
- 5,501 sq ft (Public Records)
- Lot size
- 6,970 sq ft
- Lot category
- 0 to less than 1/4
- Flood zone
- X (12097C0055G)
- Garage
- 2 spaces
- Pool
- Private pool
- Annual taxes
- $11,552 (2025)
- Parcel #
- 12-25-28-5407-0001-1920
- Zoning
- RES
- MLS #
- G5114777
Ask about this home
Have a question? Ask the broker directly.
Ryan Solberg answers personally — no call center, no spam. Your question goes straight to him.
Interior Details
- Bedrooms
- 12
- Full bathrooms
- 11
- Half bathrooms
- 1
- Flooring
- Carpet, Tile
- Appliances
- Dishwasher, Dryer, Ice Maker, Microwave, Range, Refrigerator, Washer
- Interior features
- High Ceilings, Kitchen/Family Room Combo, Living Room/Dining Room Combo, Window Treatments
- Laundry
- Laundry Closet
- Stories / Levels
- Two
- Direction faces
- Southwest
Heating & Cooling
- Heating
- Central
- Cooling
- Central Air
Parking
- Garage spaces
- 2
- Attached garage
- Yes
HOA & Financial
- Total monthly fees
- $227/mo
- Total annual fees
- $2,724
- CDD
- No
- Min lease term
- 1-7 Days
- Listing terms
- Cash, Conventional
- Ownership
- Fee Simple
- Available for lease
- Yes
- Lease restrictions
- No
- Additional lease restrictions
- Buyer or buyer's representative need to check any rules and regulations with the management.
Exterior & Construction
- Exterior features
- Lighting, Other, Sidewalk
- Construction materials
- Block, Stucco, Frame
- Roof
- Shingle
- Foundation
- Slab
- Pool
- Private pool
- Road surface
- Asphalt
Utilities
- Sewer
- None
- Water source
- Public
- Utilities
- Cable Available, Electricity Connected
Community
- Pets allowed
- Yes
Room Details
| Room | Level | Dimensions |
|---|---|---|
| Kitchen | First | |
| Primary Bedroom | First | |
| Bedroom 2 | Second | |
| Dining Room | First | |
| Bathroom 1 | First | |
| Bedroom 3 | Second | |
| Living Room | First |
Listing Details
- Listing date
- 2026-07-27
- On market date
- 2026-07-29
- Original list price
- $1,100,000
- Occupant type
- Tenant
- MLS area
- 34746 - Kissimmee (West of Town)
- Listing AOR
- Orlando Regional
- Status changed
- 2026-07-30
- Tax legal description
- VERANDA PALMS PH 2B1 PB 28 PGS 92-94 LOT 192
Flood risk
Minimal-risk area outside the mapped floodplain. Flood insurance is optional and typically low-cost.
Source: FEMA flood zone reported on the listing. Confirm current designation at FEMA Flood Map Service Center.
Location
Directions
US- 192 east, left at seven dwarfs, right at Princess Way, left at Nirvana Pkwy and right at Shanti Dr
More homes like this
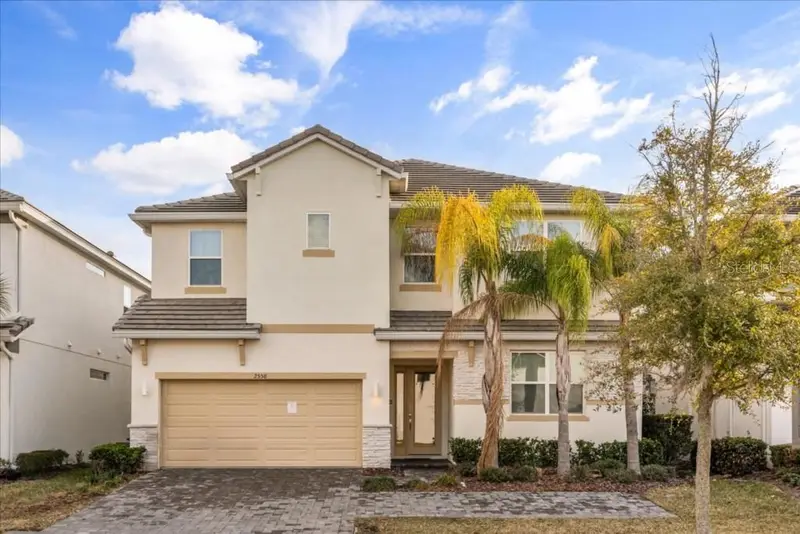
$988,689
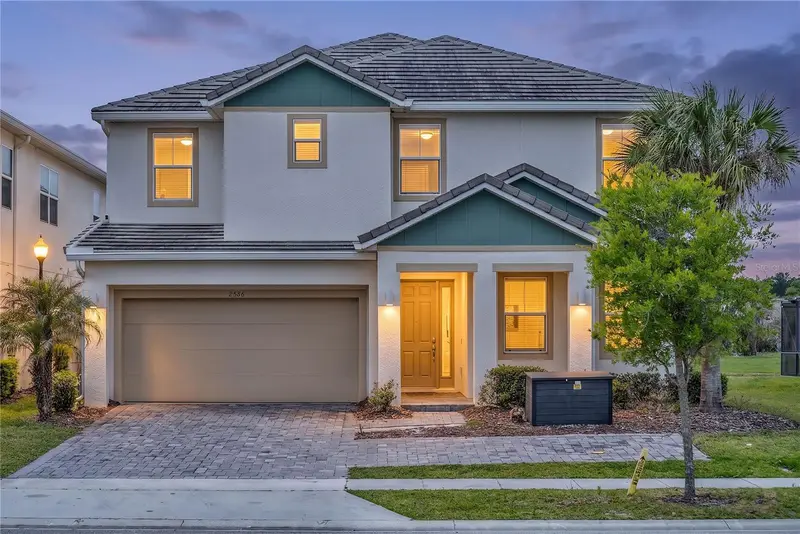
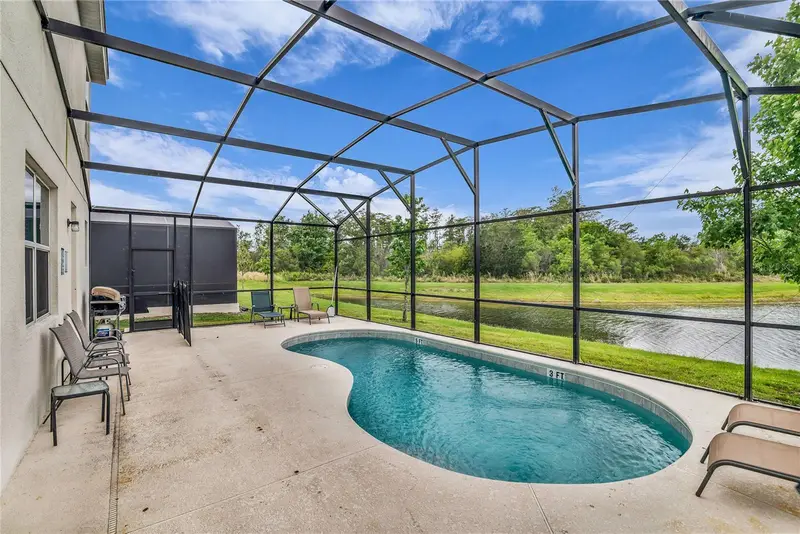
2576 Shanti Dr
Kissimmee, FL 34746
10 bd · 8 ba · 4,275 sqft
Veranda Palms Ph 2b1
MLS ID #O6401148, REAL BROKER, LLC.
Listing provided by Stellar MLS
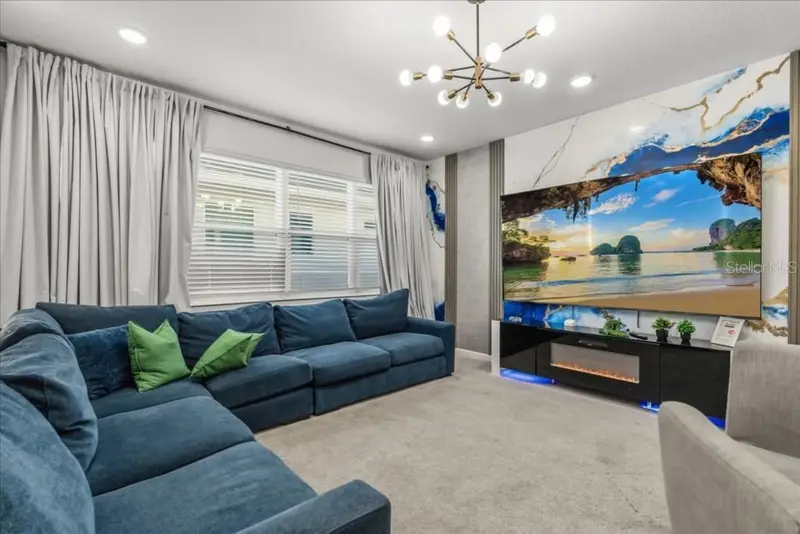
$1,299,900
2558 Shanti Dr
Kissimmee, FL 34746
12 bd · 12 ba · 4,762 sqft
Veranda Palms Ph 2b1
MLS ID #O6391796, KARDOSH REALTY.
Listing provided by Stellar MLS
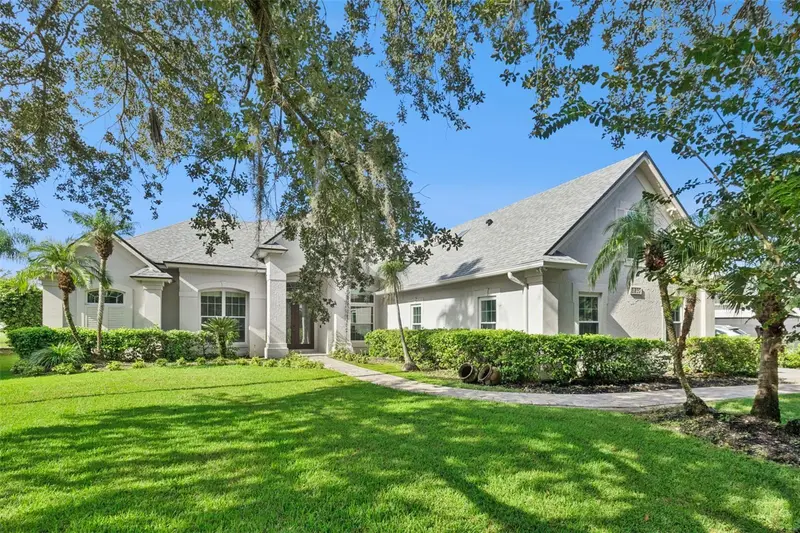
$1,000,000
3832 Hunters Isle Dr
Orlando, FL 32837
5 bd · 4 ba · 3,621 sqft
Hunters Creek Tr 200-215 Ph 02
MLS ID #O6445848, RE/MAX PRIME PROPERTIES.
Listing provided by Stellar MLS
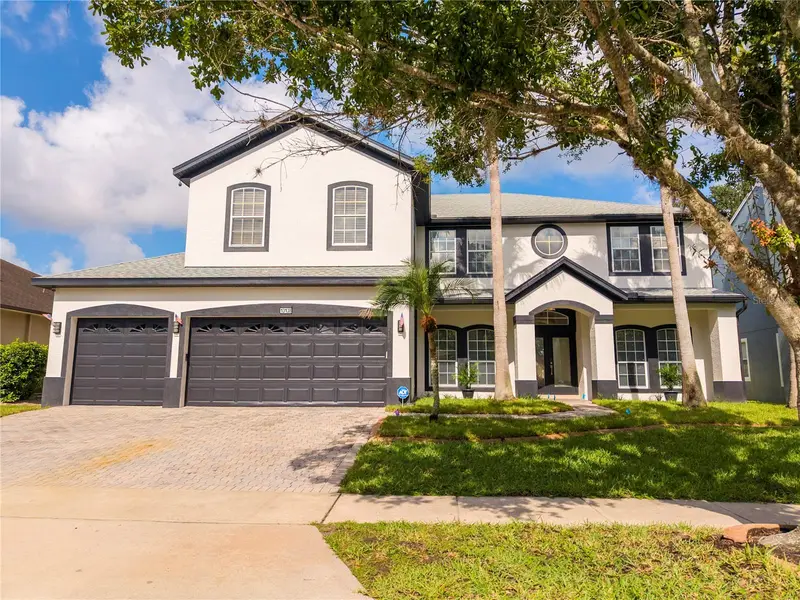
$899,900
13138 Paloma Dr
Orlando, FL 32837
5 bd · 3 ba · 3,567 sqft
Hunters Creek Tr 515 Ph 02 48 96
MLS ID #O6429986, MS LAND & BUILDING LLC.
Listing provided by Stellar MLS

Listings courtesy of Stellar MLS as distributed by MLS GRID
IDX information is provided exclusively for consumers’ personal, non-commercial use and may not be used for any purpose other than to identify prospective properties consumers may be interested in purchasing.
Based on information submitted to the MLS GRID as of September 30, 2026 at 7:01 PM ET. All data is obtained from various sources and may not have been verified by broker or MLS GRID. Supplied Open House Information is subject to change without notice. All information should be independently reviewed and verified for accuracy. Properties may or may not be listed by the office/agent presenting the information.
All or a portion of the multiple listing information is provided by Stellar MLS, from a copyrighted compilation of listings. The compilation of listings and each individual listing are © 2026 Stellar MLS. All rights reserved.
Ryan Solberg, Broker · MaxLife Realty LLC · FL License #BK3354351 · Equal Housing Opportunity · Full disclaimer · DMCA