
$1,100,000
3832 Hunters Isle DriveOrlando, FL 32837
Listing updated: October 2, 2026 at 6:49 AM ET
Listing courtesy of Re/Max Prime Properties · Paul Donovan · MLS #O6445848 · Active · 407-347-4512Property type
Year built
Lot size
Price / sq ft
HOA dues
Day on market
Garage spaces
Flood zone
About this home
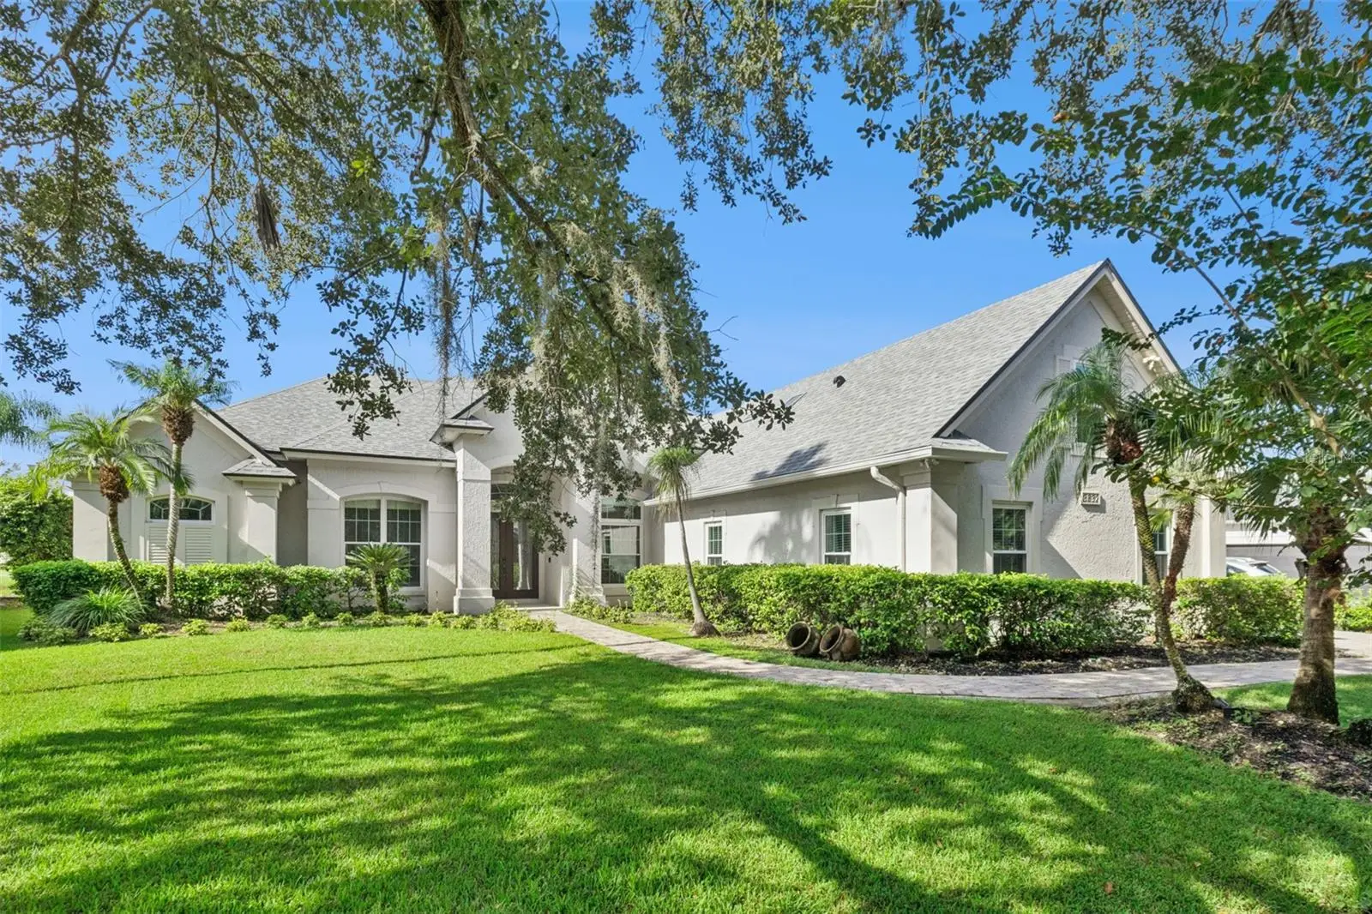
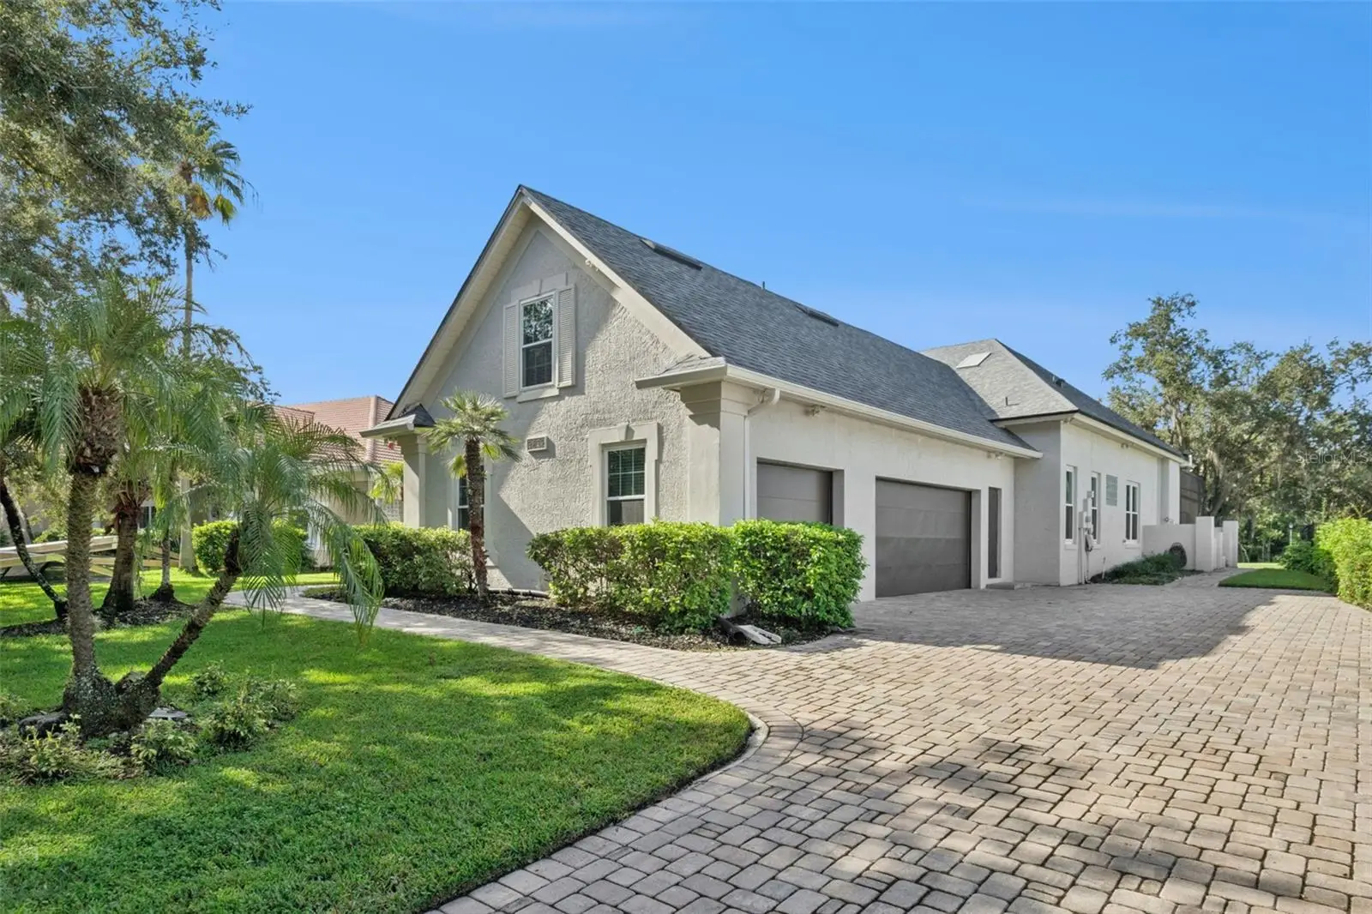
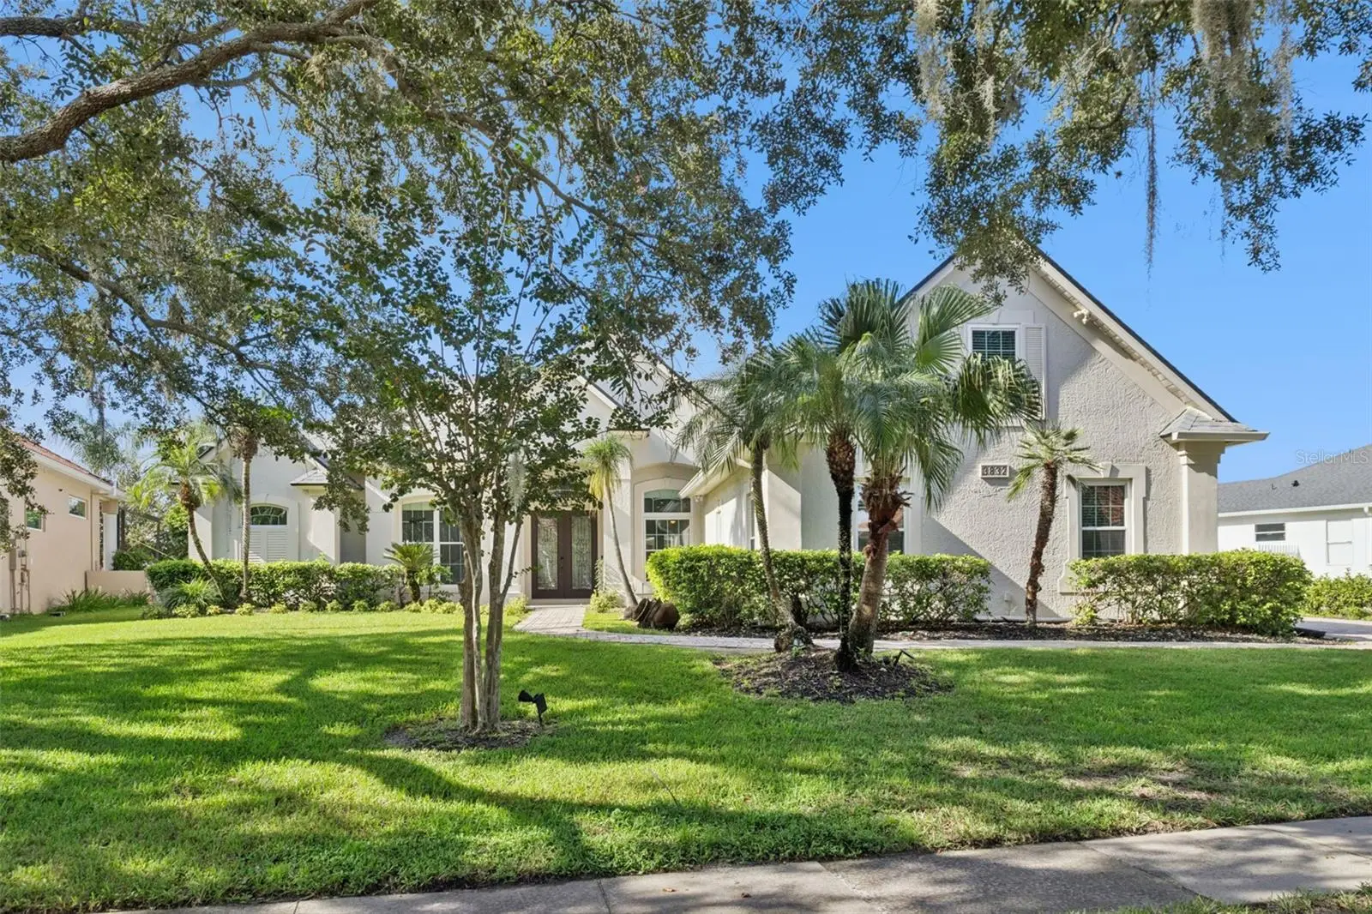
Welcome to this exquisitely maintained pool/spa home residence in the exclusive, gated Hunters Isle subdivision of Hunter’s Creek. Offering a tranquil water view, this home delivers comfort, peace of mind, and the absolute best of Florida living. Step inside to a spacious 5-bedroom, 4 bath layout filled with natural light, warm wood floors, and thoughtful updates throughout. Every room has been gracefully remodeled with care, creating a home that feels both modern and inviting. The heart of the home is the beautifully upgraded kitchen, featuring every modern convenience and seamless flow into the great room, where a charming fireplace adds ambiance and warmth. The 3-car garage offers expansive storage space for those car lovers and storage needs with epoxy coating. The stunning screened in pool/spa area is perfect for entertaining or unwinding, with an extended deck offering abundant space for lounging, dining, and enjoying peaceful views of the water. The primary suite is a true retreat, featuring a stunning private en-suite bath, double closets with custom organizers, and refined finishes throughout. Upstairs, you will find a private bedroom complete with its own living area and en-suite bath—ideal for guests, multigenerational living, or a quiet work from home sanctuary. This home has been meticulously updated with major improvements, including both A/C units replaced in 2026, a roof replaced in 2019, windows replaced in 2013, both garage doors replaced in 2025, front door replaced in 2013, and the list truly goes on. Located in one of Orlando’s most desirable master planned communities, you will enjoy access to top rated schools, beautiful parks, walking trails, sports courts, and convenient proximity to shopping, dining, and major highways. A rare opportunity to own a beautifully updated home with a premium water view in Hunters Isle.
Estimated monthly payment
Estimate only. Taxes use the listing's reported amount where available; insurance is a Florida-average estimate. Your actual payment will vary — run a full calculation or talk to a lender.
Price & listing history1 days on market
- Status: ActiveOct 1, 2026
- Listed$1,100,000Oct 1, 2026
- Price increased$1,100,000
Facts & features
- Property type
- Residential
- Sub type
- Single Family Residence
- Status
- Active
- Days on market
- 1
- Subdivision
- Hunters Creek Tr 200-215 Ph 02
- County
- Orange
- Year built
- 1994
- Living area
- 3,621 sq ft
- Price/sq ft
- $304
- Building area
- 4,857 sq ft (Public Records)
- Lot size
- 13,952 sq ft
- Lot category
- 1/4 to less than 1/2
- Flood zone
- X (12095C0605F)
- Garage
- 3 spaces
- Pool
- Private pool
- Annual taxes
- $11,818 (2025)
- Parcel #
- 32-24-29-3789-00-500
- Zoning
- P-D
- MLS #
- O6445848
Ask about this home
Have a question? Ask the broker directly.
Ryan Solberg answers personally — no call center, no spam. Your question goes straight to him.
Interior Details
- Bedrooms
- 5
- Full bathrooms
- 4
- Flooring
- Wood
- Appliances
- Built-In Oven, Cooktop, Dishwasher, Disposal, Dryer, Electric Water Heater, Microwave, Refrigerator, Washer
- Interior features
- Built-in Features, Ceiling Fans(s), Coffered Ceiling(s), High Ceilings, Primary Bedroom Main Floor, Solid Surface Counters, Split Bedroom, Tray Ceiling(s), Vaulted Ceiling(s), Walk-In Closet(s), Window Treatments
- Laundry
- Laundry Room
- Stories / Levels
- Two
- Direction faces
- North
- Fireplace
- Yes
- In-law suite
- Yes
Heating & Cooling
- Heating
- Central, Electric
- Cooling
- Central Air
Parking
- Garage spaces
- 3
- Attached garage
- Yes
- Parking features
- Driveway, Garage Faces Side
HOA & Financial
- HOA fee
- $389 / Quarterly
- Monthly HOA
- $130/mo
- Total monthly fees
- $225/mo
- Total annual fees
- $2,701
- HOA name
- Terrie Bromley
- CDD
- No
- Min lease term
- 7 Months
- Listing terms
- Cash, Conventional, FHA, VA Loan
- Ownership
- Fee Simple
- Available for lease
- Yes
- Lease restrictions
- Yes
- Additional lease restrictions
- No short terms rentals allowed in this community. Only long term leases.
Exterior & Construction
- Exterior features
- Lighting, Private Yard, Rain Gutters, Sidewalk
- Construction materials
- Block, Concrete, Stucco
- Roof
- Shingle
- Foundation
- Slab
- Pool
- Private pool
- Water access
- Yes
- Water view
- Yes
- Road surface
- Asphalt, Concrete
Utilities
- Sewer
- Public Sewer
- Water source
- Public
- Utilities
- Cable Available, Electricity Available, Electricity Connected, Public, Sewer Available, Sewer Connected, Water Available, Water Connected
Community
- Pets allowed
- Cats OK, Dogs OK
Schools
Letter grades: Florida DOE 2024–25 school grades (Orange, Seminole, Lake, Osceola, Brevard). Assigned schools from the listing agent — verify enrollment with the district.
Room Details
| Room | Level | Dimensions |
|---|---|---|
| Bedroom 2 | First | 12x12 |
| Primary Bedroom | First | 23x14 |
| Primary Bathroom | First | 16x23 |
| Bedroom 3 | First | 12x12 |
| Bedroom 4 | First | 12x13 |
| Laundry | First | 11x8 |
| Kitchen | First | 12x15 |
| Living Room | First | 15x15 |
| Family Room | First | 18x17 |
| Dining Room | First | 12x14 |
| Dinette | First | 11x12 |
| Bedroom 5 | Second | 13x12 |
| Living Room | Second | 16x13 |
Listing Details
- Listing date
- 2026-10-01
- On market date
- 2026-10-01
- Original list price
- $1,100,000
- Occupant type
- Owner
- MLS area
- 32837 - Orlando/Hunters Creek/Southchase
- Listing AOR
- Orlando Regional
- Status changed
- 2026-10-01
- Tax legal description
- HUNTERS CREEK TRACT 200/215 PHASE 2 24/150 LOT 50
Flood risk
Minimal-risk area outside the mapped floodplain. Flood insurance is optional and typically low-cost.
Source: FEMA flood zone reported on the listing. Confirm current designation at FEMA Flood Map Service Center.
Location
Directions
From Town Center and John Young. Head west on Town Center Blvd and turn right onto Hunter's Creek Blvd. Follow to Hunter's Isle subdivision, turn right. Upon entering gate continue to go straight and home will be on your left.
More homes like this
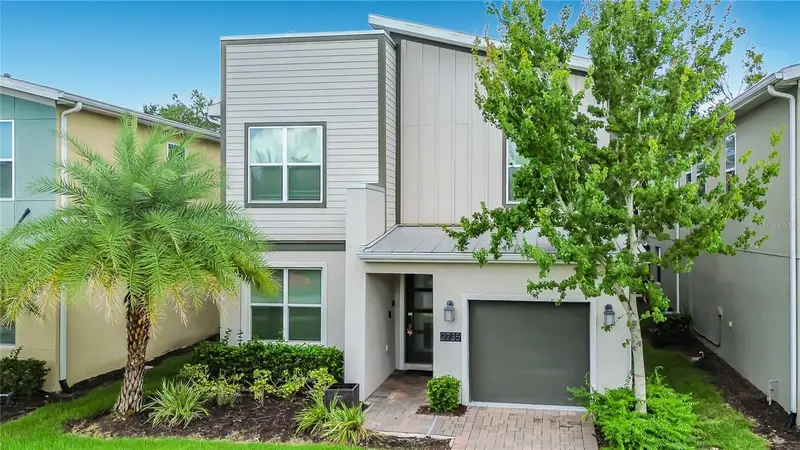
$680,000
2735 Bookmark Dr
Kissimmee, FL 34746
5 bd · 5 ba · 3,292 sqft
Cove/Storey Lake Ii
MLS ID #O6436701, PRIMROSE REALTY.
Listing provided by Stellar MLS
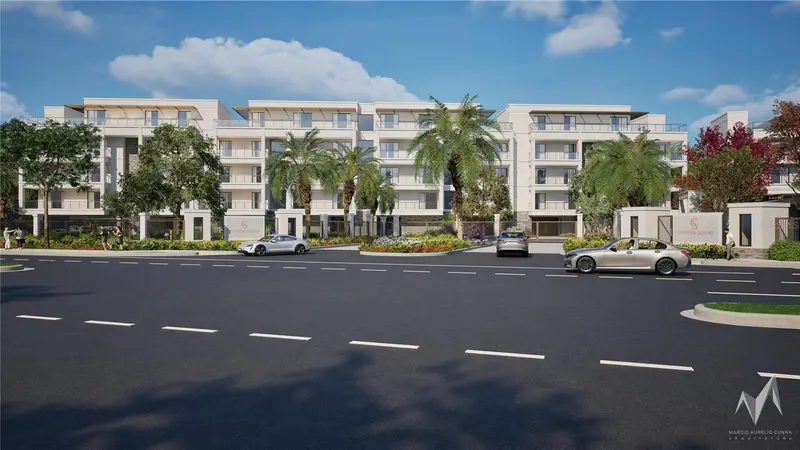
$1,553,000
10009 Crisbert Ct Rd #308d
Orlando, FL 32836
4 bd · 5 ba · 2,537 sqft
Cypress Sound
MLS ID #O6358656, CORCORAN PREMIER REALTY.
Listing provided by Stellar MLS
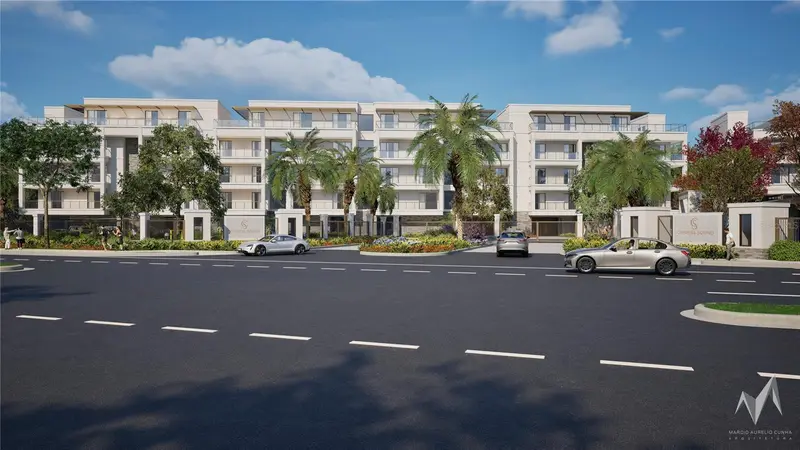
$1,351,000
10009 Crisbert Ct Rd #304c
Orlando, FL 32836
3 bd · 4 ba · 2,408 sqft
Cypress Sound
MLS ID #O6358631, CORCORAN PREMIER REALTY.
Listing provided by Stellar MLS
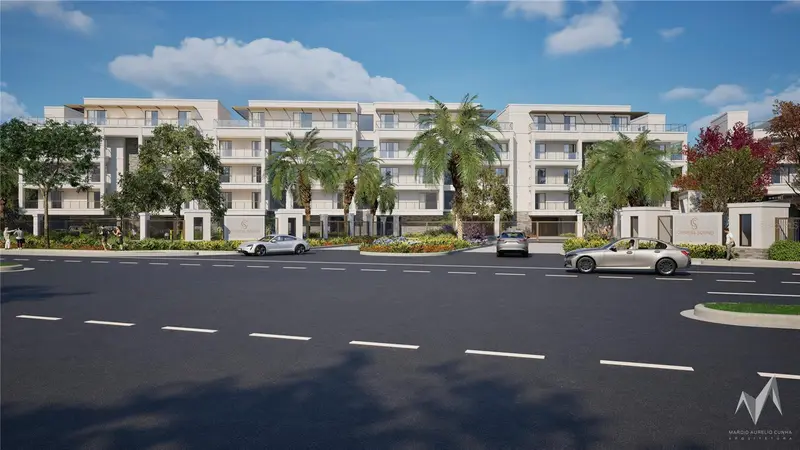
$1,196,000
10009 Crisbert Ct Rd #203a
Orlando, FL 32836
3 bd · 4 ba · 2,244 sqft
Cypress Sound
MLS ID #O6356895, CORCORAN PREMIER REALTY.
Listing provided by Stellar MLS

Listings courtesy of Stellar MLS as distributed by MLS GRID
IDX information is provided exclusively for consumers’ personal, non-commercial use and may not be used for any purpose other than to identify prospective properties consumers may be interested in purchasing.
Based on information submitted to the MLS GRID as of October 2, 2026 at 6:49 AM ET. All data is obtained from various sources and may not have been verified by broker or MLS GRID. Supplied Open House Information is subject to change without notice. All information should be independently reviewed and verified for accuracy. Properties may or may not be listed by the office/agent presenting the information.
All or a portion of the multiple listing information is provided by Stellar MLS, from a copyrighted compilation of listings. The compilation of listings and each individual listing are © 2026 Stellar MLS. All rights reserved.
Ryan Solberg, Broker · MaxLife Realty LLC · FL License #BK3354351 · Equal Housing Opportunity · Full disclaimer · DMCA