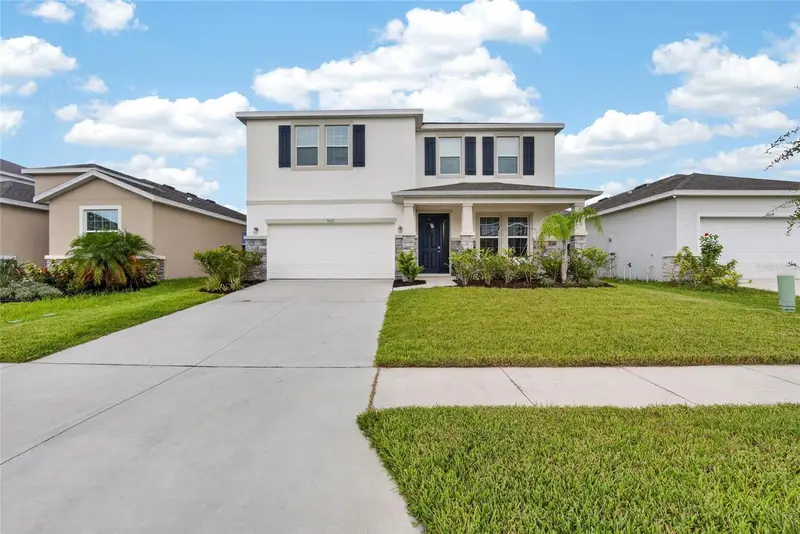

$479,000
5633 Hawks Cay StreetApollo Beach, FL 33572
Listing updated: October 21, 2026 at 9:14 PM ET
Listing courtesy of 27north Realty · Tiffany Schouest · MLS #TB8526775 · Active · 813-645-4663Property type
Year built
Lot size
Price / sq ft
HOA dues
Days on market
Garage spaces
Flood zone
About this home
Welcome to 5633 Hawks Cay Street, Apollo Beach, FL 33572—a beautifully designed four-bedroom, three-bathroom home offering the perfect blend of comfort, space, and functionality. Step inside to discover a bright, open-concept floor plan ideal for both everyday living and entertaining. The spacious kitchen flows seamlessly into the living and dining areas, creating the perfect gathering space for family and friends. Upstairs, you’ll find an expansive loft that offers endless possibilities as a media room, game room, home office, or play area. The oversized primary suite is a true retreat, featuring a generously sized bedroom and a luxurious en-suite bathroom with plenty of space to relax and unwind. With four spacious bedrooms and three full bathrooms, this home provides room for everyone. Whether you’re accommodating a growing family, hosting guests, or working from home, you’ll appreciate the flexible layout and abundant living space. Located in the desirable Apollo Beach area, you’ll enjoy convenient access to shopping, dining, schools, parks, waterfront recreation, and major commuter routes, while still enjoying the charm of a welcoming community. Owner is relocating for work, so the home is priced to sell quickly! Don’t miss your opportunity to make this exceptional home your own—schedule your private showing today! Ask about lower interest rates with our preferred lender! *flood maps have been revised 1/24/24 and home does not require flood insurance, see attachements
Estimated monthly payment
Estimate only. Taxes use the listing's reported amount where available; insurance is a Florida-average estimate. Your actual payment will vary — run a full calculation or talk to a lender.
Price & listing history105 days on market
- Status: ActiveJul 8, 2026
- Listed$489,000Jul 8, 2026
- Price reduced$479,000
Facts & features
- Property type
- Residential
- Sub type
- Single Family Residence
- Status
- Active
- Days on market
- 105
- Subdivision
- Mangrove Manor
- County
- Hillsborough
- Year built
- 2023
- Living area
- 3,362 sq ft
- Price/sq ft
- $142
- Building area
- 4,108 sq ft (Public Records)
- Lot size
- 6,000 sq ft
- Lot category
- 0 to less than 1/4
- Flood zone
- X500*
- Garage
- 2 spaces
- Annual taxes
- $8,929 (2025)
- Parcel #
- U-28-31-19-C7W-000000-00126.0
- Zoning
- PD/PD
- MLS #
- TB8526775
Ask about this home
Have a question? Ask the broker directly.
Ryan Solberg answers personally — no call center, no spam. Your question goes straight to him.
Interior Details
- Bedrooms
- 4
- Full bathrooms
- 3
- Flooring
- Carpet, Ceramic Tile
- Appliances
- Dishwasher, Disposal, Electric Water Heater, Microwave, Range, Refrigerator
- Interior features
- Kitchen/Family Room Combo, Open Floorplan, PrimaryBedroom Upstairs, Solid Surface Counters, Thermostat, Walk-In Closet(s)
- Laundry
- Electric Dryer Hookup, Inside, Laundry Room, Upper Level
- Stories / Levels
- Two
- Direction faces
- South
Heating & Cooling
- Heating
- Electric, Heat Pump
- Cooling
- Central Air
Parking
- Garage spaces
- 2
- Attached garage
- Yes
HOA & Financial
- HOA fee
- $127 / Monthly
- Monthly HOA
- $127/mo
- Total monthly fees
- $127/mo
- Total annual fees
- $1,519
- HOA name
- Mangrove Manor Community Association, Inc
- CDD
- Yes
- Homestead exemption
- Yes
- Min lease term
- 1-2 Years
- Listing terms
- Cash, Conventional, FHA, VA Loan
- Ownership
- Fee Simple
- Available for lease
- Yes
- Lease restrictions
- Yes
- Additional lease restrictions
- Per HOA Guidelines
- Approval process
- Per HOA Guidelines
Exterior & Construction
- Exterior features
- Sidewalk
- Construction materials
- Block, Stucco
- Roof
- Shingle
- Foundation
- Slab
- Water view
- Yes
- Road surface
- Paved
Utilities
- Sewer
- Public Sewer
- Water source
- Public
- Utilities
- BB/HS Internet Available, Cable Available, Electricity Connected, Underground Utilities, Water Connected
Community
- Pets allowed
- Cats OK, Dogs OK, Yes
Schools
Letter grades: Florida DOE 2024–25 school grades (Orange, Seminole, Lake, Osceola, Brevard). Assigned schools from the listing agent — verify enrollment with the district.
Room Details
| Room | Level | Dimensions |
|---|---|---|
| Bedroom 4 | 10x12 | |
| Great Room | 16x19 | |
| Dining Room | 12x12 | |
| Kitchen | 12x11 | |
| Den | 12x11 | |
| Bonus Room | 19x17 | |
| Primary Bedroom | 16x13 | |
| Bedroom 2 | 13x17 | |
| Bedroom 3 | 16x11 |
Listing Details
- Listing date
- 2026-07-01
- On market date
- 2026-07-08
- Original list price
- $489,000
- Occupant type
- Vacant
- MLS area
- 33572 - Apollo Beach / Ruskin
- Listing AOR
- Suncoast Tampa
- Status changed
- 2026-07-08
- Tax legal description
- MANGROVE MANOR PHASE 2 LOT 126
Flood risk
Moderate-risk area (0.2% annual-chance / “500-year” floodplain). Flood insurance is recommended but usually not required.
Source: FEMA flood zone reported on the listing. Confirm current designation at FEMA Flood Map Service Center.
Location
Directions
From I-75, take Exit 246 (Big Bend Road) and head west approximately 1.5 miles. Turn left onto US-41 (Tamiami Trail), continue about 3.2 miles, then turn right onto Leisey Road. Take the next right onto Hawks Cay Street. 5633 Hawks Cay Street will be on your right.
More homes like this
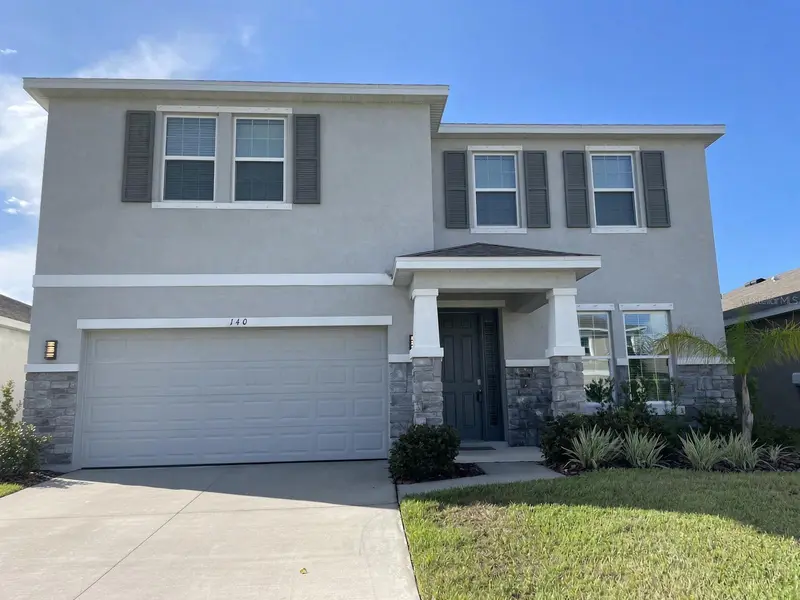
$485,000
140 Bright Ibis Ave
Apollo Beach, FL 33572
4 bd · 3 ba · 3,362 sqft
Mangrove Manor
MLS ID #TB8557077, HENRIKSEN REALTY LLC.
Listing provided by Stellar MLS
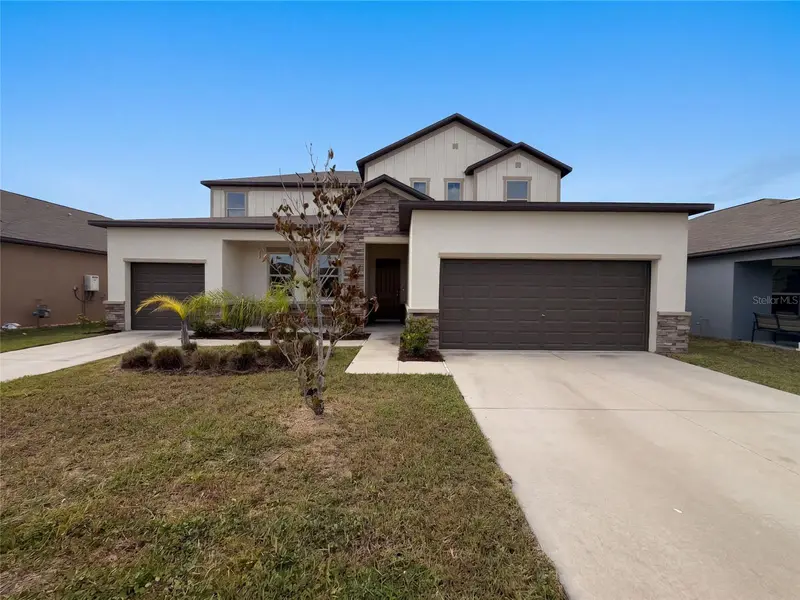
$585,000
9430 Channing Hill Dr
Ruskin, FL 33573
6 bd · 5 ba · 3,903 sqft
Belmont South Ph 2f
MLS ID #O6448692, OPENDOOR BROKERAGE LLC.
Listing provided by Stellar MLS
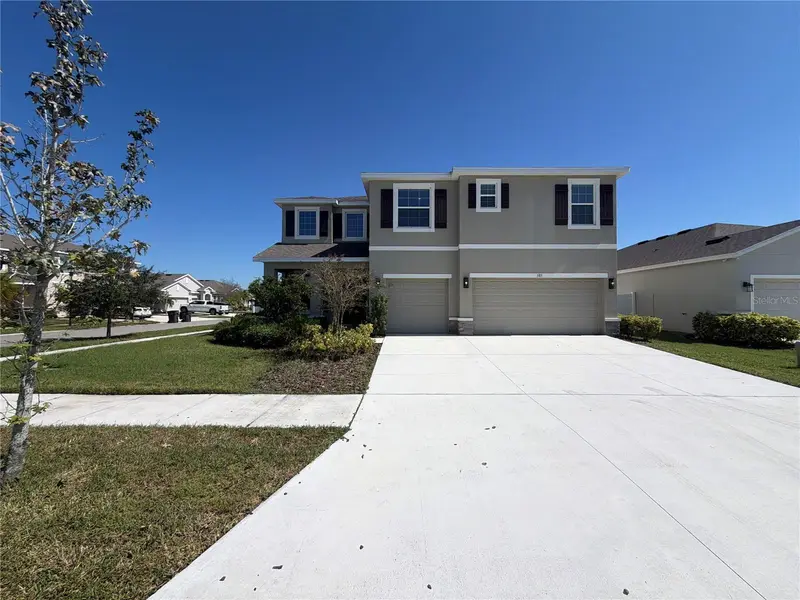
$480,000
585 Barrier Reef St
Ruskin, FL 33570
4 bd · 4 ba · 3,878 sqft
Shell Cove Ph 2
MLS ID #O6450058, OPENDOOR BROKERAGE LLC.
Listing provided by Stellar MLS
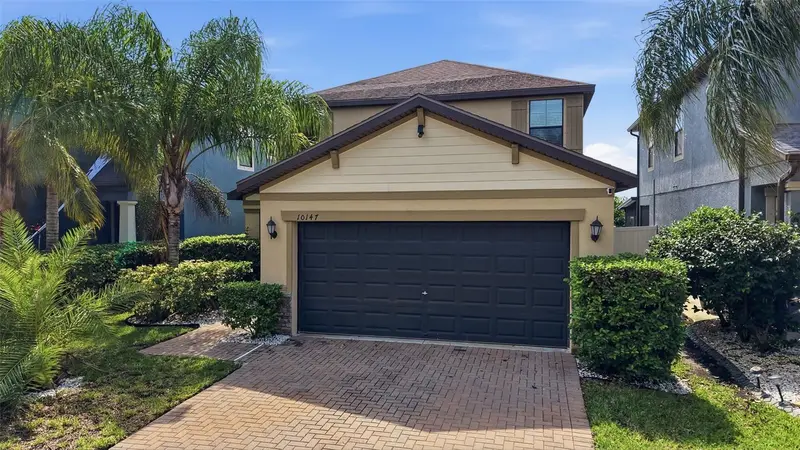
$324,999
10147 Newminster Loop
Ruskin, FL 33573
3 bd · 3 ba · 1,896 sqft
Belmont Ph 1c-1
MLS ID #TB8556310, AGILE GROUP REALTY.
Listing provided by Stellar MLS

Listings courtesy of Stellar MLS as distributed by MLS GRID
IDX information is provided exclusively for consumers’ personal, non-commercial use and may not be used for any purpose other than to identify prospective properties consumers may be interested in purchasing.
Based on information submitted to the MLS GRID as of October 21, 2026 at 9:14 PM ET. All data is obtained from various sources and may not have been verified by broker or MLS GRID. Supplied Open House Information is subject to change without notice. All information should be independently reviewed and verified for accuracy. Properties may or may not be listed by the office/agent presenting the information.
All or a portion of the multiple listing information is provided by Stellar MLS, from a copyrighted compilation of listings. The compilation of listings and each individual listing are © 2026 Stellar MLS. All rights reserved.
Ryan Solberg, Broker · MaxLife Realty LLC · FL License #BK3354351 · Equal Housing Opportunity · Full disclaimer · DMCA