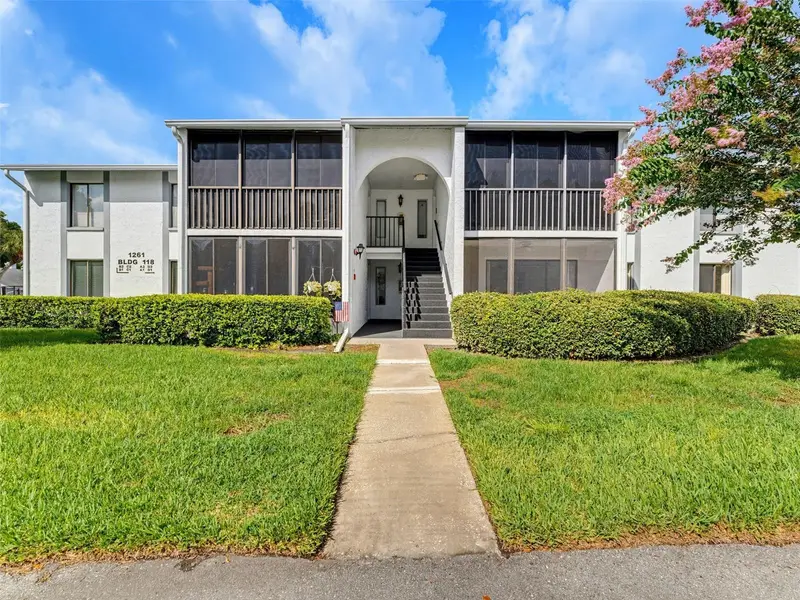

$199,950
1261 Pine Ridge CircleTarpon Springs, FL 34688
Listing updated: October 14, 2026 at 3:38 PM ET
Listing courtesy of Mcpeak Realty Group Inc · Asaf Baror · MLS #TB8526660 · Active · 813-352-6659Property type
Year built
Price / sq ft
HOA dues
Days on market
Flood zone
About this home
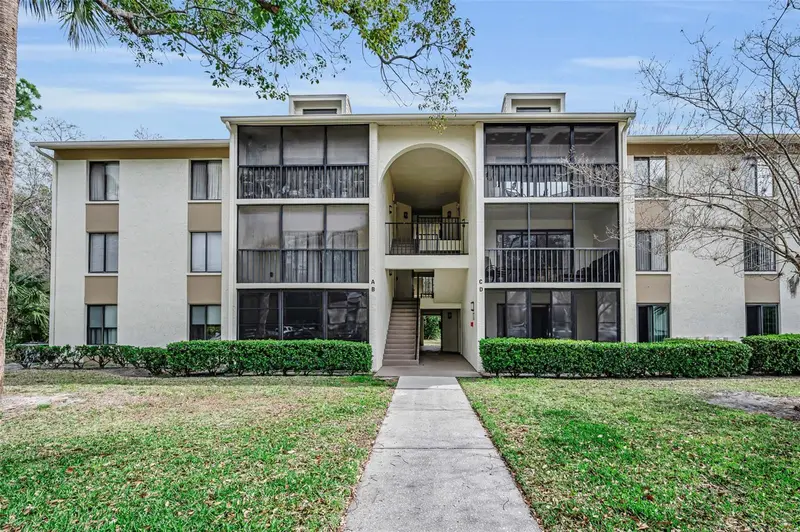
Amazing opportunity with this tastefully renovated first-floor condo. Step into this spacious 2-bedroom, 2-bath home in Pine Ridge at Lake Tarpon, where an open floor plan and tranquil views create the perfect retreat. The updated kitchen boasts stone countertops, new appliances, and plenty of cabinet space, seamlessly connecting to the living and dining areas. The large primary bedroom offers a generous walk-in closet and a private en-suite with a modern vanity and tiled walk-in shower. Additional highlights include a dedicated laundry room with a washer and dryer, an enclosed lanai that extends your living space, and fully updated guest bathroom. This well-maintained community offers resort-style amenities including a heated pool, spa, clubhouse, tennis court, BBQ grills, and scenic walking and biking paths. Low quarterly condo fees include water, trash, cable, escrow reserves, and exterior maintenance. Don't miss this amazing opportunity, schedule your showing today!
Estimated monthly payment
Estimate only. Taxes use the listing's reported amount where available; insurance is a Florida-average estimate. Your actual payment will vary — run a full calculation or talk to a lender.
Price & listing history97 days on market
- Status: ActiveJul 9, 2026
- Listed$209,000Jul 9, 2026
- Price reduced$199,950
Facts & features
- Property type
- Residential
- Sub type
- Condominium
- Status
- Active
- Days on market
- 97
- Subdivision
- Pine Ridge At Lake Tarpon Village
- County
- Pinellas
- Year built
- 1984
- Living area
- 964 sq ft
- Price/sq ft
- $207
- Flood zone
- A
- Annual taxes
- $2,027 (2025)
- Parcel #
- 22-27-16-71691-118-0410
- MLS #
- TB8526660
Ask about this home
Have a question? Ask the broker directly.
Ryan Solberg answers personally — no call center, no spam. Your question goes straight to him.
Interior Details
- Bedrooms
- 2
- Full bathrooms
- 2
- Flooring
- Luxury Vinyl, Tile
- Appliances
- Dishwasher, Dryer, Electric Water Heater, Microwave, Range, Refrigerator, Washer
- Interior features
- Primary Bedroom Main Floor, Stone Counters
- Laundry
- Laundry Room
- Stories / Levels
- One
- Direction faces
- Northeast
Heating & Cooling
- Heating
- Central
- Cooling
- Central Air
HOA & Financial
- Total monthly fees
- $410/mo
- Total annual fees
- $4,916
- HOA name
- Jennifer Griffin
- CDD
- No
- Min lease term
- 3 Months
- Listing terms
- Cash, Conventional
- Ownership
- Fee Simple
- Available for lease
- Yes
- Lease restrictions
- Yes
- Additional lease restrictions
- Must own for 2 years prior to renting. See rules and restrictions regarding rental restrictions.
- Approval process
- Submit completed application. Buyer/Buyer's agent must contact property management company during the due diligence period to independently verify any and all restrictions.
Exterior & Construction
- Exterior features
- Balcony, Lighting, Sidewalk
- Construction materials
- Block
- Roof
- Shingle
- Foundation
- Slab
- Road surface
- Asphalt
Utilities
- Sewer
- Public Sewer
- Water source
- Public
- Utilities
- Electricity Connected, Sewer Connected, Water Connected
Community
- Pets allowed
- Yes
Room Details
| Room | Level | Dimensions |
|---|---|---|
| Kitchen | First | |
| Living Room | First | |
| Primary Bedroom | First |
Listing Details
- Listing date
- 2026-07-09
- On market date
- 2026-07-09
- Original list price
- $209,000
- Occupant type
- Vacant
- MLS area
- 34688 - Tarpon Springs
- Listing AOR
- Suncoast Tampa
- Status changed
- 2026-07-09
- Tax legal description
- PINE RIDGE AT LAKE TARPON VILLAGE I-#2 CONDO PHASE V BLDG 118, UNIT D1 TOGETHER WITH THE USE OF PARKING SPACE D-1
Flood risk
FEMA Special Flood Hazard Area (1% annual-chance / “100-year” floodplain). Flood insurance is generally required by mortgage lenders.
Source: FEMA flood zone reported on the listing. Confirm current designation at FEMA Flood Map Service Center.
Location
Directions
From US-19 N, head east on Klosterman Road. Continue straight to turn left onto Pine Ridge Circle. Follow Pine Ridge Circle until you reach Pine Ridge Circle West. Turn right, and the property will be on your right.
More homes like this
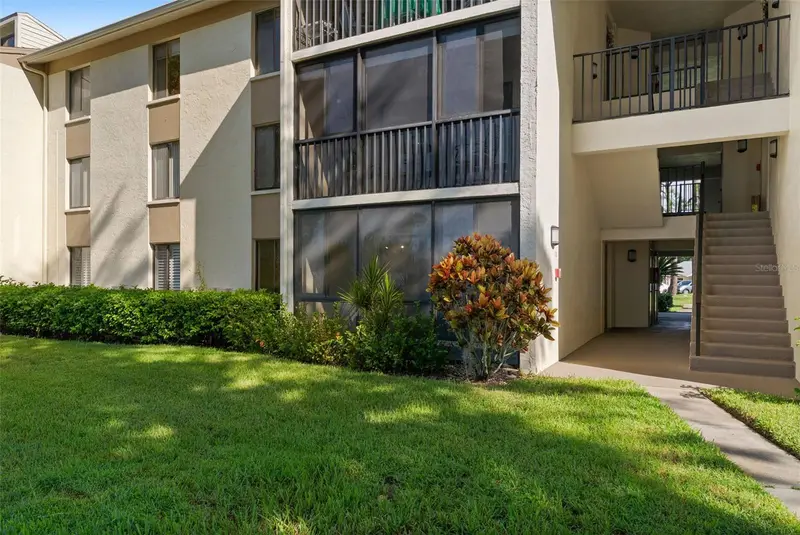
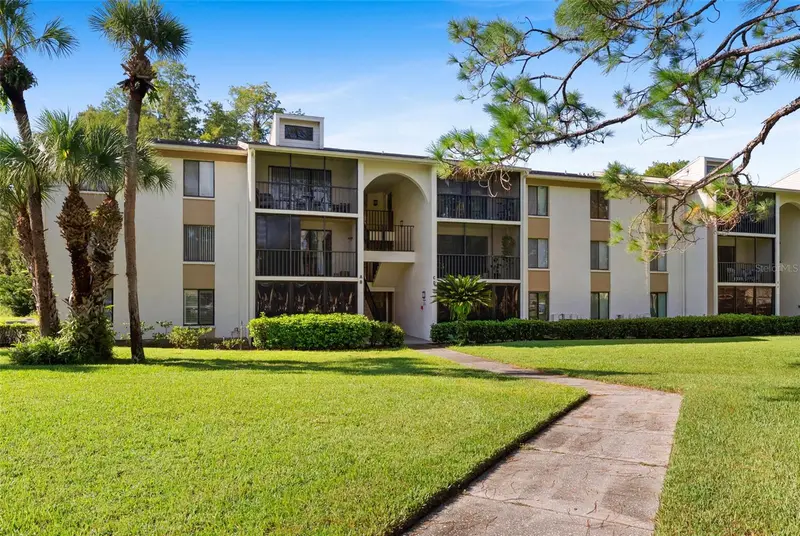
$135,000
1423 Pine Glen Ln #C1
Tarpon Springs, FL 34688
1 bd · 1 ba · 760 sqft
Pine Ridge At Lake Tarpon Village
MLS ID #TB8543410, SMITH & ASSOCIATES REAL ESTATE.
Listing provided by Stellar MLS
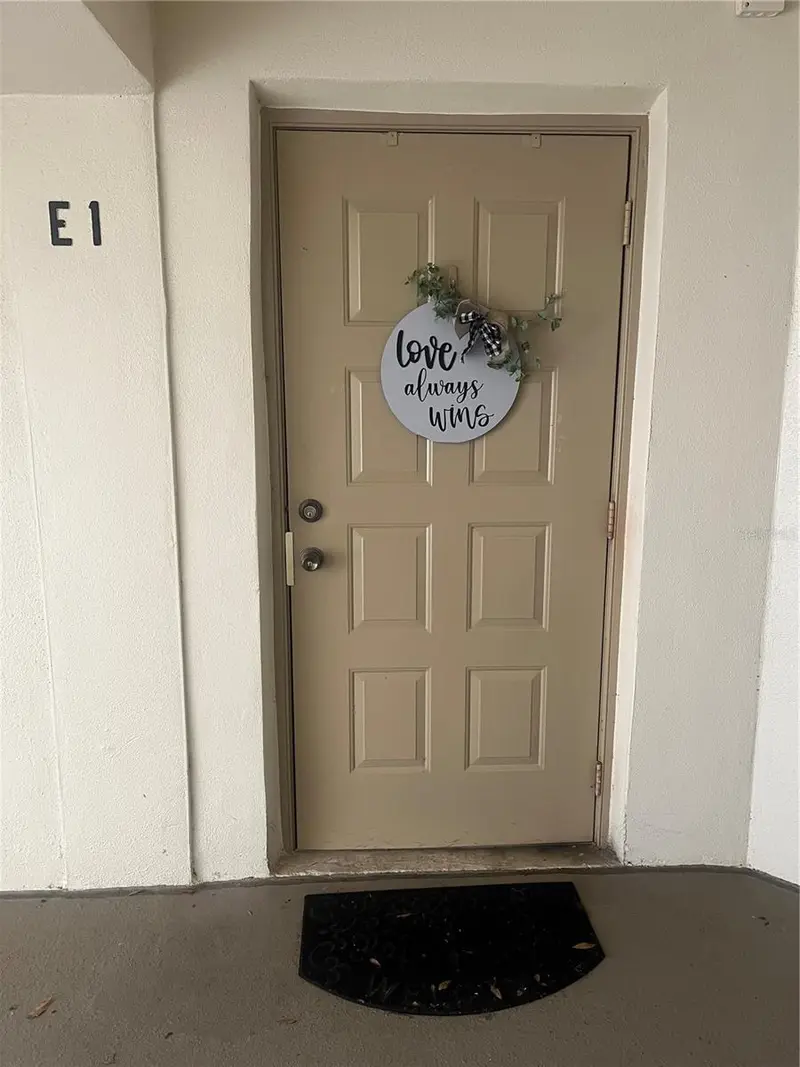
$140,000
3188 Lake Pine Way S #E1
Tarpon Springs, FL 34688
2 bd · 2 ba · 1,060 sqft
Pine Ridge At Lake Tarpon Village
MLS ID #W7888933, REALTY ONE GROUP MVP.
Listing provided by Stellar MLS
$144,400
3232 Lake Pine Way E #C1
Tarpon Springs, FL 34688
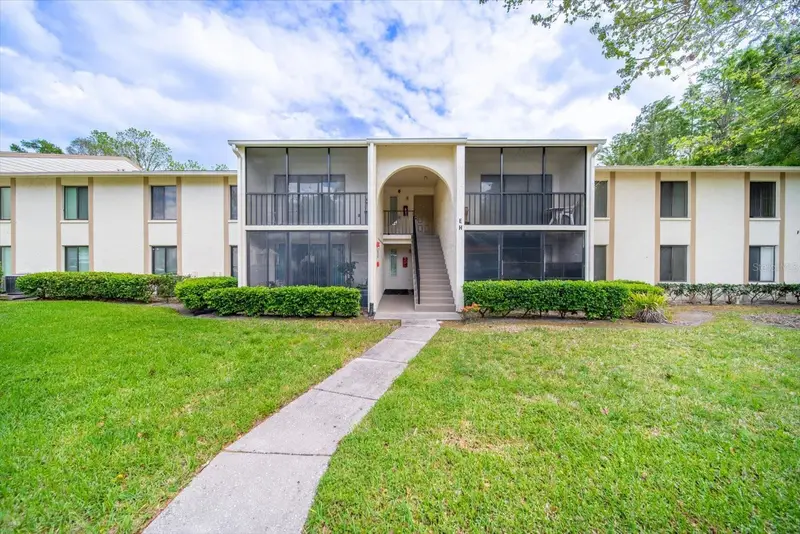
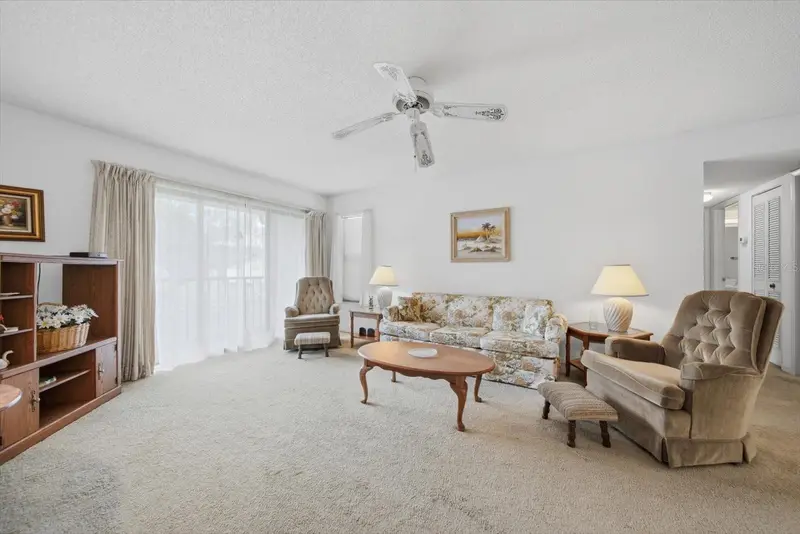
2 bd · 2 ba · 979 sqft
Pine Ridge At Lake Tarpon Village
MLS ID #TB8482494, LPT REALTY, LLC.
Listing provided by Stellar MLS
$149,000
1441 Pine Glen Ln #E2
Tarpon Springs, FL 34688
2 bd · 2 ba · 1,041 sqft
Pine Ridge At Lake Tarpon Village
MLS ID #TB8491585, PLUMLEE GULF BEACH REALTY.
Listing provided by Stellar MLS

Listings courtesy of Stellar MLS as distributed by MLS GRID
IDX information is provided exclusively for consumers’ personal, non-commercial use and may not be used for any purpose other than to identify prospective properties consumers may be interested in purchasing.
Based on information submitted to the MLS GRID as of October 14, 2026 at 3:38 PM ET. All data is obtained from various sources and may not have been verified by broker or MLS GRID. Supplied Open House Information is subject to change without notice. All information should be independently reviewed and verified for accuracy. Properties may or may not be listed by the office/agent presenting the information.
All or a portion of the multiple listing information is provided by Stellar MLS, from a copyrighted compilation of listings. The compilation of listings and each individual listing are © 2026 Stellar MLS. All rights reserved.
Ryan Solberg, Broker · MaxLife Realty LLC · FL License #BK3354351 · Equal Housing Opportunity · Full disclaimer · DMCA