
$135,000
1423 Pine Glen LaneTarpon Springs, FL 34688
Listing updated: October 10, 2026 at 9:06 AM ET
Listing courtesy of Smith & Associates Real Estate · Tiffany Spyridakos · MLS #TB8543410 · Active · 727-282-1788Property type
Year built
Price / sq ft
HOA dues
Days on market
Flood zone
About this home
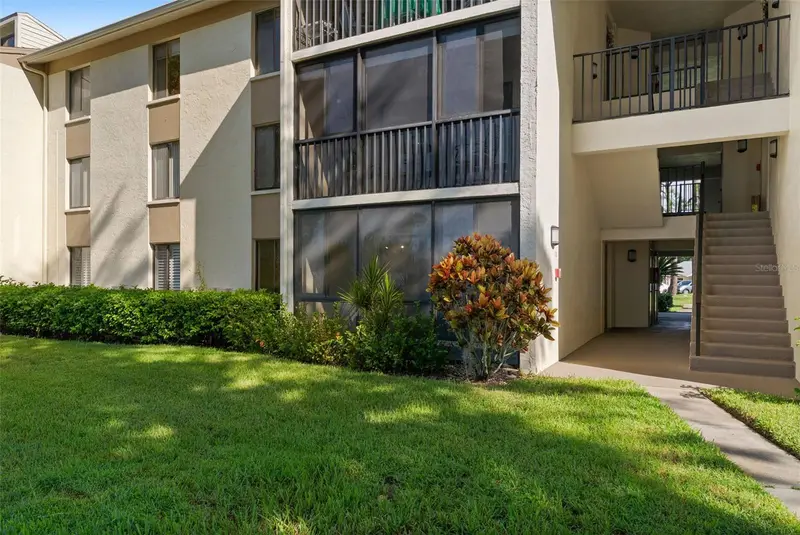
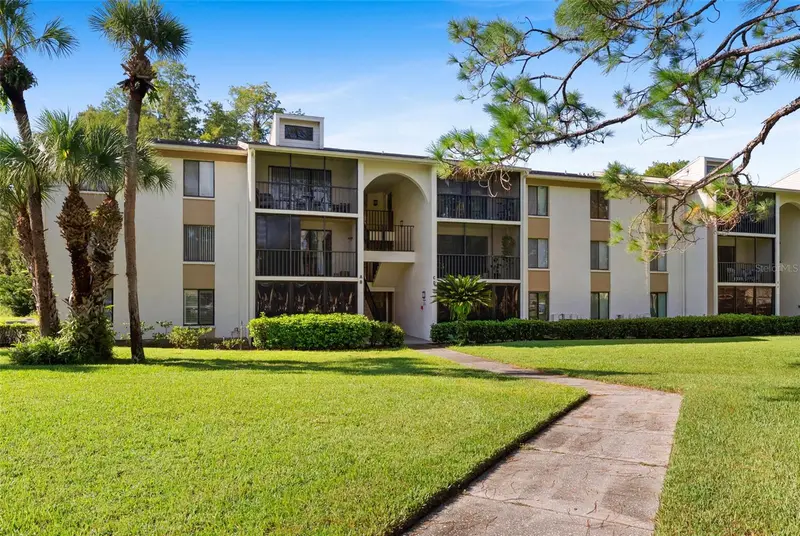
FIRST FLOOR LIVING WITH WATER VIEWS TO SWOON OVER! Gorgeous pond and clubhouse views greet you from this beautifully maintained first-floor unit in desirable Pine Ridge. Step outside the back entry and enjoy the winding trail that follows the oversized pond, perfect for a morning walk, evening stroll, or relaxing ride. FRESHLY PAINTED and featuring an open-concept kitchen and family room with NEWER VINYL FLOORING, this home offers an inviting layout designed for easy everyday living and entertaining. The primary bedroom features a fabulous wrap-around closet providing exceptional storage and organization. Step onto the screened-in porch and enjoy the year-round lanai lifestyle with insulated shade windows that can be closed for added comfort, keeping the space cooler in the summer and warmer in the winter. It’s the perfect spot to take in the peaceful water views and enjoy your morning coffee or evening relaxation. Pine Ridge offers wonderful community amenities including a community pool and clubhouse, winding sidewalks and scenic surroundings. Conveniently located near shopping, restaurants and schools, this home offers the perfect combination of comfort, convenience and a beautiful waterfront setting. Come see why this one is ready to swoon over!
Estimated monthly payment
Estimate only. Taxes use the listing's reported amount where available; insurance is a Florida-average estimate. Your actual payment will vary — run a full calculation or talk to a lender.
Price & listing history38 days on market
- Status: ActiveSep 2, 2026
- Listed$145,000Sep 2, 2026
- Price reduced$135,000
Facts & features
- Property type
- Residential
- Sub type
- Condominium
- Status
- Active
- Days on market
- 38
- Subdivision
- Pine Ridge At Lake Tarpon Village
- County
- Pinellas
- Year built
- 1985
- Living area
- 760 sq ft
- Price/sq ft
- $178
- Flood zone
- A/X
- Annual taxes
- $2,118 (2025)
- Parcel #
- 22-27-16-71692-209-0310
- Zoning
- 0430
- MLS #
- TB8543410
Ask about this home
Have a question? Ask the broker directly.
Ryan Solberg answers personally — no call center, no spam. Your question goes straight to him.
Interior Details
- Bedrooms
- 1
- Full bathrooms
- 1
- Flooring
- Luxury Vinyl, Tile
- Appliances
- Dishwasher, Disposal, Dryer, Electric Water Heater, Range, Refrigerator, Washer
- Interior features
- Ceiling Fans(s), Eat-in Kitchen, Kitchen/Family Room Combo, Open Floorplan, Primary Bedroom Main Floor, Thermostat, Walk-In Closet(s)
- Laundry
- Inside
- Stories / Levels
- One
- Direction faces
- Northwest
Heating & Cooling
- Heating
- Central
- Cooling
- Central Air
Parking
- Parking features
- Assigned
HOA & Financial
- Total monthly fees
- $352/mo
- Total annual fees
- $4,224
- HOA name
- Jennifer Griffin
- CDD
- No
- Min lease term
- 1-2 Years
- Listing terms
- Cash, Conventional, FHA, Lease Purchase, Special Funding, VA Loan
- Ownership
- Condominium
- Available for lease
- Yes
- Lease restrictions
- Yes
- Additional lease restrictions
- Buyer and buyer's agent to verify all lease restrictions, requirements, and approval process with the Association.
- Approval process
- Buyer and buyer's agent to verify all lease restrictions, requirements, and approval process with the Association.
Exterior & Construction
- Exterior features
- Lighting, Storage
- Construction materials
- Block
- Roof
- Shingle
- Foundation
- Slab
- Water view
- Yes
- Road surface
- Paved
Utilities
- Sewer
- Public Sewer
- Water source
- Public
- Utilities
- Cable Connected, Electricity Connected, Public, Sewer Connected, Water Connected
Community
- Pets allowed
- Cats OK, Dogs OK, Yes
Schools
Letter grades: Florida DOE 2024–25 school grades (Orange, Seminole, Lake, Osceola, Brevard). Assigned schools from the listing agent — verify enrollment with the district.
Room Details
| Room | Level | Dimensions |
|---|---|---|
| Kitchen | First | 8.1x13.6 |
| Living Room | First | 15.2x13.6 |
| Primary Bedroom | First | 15.2x11.7 |
| Primary Bathroom | First | 8.1x5.4 |
Listing Details
- Listing date
- 2026-09-02
- On market date
- 2026-09-02
- Original list price
- $145,000
- Occupant type
- Vacant
- MLS area
- 34688 - Tarpon Springs
- Listing AOR
- Suncoast Tampa
- Home warranty
- Yes
- Status changed
- 2026-09-02
- Tax legal description
- PINE RIDGE AT LAKE TARPON VILLAGE II CONDO PHASE VIII BLDG 209, UNIT C1
Flood risk
FEMA Special Flood Hazard Area (1% annual-chance / “100-year” floodplain). Flood insurance is generally required by mortgage lenders.
Source: FEMA flood zone reported on the listing. Confirm current designation at FEMA Flood Map Service Center.
Location
Directions
Eastlake Road North, Right onto Pine Ridge Blvd, Right on Pine Glen
More homes like this
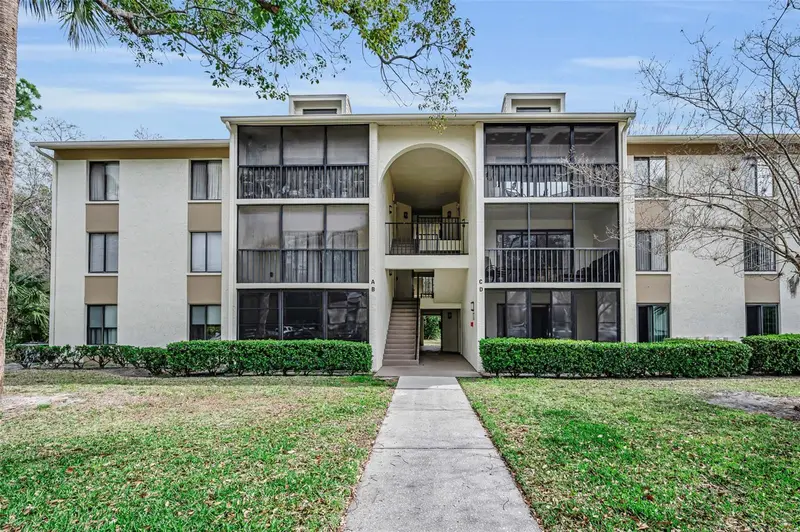
$134,900
3232 Lake Pine Way E #C1
Tarpon Springs, FL 34688
2 bd · 2 ba · 979 sqft
Pine Ridge At Lake Tarpon Village
MLS ID #TB8482494, LPT REALTY, LLC.
Listing provided by Stellar MLS
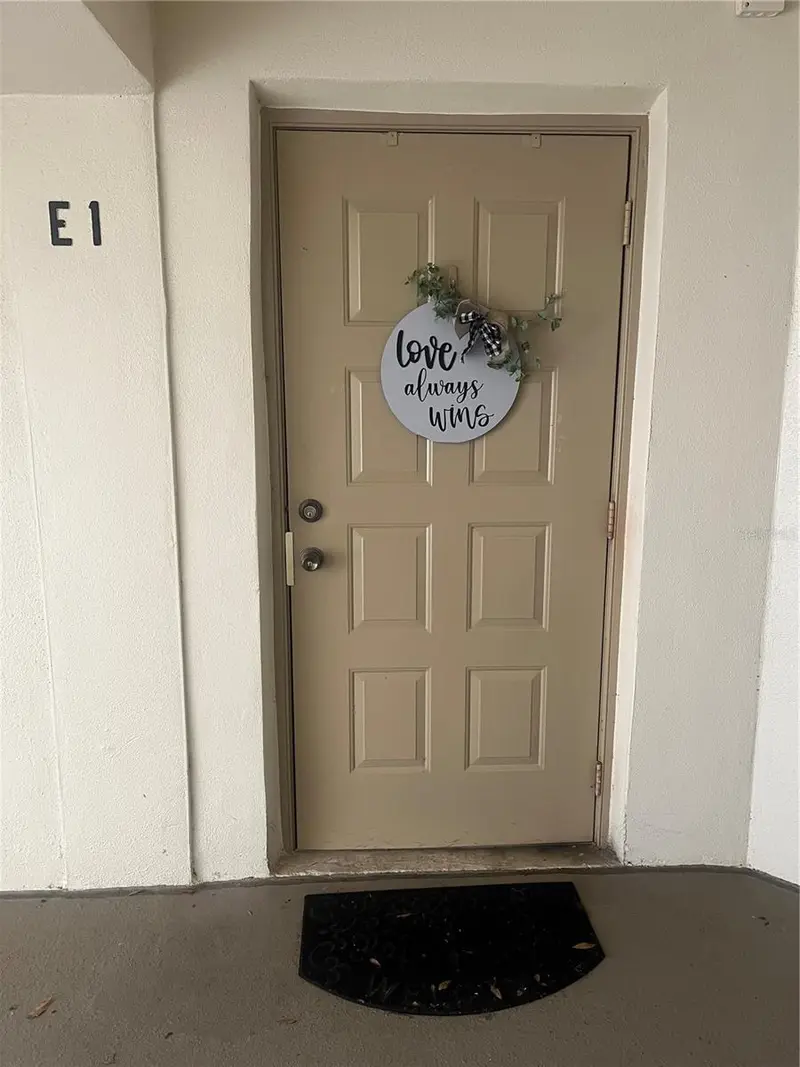
$140,000
3188 Lake Pine Way S #E1
Tarpon Springs, FL 34688
2 bd · 2 ba · 1,060 sqft
Pine Ridge At Lake Tarpon Village
MLS ID #W7888933, REALTY ONE GROUP MVP.
Listing provided by Stellar MLS
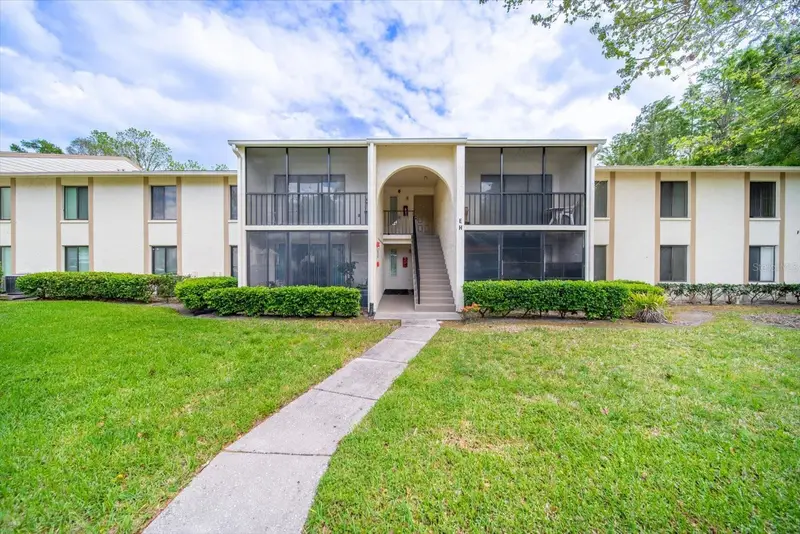
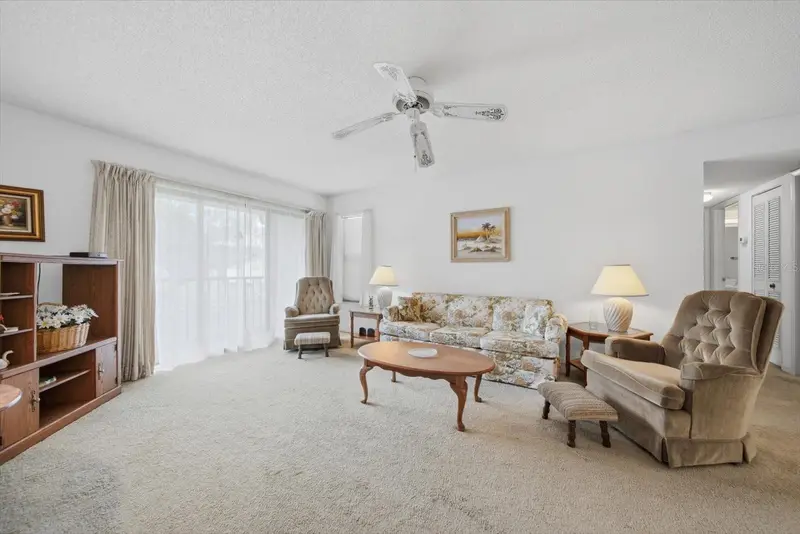
$149,000
1441 Pine Glen Ln #E2
Tarpon Springs, FL 34688
2 bd · 2 ba · 1,041 sqft
Pine Ridge At Lake Tarpon Village
MLS ID #TB8491585, PLUMLEE GULF BEACH REALTY.
Listing provided by Stellar MLS
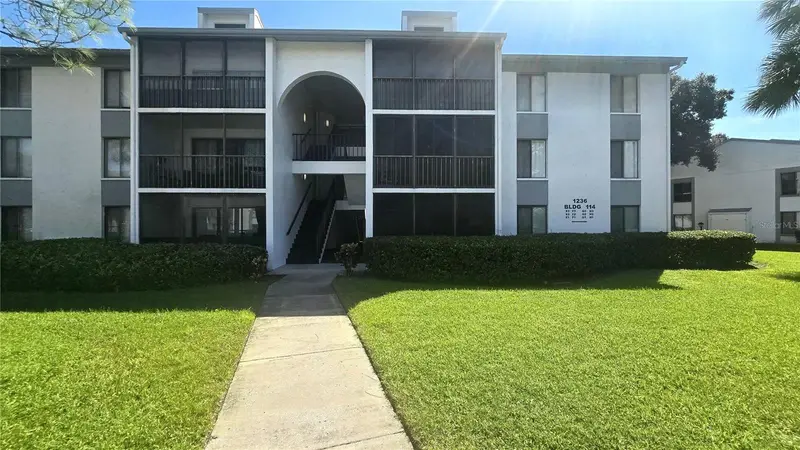
$150,000
1236 Pine Ridge Cir W #G3
Tarpon Springs, FL 34688
2 bd · 2 ba · 979 sqft
Pine Ridge At Lake Tarpon Village
MLS ID #TB8550988, FUTURE HOME REALTY INC.
Listing provided by Stellar MLS

Listings courtesy of Stellar MLS as distributed by MLS GRID
IDX information is provided exclusively for consumers’ personal, non-commercial use and may not be used for any purpose other than to identify prospective properties consumers may be interested in purchasing.
Based on information submitted to the MLS GRID as of October 10, 2026 at 9:06 AM ET. All data is obtained from various sources and may not have been verified by broker or MLS GRID. Supplied Open House Information is subject to change without notice. All information should be independently reviewed and verified for accuracy. Properties may or may not be listed by the office/agent presenting the information.
All or a portion of the multiple listing information is provided by Stellar MLS, from a copyrighted compilation of listings. The compilation of listings and each individual listing are © 2026 Stellar MLS. All rights reserved.
Ryan Solberg, Broker · MaxLife Realty LLC · FL License #BK3354351 · Equal Housing Opportunity · Full disclaimer · DMCA