

$650,000
3900 Torrey Pines BoulevardSarasota, FL 34238
Listing updated: October 1, 2026 at 8:23 AM ET
Listing courtesy of Michael Saunders & Company · Kristen Redding · MLS #A4699264 · Active · 941-966-8000Property type
Year built
Lot size
Price / sq ft
HOA dues
Days on market
Garage spaces
Flood zone
About this home
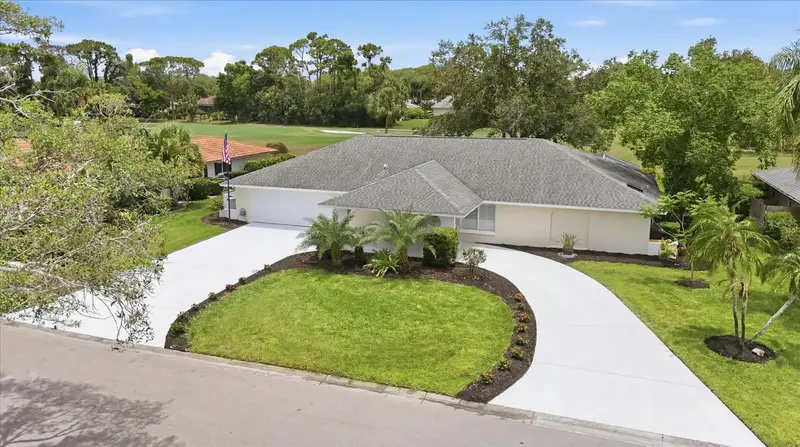
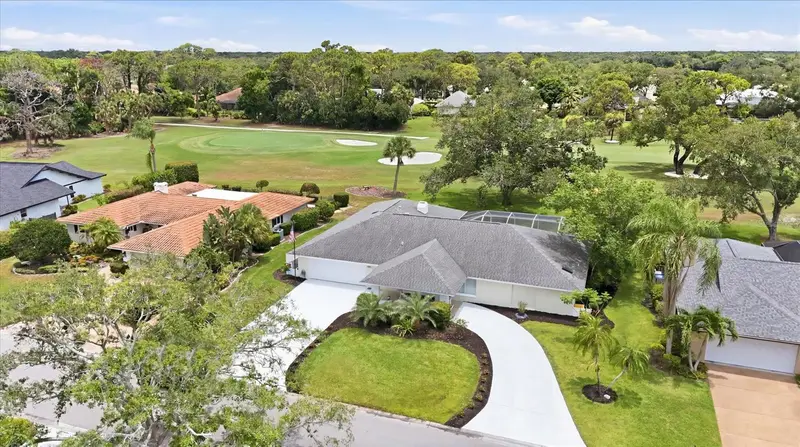
Experience the perfect blend of comfort and contemporary style in this 3 bedroom/2 bath home with a dedicated study featuring custom built-ins. Designed with a modern twist, this spacious floor plan offers generously sized rooms with concrete floors throughout - creating an open and inviting atmosphere. The heart of the home is highlighted by the wood burning fireplace, adding warmth and character to the family room. The kitchen is ideal for indoor-outdoor entertaining, featuring a convenient pass-through window that opens directly to the pool area. The primary suite offers a large walk-in closet, spa-inspired bathroom with floating vanities and a relaxing soaking tub and a separate walk-in shower. Step outside to enjoy the expansive outdoor living space surrounding the pool, perfect for entertaining or relaxing in a private setting. Situated on the renowned TPC Prestancia golf course, this home enjoys beautiful golf course views and an oversized yard. Combining modern design, spacious living areas, and a premier golf course location, this home offers an outstanding Florida lifestyle. Enjoy low HOA fees that include a 24 hour manned guard gate, no CDD fees, and located in an A -rated school district.
Estimated monthly payment
Estimate only. Taxes use the listing's reported amount where available; insurance is a Florida-average estimate. Your actual payment will vary — run a full calculation or talk to a lender.
Price & listing history76 days on market
- Status: ActiveAug 20, 2026
- Listed$700,000Jul 13, 2026
- Price reduced$650,000
Facts & features
- Property type
- Residential
- Sub type
- Single Family Residence
- Status
- Active
- Days on market
- 76
- Subdivision
- Country Club Of Sarasota The
- County
- Sarasota
- Year built
- 1983
- Living area
- 2,490 sq ft
- Price/sq ft
- $261
- Building area
- 3,826 sq ft (Public Records)
- Lot size
- 13,300 sq ft
- Lot category
- 1/4 to less than 1/2
- Flood zone
- X (12115C0226G)
- Garage
- 2 spaces
- Pool
- Private pool
- Annual taxes
- $4,923 (2025)
- Parcel #
- 0114150015
- Zoning
- RE2
- MLS #
- A4699264
Ask about this home
Have a question? Ask the broker directly.
Ryan Solberg answers personally — no call center, no spam. Your question goes straight to him.
Interior Details
- Bedrooms
- 3
- Full bathrooms
- 2
- Flooring
- Concrete
- Appliances
- Dishwasher, Dryer, Freezer, Gas Water Heater, Microwave, Range, Refrigerator, Washer
- Interior features
- Built-in Features, Ceiling Fans(s), Open Floorplan, Split Bedroom, Vaulted Ceiling(s), Walk-In Closet(s), Wet Bar
- Laundry
- Inside, Laundry Room
- Stories / Levels
- One
- Direction faces
- North
- Fireplace
- Yes
Heating & Cooling
- Heating
- Central
- Cooling
- Central Air
Parking
- Garage spaces
- 2
- Attached garage
- Yes
- Parking features
- Circular Driveway, Driveway, Garage Door Opener, Golf Cart Parking, Oversized, Portico
HOA & Financial
- HOA fee
- $410 / Quarterly
- Monthly HOA
- $137/mo
- Total monthly fees
- $137/mo
- Total annual fees
- $1,640
- HOA name
- PMI Capstone
- CDD
- No
- Homestead exemption
- Yes
- Min lease term
- 1-2 Years
- Listing terms
- Cash, Conventional
- Ownership
- Fee Simple
- Available for lease
- Yes
- Lease restrictions
- Yes
- Additional lease restrictions
- Must own one year prior to leasing.
- Approval process
- Check HOA Rules & Regulations
Exterior & Construction
- Construction materials
- Block, Stucco
- Roof
- Shingle
- Foundation
- Slab
- Pool
- Private pool
- Road surface
- Paved
Utilities
- Sewer
- Public Sewer
- Water source
- Public
- Utilities
- Electricity Connected, Propane, Public, Sprinkler Well, Underground Utilities
Community
- Pets allowed
- Yes
Schools
Letter grades: Florida DOE 2024–25 school grades (Orange, Seminole, Lake, Osceola, Brevard). Assigned schools from the listing agent — verify enrollment with the district.
Room Details
| Room | Level | Dimensions |
|---|---|---|
| Foyer | First | 8x8 |
| Living Room | First | 11x15 |
| Dining Room | First | 11x15 |
| Kitchen | First | 11x14 |
| Family Room | First | 17x20 |
| Den | First | 11x18 |
| Primary Bedroom | First | 13x16 |
| Bedroom 2 | First | 10x15 |
| Bedroom 3 | First | 12x12 |
| Laundry | First | 5x11 |
Listing Details
- Listing date
- 2026-07-02
- On market date
- 2026-07-13
- Original list price
- $700,000
- Occupant type
- Owner
- MLS area
- 34238 - Sarasota/Sarasota Square
- Listing AOR
- Sarasota - Manatee
- Status changed
- 2026-08-20
- Tax legal description
- LOT 18 COUNTRY CLUB OF SARASOTA THE
Flood risk
Minimal-risk area outside the mapped floodplain. Flood insurance is optional and typically low-cost.
Source: FEMA flood zone reported on the listing. Confirm current designation at FEMA Flood Map Service Center.
Location
Directions
From Clark Road, south on Beneva to left on Torrey Pines Blvd into The Country Club of Sarasota. Pass through the guard gate to right at the stop sign at Torrey Pines Blvd. Home located on the right.
More homes like this
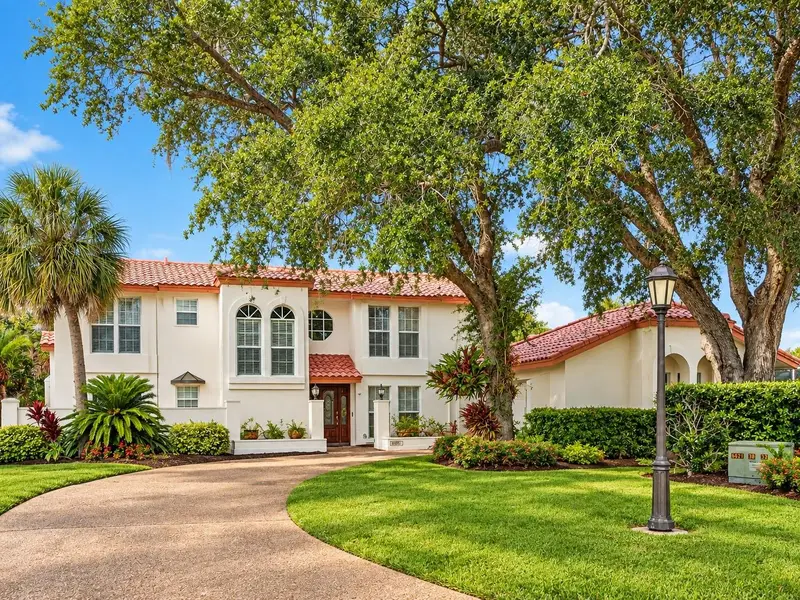
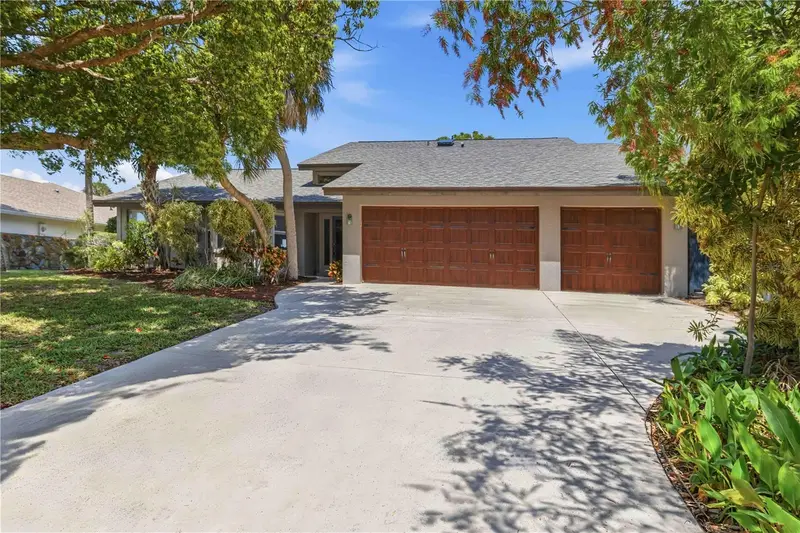
$925,000
3701 Prairie Dunes Dr
Sarasota, FL 34238
3 bd · 3 ba · 3,061 sqft
Country Club Of Sarasota The
MLS ID #TB8549301, FLAT FEE MLS REALTY.
Listing provided by Stellar MLS
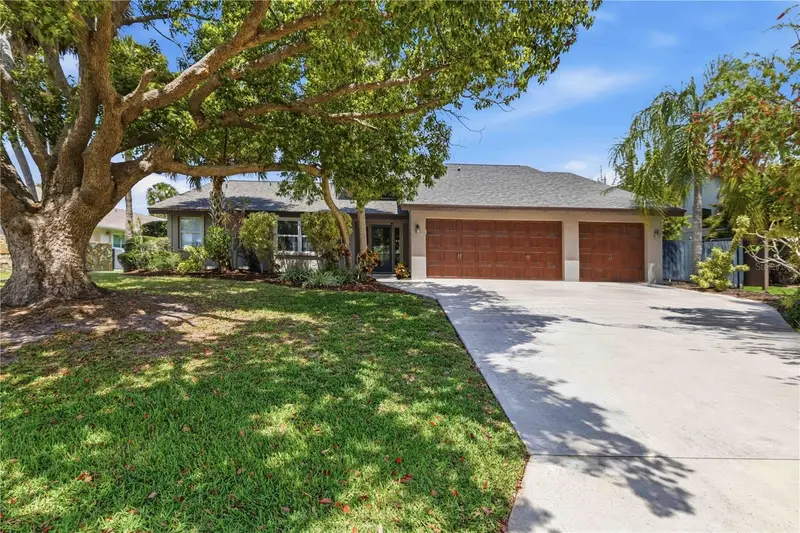
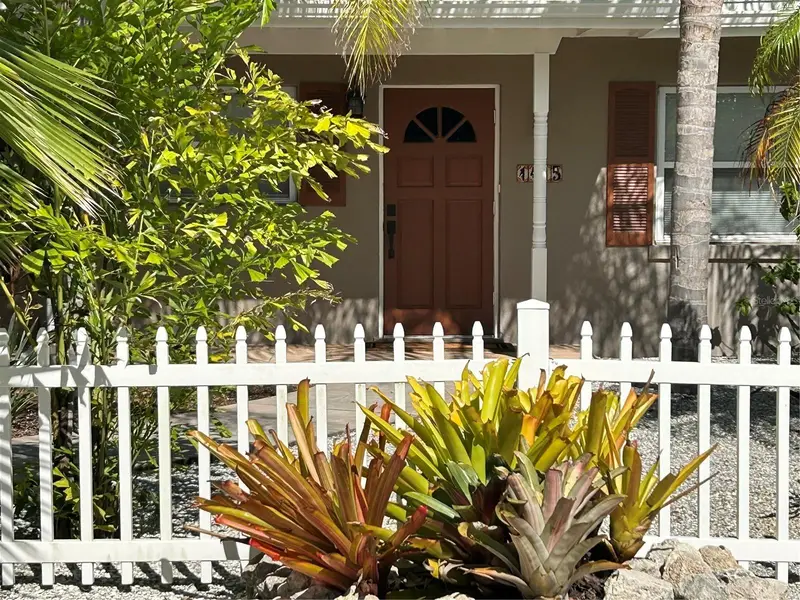
$960,000
3953 Prairie Dunes Dr
Sarasota, FL 34238
5 bd · 4 ba · 3,182 sqft
Country Club Of Sarasota The
MLS ID #A4689054, BERKSHIRE HATHAWAY HOMESERVICE.
Listing provided by Stellar MLS
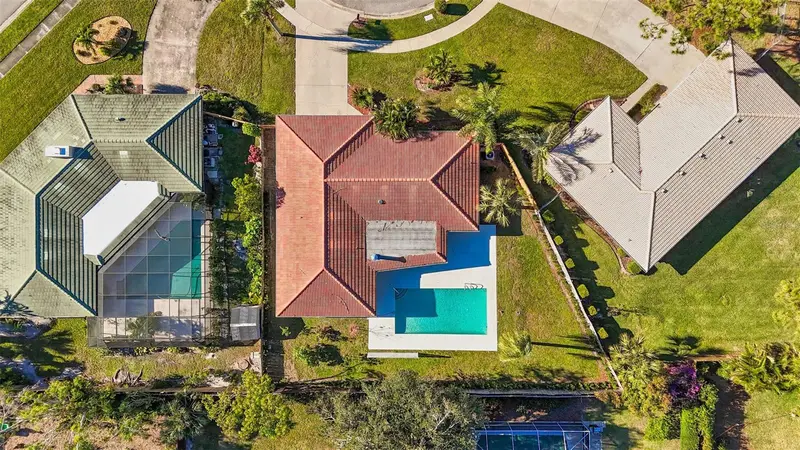
$525,000
1415 S School Ave
Sarasota, FL 34239
3 bd · 2 ba · 1,126 sqft
Loma Linda Park Resub
MLS ID #A4687920, WATERSIDE REALTY LLC.
Listing provided by Stellar MLS
$574,900
2851 Hardee Dr
Sarasota, FL 34231
4 bd · 2 ba · 2,110 sqft
Gulf Gate Woods
MLS ID #TB8556877, PUTNAM REALTY GROUP.
Listing provided by Stellar MLS

Listings courtesy of Stellar MLS as distributed by MLS GRID
IDX information is provided exclusively for consumers’ personal, non-commercial use and may not be used for any purpose other than to identify prospective properties consumers may be interested in purchasing.
Based on information submitted to the MLS GRID as of October 1, 2026 at 8:23 AM ET. All data is obtained from various sources and may not have been verified by broker or MLS GRID. Supplied Open House Information is subject to change without notice. All information should be independently reviewed and verified for accuracy. Properties may or may not be listed by the office/agent presenting the information.
All or a portion of the multiple listing information is provided by Stellar MLS, from a copyrighted compilation of listings. The compilation of listings and each individual listing are © 2026 Stellar MLS. All rights reserved.
Ryan Solberg, Broker · MaxLife Realty LLC · FL License #BK3354351 · Equal Housing Opportunity · Full disclaimer · DMCA