
$574,900
2851 Hardee DriveSarasota, FL 34231
Listing updated: October 10, 2026 at 9:05 AM ET
Listing courtesy of Putnam Realty Group · Michael Putnam · MLS #TB8556877 · Active · 954-593-3046Property type
Year built
Lot size
Price / sq ft
HOA dues
Day on market
Flood zone
About this home
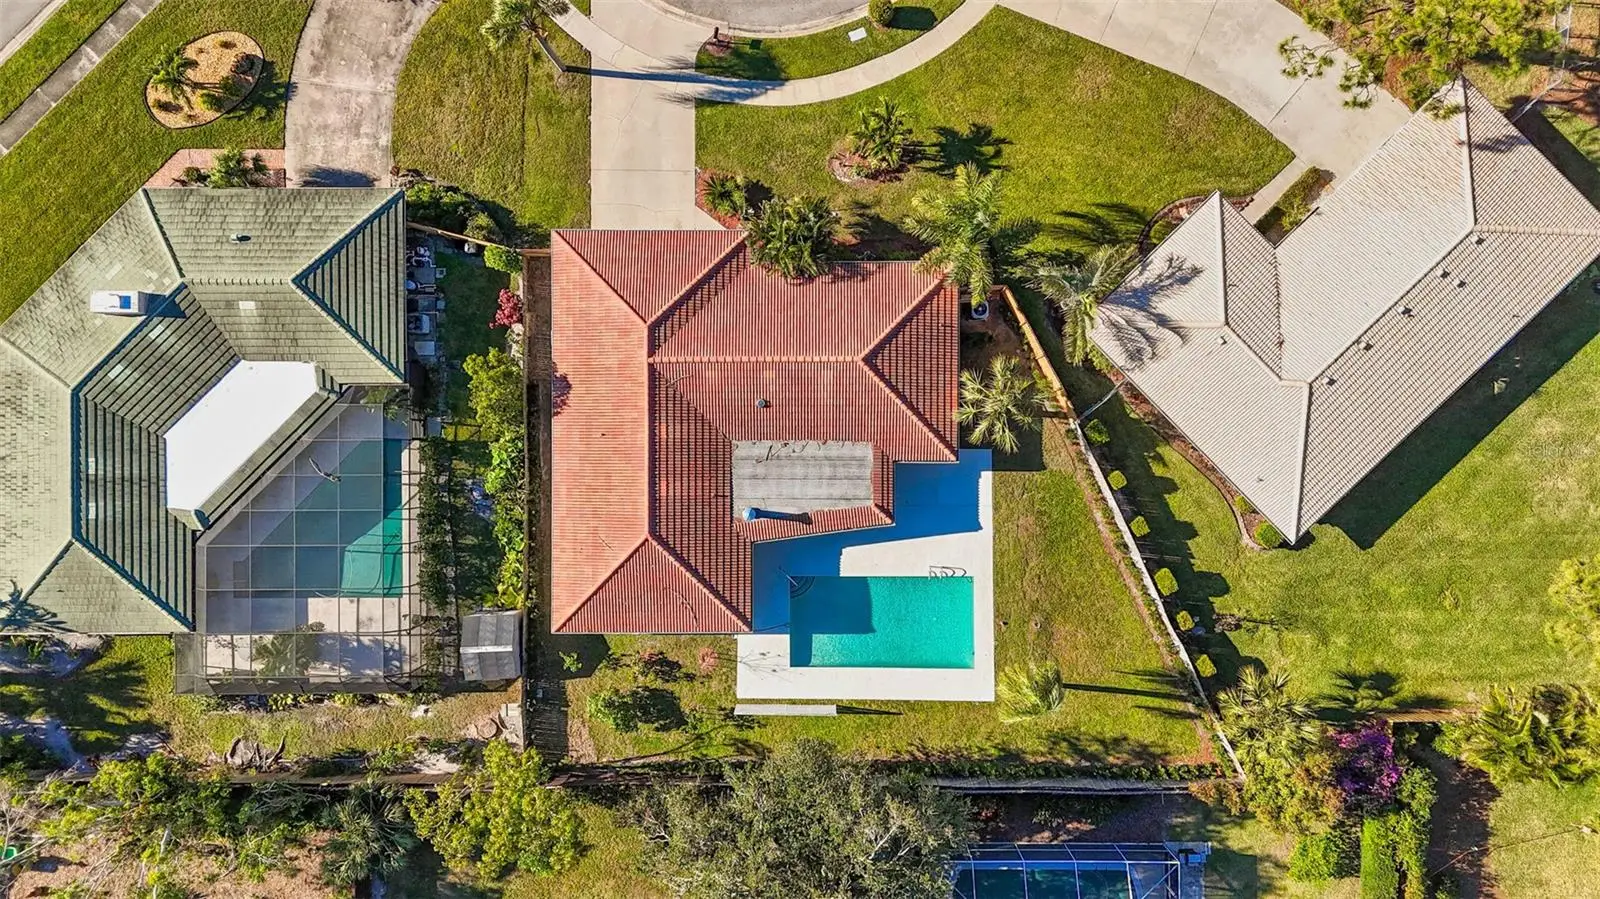
WOW!!! A MUST-SEE home-gem! IT HAS IT ALL: Over 2,100 S.Q. Ft., 4-bed 2 full bath home renovated inside and out, sits on a large pie-shaped lot located on a quiet Cul-de-Sac, has a huge tranquility-filled landscaped backyard with heated in-ground pool, fruit-trees garden and plenty of space to entertain, has a new irrigation system throughout the lot - nothing to do or fix - just enjoy! This impeccably and thoughtfully maintained home just happens to be in the desirable Gulf Gate Estates, surrounded by homes just as gorgeous, it is only 3 min to the restaurants & shopping and 10 min to the great Siesta Beach!!! This home's kitchen is large and accommodating for entertaining, having granite counters and stainless-steel appliances. The interior also has a wood-burning fireplace, whole house water filter system, crown molding, tile flooring, jetted tub, ceiling fans and an over-sized laundry room... just to name a few. The tile roof is only 10 years old with a warranty, the A/C and the rest of the systems are all regularly serviced. Freshly painted entire interior and professionally landscaped lot. Spotless, inside and out! HURRY BEFORE IT IS SNAPPED BY SOMEONE ELSE!!!
Estimated monthly payment
Estimate only. Taxes use the listing's reported amount where available; insurance is a Florida-average estimate. Your actual payment will vary — run a full calculation or talk to a lender.
Price & listing history1 days on market
- Status: ActiveOct 10, 2026
- Listed$574,900Oct 9, 2026
- Price increased$574,900
Facts & features
- Property type
- Residential
- Sub type
- Single Family Residence
- Status
- Active
- Days on market
- 1
- Subdivision
- Gulf Gate Woods
- County
- Sarasota
- Year built
- 1976
- Living area
- 2,110 sq ft
- Price/sq ft
- $272
- Building area
- 2,597 sq ft (Public Records)
- Lot size
- 10,048 sq ft
- Lot category
- 0 to less than 1/4
- Flood zone
- X (12115C0144G)
- Pool
- Private pool
- Annual taxes
- $5,999 (2025)
- Parcel #
- 0112010016
- Zoning
- RSF3
- MLS #
- TB8556877
Ask about this home
Have a question? Ask the broker directly.
Ryan Solberg answers personally — no call center, no spam. Your question goes straight to him.
Interior Details
- Bedrooms
- 4
- Full bathrooms
- 2
- Flooring
- Laminate, Tile
- Appliances
- Dishwasher, Disposal, Dryer, Electric Water Heater, Exhaust Fan, Microwave, Range, Refrigerator, Washer, Water Filtration System
- Interior features
- Built-in Features, Ceiling Fans(s), Crown Molding, Dry Bar, Eat-in Kitchen, Open Floorplan, Primary Bedroom Main Floor, Split Bedroom, Stone Counters, Thermostat, Walk-In Closet(s), Window Treatments
- Laundry
- Inside, Laundry Room
- Stories / Levels
- One
- Direction faces
- Southwest
- Fireplace
- Yes
Heating & Cooling
- Heating
- Central, Electric, Heat Pump
- Cooling
- Central Air
Parking
- Garage spaces
- 0
- Attached garage
- Yes
- Parking features
- Driveway, Garage Door Opener, On Street
HOA & Financial
- Total monthly fees
- None
- Total annual fees
- None
- HOA name
- Gulf Gate Community Association
- CDD
- No
- Min lease term
- 1 Month
- Listing terms
- Cash, Conventional, FHA, VA Loan
- Ownership
- Fee Simple
- Available for lease
- Yes
- Lease restrictions
- No
Exterior & Construction
- Exterior features
- Lighting, Rain Gutters, Sidewalk
- Construction materials
- Block, Stucco
- Roof
- Tile
- Foundation
- Slab
- Pool
- Private pool
- Road surface
- Asphalt, Paved
Utilities
- Sewer
- Public Sewer
- Water source
- Public
- Utilities
- Cable Available, Electricity Connected, Sewer Connected, Underground Utilities
Community
- Pets allowed
- Yes
Schools
Letter grades: Florida DOE 2024–25 school grades (Orange, Seminole, Lake, Osceola, Brevard). Assigned schools from the listing agent — verify enrollment with the district.
Room Details
| Room | Level | Dimensions |
|---|---|---|
| Kitchen | First | 10x13 |
| Primary Bedroom | First | 12x16 |
| Family Room | First | 11x21 |
| Laundry | First | 6x10 |
| Living Room | First | 12x19 |
Listing Details
- Listing date
- 2026-10-09
- On market date
- 2026-10-09
- Original list price
- $574,900
- Occupant type
- Tenant
- MLS area
- 34231 - Sarasota/Gulf Gate Branch
- Listing AOR
- Suncoast Tampa
- Status changed
- 2026-10-10
- Tax legal description
- LOT 8 BLK 85 GULF GATE WOODS UNIT 2
Flood risk
Minimal-risk area outside the mapped floodplain. Flood insurance is optional and typically low-cost.
Source: FEMA flood zone reported on the listing. Confirm current designation at FEMA Flood Map Service Center.
Location
Directions
From Beneva Ave., turn onto Curtis Ave., turn left onto Hardee Dr., pass Swanson and turn onto the Cul-de-Sac. 2nd House on right.
More homes like this
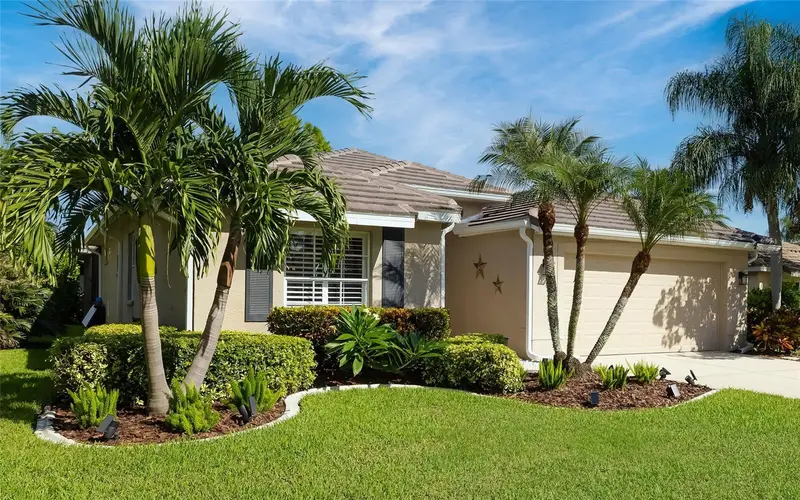
$899,000
5111 Brooksbend Cir
Sarasota, FL 34238
4 bd · 3 ba · 2,799 sqft
Turtle Rock
MLS ID #A4708299, PREMIER SOTHEBY'S INTERNATIONAL REALTY.
Listing provided by Stellar MLS
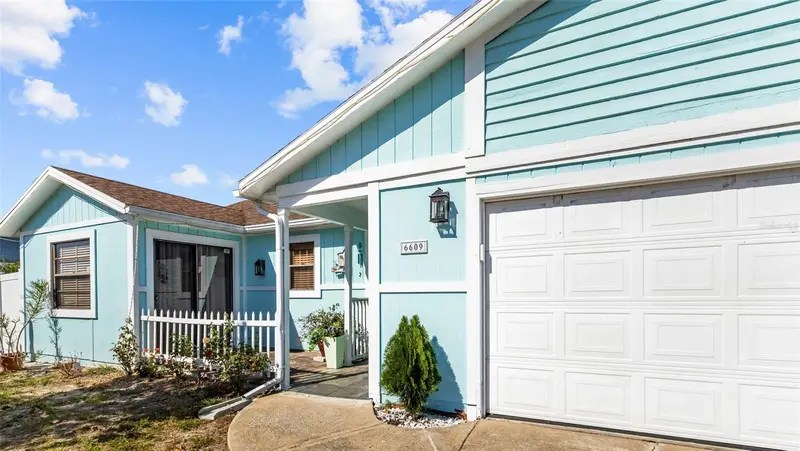
$460,000
6609 Mauna Loa Blvd
Sarasota, FL 34241
3 bd · 2 ba · 1,444 sqft
Lake Sarasota
MLS ID #A4691414, KELLER WILLIAMS ON THE WATER S.
Listing provided by Stellar MLS
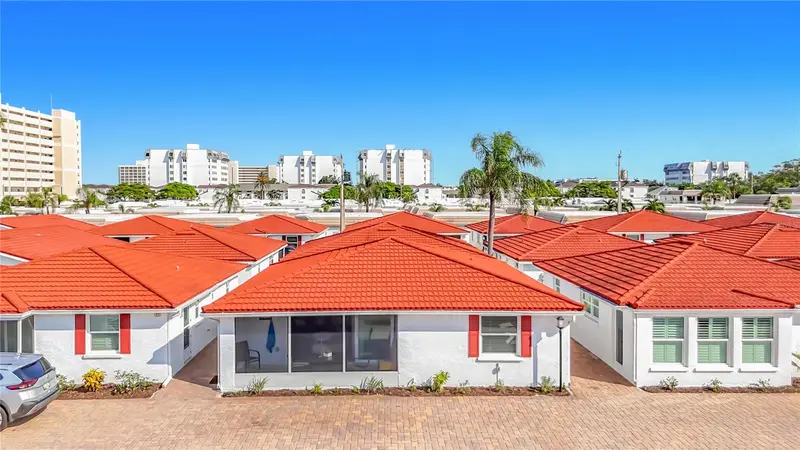
$719,000
6154 Midnight Pass Rd #6-C
Sarasota, FL 34242
2 bd · 2 ba · 1,064 sqft
Casa Blanca Villas
MLS ID #A4701043, WHITE SANDS REALTY GROUP FL.
Listing provided by Stellar MLS
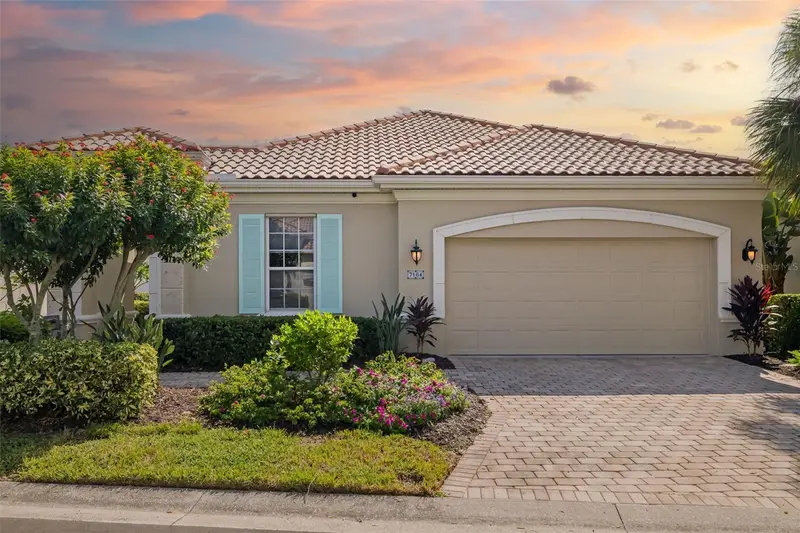
$518,000
7164 Rue De Palisades #5
Sarasota, FL 34238
3 bd · 2 ba · 2,060 sqft
Palisades At Palmer Ranch
MLS ID #A4707345, TIDELINE REAL ESTATE BROKERS.
Listing provided by Stellar MLS

Listings courtesy of Stellar MLS as distributed by MLS GRID
IDX information is provided exclusively for consumers’ personal, non-commercial use and may not be used for any purpose other than to identify prospective properties consumers may be interested in purchasing.
Based on information submitted to the MLS GRID as of October 10, 2026 at 9:05 AM ET. All data is obtained from various sources and may not have been verified by broker or MLS GRID. Supplied Open House Information is subject to change without notice. All information should be independently reviewed and verified for accuracy. Properties may or may not be listed by the office/agent presenting the information.
All or a portion of the multiple listing information is provided by Stellar MLS, from a copyrighted compilation of listings. The compilation of listings and each individual listing are © 2026 Stellar MLS. All rights reserved.
Ryan Solberg, Broker · MaxLife Realty LLC · FL License #BK3354351 · Equal Housing Opportunity · Full disclaimer · DMCA