
$799,900
4526 Claire Rose Court
Mount Dora, FL 32757
Listing updated: September 12, 2026 at 1:06 PM ET
Listing courtesy of Hanson Real Estate Group, Inc. · Leslie Hanson Rotarius · MLS #G5114739 · Active · 352-383-3772Property type
Year built
Lot size
Price / sq ft
HOA dues
Days on market
Garage spaces
Flood zone
About this home
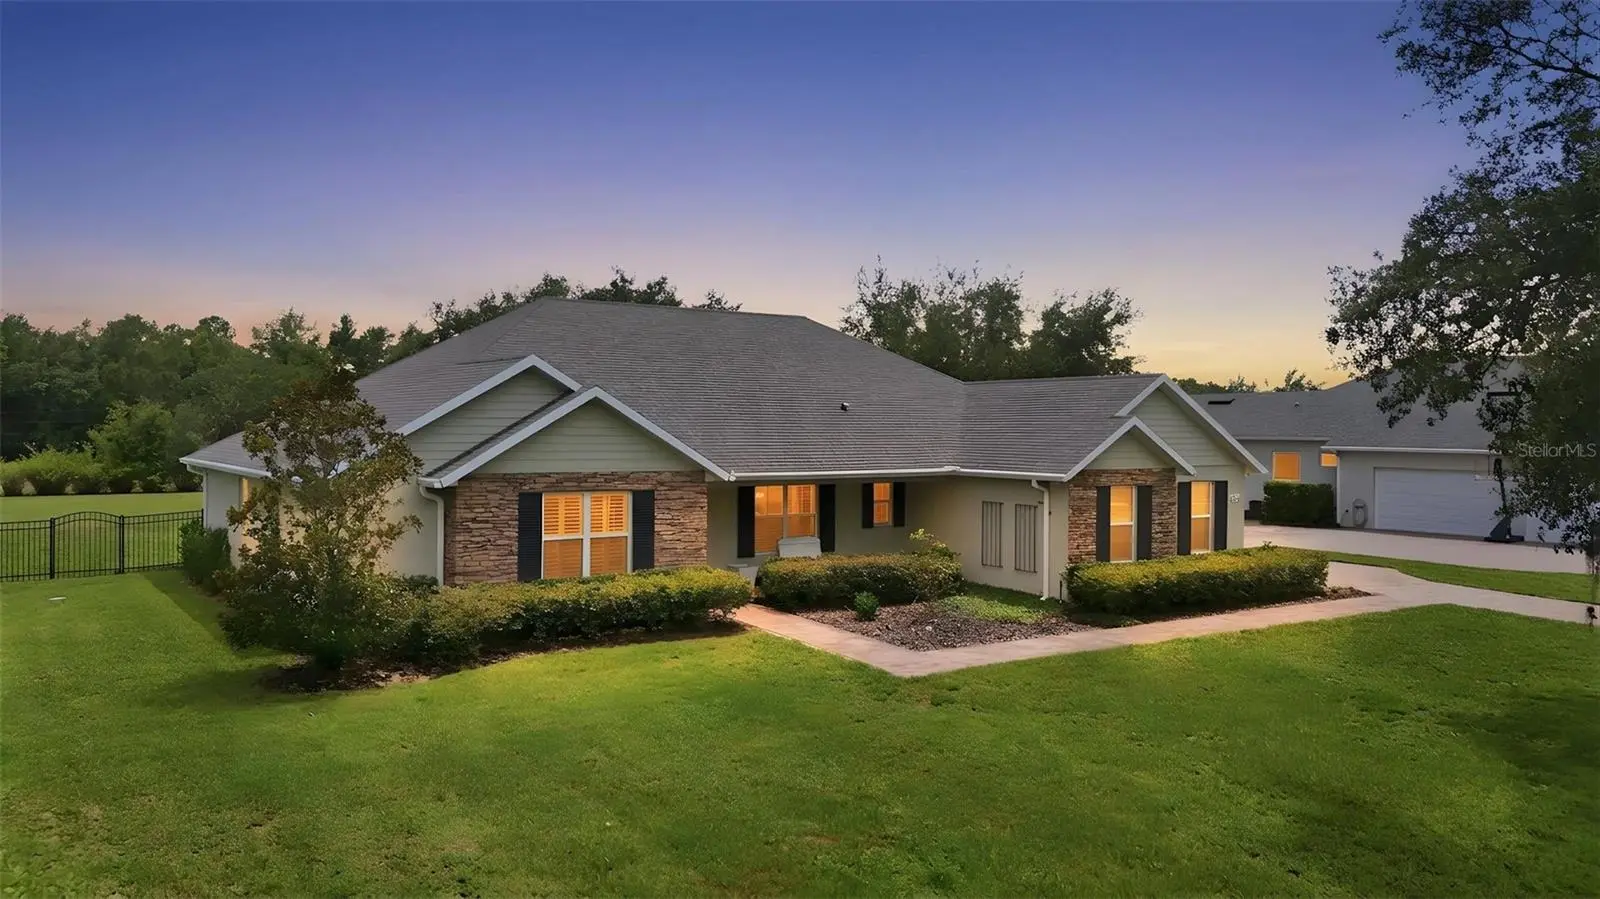
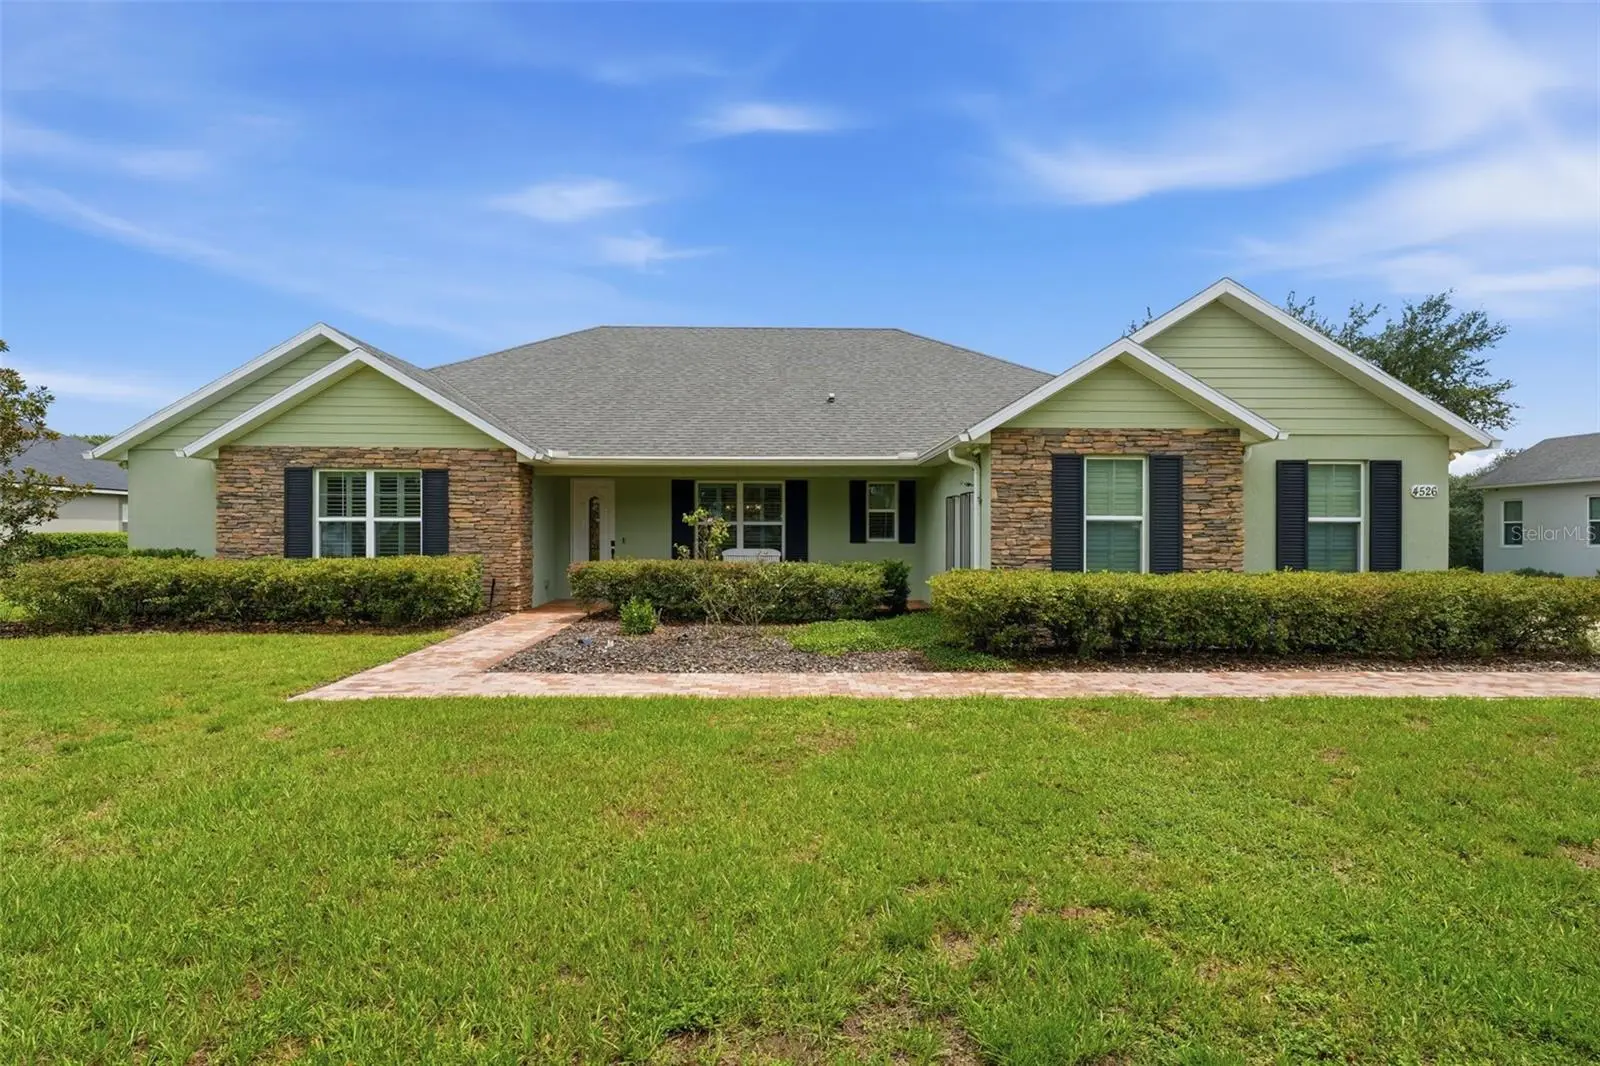
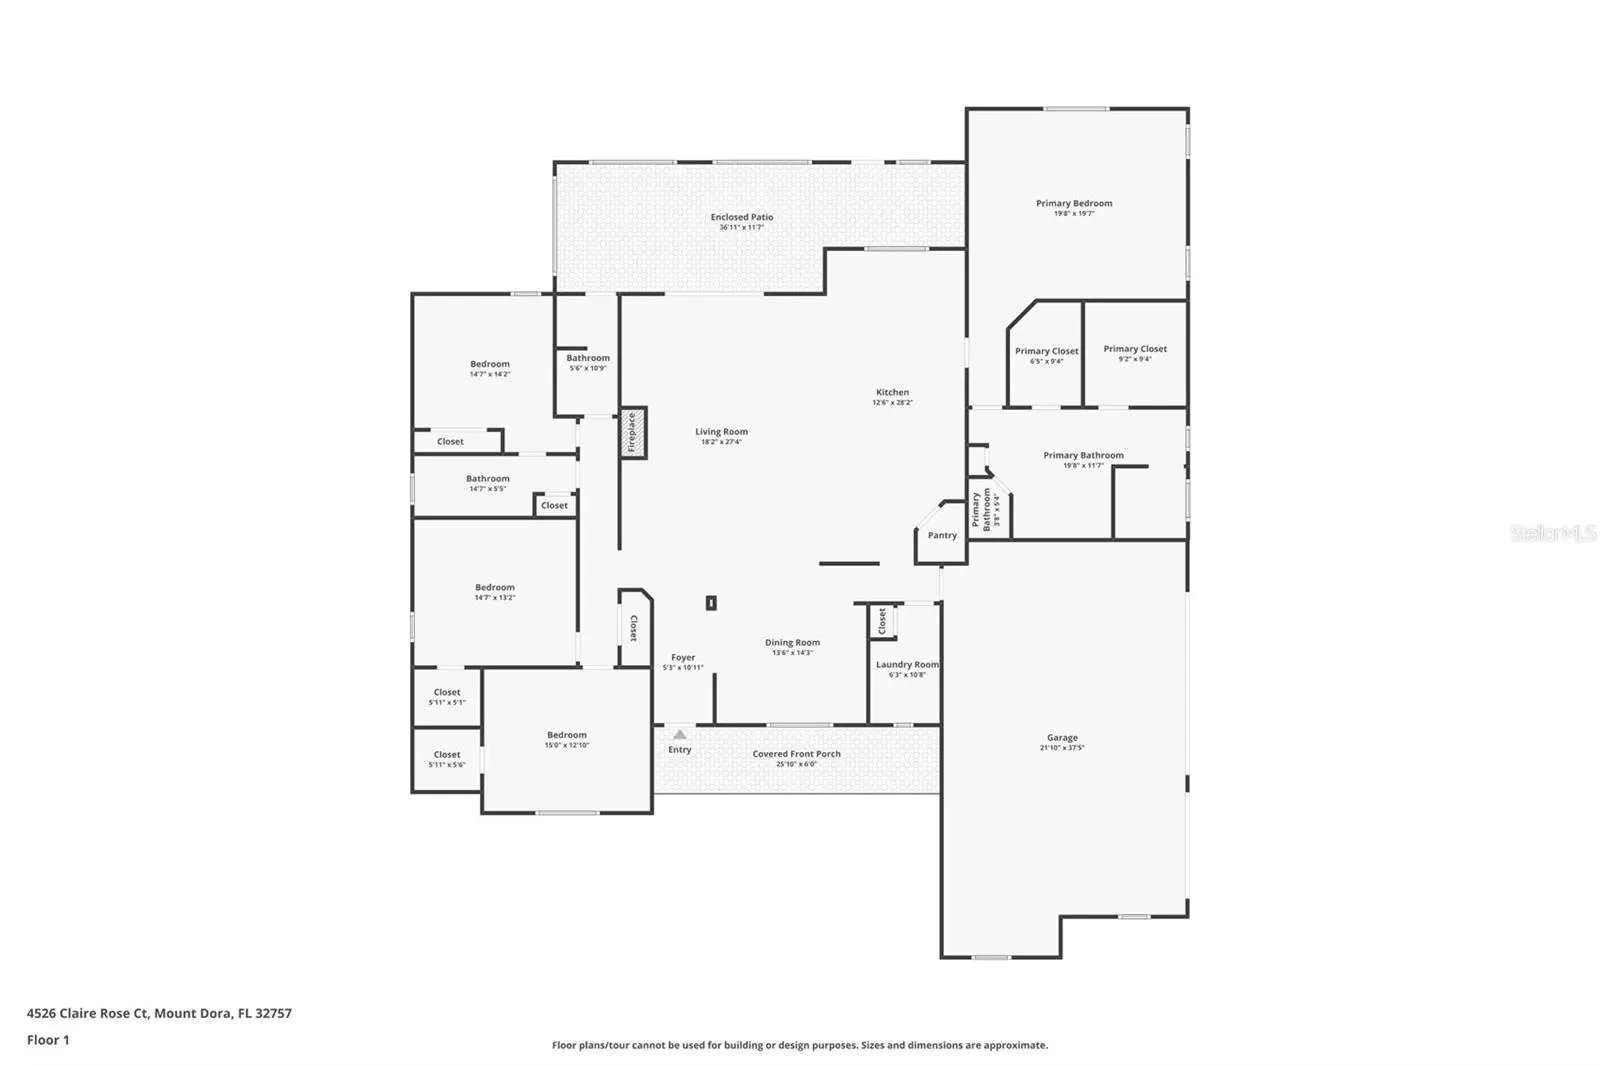
Virtually Staged. Room to live, room to entertain, and room to enjoy the Florida lifestyle - this beautifully maintained 4-bedroom, 3-bath home in Dora Estates offers 3,444 square feet of thoughtfully designed living space on just over one acre in one of Mount Dora's most desirable locations. Arrive beneath a canopy of majestic oaks draped with Spanish moss before making your way up the paver driveway to the welcoming covered front porch. From the moment you enter, soaring ceilings, abundant natural light, plantation shutters throughout, crown molding, and an open-concept design create a warm and inviting atmosphere. The spacious living room is anchored by a propane fireplace framed by custom built-in shelving, creating a beautiful focal point while seamlessly connecting to the heart of the home. Designed for both everyday living and entertaining, the kitchen features a large island with storage and a prep sink, custom cabinetry, stainless steel appliances, built-in oven and microwave, gas cooktop with stainless vent hood, and generous workspace. Just beyond the kitchen, an impressive built-in serving buffet with extensive cabinetry provides exceptional space for entertaining, coffee service, meal preparation, or additional storage. A separate dining room offers the perfect setting for everyday meals, holiday celebrations, or entertaining guests. The thoughtfully designed split-bedroom floor plan provides privacy, while the spacious primary suite features crown molding, two oversized walk-in closets, dual vanities, a generously sized walk-in shower, and a private water closet. The laundry room includes built-in cabinetry for additional storage and organization. One of the home's standout features is the enclosed Florida room, beautifully finished with shiplap accents and equipped with its own mini-split HVAC system, creating comfortable year-round living space with peaceful views of the backyard. Step outside to the additional paver patio, already plumbed for propane, making it an ideal location for grilling, outdoor dining, or a future outdoor kitchen. Set on just over one acre, the property offers room to relax, entertain, or create the outdoor space you've always envisioned. Additional highlights include a 3-car garage, plantation shutters throughout, crown molding in the living room, kitchen, and primary suite, a whole-house water filtration system, extensive storage, and thoughtful finishes throughout. Located in the desirable Dora Estates community, this home offers a peaceful setting just minutes from Trimble Park, where you can enjoy boat ramps with access to the Harris Chain of Lakes, walking trails, fishing, camping, picnic areas, and beautiful lakefront views. Historic downtown Mount Dora is also nearby, offering boutique shopping, local restaurants, waterfront parks, art galleries, farmers markets, and the festivals that have made Mount Dora one of Central Florida's most beloved destinations. Convenient access to major highways, shopping, dining, medical facilities, and Orlando completes the package.
Estimated monthly payment
Estimate only. Taxes use the listing's reported amount where available; insurance is a Florida-average estimate. Your actual payment will vary — run a full calculation or talk to a lender.
Price & listing history29 days on market
- Status: ActiveAug 19, 2026
- Listed$799,900Jul 8, 2026
- Price increased$799,900
Facts & features
- Property type
- Residential
- Sub type
- Single Family Residence
- Status
- Active
- Days on market
- 29
- Subdivision
- Dora Estates
- County
- Orange
- Year built
- 2018
- Living area
- 3,444 sq ft
- Price/sq ft
- $232
- Building area
- 4,439 sq ft (Public Records)
- Lot size
- 45,051 sq ft
- Lot category
- 1 to less than 2
- Flood zone
- X
- Garage
- 3 spaces
- Annual taxes
- $10,604 (2025)
- Parcel #
- 27-20-18-1621-00-130
- Zoning
- R-CE
- MLS #
- G5114739
Ask about this home
Have a question? Ask the broker directly.
Ryan Solberg answers personally — no call center, no spam. Your question goes straight to him.
Interior Details
- Bedrooms
- 4
- Full bathrooms
- 3
- Flooring
- Carpet, Luxury Vinyl, Tile
- Appliances
- Built-In Oven, Convection Oven, Cooktop, Dishwasher, Disposal, Microwave, Refrigerator, Water Filtration System, Water Purifier, Water Softener
- Interior features
- Ceiling Fans(s), High Ceilings, Open Floorplan, Primary Bedroom Main Floor, Split Bedroom, Thermostat, Walk-In Closet(s), Wet Bar
- Laundry
- Inside, Laundry Room
- Stories / Levels
- One
- Direction faces
- North
- Fireplace
- Yes
Heating & Cooling
- Heating
- Central
- Cooling
- Central Air, Mini-Split Unit(s)
Parking
- Garage spaces
- 3
- Attached garage
- Yes
- Parking features
- Driveway, Garage Faces Side
HOA & Financial
- HOA fee
- $850 / Annually
- Monthly HOA
- $71/mo
- Total monthly fees
- $71/mo
- Total annual fees
- $850
- HOA name
- Steven Clark
- CDD
- No
- Min lease term
- No Minimum
- Listing terms
- Cash, Conventional, FHA, USDA Loan, VA Loan
- Ownership
- Fee Simple
- Available for lease
- Yes
- Lease restrictions
- No
Exterior & Construction
- Exterior features
- Rain Gutters
- Construction materials
- Block, Stucco
- Roof
- Shingle
- Foundation
- Slab
- Road surface
- Paved
Utilities
- Sewer
- Septic Tank
- Water source
- Well
- Utilities
- Electricity Connected, Propane, Water Connected
Community
- Pets allowed
- Yes
Schools
Letter grades: Florida DOE 2024–25 school grades (Orange, Seminole, Lake, Osceola, Brevard). Assigned schools from the listing agent — verify enrollment with the district.
Room Details
| Room | Level | Dimensions |
|---|---|---|
| Foyer | First | 5x11 |
| Living Room | First | 18x23 |
| Dining Room | First | 13x11 |
| Kitchen | First | 12x27 |
| Laundry | First | 6x11 |
| Primary Bedroom | First | 20x17 |
| Primary Bathroom | First | 20x11 |
| Bedroom 2 | First | 15x13 |
| Bedroom 3 | First | 15x13 |
| Bedroom 4 | First | 12x12 |
| Balcony/Porch/Lanai | First | 37x12 |
Listing Details
- Listing date
- 2026-07-08
- On market date
- 2026-07-08
- Original list price
- $799,900
- Occupant type
- Vacant
- MLS area
- 32757 - Mount Dora
- Listing AOR
- Lake and Sumter
- Status changed
- 2026-08-19
- Tax legal description
- DORA ESTATES PHASE TWO 65/38 LOT 13
Flood risk
Minimal-risk area outside the mapped floodplain. Flood insurance is optional and typically low-cost.
Source: FEMA flood zone reported on the listing. Confirm current designation at FEMA Flood Map Service Center.
Location
Directions
From US Hwy 441, turn onto Sadler Road and travel approximately 1.5 miles. Turn right onto Dora Drive, then take the first right onto Claire Rose Court into the Dora Estates community. Continue approximately 0.25 miles. The home will be on the right.
More homes like this
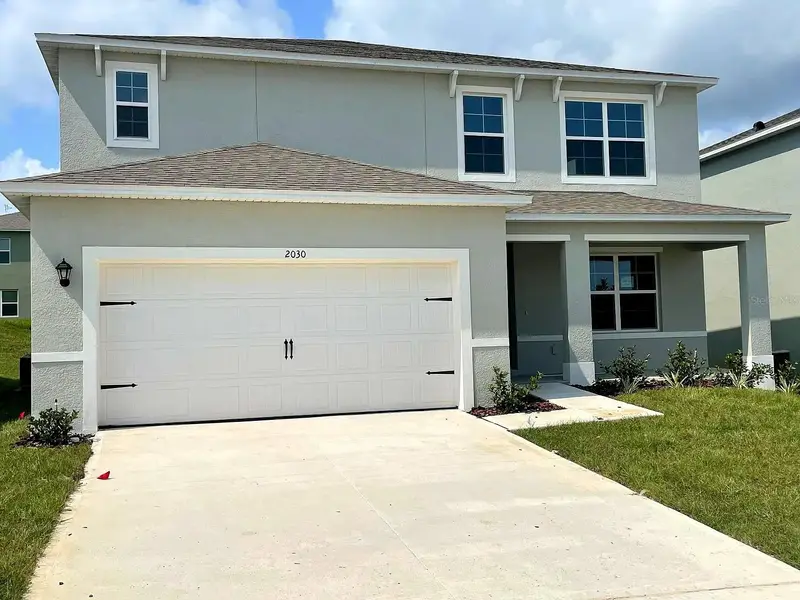
$509,000
2030 Maple Ridge Dr
Zellwood, FL 32798
5 bd · 4 ba · 2,807 sqft
Westridge Park
MLS ID #O6447025, SOL INTERNATIONAL REALTY LLC.
Listing provided by Stellar MLS
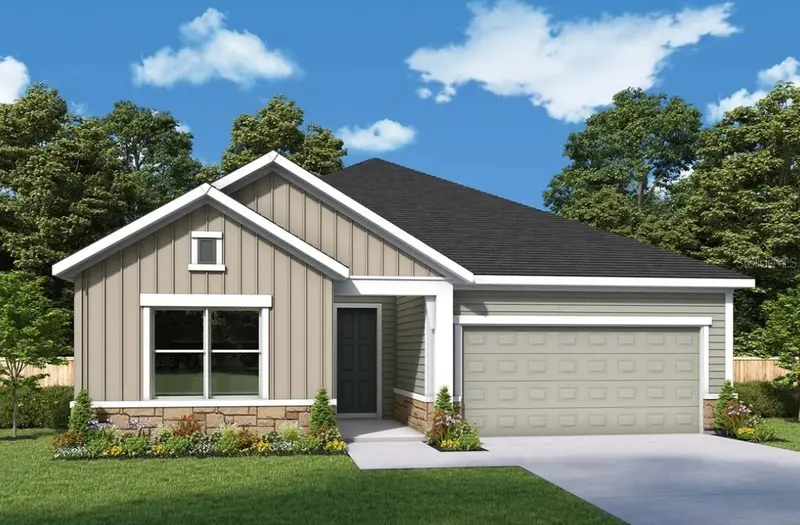
$519,990
5801 Native Oak St
Mount Dora, FL 32757
3 bd · 2 ba · 2,242 sqft
Oakfield At Mount Dora
MLS ID #TB8554567, WEEKLEY HOMES REALTY COMPANY.
Listing provided by Stellar MLS
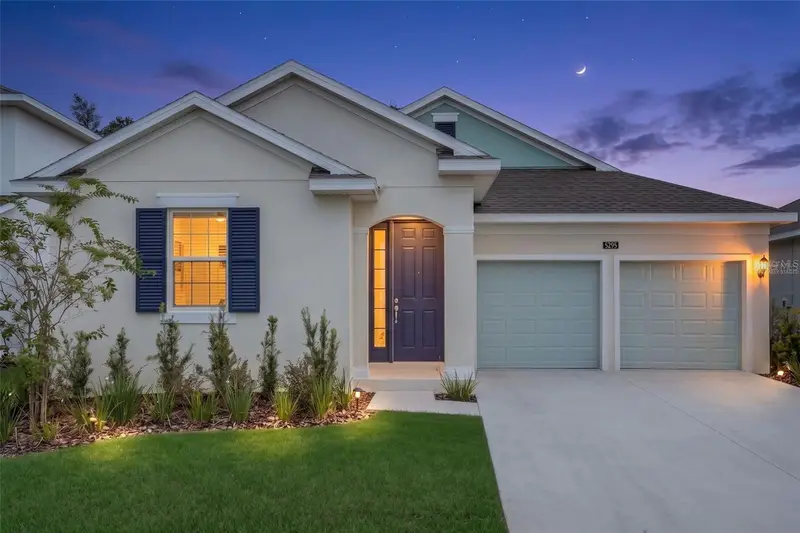
$484,990
5295 Spaderdock Ln
Apopka, FL 32712
4 bd · 3 ba · 2,283 sqft
Crossroads/Kelly Park Ph 1a
MLS ID #O6446752, LA ROSA REALTY ORLANDO LLC.
Listing provided by Stellar MLS
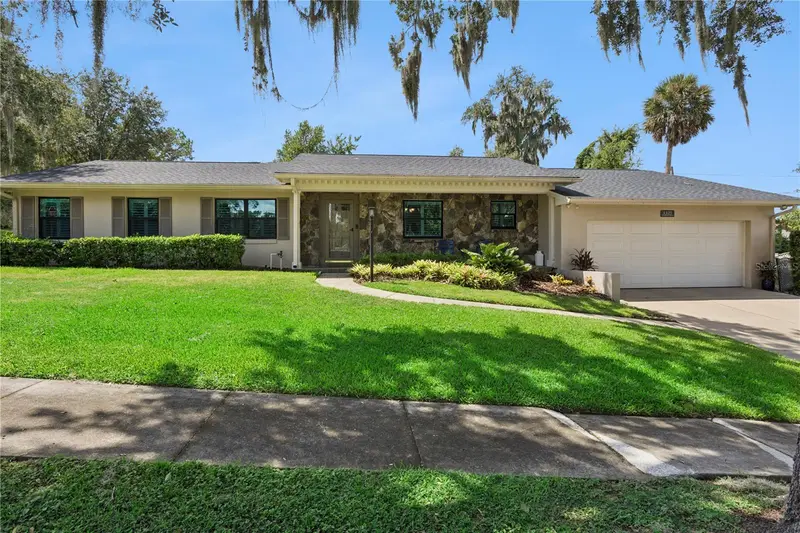
$599,000
1325 Overlook Dr
Mount Dora, FL 32757
3 bd · 3 ba · 1,755 sqft
Sylvan Shores
MLS ID #G5118419, WEICHERT REALTORS HALLMARK PRO.
Listing provided by Stellar MLS

Listings courtesy of Stellar MLS as distributed by MLS GRID
IDX information is provided exclusively for consumers’ personal, non-commercial use and may not be used for any purpose other than to identify prospective properties consumers may be interested in purchasing.
Based on information submitted to the MLS GRID as of September 12, 2026 at 1:06 PM ET. All data is obtained from various sources and may not have been verified by broker or MLS GRID. Supplied Open House Information is subject to change without notice. All information should be independently reviewed and verified for accuracy. Properties may or may not be listed by the office/agent presenting the information.
All or a portion of the multiple listing information is provided by Stellar MLS, from a copyrighted compilation of listings. The compilation of listings and each individual listing are © 2026 Stellar MLS. All rights reserved.
Ryan Solberg, Broker · MaxLife Realty LLC · FL License #BK3354351 · Equal Housing Opportunity · Full disclaimer · DMCA