
$475,000
1333 Lindenwood DriveTarpon Springs, FL 34688
Listing updated: October 23, 2026 at 4:08 PM ET
Listing courtesy of Coastal Properties Group International · Michelle Benson · MLS #TB8526538 · Active · 727-493-1555Property type
Year built
Lot size
Price / sq ft
HOA dues
Days on market
Garage spaces
Flood zone
About this home
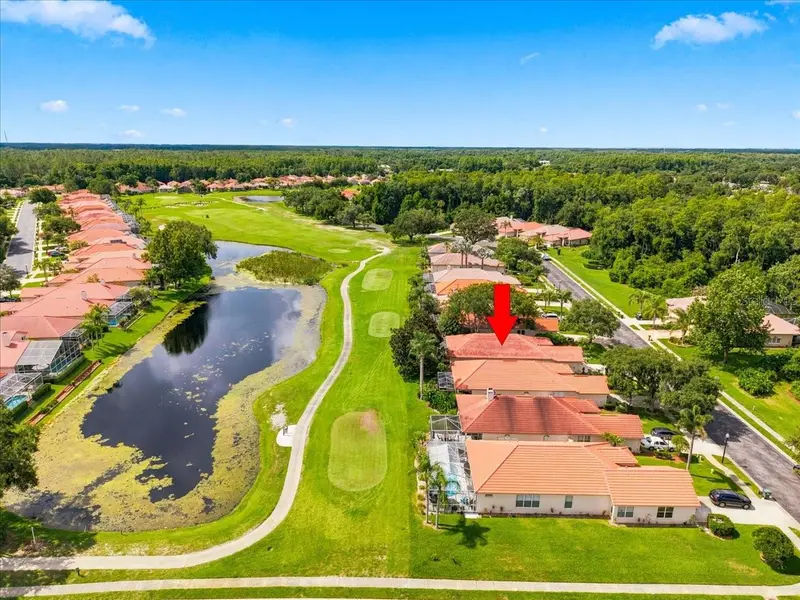
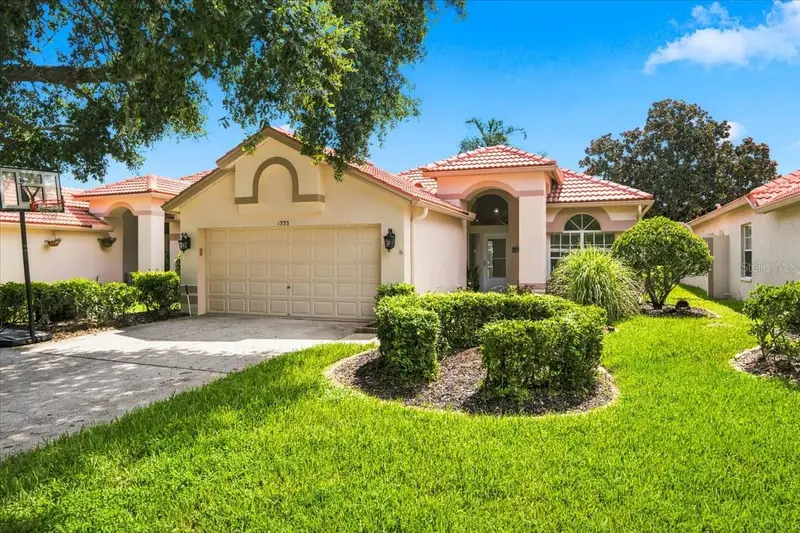
New roof, major system updates, and maintenance-free living—all within the guard-gated golf course community of Crescent Oaks. This move-in ready home offers the perfect opportunity to enjoy modern updates today while adding your own personal style. Step inside to discover a thoughtfully maintained home featuring NEW LVP FLOORING, an updated kitchen, renovated primary bathroom with stylish finishes, a new vanity in the secondary bathroom, a newer HVAC system, new water heater, and the peace of mind that comes with a new roof. The home is freshly painted and move in ready! Outside, enjoy the convenience of maintenance-free lawn care, allowing you more time to experience everything this exceptional community has to offer. Crescent Oaks is one of the area's premier 24-hour guard-gated golf course communities, celebrated for its majestic oak trees, tranquil ponds, lush landscaping, and beautifully maintained streets. Whether you enjoy golf, peaceful evening walks, or simply relaxing in a picturesque setting, you'll appreciate the lifestyle and sense of community that make Crescent Oaks so desirable. Ideally located near shopping, dining, medical facilities, parks, Gulf beaches, and Tampa International Airport, this home combines comfort, convenience, and lasting value.
Estimated monthly payment
Estimate only. Taxes use the listing's reported amount where available; insurance is a Florida-average estimate. Your actual payment will vary — run a full calculation or talk to a lender.
Price & listing history95 days on market
- Status: ActiveAug 20, 2026
- Listed$500,000Jul 10, 2026
- Price reduced$475,000
Property Documents
Documents the listing agent has made public for this property. Free to view and download.
Facts & features
- Property type
- Residential
- Sub type
- Single Family Residence
- Status
- Active
- Days on market
- 95
- Subdivision
- Crescent Oaks Country Club Coventry Ph 5
- County
- Pinellas
- Year built
- 1997
- Living area
- 1,970 sq ft
- Price/sq ft
- $241
- Lot size
- 5,841 sq ft
- Lot category
- 0 to less than 1/4
- Flood zone
- X (12103C0037H)
- Garage
- 2 spaces
- Annual taxes
- $6,592 (2025)
- Parcel #
- 03-27-16-18915-000-1980
- Zoning
- RPD-0.5
- MLS #
- TB8526538
Ask about this home
Have a question? Ask the broker directly.
Ryan Solberg answers personally — no call center, no spam. Your question goes straight to him.
Interior Details
- Bedrooms
- 3
- Full bathrooms
- 2
- Flooring
- Carpet, Tile, Wood
- Appliances
- Dishwasher, Microwave, Range, Refrigerator
- Interior features
- Ceiling Fans(s), High Ceilings, Open Floorplan, Primary Bedroom Main Floor, Split Bedroom
- Laundry
- Laundry Room
- Stories / Levels
- One
- Direction faces
- Southeast
Heating & Cooling
- Heating
- Electric
- Cooling
- Central Air
Parking
- Garage spaces
- 2
- Attached garage
- Yes
- Parking features
- Driveway
HOA & Financial
- HOA fee
- $187 / Monthly
- Monthly HOA
- $187/mo
- Total monthly fees
- $332/mo
- Total annual fees
- $3,984
- HOA name
- Management Associates
- CDD
- No
- Homestead exemption
- Yes
- Min lease term
- No Rent
- Listing terms
- Cash, Conventional, FHA, VA Loan
- Ownership
- Fee Simple
- Available for lease
- No
- Lease restrictions
- Yes
- Additional lease restrictions
- Community does not allow rentals.
- Approval process
- NA
Exterior & Construction
- Exterior features
- Sidewalk
- Construction materials
- Stucco
- Roof
- Tile
- Foundation
- Slab
- Water view
- Yes
- Road surface
- Asphalt
Utilities
- Sewer
- Public Sewer
- Water source
- Public
- Utilities
- Cable Connected, Electricity Connected, Public, Sewer Connected, Water Connected
Community
- Pets allowed
- Yes
Schools
Letter grades: Florida DOE 2024–25 school grades (Orange, Seminole, Lake, Osceola, Brevard). Assigned schools from the listing agent — verify enrollment with the district.
Room Details
| Room | Level | Dimensions |
|---|---|---|
| Kitchen | ||
| Primary Bedroom | ||
| Living Room |
Listing Details
- Listing date
- 2026-07-09
- On market date
- 2026-07-10
- Original list price
- $500,000
- Occupant type
- Vacant
- MLS area
- 34688 - Tarpon Springs
- Listing AOR
- Suncoast Tampa
- Status changed
- 2026-08-20
- Tax legal description
- CRESCENT OAKS COUNTRY CLUB COVENTRY, PHASE 5 LOT 198
Flood risk
Minimal-risk area outside the mapped floodplain. Flood insurance is optional and typically low-cost.
Source: FEMA flood zone reported on the listing. Confirm current designation at FEMA Flood Map Service Center.
Location
Directions
From Tampa International Airport: Take FL-589 N (Veterans Expressway) toward Brooksville. Continue onto the Suncoast Parkway and take Exit 19 for FL-54. Head west on FL-54 toward Trinity. Turn left onto Little Road. Turn right onto Trinity Boulevard. Continue as Trinity Boulevard becomes East Lake Road. Turn left onto Crescent Oaks Boulevard and proceed to the guard gate. After entering the community, continue on Crescent Oaks Boulevard and follow the neighborhood roads to Lindenwood Drive. The home will be located on Lindenwood Drive. From US Highway 19 (Tarpon Springs/Palm Harbor): Turn east onto Tampa Road. Continue to East Lake Road and turn left (north). Turn right onto Crescent Oaks Boulevard and enter through the guard-gated entrance. Continue through the community and follow the signs to Lindenwood Drive.
More homes like this
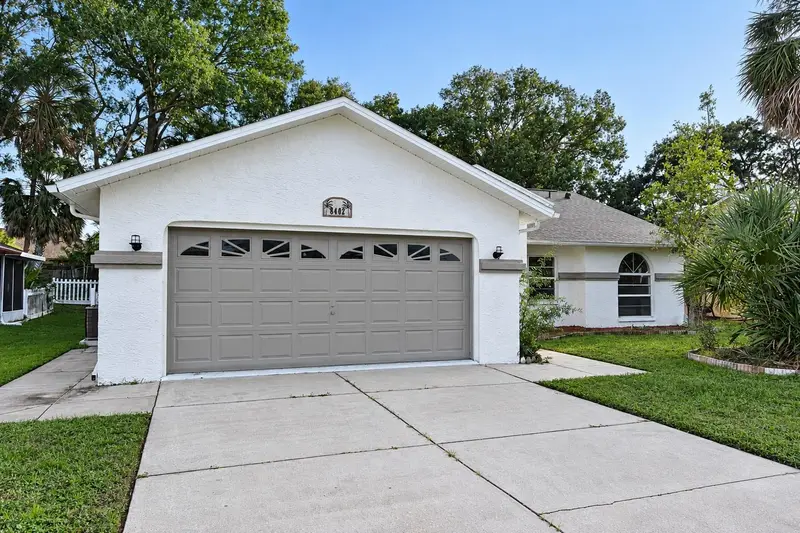
$349,900
8402 Royal Hart Dr
New Port Richey, FL 34653
3 bd · 2 ba · 1,562 sqft
Deer Park
MLS ID #W7890627, BAM REALTY ADVISORS INC.
Listing provided by Stellar MLS
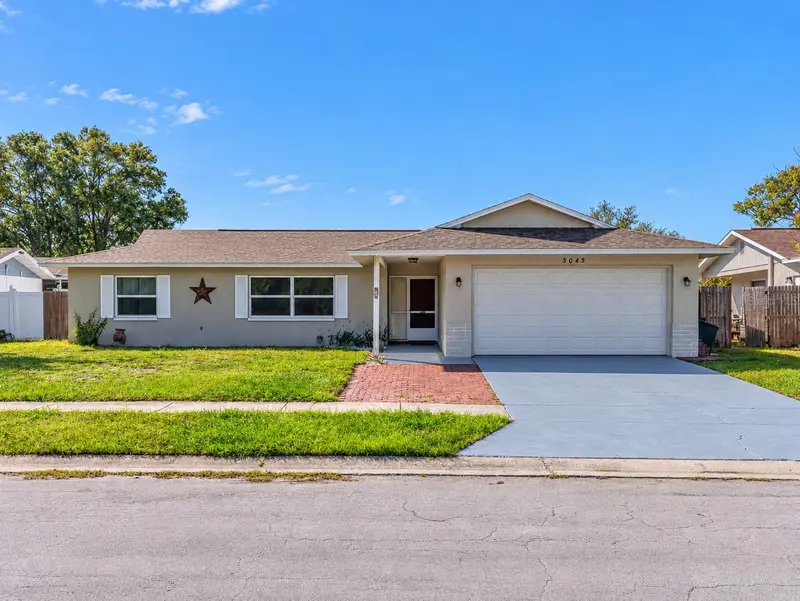
$295,200
5045 Brownstone Ln
New Port Richey, FL 34653
2 bd · 2 ba · 1,506 sqft
Deer Park
MLS ID #W7890394, VERANDA REALTY.
Listing provided by Stellar MLS
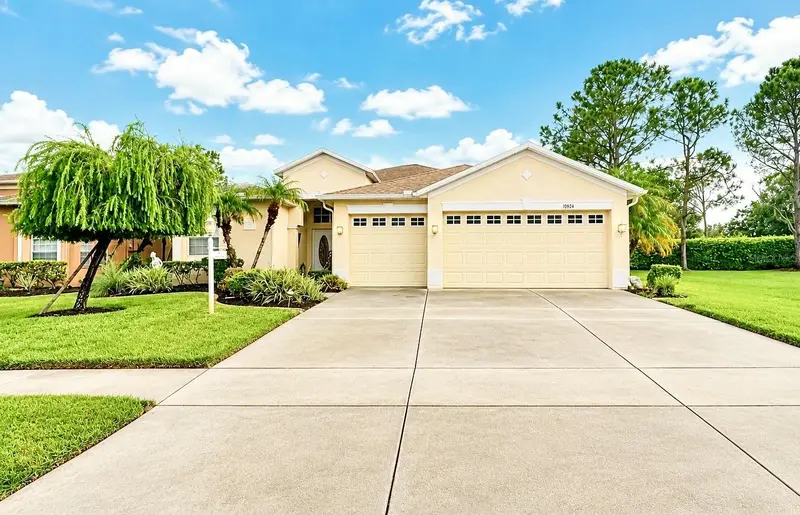
$415,000
10924 Rain Hollow Ct
Trinity, FL 34655
3 bd · 2 ba · 2,582 sqft
Heritage Springs Village
MLS ID #TB8536994, RE/MAX ACTION FIRST OF FLORIDA.
Listing provided by Stellar MLS
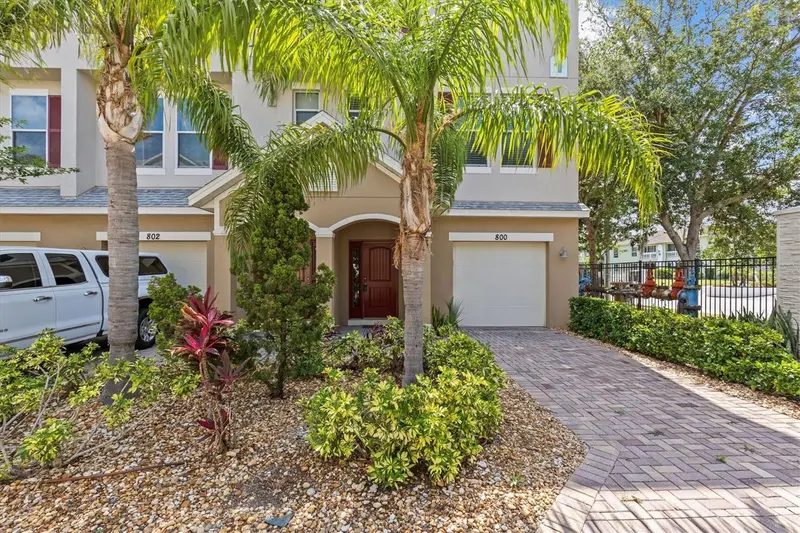
$385,000
800 Callista Cay Loop
Tarpon Springs, FL 34689
3 bd · 3 ba · 1,828 sqft
Callista Cay
MLS ID #TB8381932, COLDWELL BANKER REALTY.
Listing provided by Stellar MLS

Listings courtesy of Stellar MLS as distributed by MLS GRID
IDX information is provided exclusively for consumers’ personal, non-commercial use and may not be used for any purpose other than to identify prospective properties consumers may be interested in purchasing.
Based on information submitted to the MLS GRID as of October 23, 2026 at 4:08 PM ET. All data is obtained from various sources and may not have been verified by broker or MLS GRID. Supplied Open House Information is subject to change without notice. All information should be independently reviewed and verified for accuracy. Properties may or may not be listed by the office/agent presenting the information.
All or a portion of the multiple listing information is provided by Stellar MLS, from a copyrighted compilation of listings. The compilation of listings and each individual listing are © 2026 Stellar MLS. All rights reserved.
Ryan Solberg, Broker · MaxLife Realty LLC · FL License #BK3354351 · Equal Housing Opportunity · Full disclaimer · DMCA