

$885,000
35405 Stagecoach TrailEustis, FL 32736
Listing updated: October 21, 2026 at 4:47 PM ET
Listing courtesy of Re/Max Central Realty · Patricia Woodhouse · MLS #O6422884 · Active · 407-333-4400Property type
Year built
Lot size
Price / sq ft
HOA dues
Days on market
Garage spaces
Flood zone
About this home
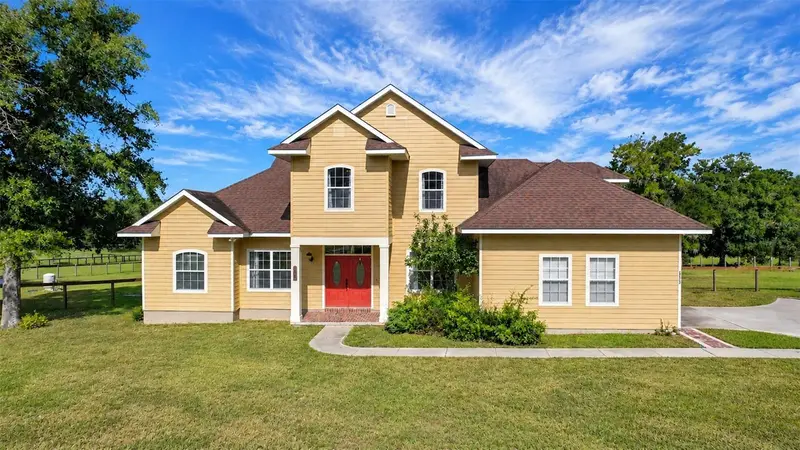
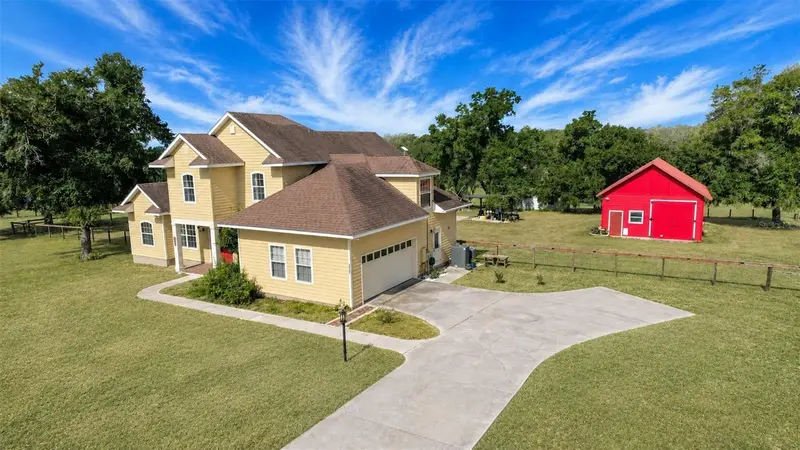
Virtually Staged. NOW IS THE TIME TO TAKE ADVANTAGE OF A HUGE PRICE REDUCTION, POTENTIAL SELLER CONCESSIONS AND A LENDER RATE BUYDOWN FOR 1 YEAR. Rolling hills, beautiful ranches, and stately country homes surround this inviting Eustis property. Set on 4.76 FULLY FENCED, AGRICULTURALLY ZONED ACRES with NO HOA, 35405 Stagecoach Trail offers space, privacy, and the freedom of country living, complete with a saltwater pool and spa and an insulated barn with electricity. The 2,834-square-foot Colonial-style home features a first-floor primary suite, a private office with French doors, separate living and family rooms, and flexible upstairs space. A brick wood-burning fireplace, soaring family-room ceilings, custom built-ins, crown molding, and plantation shutters add timeless character. Newer luxury vinyl plank flooring and a carpet-free interior simplify everyday upkeep. The kitchen offers a center island, granite countertops, abundant cabinetry, a gas range, and double ovens. Rich brick flooring extends through the kitchen, dining room, mudroom, and laundry room. The primary suite includes a soaking tub and walk-in shower. Upstairs, the updated hall bath features quartz countertops, double sinks, and a walk-in shower, while a generous bonus room provides space for hobbies, a media room, or a home gym. Enjoy Lake County sunsets from the covered porch overlooking the acreage and pool and spa. The insulated 33-by-21-foot barn includes electricity and a roll-up door, making it useful for a workshop, storage, or hobby space. A 12-by-10-foot storage building installed in 2026 adds versatility. The fully fenced grounds provide room for gardening, outdoor recreation, and storing boats or recreational vehicles. Buyers interested in horses or a hobby farm can explore the opportunities offered by the agricultural zoning and adapt the property to their needs. Additional features include a two-car garage, a 2017 roof, new well equipment, and an upgraded pool pump and filter. Convenient to Eustis, Mount Dora, Tavares, and the Harris Chain of Lakes, this country retreat keeps shopping, waterfront dining, boating, and local events within reach.
Estimated monthly payment
Estimate only. Taxes use the listing's reported amount where available; insurance is a Florida-average estimate. Your actual payment will vary — run a full calculation or talk to a lender.
Price & listing history105 days on market
- Status: ActiveJul 8, 2026
- Listed$969,000Jul 8, 2026
- Price reduced$885,000
Facts & features
- Property type
- Residential
- Sub type
- Single Family Residence
- Status
- Active
- Days on market
- 105
- Subdivision
- Courtney Jane Estates Sub
- County
- Lake
- Year built
- 2002
- Living area
- 2,834 sq ft
- Price/sq ft
- $312
- Building area
- 3,532 sq ft (Public Records)
- Lot size
- 207,228 sq ft
- Lot category
- 2 to less than 5
- Flood zone
- X (12069C0380E)
- Garage
- 2 spaces
- Pool
- Private pool
- Annual taxes
- $5,084 (2025)
- Parcel #
- 01-19-27-0300-000-03500
- Zoning
- A
- MLS #
- O6422884
Ask about this home
Have a question? Ask the broker directly.
Ryan Solberg answers personally — no call center, no spam. Your question goes straight to him.
Interior Details
- Bedrooms
- 4
- Full bathrooms
- 2
- Half bathrooms
- 1
- Flooring
- Brick, Luxury Vinyl
- Appliances
- Convection Oven, Cooktop, Dishwasher, Dryer, Gas Water Heater, Microwave, Washer
- Interior features
- Cathedral Ceiling(s), Ceiling Fans(s), Crown Molding, Eat-in Kitchen, Primary Bedroom Main Floor, Solid Wood Cabinets, Split Bedroom, Stone Counters, Thermostat, Vaulted Ceiling(s), Walk-In Closet(s)
- Laundry
- Laundry Chute, Laundry Room
- Stories / Levels
- One
- Direction faces
- East
- Fireplace
- Yes
Heating & Cooling
- Heating
- Central, Electric
- Cooling
- Central Air
Parking
- Garage spaces
- 2
- Attached garage
- Yes
- Parking features
- Garage Door Opener, Garage Faces Side, Parking Pad
HOA & Financial
- Total monthly fees
- None
- Total annual fees
- None
- CDD
- No
- Homestead exemption
- Yes
- Min lease term
- 7 Months
- Listing terms
- Cash, Conventional, FHA, USDA Loan, VA Loan
- Ownership
- Fee Simple
- Available for lease
- Yes
- Lease restrictions
- No
- Additional lease restrictions
- Please Verify with Lake County
Exterior & Construction
- Exterior features
- Private Mailbox, Private Yard
- Construction materials
- Frame, Wood Siding
- Roof
- Shingle
- Foundation
- Slab
- Pool
- Private pool
- Road surface
- Asphalt
Utilities
- Sewer
- Septic Tank
- Water source
- Well
- Utilities
- Cable Available, Electricity Connected, Propane
Community
- Pets allowed
- Yes
Room Details
| Room | Level | Dimensions |
|---|---|---|
| Living Room | 12x12 | |
| Den | 14x11 | |
| Family Room | 17x17 | |
| Dining Room | 13x12 | |
| Kitchen | 16x11 | |
| Utility Room | 11x10 | |
| Laundry | 11x6 | |
| Primary Bedroom | 17x13 | |
| Bedroom 2 | 16x11 | |
| Bedroom 3 | 13x12 | |
| Bonus Room | 21x12 | |
| Bedroom 4 | 18x17 |
Listing Details
- Listing date
- 2026-07-08
- On market date
- 2026-07-08
- Original list price
- $969,000
- Occupant type
- Owner
- MLS area
- 32736 - Eustis
- Listing AOR
- Orlando Regional
- Status changed
- 2026-07-08
- Tax legal description
- COURTNEY JANE ESTATES SUB LOT 35 PB 44 PGS 1-6 ORB 6167 PG 1510
Flood risk
Minimal-risk area outside the mapped floodplain. Flood insurance is optional and typically low-cost.
Source: FEMA flood zone reported on the listing. Confirm current designation at FEMA Flood Map Service Center.
Location
Directions
From SR 44, North on CR 437, Left on CR 44A (Burlington Ave), Left on E Lake Seneca Rd, Left on Lake Seneca Rd, Right on Stagecoach Trail, Property on Right
More homes like this
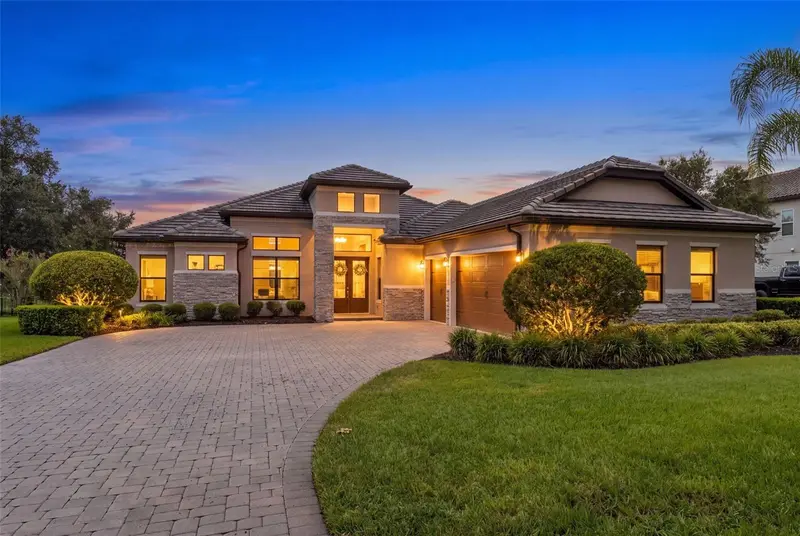
$849,000
25858 Crossings Bluff Ln
Sorrento, FL 32776
4 bd · 3 ba · 2,917 sqft
Heathrow Country Estate
MLS ID #O6424986, ORLANDO PROPERTY ADVISORS.
Listing provided by Stellar MLS
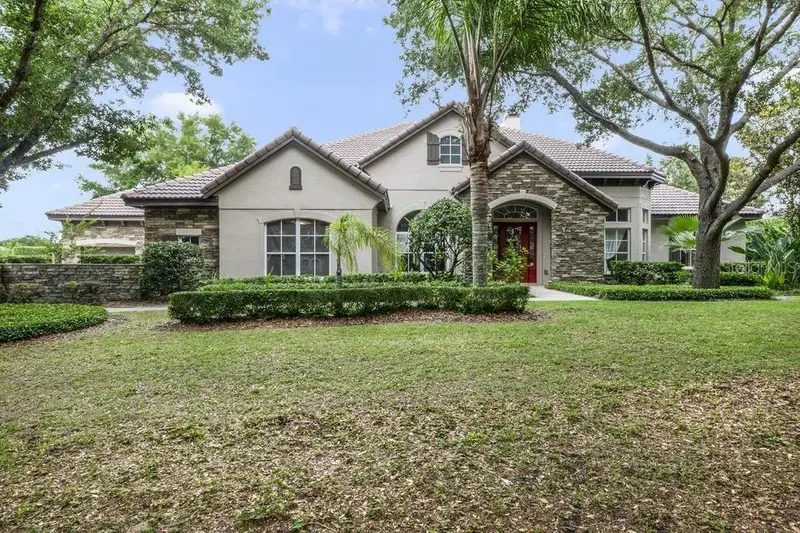
$849,000
25551 Hawks Run Ln
Sorrento, FL 32776
5 bd · 5 ba · 4,343 sqft
Heathrow Country Estate
MLS ID #O6346583, REALTY HUB.
Listing provided by Stellar MLS
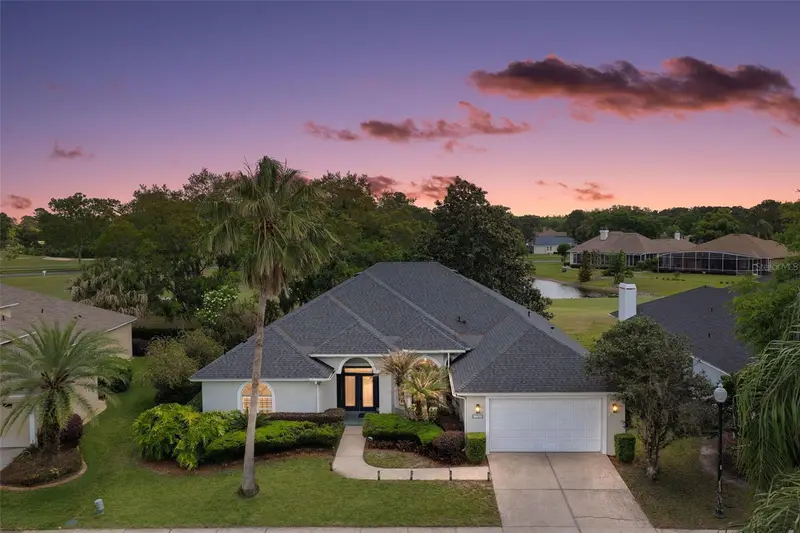
$724,500
1760 Edgewater Dr
Mount Dora, FL 32757
4 bd · 3 ba · 3,141 sqft
Mount Dora Country Club Mount Dora Unit 02
MLS ID #G5111131, DAVE LOWE REALTY, INC..
Listing provided by Stellar MLS
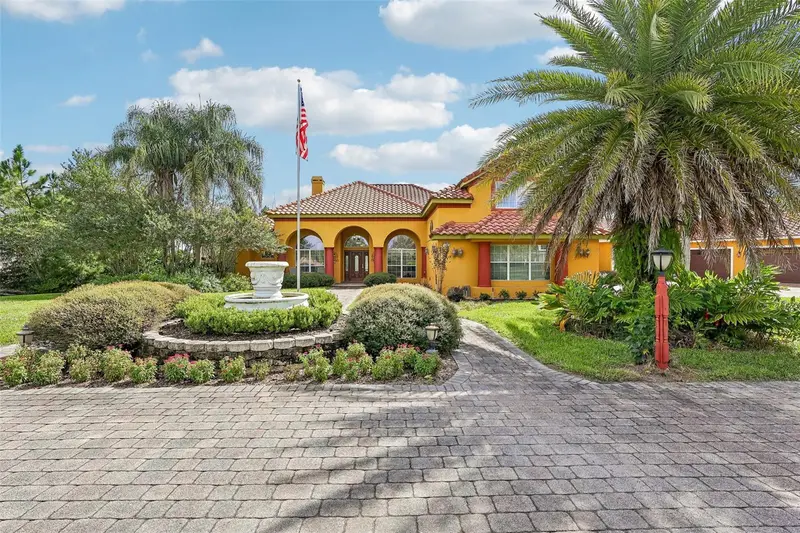
$925,000
32736 Wolfs Trl
Sorrento, FL 32776
5 bd · 4 ba · 4,070 sqft
Wolf Branch Village Ph 03 Lt 58
MLS ID #O6443039, COLDWELL BANKER VANGUARD EDGE REALTY.
Listing provided by Stellar MLS

Listings courtesy of Stellar MLS as distributed by MLS GRID
IDX information is provided exclusively for consumers’ personal, non-commercial use and may not be used for any purpose other than to identify prospective properties consumers may be interested in purchasing.
Based on information submitted to the MLS GRID as of October 21, 2026 at 4:47 PM ET. All data is obtained from various sources and may not have been verified by broker or MLS GRID. Supplied Open House Information is subject to change without notice. All information should be independently reviewed and verified for accuracy. Properties may or may not be listed by the office/agent presenting the information.
All or a portion of the multiple listing information is provided by Stellar MLS, from a copyrighted compilation of listings. The compilation of listings and each individual listing are © 2026 Stellar MLS. All rights reserved.
Ryan Solberg, Broker · MaxLife Realty LLC · FL License #BK3354351 · Equal Housing Opportunity · Full disclaimer · DMCA