

$725,000
712 Mallard DriveSanford, FL 32771
Listing updated: October 26, 2026 at 11:48 AM ET
Listing courtesy of Premier Sothebys Int'L Realty · Mel Bernstein · MLS #O6422875 · Active · 407-333-1900Property type
Year built
Lot size
Price / sq ft
HOA dues
Days on market
Flood zone
About this home
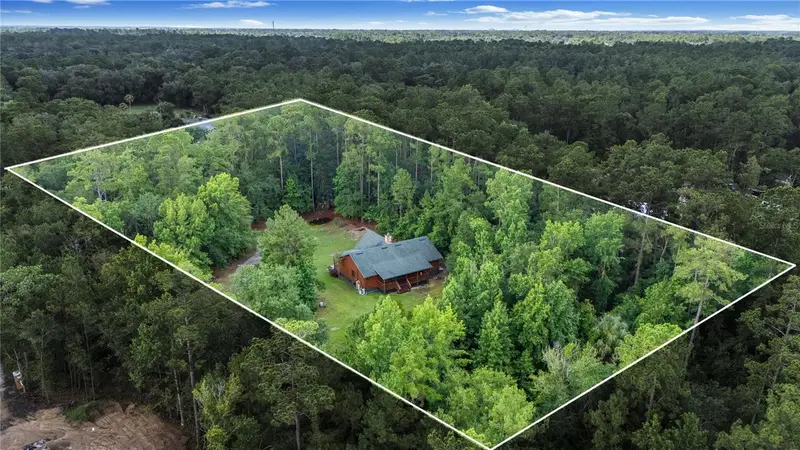
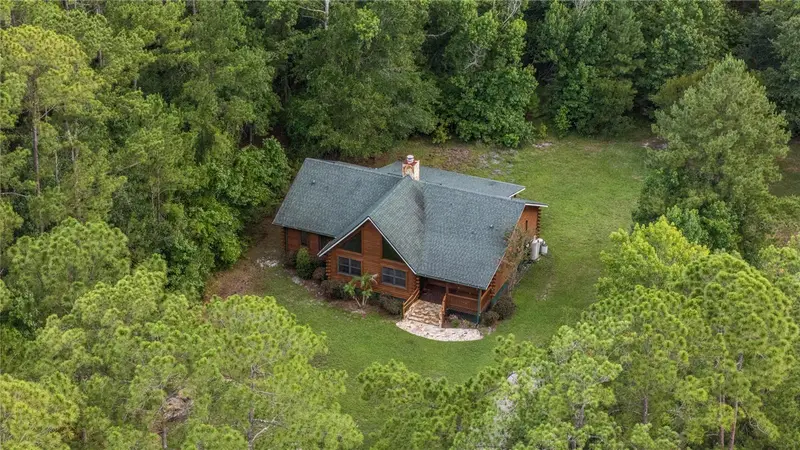
NEW PRICE at land value! Build your custom home while residing in this modest cabin with exquisite, multi-million-dollar custom homes as your neighbors. Welcome to 712 Mallard Drive, an exceptional five-acre parcel tucked within the equestrian community of Seminole Estates, where rustic architecture, remarkable privacy and boundless potential come together in one of the community's most coveted locations. Set along sought-after Mallard Drive, this property enjoys an extraordinary backdrop that few homes can ever replicate. Bordering the vast Black Bear Wilderness Area, the rear property line opens to hundreds of thousands of acres of protected natural landscape, creating an unrivaled sense of space, privacy and permanence. With the wilderness trailhead located just down the street, hiking, horseback riding, wildlife viewing and endless outdoor recreation become part of everyday life. Behind a private gated entry and at the heart of the property, the authentic log cabin captures the warmth and character that only natural timber construction can provide. Soaring cathedral ceilings accented by exposed wood beams create an impressive sense of volume, while wood plank ceilings and rustic finishes establish an atmosphere that feels both inviting and timeless. The three-bedroom, two-bath floor plan offers comfortable everyday living while preserving the cabin's distinctive architectural appeal. The kitchen is surprisingly spacious for this cozy 2,000-square-foot residence and the oversized front and back porches create perfect spaces to take in the quiet and scenic surroundings. Beyond the existing residence, the true opportunity lies in the land itself. Five usable acres provide exceptional flexibility to create the estate you've envisioned. Whether expanding the current home, constructing a new luxury residence, adding detached garages, workshops, barns, stables, guest accommodations or creating a premier equestrian property, the possibilities are as expansive as the setting. Complementing the property's future potential, newly completed multi-million-dollar custom homes next door reinforce the long-term desirability and value of this exceptional location. A newly installed private gated entrance creates a memorable arrival while enhancing privacy and security. Private well and septic utilities further add to the property's appeal by providing independence from municipal services and helping keep ongoing utility costs remarkably low. Rarely does a property offer the opportunity to enjoy the character of an authentic log cabin today while providing the land, location and surrounding values to create an extraordinary legacy estate for tomorrow. At 712 Mallard Drive, nature becomes your backyard, privacy becomes your lifestyle and the possibilities are limited only by your imagination.
Estimated monthly payment
Estimate only. Taxes use the listing's reported amount where available; insurance is a Florida-average estimate. Your actual payment will vary — run a full calculation or talk to a lender.
Price & listing history104 days on market
- Status: ActiveJul 14, 2026
- Listed$785,000Jul 14, 2026
- Price reduced$725,000
Facts & features
- Property type
- Residential
- Sub type
- Single Family Residence
- Status
- Active
- Days on market
- 104
- Subdivision
- Seminole Estates Unit 2
- County
- Seminole
- Year built
- 2002
- Living area
- 1,904 sq ft
- Price/sq ft
- $381
- Building area
- 2,288 sq ft (Public Records)
- Lot size
- 217,800 sq ft
- Lot category
- 5 to less than 10
- Flood zone
- X (12117C0055F)
- Annual taxes
- $3,403 (2025)
- Parcel #
- 13-19-29-3AA-0370-0000
- Zoning
- A-1
- MLS #
- O6422875
Ask about this home
Have a question? Ask the broker directly.
Ryan Solberg answers personally — no call center, no spam. Your question goes straight to him.
Interior Details
- Bedrooms
- 3
- Full bathrooms
- 2
- Flooring
- Carpet, Tile, Wood
- Appliances
- Dishwasher, Disposal, Electric Water Heater, Range, Refrigerator, Washer
- Interior features
- Cathedral Ceiling(s), Ceiling Fans(s), Eat-in Kitchen, High Ceilings, Split Bedroom, Walk-In Closet(s)
- Laundry
- Laundry Closet
- Stories / Levels
- One
- Direction faces
- East
- Fireplace
- Yes
Heating & Cooling
- Heating
- Central
- Cooling
- Central Air
HOA & Financial
- HOA fee
- $300 / Annually
- Monthly HOA
- $25/mo
- Total monthly fees
- $25/mo
- Total annual fees
- $300
- HOA name
- Seminole Estates HOA - Diane Willcox
- CDD
- No
- Homestead exemption
- Yes
- Min lease term
- 7 Months
- Listing terms
- Conventional, USDA Loan, VA Loan
- Ownership
- Fee Simple
- Available for lease
- Yes
- Lease restrictions
- No
- Additional lease restrictions
- Buyer to verify independently
- Approval process
- Buyer to verify independently
Exterior & Construction
- Exterior features
- Lighting, Private Mailbox
- Construction materials
- Log
- Roof
- Shingle
- Foundation
- Crawlspace
- Road surface
- Asphalt, Paved
Utilities
- Sewer
- Septic Tank
- Water source
- Well
- Utilities
- Cable Available, Electricity Connected
Community
- Pets allowed
- Yes
Room Details
| Room | Level | Dimensions |
|---|---|---|
| Balcony/Porch/Lanai | 15x7 | |
| Great Room | 24x22 | |
| Kitchen | 16x14 | |
| Dinette | 16x8 | |
| Primary Bedroom | 20x16 | |
| Primary Bathroom | 13x12 | |
| Bedroom 2 | 13x13 | |
| Bedroom 3 | 13x13 | |
| Balcony/Porch/Lanai | 32x7 |
Listing Details
- Listing date
- 2026-07-14
- On market date
- 2026-07-14
- Original list price
- $785,000
- Occupant type
- Vacant
- MLS area
- 32771 - Sanford/Lake Forest
- Listing AOR
- Orlando Regional
- Status changed
- 2026-07-14
- Tax legal description
- SEC 13 TWP 19S RGE 29E BEG 726 FT N 60 DEG 23 MIN 19 SEC W & 276.52 FT N 29 DEG 36 MIN 41 SEC E OF MOST WLY COR ASTOR FARMS RUN N 29 DEG 36 MIN 41 SEC E 300 FT N 60 DEG 23 MIN 19 SEC W 726 FT S 29 DEG 36 MIN 41 SEC W 300 FT S 60 DEG 23 MIN 19 SEC E 7 26 FT TO BEG (5.0 AC)
Flood risk
Minimal-risk area outside the mapped floodplain. Flood insurance is optional and typically low-cost.
Source: FEMA flood zone reported on the listing. Confirm current designation at FEMA Flood Map Service Center.
Location
Directions
From S.R. 46, N on Orange Blvd, L on North Rd, R on N Orange Ave, L on Deer Path Ln, R on Mallard Dr
More homes like this
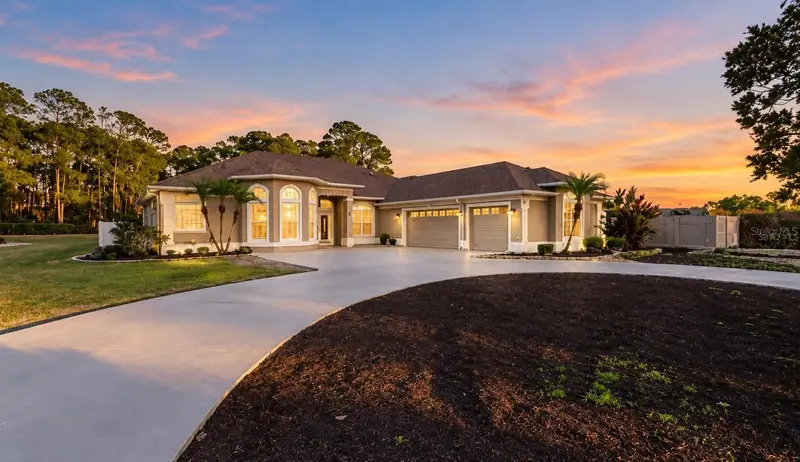
$985,000
73 Sanctuary Ave
Debary, FL 32713
6 bd · 5 ba · 3,052 sqft
5140 - St Johns River Est (The Sanctuary Sub)
MLS ID #V4946969, BEE REALTY CORP.
Listing provided by Stellar MLS
$745,000
215 Randon Ter
Lake Mary, FL 32746
4 bd · 3 ba · 3,017 sqft
Manderley Sub Ph 2
MLS ID #O6446662, PARK PLACE REALTY ASSOCIATES.
Listing provided by Stellar MLS
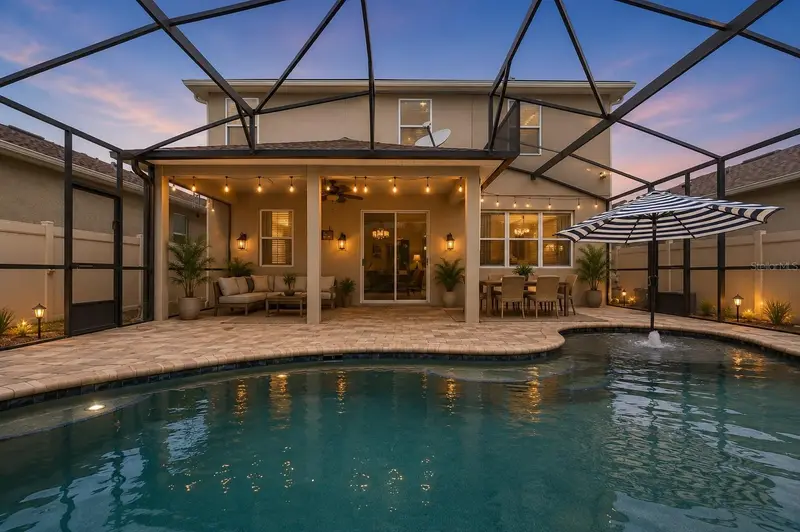
$649,900
4794 Grassendale Ter
Sanford, FL 32771
5 bd · 4 ba · 3,195 sqft
Silverleaf
MLS ID #O6419147, KGV REALTY GROUP.
Listing provided by Stellar MLS
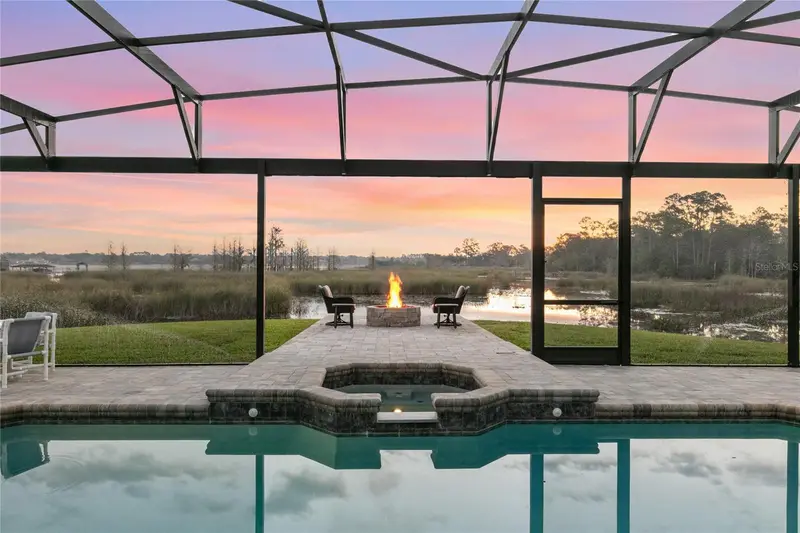
$898,500
655 Caledonia Pl
Sanford, FL 32771
4 bd · 3 ba · 2,434 sqft
Lake Sylvan Cove
MLS ID #O6433050, PREMIER SOTHEBYS INT'L REALTY.
Listing provided by Stellar MLS

Listings courtesy of Stellar MLS as distributed by MLS GRID
IDX information is provided exclusively for consumers’ personal, non-commercial use and may not be used for any purpose other than to identify prospective properties consumers may be interested in purchasing.
Based on information submitted to the MLS GRID as of October 26, 2026 at 11:48 AM ET. All data is obtained from various sources and may not have been verified by broker or MLS GRID. Supplied Open House Information is subject to change without notice. All information should be independently reviewed and verified for accuracy. Properties may or may not be listed by the office/agent presenting the information.
All or a portion of the multiple listing information is provided by Stellar MLS, from a copyrighted compilation of listings. The compilation of listings and each individual listing are © 2026 Stellar MLS. All rights reserved.
Ryan Solberg, Broker · MaxLife Realty LLC · FL License #BK3354351 · Equal Housing Opportunity · Full disclaimer · DMCA