
$985,000
73 Sanctuary AvenueDebary, FL 32713
Listing updated: October 24, 2026 at 6:14 PM ET
Listing courtesy of Bee Realty Corp · Jennifer Rhodes · MLS #V4946969 · Active · 386-279-7522Property type
Year built
Lot size
Price / sq ft
HOA dues
Days on market
Garage spaces
Flood zone
About this home
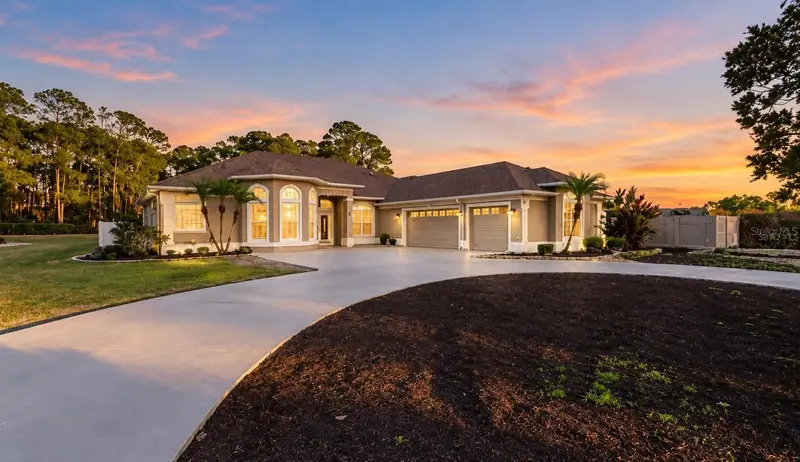
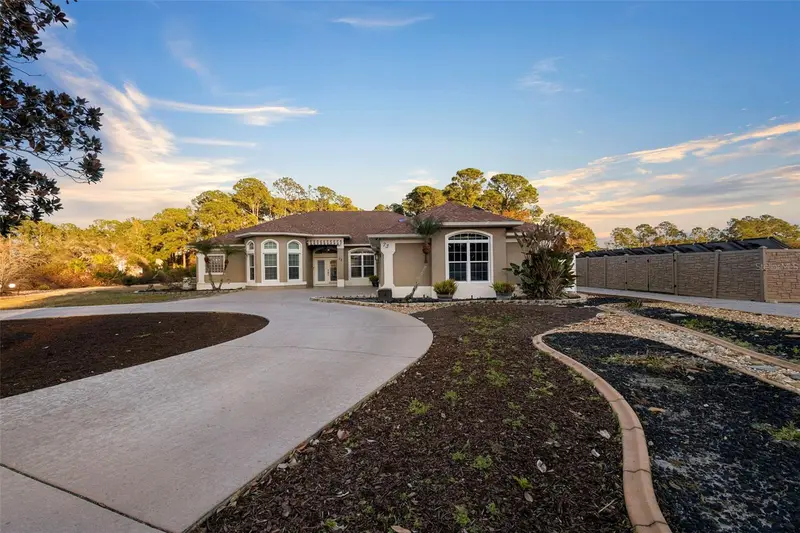
Virtually Staged. : 8 CAR GARAGE | 6 BEDROOMS | 5 BATHROOMS | MULTI-GENERATIONAL ESTATE ON 1.35 ACRES | 48 SOLAR PANELS | RV/BOAT PARKING. If you’ve been looking for a property that can handle cars, extended family, hobbies, and a little “I want my own space” attitude, this one checks a lot of boxes. Tucked at the end of a quiet dead-end street on 1.35 acres, this unique estate offers room to spread out without sacrificing comfort. The main home features 4 bedrooms, 3 bathrooms, a 3-car garage, fresh paint, an open layout, and plantation shutters throughout. The living room opens to the back patio for an easy indoor/outdoor feel. A flex room with French doors can serve as an office, den, or additional bedroom. The private primary suite includes dual walk-in closets with barn doors, one with a custom closet system and the other with a built-in safe that stays with the home. The ensuite features travertine flooring, a walk-in shower, and a soaking tub. The kitchen has all NEW lower kitchen cabinets, plus a bay window with built-in bench seating and hidden storage. Just off the kitchen, a butler’s pantry-style hallway offers additional cabinetry and space for a coffee bar or wine fridge. Two additional bedrooms and bathrooms are located nearby. A reinforced safe room with concrete walls and a steel door adds extra peace of mind during storm season. Major updates include a NEWER ROOF (2021), HOT WATER HEATER (2025), DUAL AC UNITS (2017/2018), central vacuum, and whole-home generator. Outside, enjoy the saltwater pool, resurfaced in 2018, complete with safety alarms and an accessible pool lift. Now for the garages, because apparently, 3 just wasn’t enough. The detached ADU offers a lower-level 5-car garage, bringing the total to 8 garage spaces between both buildings. There is also additional parking behind the main house for an RV or boat. Classic cars, weekend toys, workshop space, RV, boat...you may finally have a place for all of it. Upstairs in the ADU are 2 bedrooms, 2 bathrooms, a full kitchen, living room, and laundry. An elevator connects both levels, making this a true second living space ideal for extended family, guests, or anyone wanting privacy and independence. The property also features 48 solar panels, (not on the roof) helping keep electric costs remarkably low (how does around $40 for both homes sound) The estate also benefits from multiple A/C units, dual septic systems, and combined utilities. Outside, a screened porch overlooks Konomac Lake and offers peaceful sunset views. Conveniently located near shopping and dining while still offering a private, tucked-away setting, this property is anything but ordinary. With 1.35 acres, 8 garage spaces, RV/boat parking, a separate living space, pool, solar, and room for just about every hobby you can think of, this is one you’ll want to see in person. Call today for your private tour!
Estimated monthly payment
Estimate only. Taxes use the listing's reported amount where available; insurance is a Florida-average estimate. Your actual payment will vary — run a full calculation or talk to a lender.
Price & listing history179 days on market
- Status: ActiveAug 31, 2026
- Listed$1,100,000Jan 26, 2026
- Price reduced$985,000
Facts & features
- Property type
- Residential
- Sub type
- Single Family Residence
- Status
- Active
- Days on market
- 179
- Subdivision
- 5140 - St Johns River Est (The Sanctuary Sub)
- County
- Volusia
- Year built
- 2001
- Living area
- 3,052 sq ft
- Price/sq ft
- $323
- Building area
- 4,108 sq ft (Appraiser)
- Lot size
- 58,806 sq ft
- Lot category
- 1 to less than 2
- Flood zone
- X
- Garage
- 8 spaces
- Pool
- Private pool
- Annual taxes
- $966 (2025)
- Parcel #
- 803101190010
- Zoning
- R1
- MLS #
- V4946969
Ask about this home
Have a question? Ask the broker directly.
Ryan Solberg answers personally — no call center, no spam. Your question goes straight to him.
Interior Details
- Bedrooms
- 6
- Full bathrooms
- 5
- Flooring
- Hardwood, Laminate, Tile, Travertine
- Appliances
- Dishwasher, Disposal, Dryer, Electric Water Heater, Exhaust Fan, Microwave, Range, Refrigerator, Washer, Water Filtration System
- Interior features
- Ceiling Fans(s), Central Vaccum, Elevator, High Ceilings, Solid Surface Counters, Thermostat, Walk-In Closet(s)
- Laundry
- Inside, Laundry Room
- Stories / Levels
- One
- Direction faces
- West
- In-law suite
- Yes
Heating & Cooling
- Heating
- Central, Heat Pump, Solar
- Cooling
- Central Air
Parking
- Garage spaces
- 8
- Attached garage
- Yes
- Parking features
- Circular Driveway, Driveway, Garage Door Opener, Guest, Oversized
HOA & Financial
- HOA fee
- $365 / Annually
- Monthly HOA
- $30/mo
- Total monthly fees
- $30/mo
- Total annual fees
- $365
- HOA name
- BRENDA ROSE
- CDD
- No
- Homestead exemption
- Yes
- Min lease term
- 1-2 Years
- Listing terms
- Cash, Conventional, FHA, VA Loan
- Ownership
- Fee Simple
- Available for lease
- Yes
- Lease restrictions
- Yes
- Additional lease restrictions
- VERIFY WITH HOA FOR ALL LEASE RESTRICTIONS
Exterior & Construction
- Exterior features
- Awning(s), Lighting, Rain Gutters
- Construction materials
- Block, Concrete, Stucco
- Roof
- Shingle
- Foundation
- Slab
- Pool
- Private pool
- Road surface
- Chip And Seal
Utilities
- Sewer
- Septic Tank
- Water source
- Public
- Utilities
- Cable Available, Cable Connected, Electricity Connected, Fiber Optics, Water Connected
Community
- Pets allowed
- Yes
Schools
Letter grades: Florida DOE 2024–25 school grades (Orange, Seminole, Lake, Osceola, Brevard). Assigned schools from the listing agent — verify enrollment with the district.
Room Details
| Room | Level | Dimensions |
|---|---|---|
| Primary Bedroom | 12.1x21.7 | |
| Bedroom 2 | 11.9x17.9 | |
| Bedroom 3 | 13x11.3 | |
| Bedroom 4 | 10.9x12.9 | |
| Living Room | 23.4x20.2 | |
| Kitchen | 15.7x17.6 | |
| Dining Room | 12x12.7 | |
| Laundry | 10x6.3 | |
| Dinette | 10.3x18.2 | |
| Primary Bathroom | 10.8x14 |
Listing Details
- Listing date
- 2026-01-26
- On market date
- 2026-01-26
- Original list price
- $1,100,000
- Occupant type
- Owner
- MLS area
- 32713 - Debary
- Listing AOR
- West Volusia
- Status changed
- 2026-08-31
- Tax legal description
- LOT 2 BLK 21 UNIT 1 ST JOHNS RIVER ESTATES MB 27 PG 42 PER O R 4383 PG 0212 PER OR 5466 PG 2958 PER OR 6685 PG 4886 PER O R 6685 PG 4888 PER OR 8469 PG 4305
Flood risk
Minimal-risk area outside the mapped floodplain. Flood insurance is optional and typically low-cost.
Source: FEMA flood zone reported on the listing. Confirm current designation at FEMA Flood Map Service Center.
Location
Directions
From downtown DeLand, head south on US-17 S/US-92 W. (Woodland Blvd) Drive through Orange City and into DeBary. Turn right onto W. Highbanks Rd (Winn-Dixie is on your right). Turn left onto Sanctuary Ave. Go all the way down and the destination will be on the left.
More homes like this
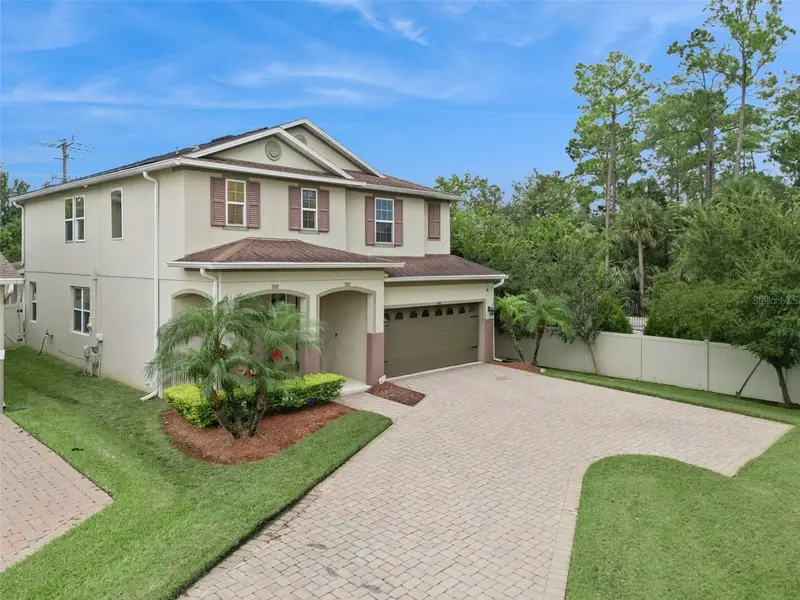
$750,000
536 Bottlebrush Loop
Sanford, FL 32771
5 bd · 4 ba · 2,904 sqft
Silverleaf
MLS ID #V4951767, LPT REALTY LLC.
Listing provided by Stellar MLS
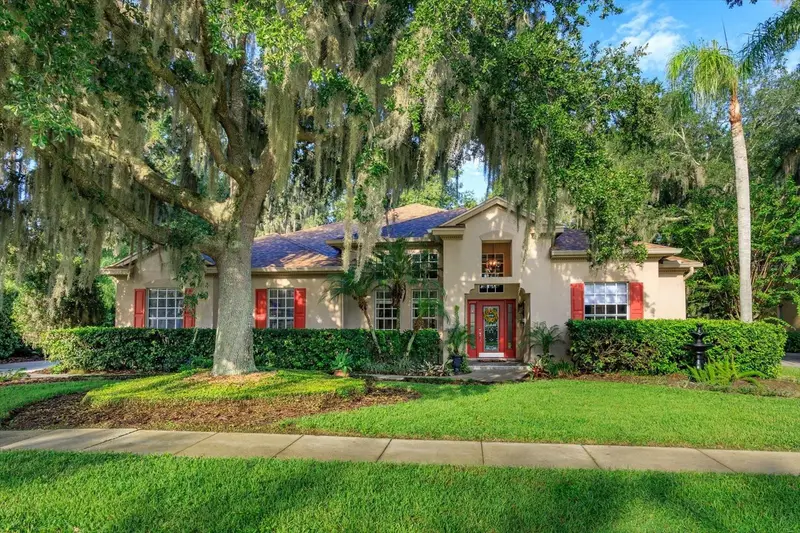
$765,000
536 Avon Glade Pl
Sanford, FL 32771
4 bd · 3 ba · 2,737 sqft
The Glades On Sylvan Lake Ph 2
MLS ID #O6442466, WATSON REALTY CORP.
Listing provided by Stellar MLS
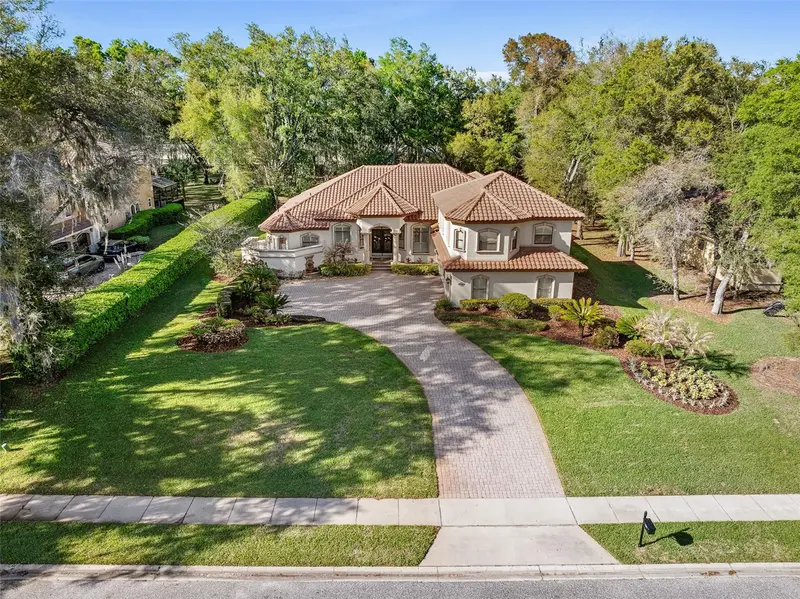
$1,525,000
7341 Bella Foresta Pl
Sanford, FL 32771
5 bd · 6 ba · 4,561 sqft
Bella Foresta
MLS ID #FC316808, VENTURE DEVELOPMENT REALTY,INC.
Listing provided by Stellar MLS
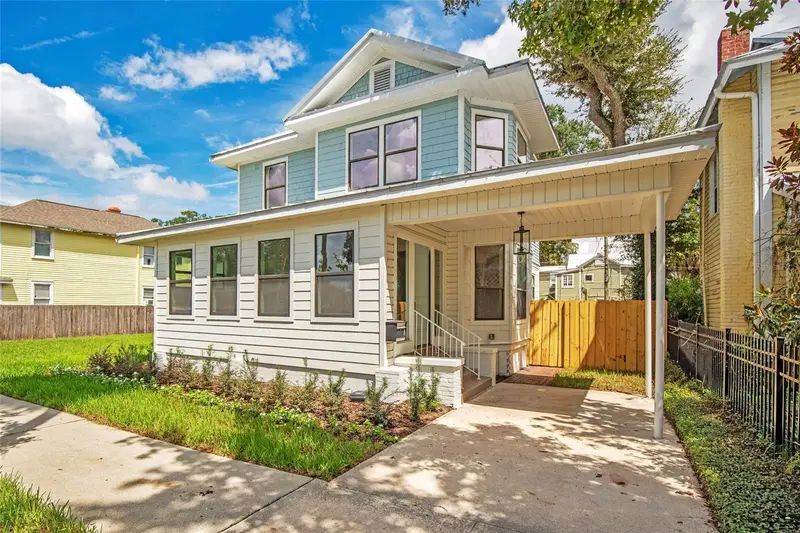
$644,500
315 Magnolia Ave
Sanford, FL 32771
4 bd · 2 ba · 2,112 sqft
Sanford Town Of
MLS ID #O6440990, STIRLING INTERNATIONAL REAL ES.
Listing provided by Stellar MLS

Listings courtesy of Stellar MLS as distributed by MLS GRID
IDX information is provided exclusively for consumers’ personal, non-commercial use and may not be used for any purpose other than to identify prospective properties consumers may be interested in purchasing.
Based on information submitted to the MLS GRID as of October 24, 2026 at 6:14 PM ET. All data is obtained from various sources and may not have been verified by broker or MLS GRID. Supplied Open House Information is subject to change without notice. All information should be independently reviewed and verified for accuracy. Properties may or may not be listed by the office/agent presenting the information.
All or a portion of the multiple listing information is provided by Stellar MLS, from a copyrighted compilation of listings. The compilation of listings and each individual listing are © 2026 Stellar MLS. All rights reserved.
Ryan Solberg, Broker · MaxLife Realty LLC · FL License #BK3354351 · Equal Housing Opportunity · Full disclaimer · DMCA