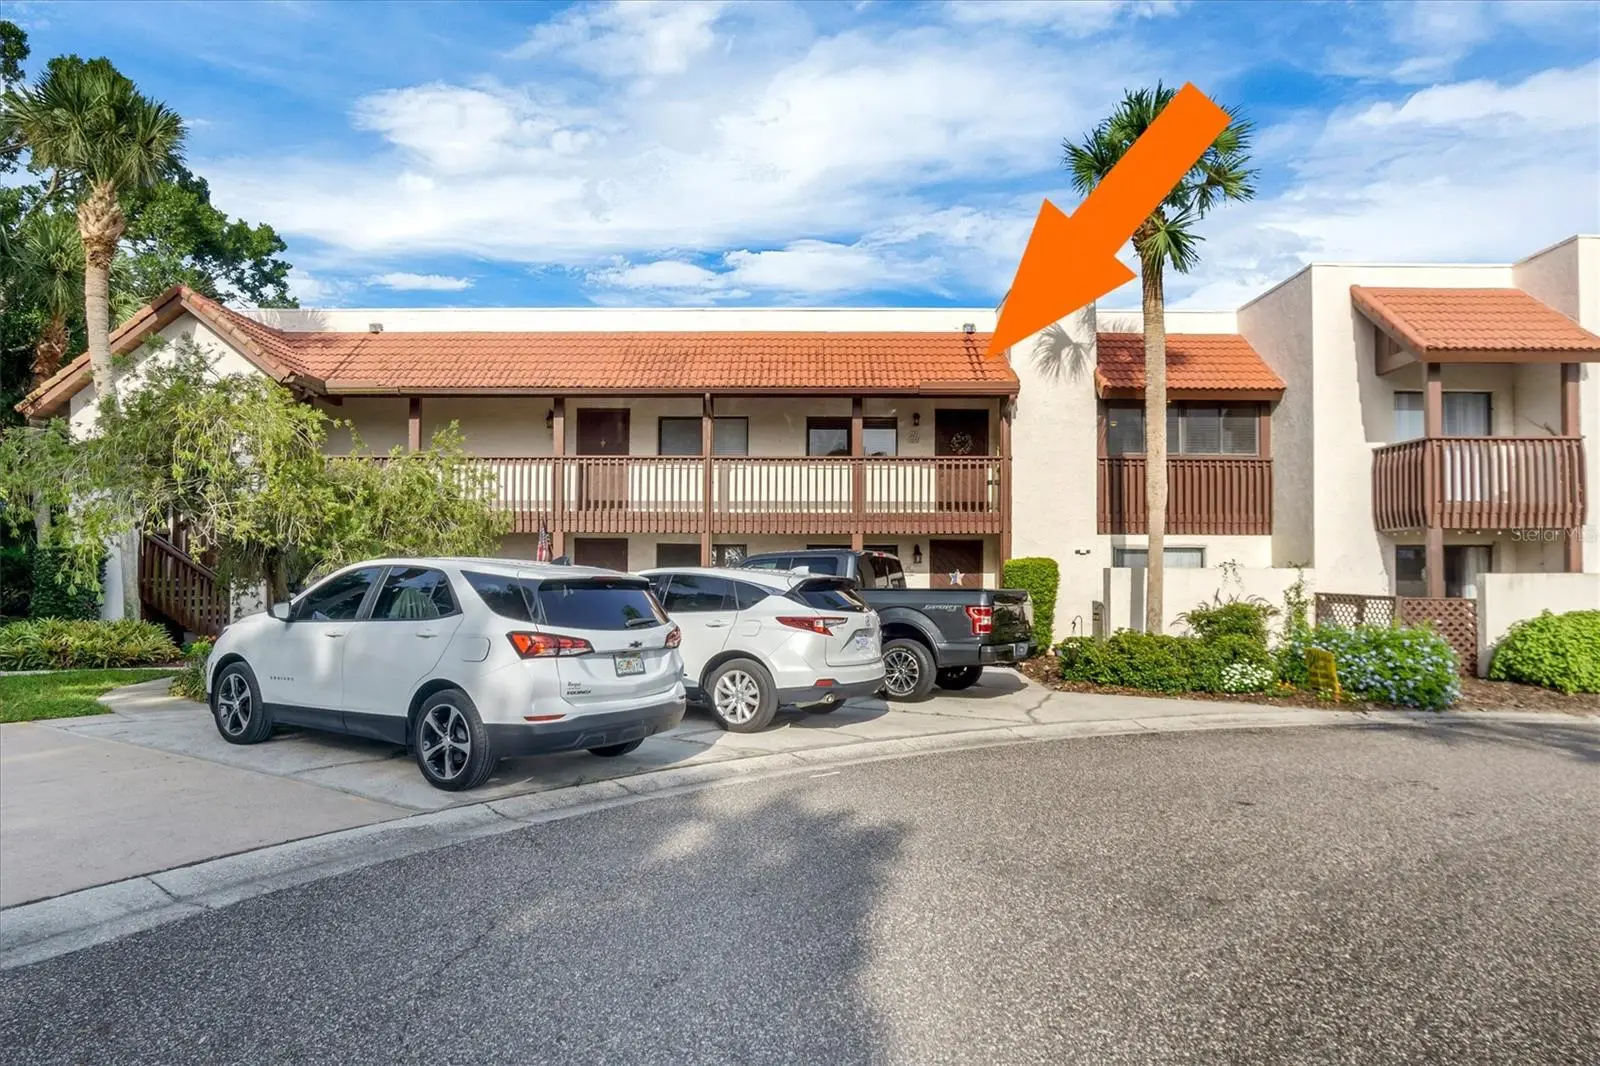

$159,000
10202 Village Drive
Lake Wales, FL 33898
Listing updated: September 28, 2026 at 10:05 AM ET
Listing courtesy of Keller Williams Realty Smart 1 · Laurie Creel · MLS #P4939240 · Active · 863-508-3000Property type
Year built
Lot size
Price / sq ft
HOA dues
Days on market
Flood zone
About this home
NEW PRICE! Wake up each morning with a cup of coffee on your private second-floor screened lanai as you watch golfers hit their approach shots into the 4th green overlooking a peaceful lagoon. End your day with breathtaking sunsets, then unwind in the nearby community pool or hot tub. Recent Improvements Brand New HVAC System – June 2026 New Kitchen Countertops & Designer Backsplash – December 2025 New Stainless Steel Undermount Sink & Garbage Disposal – December 2025 New Stainless Steel Stove, Microwave & Dishwasher – December 2025 New Vanity in the Primary Bathroom – December 2025 Gaze out your kitchen window to see golfers putting on the 5th green. Your new home is a short walk to the large community pool, hot tub and clubhouse. the property is located adjacent to the Lake Wales Country Club which offers tennis courts and a Donald Ross 18-hole golf course (membership not required). the condo has vaulted ceilings, all new flooring inside and outside, with custom blinds throughout. Renovated bathroom, new ceiling fans and refrigerator. This condo is reasonably priced to move quickly. Lake Wales is a prime location, central to both west and west coast beaches as well as all the Orlando Major attractions. The hospital, doctors, groceries, and shopping are all within a few miles from home. Downtown Lake Wales has many quaint restaurants, events and shopping available. Beautiful Bok Tower is just a few minutes from your new home. Legoland is just a short trip to Winter Haven. Tampa and Orlando airports are both easily accessible.
Estimated monthly payment
Estimate only. Taxes use the listing's reported amount where available; insurance is a Florida-average estimate. Your actual payment will vary — run a full calculation or talk to a lender.
Price & listing history77 days on market
- Status: ActiveJul 13, 2026
- Listed$165,000Jul 13, 2026
- Price reduced$159,000
Property Documents
Documents the listing agent has made public for this property. Free to view and download.
Facts & features
- Property type
- Residential
- Sub type
- Condominium
- Status
- Active
- Days on market
- 77
- Subdivision
- Country Club Village Condo
- County
- Polk
- Year built
- 1983
- Living area
- 1,088 sq ft
- Price/sq ft
- $146
- Building area
- 1,428 sq ft (Public Records)
- Lot size
- 913 sq ft
- Flood zone
- X* (12105C0570G)
- Annual taxes
- $1,710 (2025)
- Parcel #
- 28-30-05-939211-010220
- MLS #
- P4939240
Ask about this home
Have a question? Ask the broker directly.
Ryan Solberg answers personally — no call center, no spam. Your question goes straight to him.
Interior Details
- Bedrooms
- 2
- Full bathrooms
- 2
- Flooring
- Luxury Vinyl
- Appliances
- Dishwasher, Disposal, Dryer, Microwave, Range, Refrigerator, Washer
- Interior features
- High Ceilings, Split Bedroom, Walk-In Closet(s)
- Laundry
- Laundry Closet
- Stories / Levels
- One
- Direction faces
- Northeast
Heating & Cooling
- Heating
- Central
- Cooling
- Central Air
HOA & Financial
- HOA fee
- $560 / Monthly
- Monthly HOA
- $560/mo
- Total monthly fees
- $560/mo
- Total annual fees
- $6,720
- HOA name
- Don Asher
- CDD
- No
- Min lease term
- 1 Month
- Listing terms
- Cash, Conventional
- Ownership
- Fee Simple
- Available for lease
- Yes
- Lease restrictions
- Yes
- Additional lease restrictions
- See by laws, rules and regulations. Contact Don Asher to verify alll lease restrictions.
Exterior & Construction
- Construction materials
- Block, Stucco
- Roof
- Built-Up, Membrane
- Foundation
- Slab
- Water view
- Yes
- Road surface
- Paved
Utilities
- Sewer
- Private Sewer
- Water source
- Public
- Utilities
- Electricity Connected, Sewer Connected, Water Connected
Community
- Pets allowed
- Yes
Room Details
| Room | Level | Dimensions |
|---|---|---|
| Living Room | First | 16x20 |
| Kitchen | First | 12x13 |
| Primary Bedroom | First | 12x15 |
| Bedroom 2 | First | 11x16 |
Listing Details
- Listing date
- 2026-07-13
- On market date
- 2026-07-13
- Original list price
- $165,000
- Occupant type
- Owner
- MLS area
- 33898 - Lake Wales
- Listing AOR
- East Polk
- Status changed
- 2026-07-13
- Tax legal description
- COUNTRY CLUB VILLAGE CONDOMINIUM COND BK 6 PG 18 OR BK 2103 PGS 1839 THRU 1886 BLDG J APARTMENT J-22 & A UNDIVIDED INTEREST IN THE COMMON ELEMENTS AS PER CONDO DECLARATION
Flood risk
See FEMA for this zone’s designation and insurance requirements.
Source: FEMA flood zone reported on the listing. Confirm current designation at FEMA Flood Map Service Center.
Location
Directions
Approximately 4 miles east of Highway 27 on State Road 60 to Lake Wales Country Club, just across from Fire Station, turn left into community and then bear right, follow to the end and make a right on Village Drive. Condo at the end on the right, top floor, on right.
Property sale history
Public records10202 VILLAGE DR, LAKE WALES 33898
- Apr 2025$159,000
1,088 sq ft · Built 1983
Sale data from Florida public records (Department of Revenue / county property appraiser). Deemed reliable but not guaranteed; may not reflect current market or MLS status. Not Stellar MLS data.
More homes like this
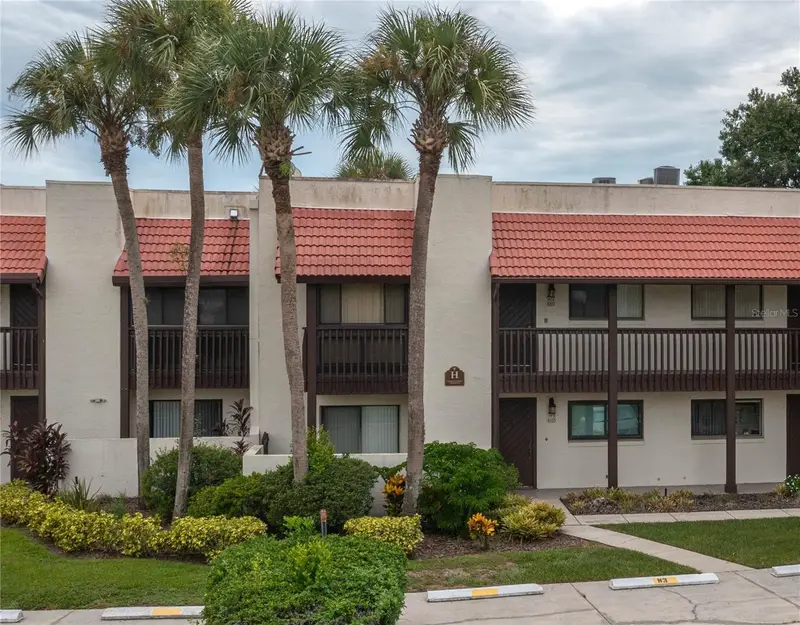
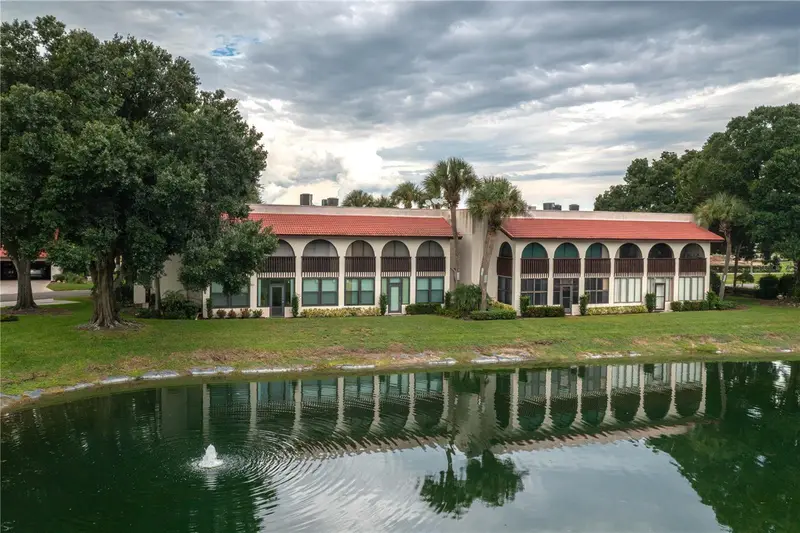
$139,900
8203 Village Dr #H-23
Lake Wales, FL 33898
2 bd · 2 ba · 1,088 sqft
Country Club Village Condo
MLS ID #K4903615, 1513 REALTY LLC.
Listing provided by Stellar MLS
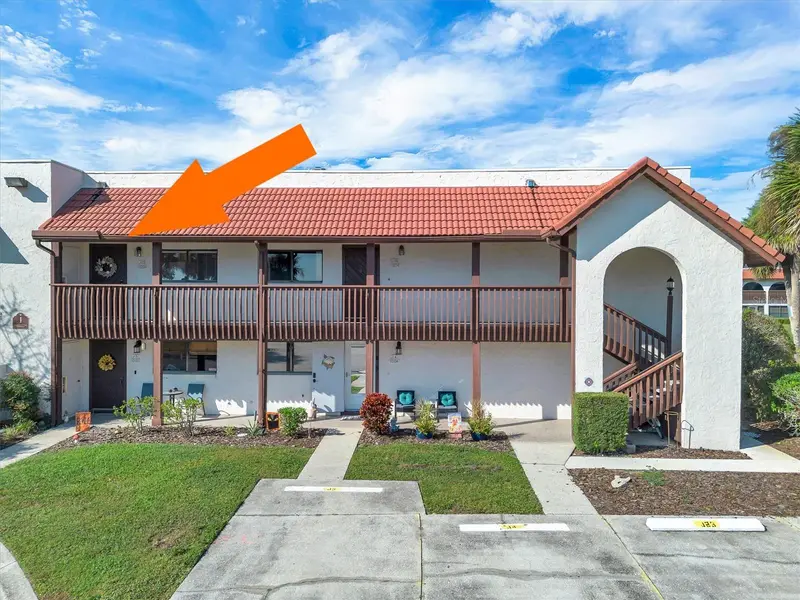
$149,000
10203 Village Dr #J23
Lake Wales, FL 33898
2 bd · 2 ba · 1,088 sqft
Country Club Village Condo
MLS ID #P4940008, KELLER WILLIAMS REALTY SMART 1.
Listing provided by Stellar MLS
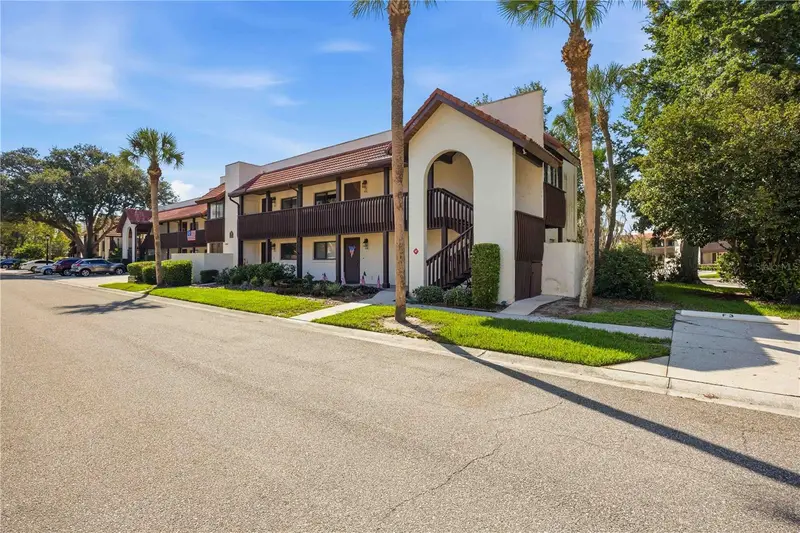
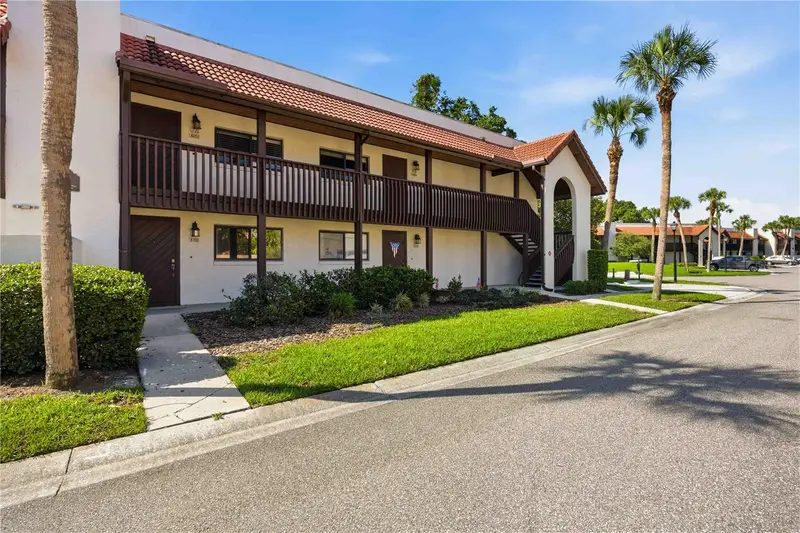
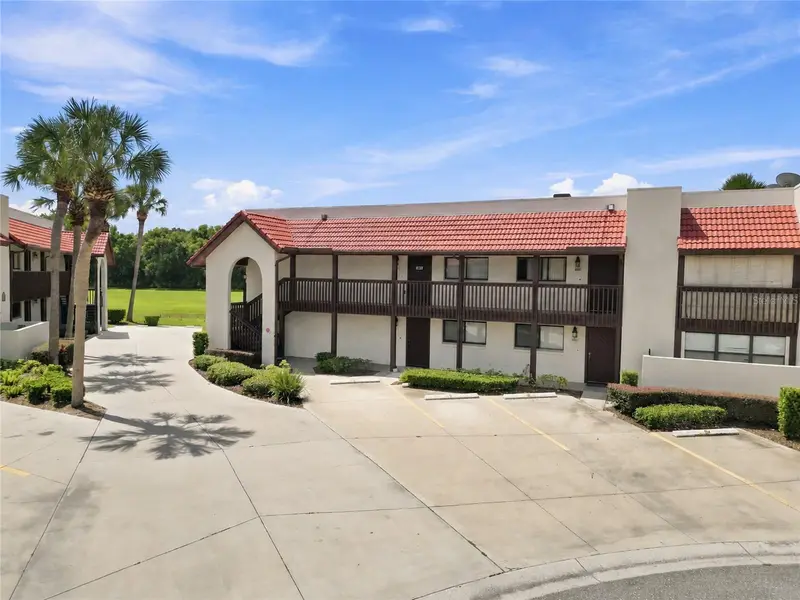
$164,000
6204 Country Club Dr #F24
Lake Wales, FL 33898
2 bd · 2 ba · 1,280 sqft
Country Club Village Condo
MLS ID #K4903625, 1513 REALTY LLC.
Listing provided by Stellar MLS
$167,500
4201 Village Ct
Lake Wales, FL 33898
2 bd · 2 ba · 1,560 sqft
Country Club Village Condo
MLS ID #P4939713, BOARDWALK REALTY ASSOCIATES LLC.
Listing provided by Stellar MLS

Listings courtesy of Stellar MLS as distributed by MLS GRID
IDX information is provided exclusively for consumers’ personal, non-commercial use and may not be used for any purpose other than to identify prospective properties consumers may be interested in purchasing.
Based on information submitted to the MLS GRID as of September 28, 2026 at 10:05 AM ET. All data is obtained from various sources and may not have been verified by broker or MLS GRID. Supplied Open House Information is subject to change without notice. All information should be independently reviewed and verified for accuracy. Properties may or may not be listed by the office/agent presenting the information.
All or a portion of the multiple listing information is provided by Stellar MLS, from a copyrighted compilation of listings. The compilation of listings and each individual listing are © 2026 Stellar MLS. All rights reserved.
Ryan Solberg, Broker · MaxLife Realty LLC · FL License #BK3354351 · Equal Housing Opportunity · Full disclaimer · DMCA