
$139,900
8203 Village Drive
Lake Wales, FL 33898
Listing updated: July 7, 2026 at 6:53 AM ET
Listing courtesy of 1513 Realty Llc · Shannan Mackail · MLS #K4903615 · Active · 863-431-2000Property type
Year built
Lot size
Price / sq ft
HOA dues
Day on market
Flood zone
About this home
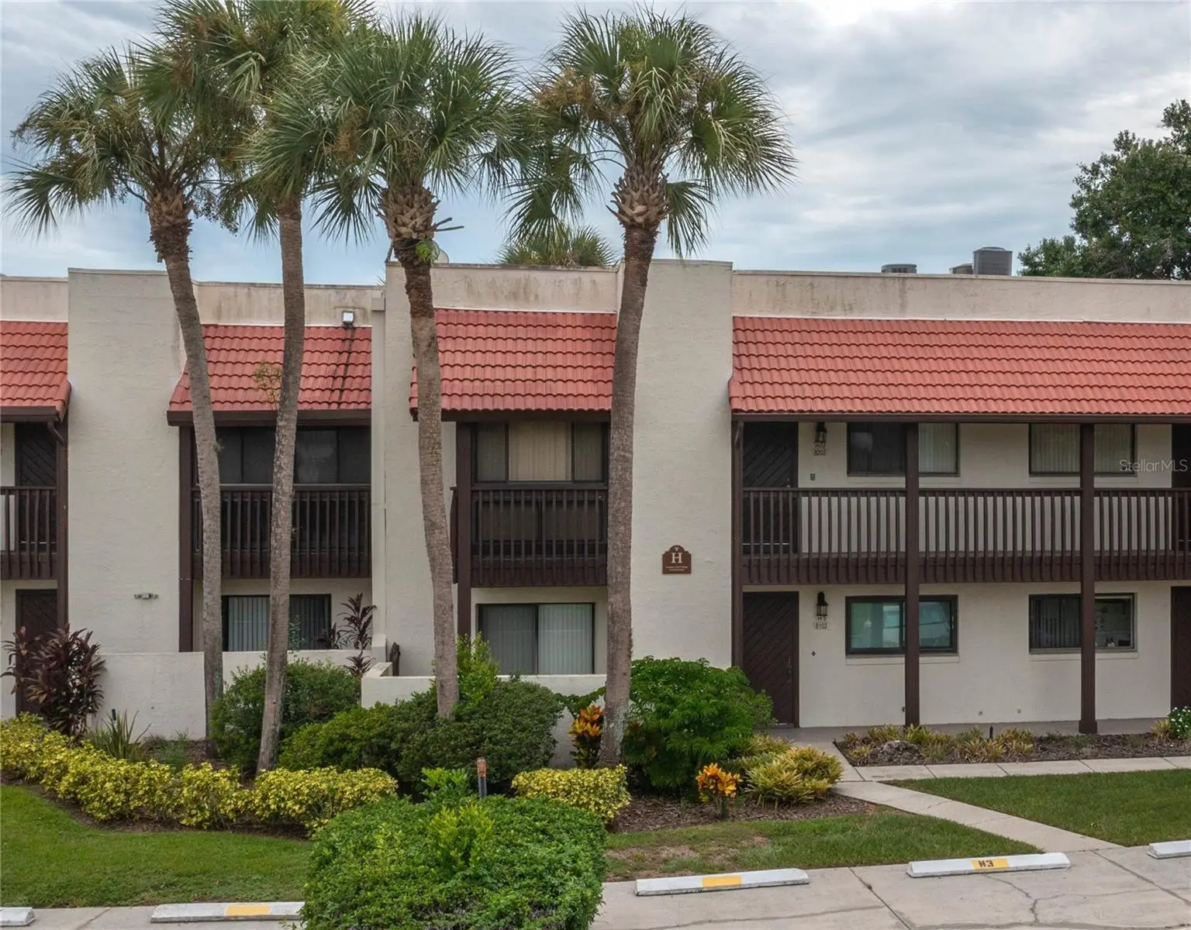
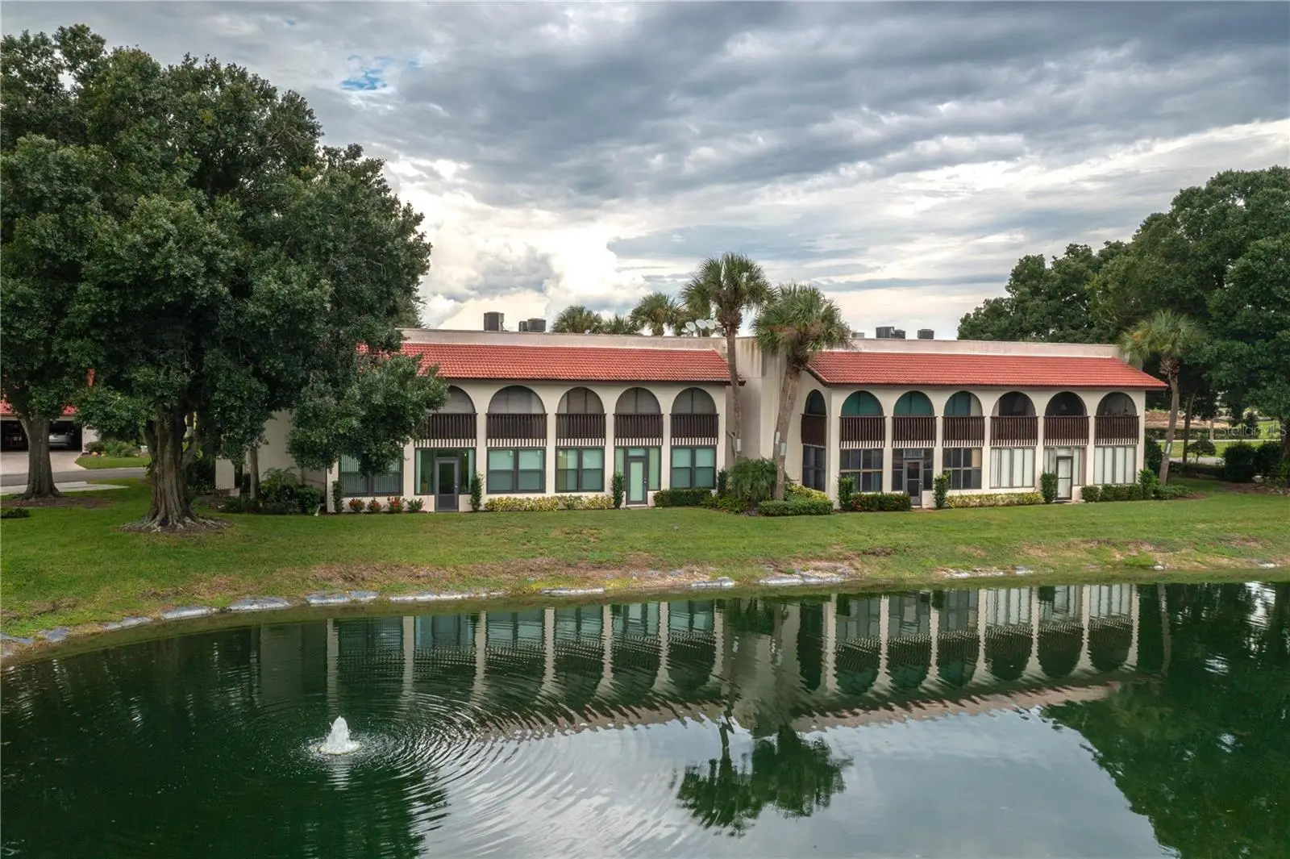
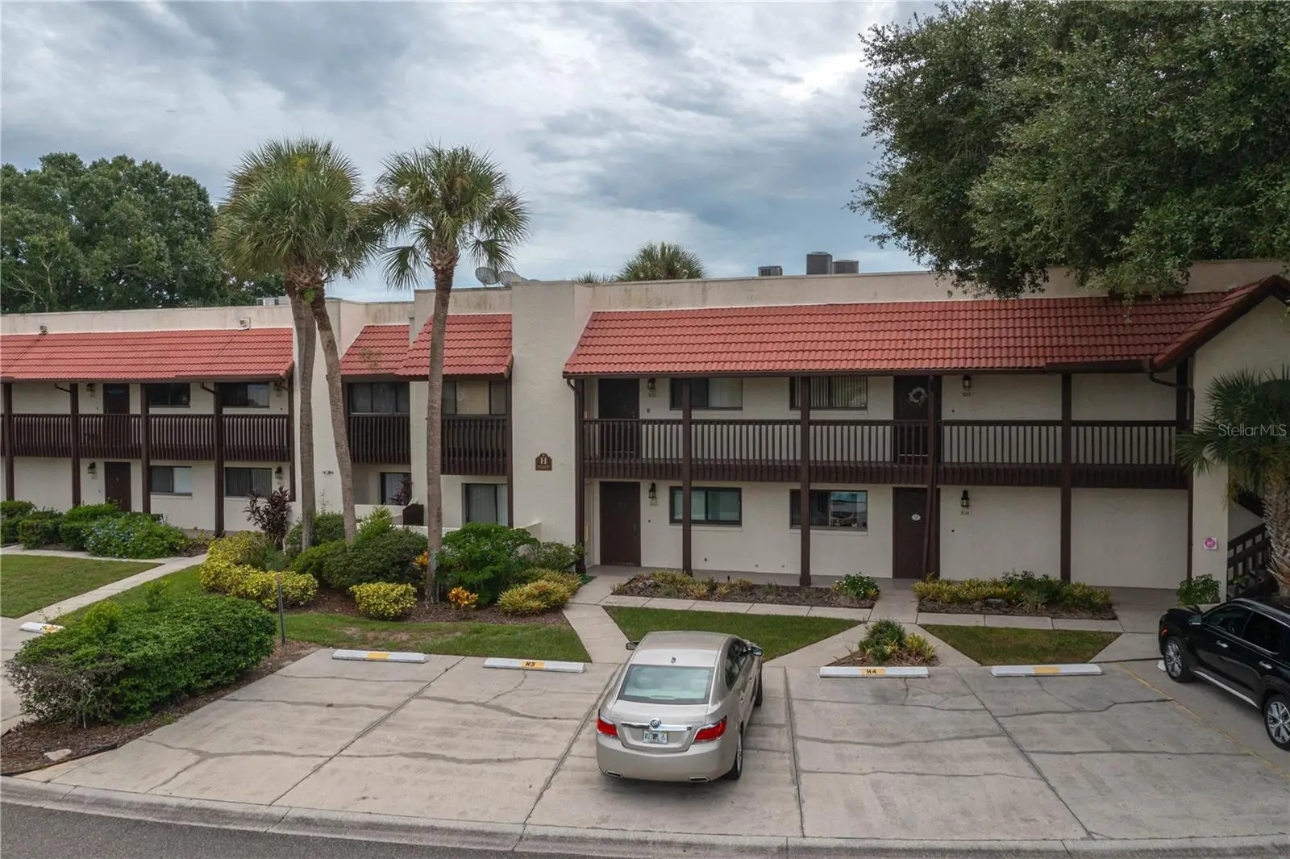
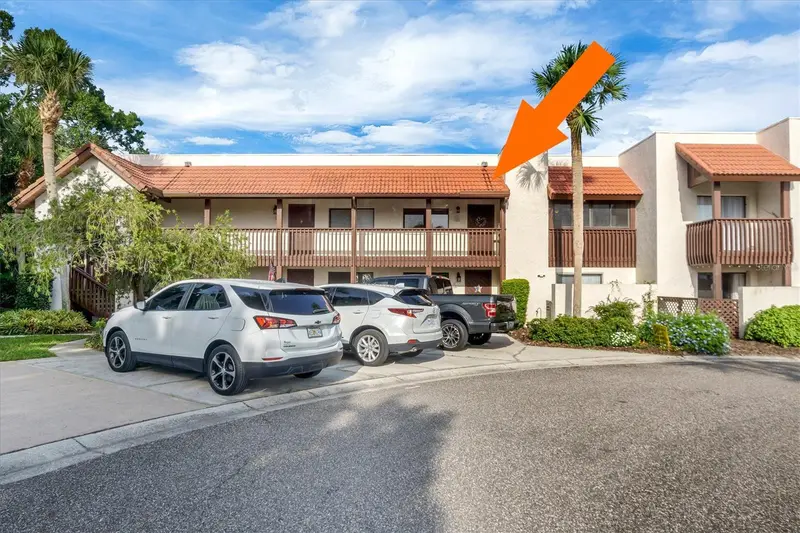
PRESENTING A BEAUTIFULLY FURNISHED 2 BD/ 2 BA condo with soaring cathedral ceilings and beautiful sunset views across a peaceful lagoon with fountain. This well-maintained residence features an open floor plan that seamlessly connects the living areas, dining and kitchen providing ideal space for both entertaining guests and everyday living. The lengthy Florida room has ideal space for a home office. The primary bedroom boasts a walk-in closet, sliding glass doors to the Florida room and a private bathroom. The guest room has a balcony with view of the golf course and the guest bathroom includes a tiled stand-up shower. A utility closet houses the washer/dryer plus there is a large storage closet. This serene Country Club Village offers a community clubhouse with a heated pool and hot tub. Lake Wales Country Club membership is optional to enjoy the Donald Ross designed 18 hole championship golf course, pro-shop, restaurant, lounge and tennis courts. Additionally, this Central Florida location offers convenience for local needs and just an hour from Tampa or Orlando and 1½ hours from either coast for the beaches. This Move-in Ready home is ideal for personal use or as an investment property, this condo will sell quickly, so call for a viewing today!
Estimated monthly payment
Estimate only. Taxes use the listing's reported amount where available; insurance is a Florida-average estimate. Your actual payment will vary — run a full calculation or talk to a lender.
Price & listing history1 days on market
- Status: ActiveJul 6, 2026
- Listed$139,900Jul 6, 2026
- Price increased$139,900
Facts & features
- Property type
- Residential
- Sub type
- Condominium
- Status
- Active
- Days on market
- 1
- Subdivision
- Country Club Village Condo
- County
- Polk
- Year built
- 1983
- Living area
- 1,088 sq ft
- Price/sq ft
- $129
- Building area
- 1,428 sq ft (Public Records)
- Lot size
- 534 sq ft
- Flood zone
- X (12105C0570G)
- Annual taxes
- $1,736 (2025)
- Parcel #
- 28-30-05-939211-008230
- MLS #
- K4903615
Ask about this home
Have a question? Ask the broker directly.
Ryan Solberg answers personally — no call center, no spam. Your question goes straight to him.
Interior Details
- Bedrooms
- 2
- Full bathrooms
- 2
- Flooring
- Carpet, Ceramic Tile, Laminate
- Appliances
- Dishwasher, Dryer, Electric Water Heater, Microwave, Range, Refrigerator, Washer
- Interior features
- Cathedral Ceiling(s), Ceiling Fans(s), Eat-in Kitchen, Living Room/Dining Room Combo, Open Floorplan, Solid Wood Cabinets, Split Bedroom, Vaulted Ceiling(s), Walk-In Closet(s), Window Treatments
- Laundry
- Electric Dryer Hookup, Inside, Laundry Closet, Washer Hookup
- Stories / Levels
- One
- Direction faces
- Northeast
Heating & Cooling
- Heating
- Central
- Cooling
- Central Air
Parking
- Attached garage
- No
- Parking features
- Guest, Off Street, Reserved
HOA & Financial
- HOA fee
- $560 / Monthly
- Monthly HOA
- $560/mo
- Total monthly fees
- $560/mo
- Total annual fees
- $6,720
- HOA name
- Don Asher
- CDD
- No
- Min lease term
- 1-7 Days
- Listing terms
- Cash, Conventional, FHA, USDA Loan, VA Loan
- Ownership
- Condominium
- Available for lease
- Yes
- Lease restrictions
- Yes
- Additional lease restrictions
- Verify with Don Asher
Exterior & Construction
- Exterior features
- Lighting, Private Entrance, Rain Gutters, Sidewalk, Sliding Doors, Storage
- Construction materials
- Block, Stucco
- Roof
- Membrane, Tile
- Foundation
- Slab
- Road surface
- Paved
Utilities
- Sewer
- Public Sewer
- Water source
- Canal/Lake For Irrigation, Public
- Utilities
- BB/HS Internet Available, Cable Available, Electricity Available, Public, Sewer Connected, Underground Utilities, Water Available
Community
- Pets allowed
- Breed Restrictions, Cats OK, Dogs OK, Yes
Schools
Letter grades: Florida DOE 2024–25 school grades (Orange, Seminole, Lake, Osceola, Brevard). Assigned schools from the listing agent — verify enrollment with the district.
Room Details
| Room | Level | Dimensions |
|---|---|---|
| Living Room | First | 17x15 |
| Dining Room | First | 11x15 |
| Kitchen | First | 14x10 |
| Primary Bedroom | First | 14x13 |
| Primary Bathroom | First | |
| Bedroom 2 | First | 12x12 |
| Florida Room | First | 26x9 |
Listing Details
- Listing date
- 2026-07-03
- On market date
- 2026-07-06
- Original list price
- $139,900
- Occupant type
- Vacant
- MLS area
- 33898 - Lake Wales
- Listing AOR
- Lake Wales
- Status changed
- 2026-07-06
- Tax legal description
- COUNTRY CLUB VILLAGE CONDOMINIUM COND BK 6 PG 18 OR BK 2103 PGS 1839 THRU 1886 BLDG H APARTMENT H-23 & A UNDIVIDED INTEREST IN THE COMMON ELEMENTS AS PER CONDO DECLARATION
Flood risk
Minimal-risk area outside the mapped floodplain. Flood insurance is optional and typically low-cost.
Source: FEMA flood zone reported on the listing. Confirm current designation at FEMA Flood Map Service Center.
Location
Directions
SR-Hwy 60E, turn NORTH at Lake Wales Country Club Entrance onto Country Club Dr., turn RIGHT on Village Dr. to Bldg. H on the RIGHT.
More homes like this
$149,000
10203 Village Dr #J23
Lake Wales, FL 33898
2 bd · 2 ba · 1,088 sqft
Country Club Village Condo
MLS ID #P4940008, KELLER WILLIAMS REALTY SMART 1.
Listing provided by Stellar MLS
$159,000
10202 Village Dr #22
Lake Wales, FL 33898
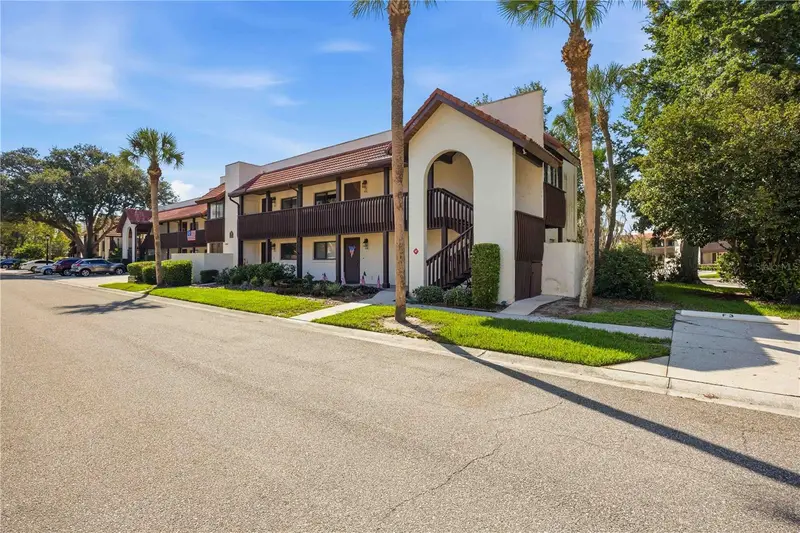
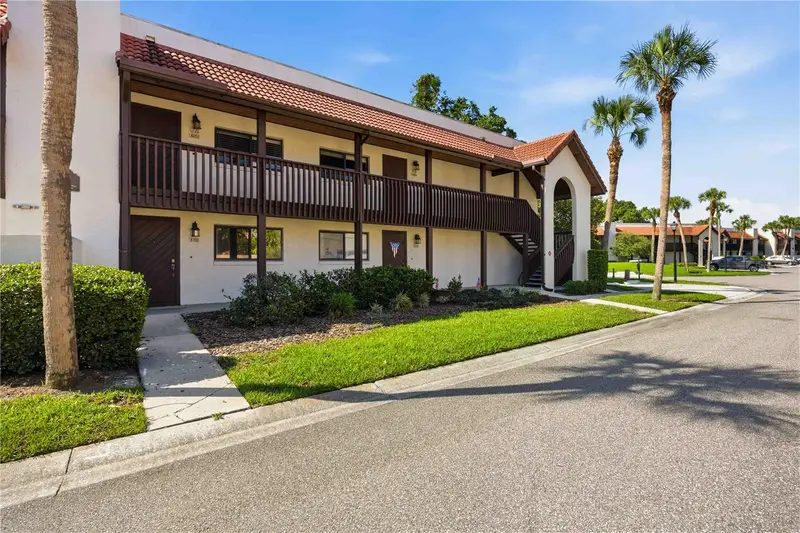
2 bd · 2 ba · 1,088 sqft
Country Club Village Condo
MLS ID #P4939240, KELLER WILLIAMS REALTY SMART 1.
Listing provided by Stellar MLS
$164,000
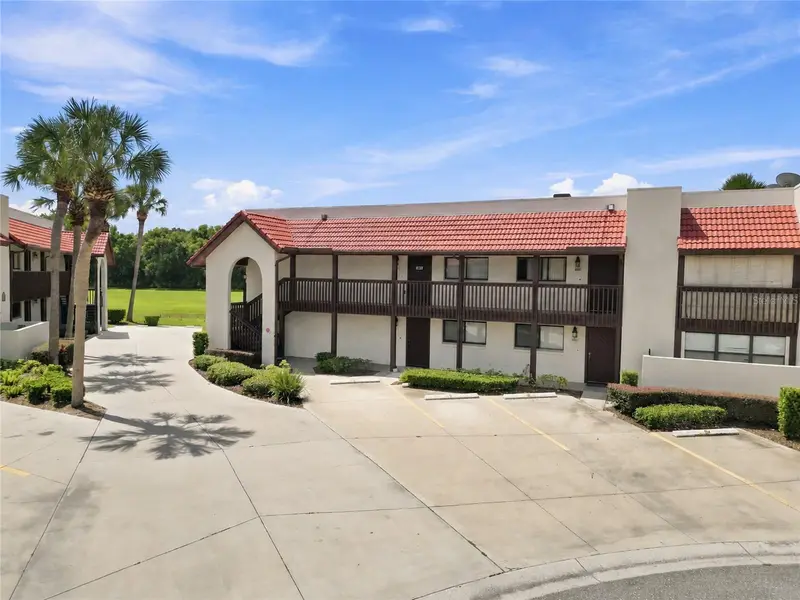
6204 Country Club Dr #F24
Lake Wales, FL 33898
2 bd · 2 ba · 1,280 sqft
Country Club Village Condo
MLS ID #K4903625, 1513 REALTY LLC.
Listing provided by Stellar MLS
$167,500
4201 Village Ct
Lake Wales, FL 33898
2 bd · 2 ba · 1,560 sqft
Country Club Village Condo
MLS ID #P4939713, BOARDWALK REALTY ASSOCIATES LLC.
Listing provided by Stellar MLS

Listings courtesy of Stellar MLS as distributed by MLS GRID
IDX information is provided exclusively for consumers’ personal, non-commercial use and may not be used for any purpose other than to identify prospective properties consumers may be interested in purchasing.
Based on information submitted to the MLS GRID as of July 7, 2026 at 6:53 AM ET. All data is obtained from various sources and may not have been verified by broker or MLS GRID. Supplied Open House Information is subject to change without notice. All information should be independently reviewed and verified for accuracy. Properties may or may not be listed by the office/agent presenting the information.
All or a portion of the multiple listing information is provided by Stellar MLS, from a copyrighted compilation of listings. The compilation of listings and each individual listing are © 2026 Stellar MLS. All rights reserved.
Ryan Solberg, Broker · MaxLife Realty LLC · FL License #BK3354351 · Equal Housing Opportunity · Full disclaimer · DMCA